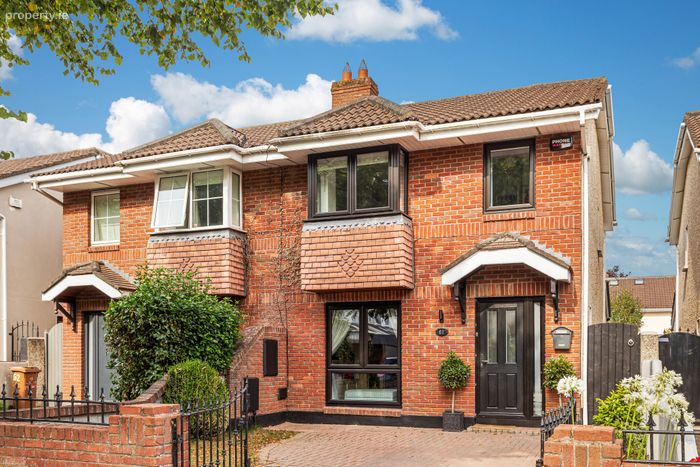
61 Summerfield Rise, Blanchardstown, Dublin 15, Blanchardstown, Dublin 15
 See Larger Images & 15 More Photographs >>
€545,000
Semi-Detached House3 Bedrooms, 3 Bathrooms, Semi-Detached House
Rating:


Contact Name: Maria Walsh
Agent:
Sherry FitzGerald Castleknock
PSR Licence Number: 002183
Email Agent Call 01 8201800
Save This Ad
Key Features
Highly impressive extensionBeautifully landscaped garden to rear
Recently upgraded windows and external doors
Updated kitchen & family bathroom
Quiet cul-de-sac location
Property Description
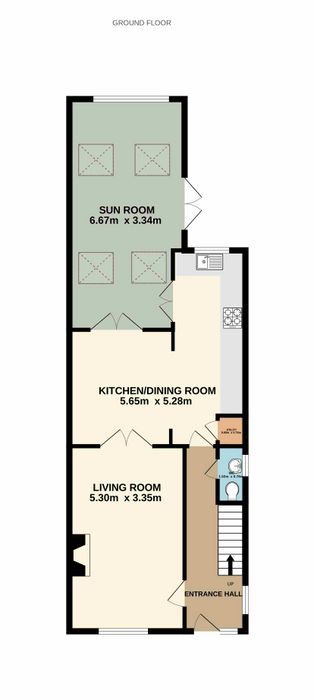
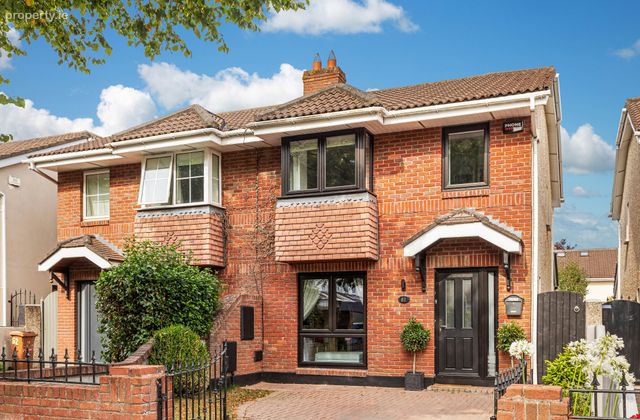
Measuring 135 sq.m./1,453 sq.ft. approx. this property offers good storage and well-proportioned living space throughout. Entered through a high-quality, composite front door, the spacious hallway, with under-stair guest WC, immediately sets the tone for this wonderful, family home. To the left of the hallway is a tastefully decorated living room with bespoke cabinetry and open fire. Double doors lead through to the open-plan kitchen/dining room, which has an excellent selection of cabinets and a convenient, separate utility press. A wonderful addition to this already impressive house is the multi-functional extension to the rear of the house, completed c. 2015. Upstairs are 2 generous double bedrooms, both of which have built-in wardrobes and the primary benefits from an ensuite. There is a single bedroom to the front of the house, also with a fitted wardrobe. A contemporary-style, fully-tiled bathroom completes the accommodation.
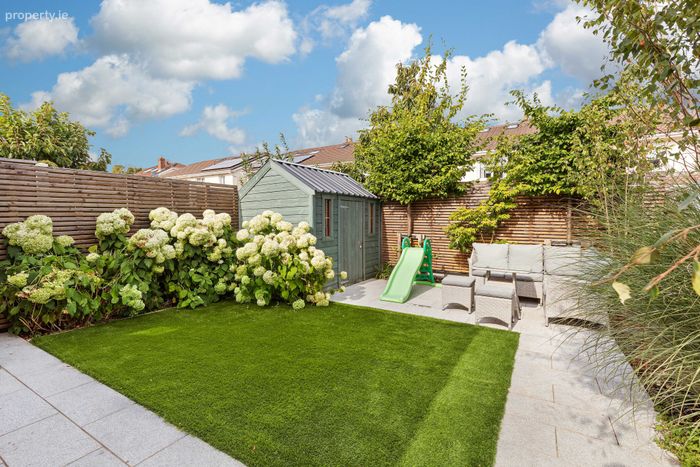
Professionally landscaped in 2021, the rear garden has been completed to an excellent standard, with an astroturf lawn and granite stone patio, to sit out and enjoy the sunshine. With attractive paneled walls and a coated steel fence, raised flowerbeds line the boundaries beautifully, with trees and shrubbery adding further privacy. A large, insulated timber shed provides ample external storage. A side passage leads out to the cobblelock driveway to the front, which is accessed through wrought-iron gates.
Ideally located just off the Clonsilla Road, Summerfield Rise is within easy walking distance of Blanchardstown Village and Roselawn Shopping Centre, where a wealth of amenities, including supermarkets, shops, bars, restaurants, and pharmacies are at your fingertips. Additionally, Blanchardstown Shopping Centre is only a 20-minute walk away, offering even more options for shopping and entertainment. The area is well-served by local schools including Castleknock College and Mount Sackville. There is good transport links, with both Castleknock and Coolmine Train Stations within walking distance, as well as having a reliable bus service on the Clonsilla Road. There is also easy access to the M50, as well as Dublin airport.
This is a wonderful opportunity for first time buyers or those trading up, to acquire a lovely home in a fantastic location. Viewing is highly recommended to see all that this fantastic home has to offer.
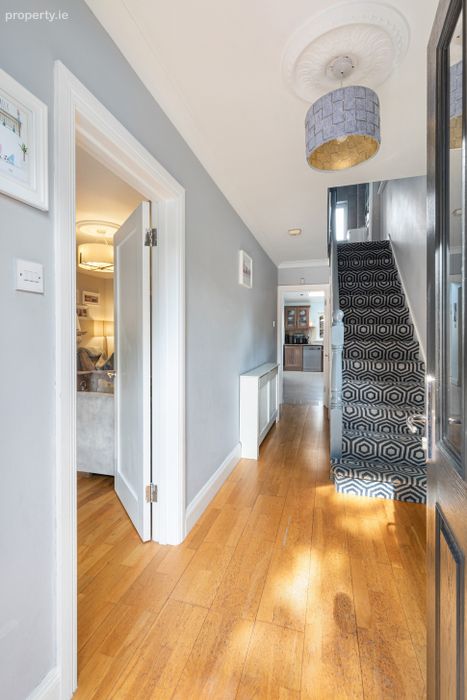
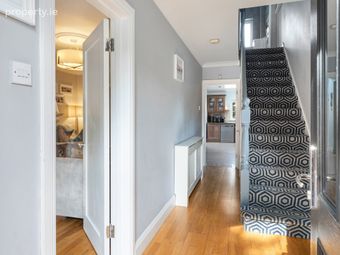
Hallway Entered through a high-quality, composite front door the hallway is a bright and welcoming entrance to this wonderful, family home. Complete with solid oak flooring which flows through to the living room. Has convenient, understair storage and is alarmed.
Guest WC Situated under the stairs, with tiled flooring. Comprises of a WC and wash hand basin.
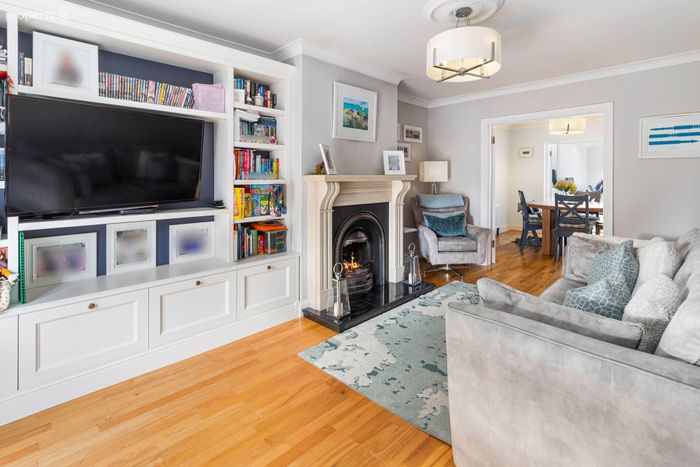
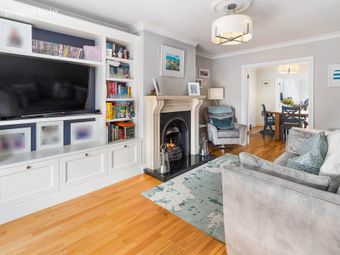
Living Room A fantastic-sized living room with solid oak flooring and a floor to ceiling window, providing an abundance of natural light. An open-fire, with a bespoke fitted cabinet to the side, offers a lovely feature to this tastefully decorated room.
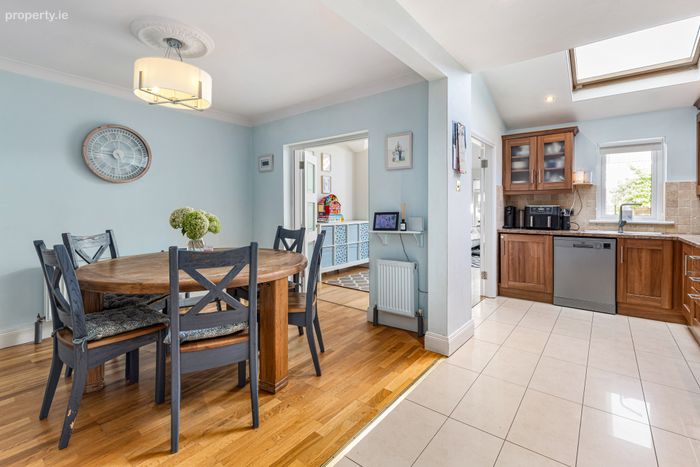
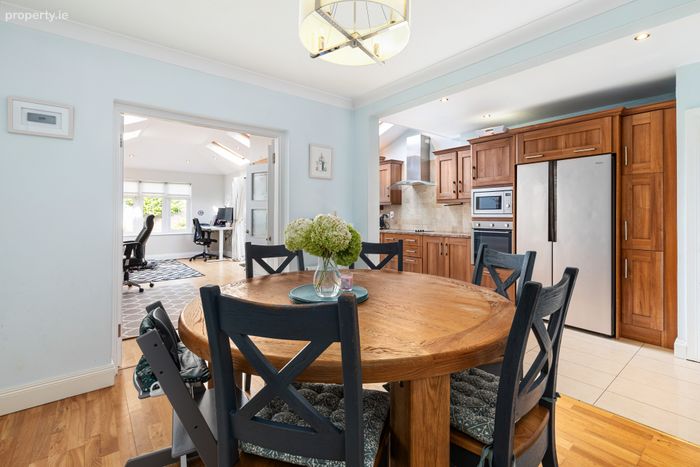
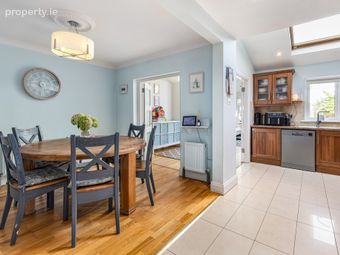
Dining Room Accessed through double doors from the living room, with solid oak flooring, the dining area is open-plan to the kitchen.
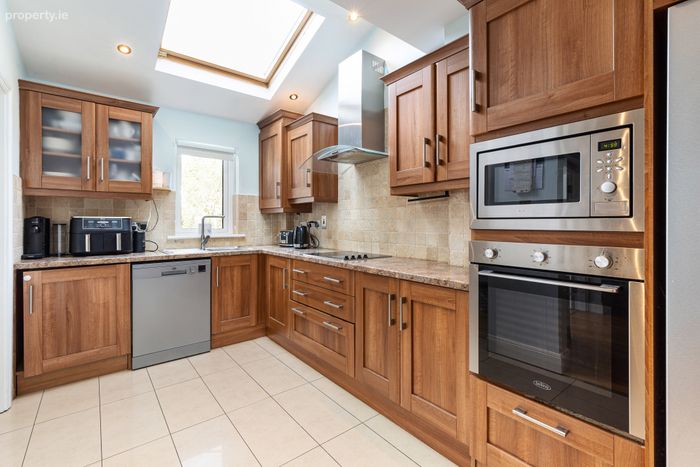
Kitchen Updated c.2015, the open-plan kitchen, which has tiled flooring, has been completed to an excellent standard, with a vast array of walnut cabinets. Integrated appliances include an electric hob, oven and microwave and there is plumbing for a dishwasher. Cleverly designed, the kitchen also has a utility press which holds a washing machine and dryer.
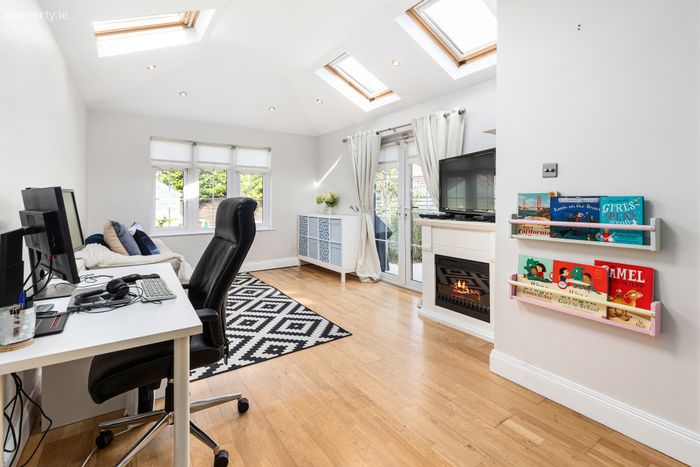
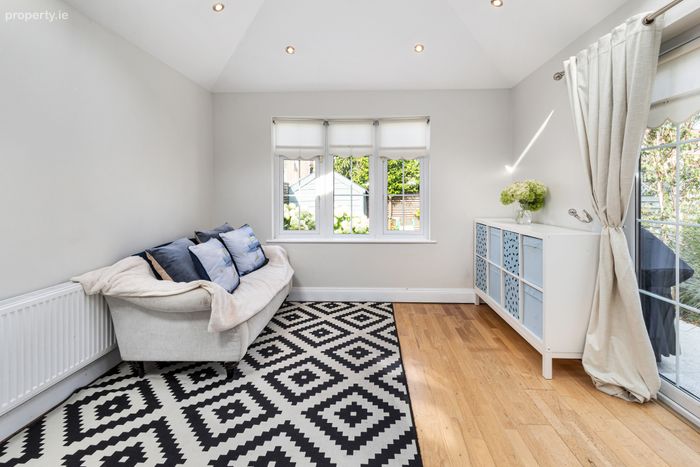
Family Room An incredible asset to this already highly-impressive home, the rear extension, built c.2015, provides the ideal, multi-functional, family space. Accessed from both the kitchen and dining area, the open-plan room is currently used as a living/playroom as well as an idyllic office space. Complete with hardwood flooring, this substantial room enjoys incredible light, with overhead skylights and a large window, overlooking the fabulous, landscaped garden. Double doors provide access to the granite patio to rear.
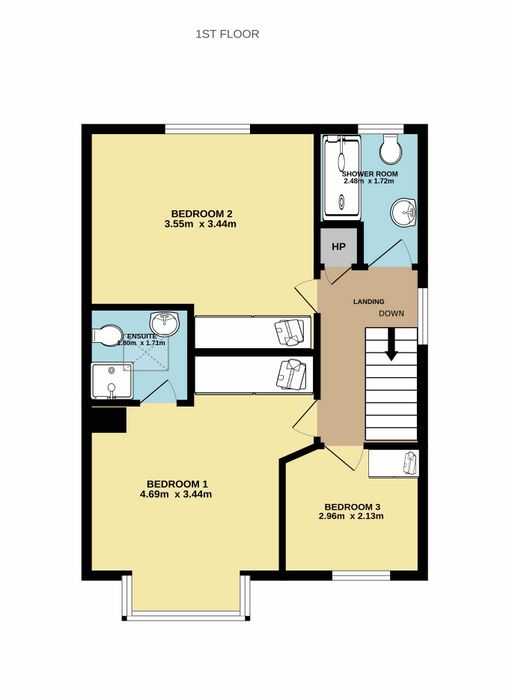
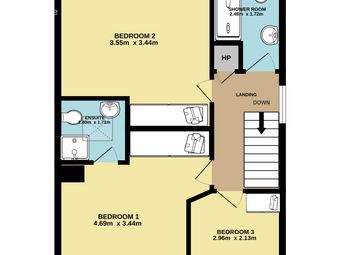
Landing With attractive, recently updated, carpet flooring flowing up from the stairs. Holds the hotpress and provides access to the attic storage space.
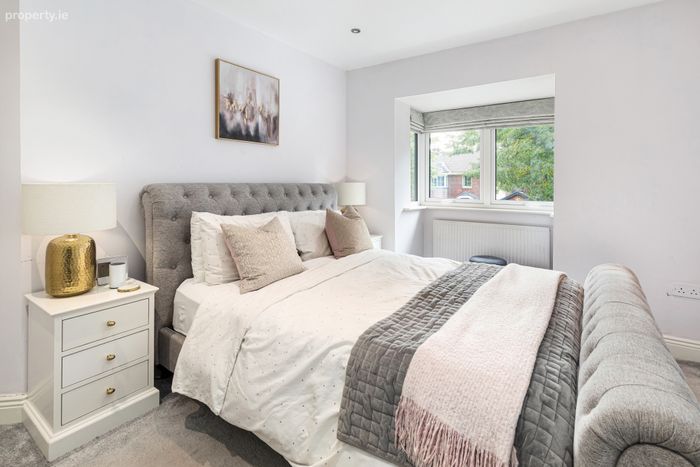
Bedroom 1 A generous, double bedroom with carpet flooring, recessed lighting and fitted wardrobes. A bay window provides a beautiful feature to this primary bedroom.
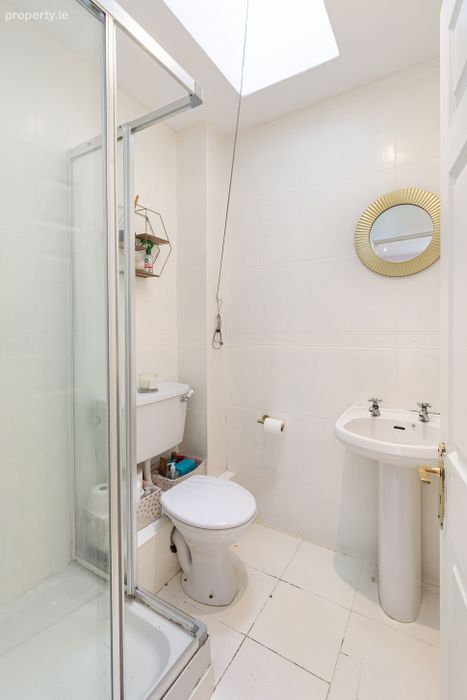
Ensuite Fully tiled, comprising of a WC, wash hand basin and an electric shower.
Bedroom 2 An equally impressive, double bedroom with carpet flooring and fitted wardrobes, to the rear of the house.
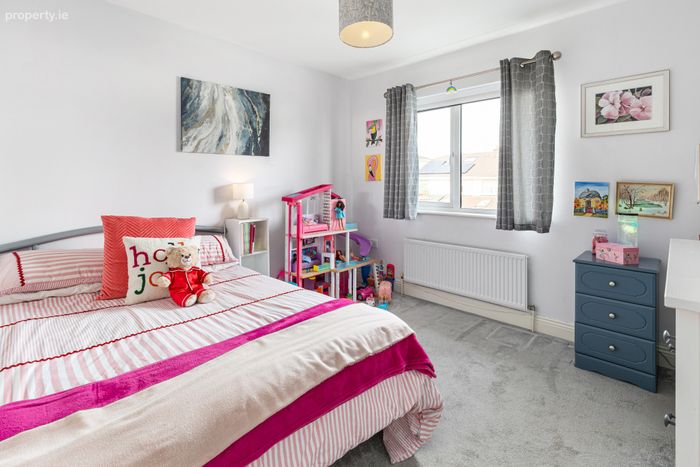
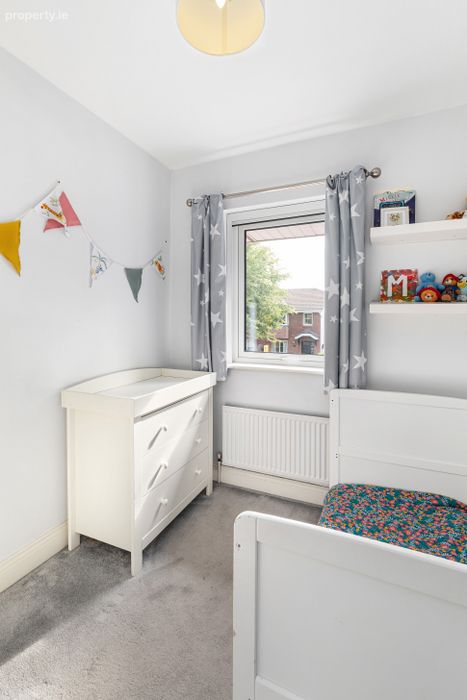
Bedroom 3 A single bedroom, situated to the front of the house, with carpet flooring and a built-in wardrobe.
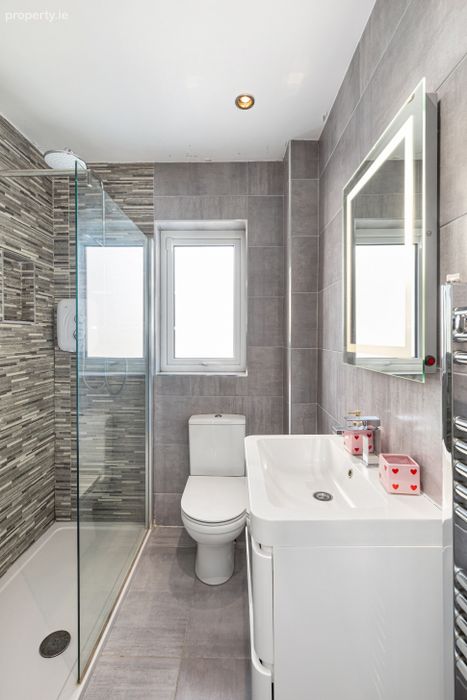
Bathroom A contemporary-style, fully tiled bathroom with a sleek and stylish, chrome finish. Consists of a WC, wash hand basin with built-in storage and a large, electric shower. An LED mirror and heated towel rail complete.
BER Details
BER No. 110794823
Energy Performance Indicator: 0.00 kWh/m2/yr
This property was last updated: today, 1 hour 9 minutes ago