54 The Briary, Blainroe, County Wicklow, Blainroe, Co. Wicklow
 See Larger Images & 12 More Photographs >>
€395,000
Bungalow For Sale2 Bedrooms, 1 Bathroom, Bungalow For Sale
Rating:


Contact Name: Angela Horan
Agent:
Sherry FitzGerald Wicklow
PSR Licence Number: 002183
Email Agent Call +35340466466
Save This Ad
Property Description
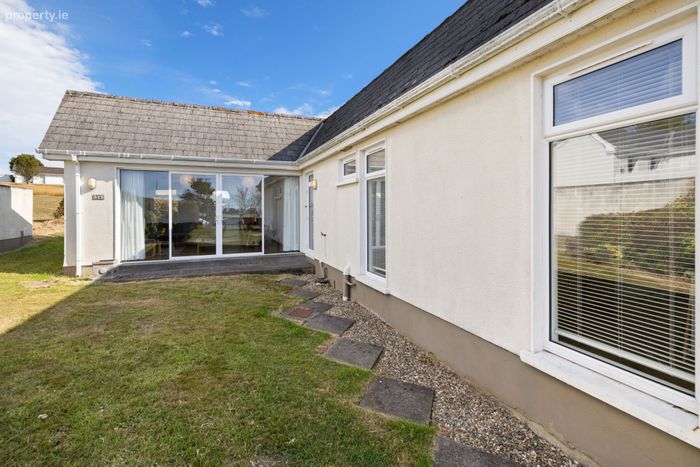
The accommodation is bright and inviting, comprising a well-appointed kitchen and living room where sliding doors open directly to the garden, creating a seamless connection between indoor and outdoor living and providing the perfect space for relaxing or entertaining. Two generously proportioned bedrooms offer comfortable accommodation, while a well finished main bathroom completes the interior.
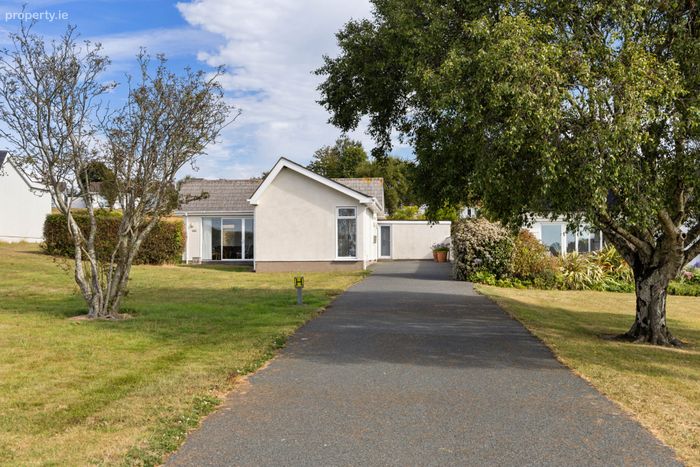
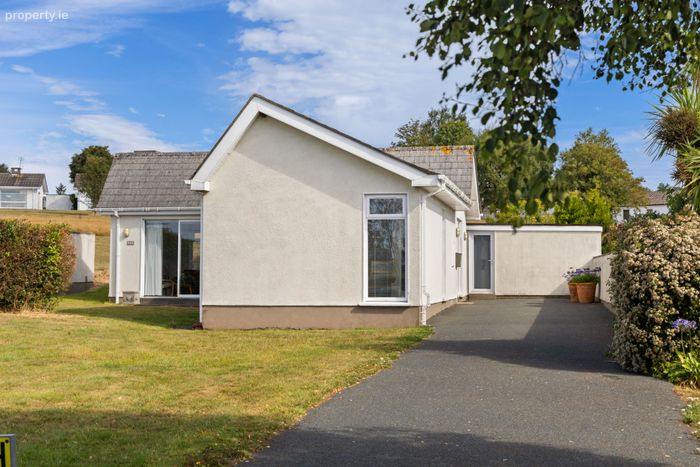
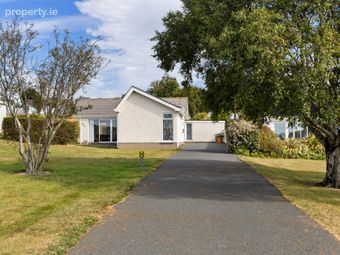
Outside, the property enjoys a private lawned garden area, ideal for enjoying the coastal surroundings. Off-street parking provides convenience, while a detached shed, fully wired and currently utilised as a utility space, offers valuable additional storage and versatility.
A particular highlight of this attractive home is the exceptional lifestyle on offer. Residents of The Briary enjoy access to Blainroe Beach, allowing for scenic coastal walks, swimming, and year-round enjoyment of the shoreline. The development also benefits from padel tennis facilities, adding further appeal for those seeking an active and vibrant community setting.
Combining coastal living, excellent amenities, and beautifully maintained accommodation, this charming bungalow represents a rare opportunity to secure a home in one of Wicklow's most desirable seaside locations.
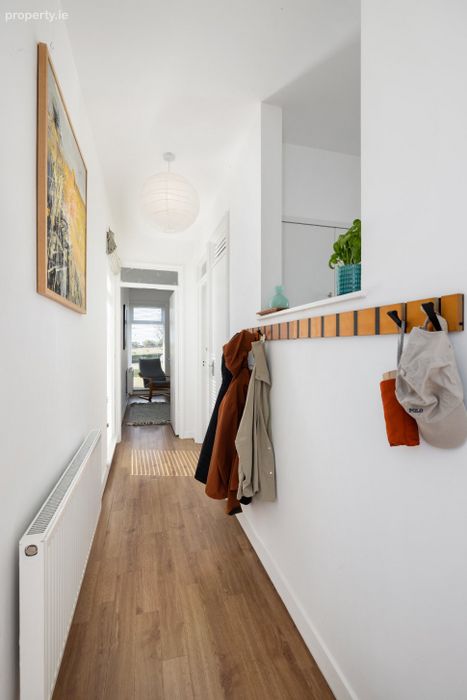
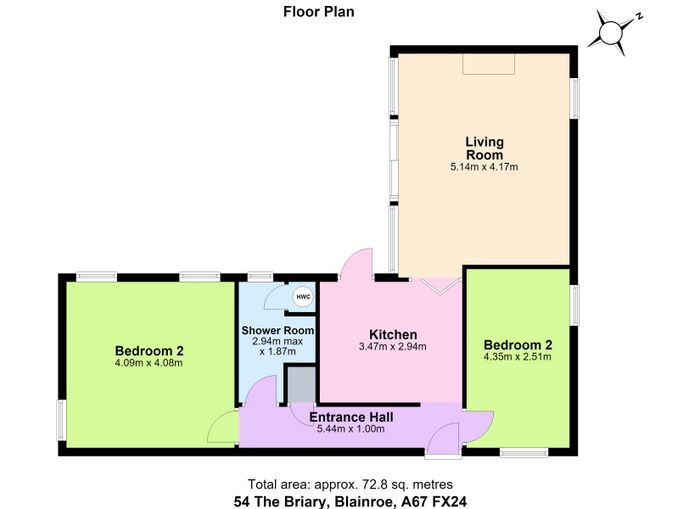
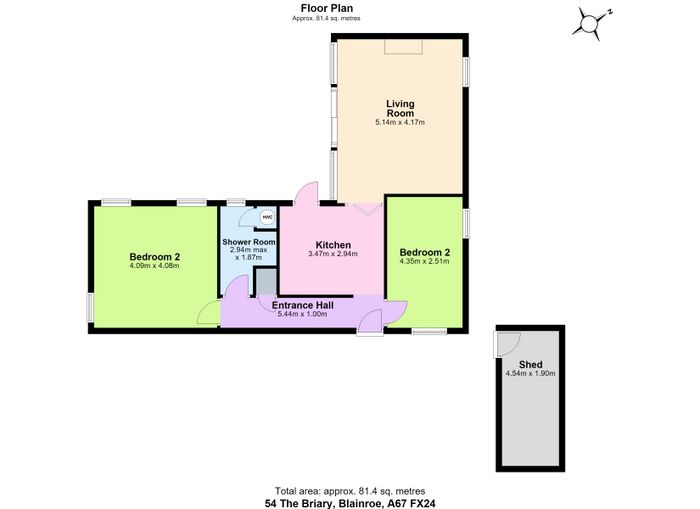
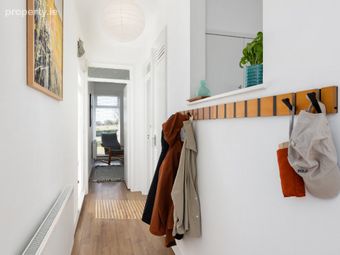
Entrance Hall 5.44m x 1.00m. The property is introduced by a bright and welcoming entrance hallway, beautifully finished with stylish wood-effect tiled flooring.
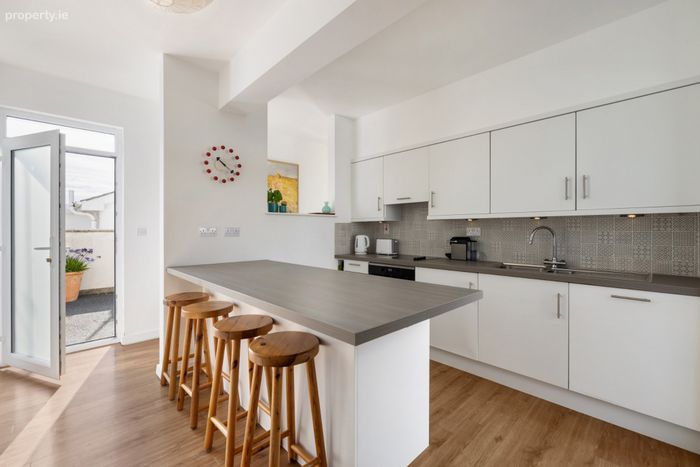
Kitchen 3.47m x 2.94m. The heart of the home is the bright and spacious open-plan kitchen, thoughtfully designed with an abundance of worktop space, a breakfast bar, and additional seating and storage, making it ideal for both everyday family living and entertaining. Finished with attractive wood-effect tiled flooring, the kitchen is fitted with integrated appliances including a dishwasher and oven, combining style and practicality in equal measure.
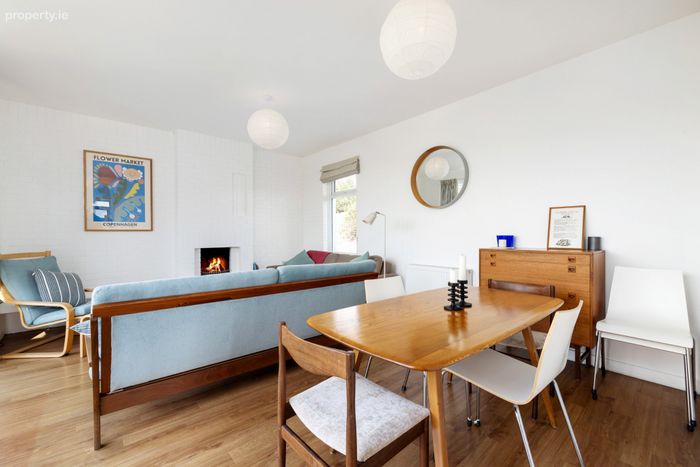
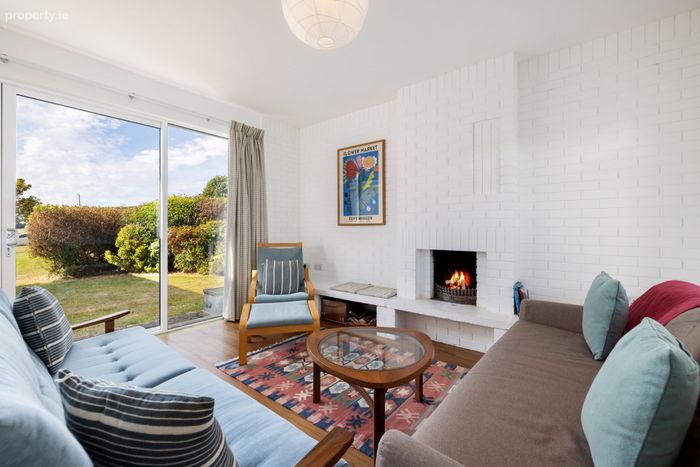
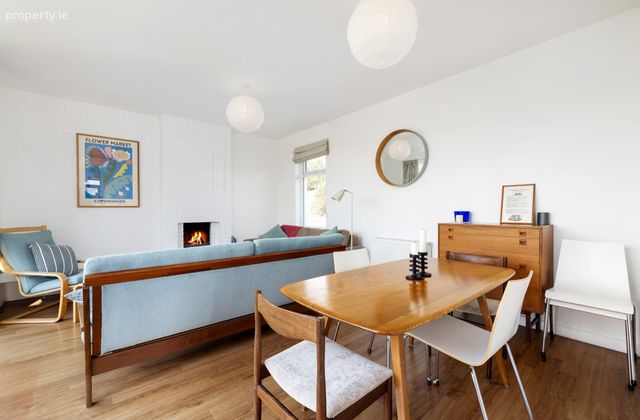
Living Room 5.14m x 4.17m. The spacious living room is a warm and inviting space, featuring attractive wood-effect tiled flooring and a cosy open fireplace with striking brick cladding, creating a wonderful focal point for the room. Double doors open directly to the garden, allowing natural light to flood the space while providing a seamless connection between indoor and outdoor living.
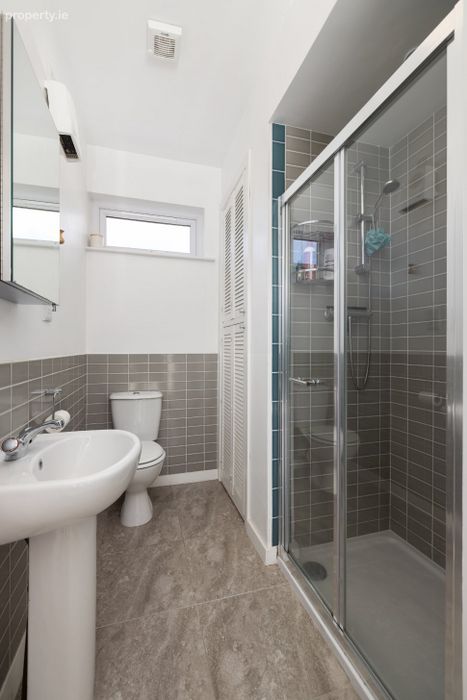
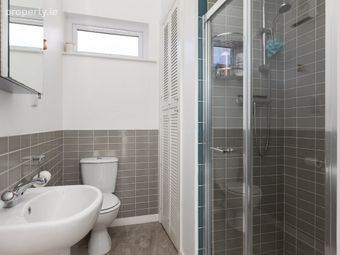
Shower Room 2.94m x 3.47m. A stylish and contemporary shower room serves both bedrooms and is beautifully appointed with a large shower enclosure, WC, wash hand basin, and a mirrored vanity unit, providing excellent storage while enhancing the sense of space and light. Finished to a high standard, this well-designed bathroom offers both comfort and practicality for modern living.
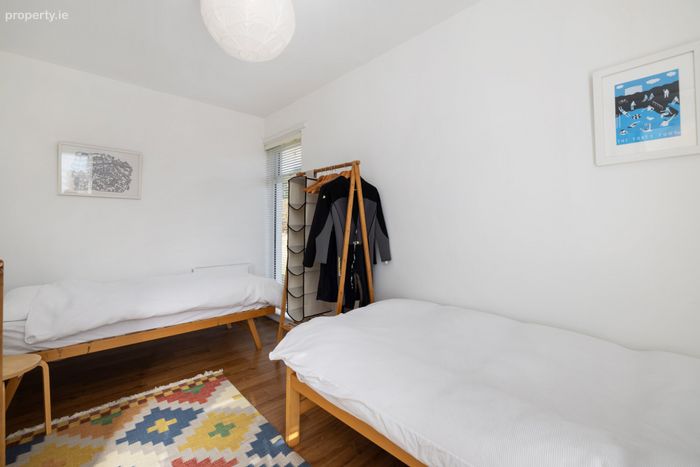
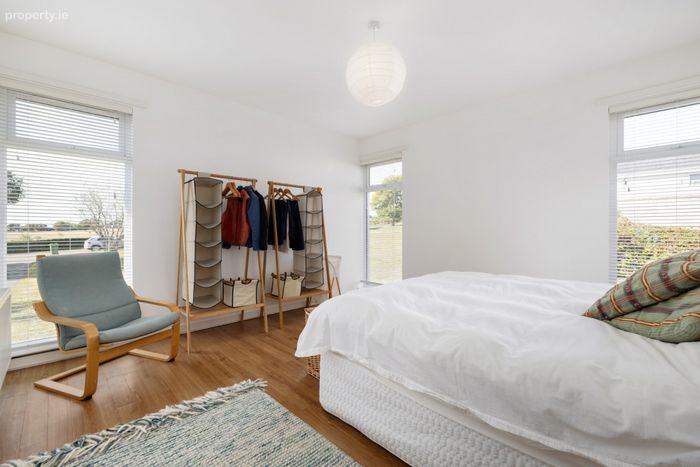
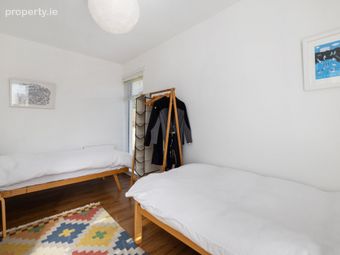
Bedroom 1 4.09m x 4.08m. A bright and airy spacious double bedroom with a dual-aspect design, allowing natural light to flood the space throughout the day. Finished with attractive wood-effect tiled flooring, the room offers a stylish and low-maintenance retreat with a spacious and welcoming feel.
Bedroom 2 4.35m x 2.51m. A bright and airy small double bedroom with a dual-aspect design, allowing natural light to flood the space throughout the day. Finished with attractive wood-effect tiled flooring, the room offers a stylish and low-maintenance retreat with a spacious and welcoming feel.
BER Details
BER No. 106485840
Energy Performance Indicator: 322.56 kWh/m2/yr
This property was last updated: today, 18 hours ago