54 Seapark Drive, Clontarf, Dublin 3
 See Larger Images & 21 More Photographs >>
€850,000
End of Terrace House3 Bedrooms, 2 Bathrooms, End of Terrace House
Rating:

Contact Name: Linda O Brien
Agent:
Grimes
PSR Licence Number: 001417
Email Agent Show Number
Save This Ad
Key Features
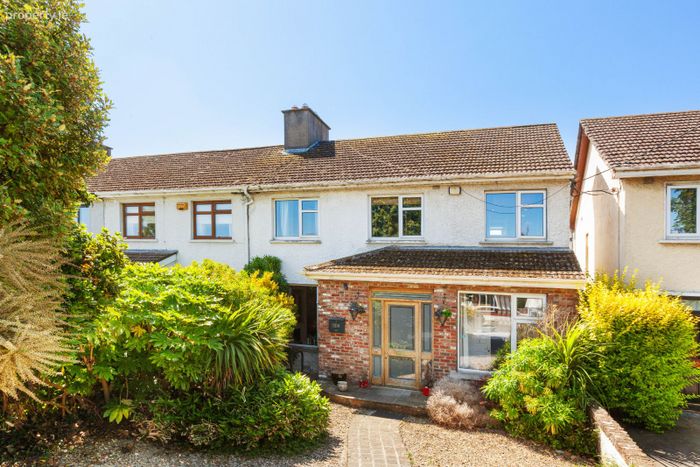
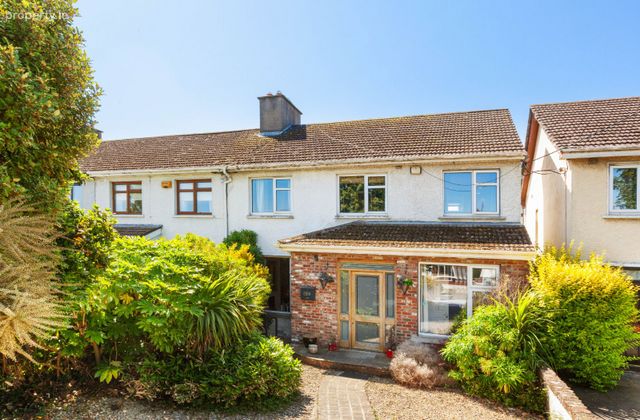
Extended, double fronted 3 bedroom end-terraced family homeApprox. 152 sq m / 1,636 sq ft
Driveway for off-street parking
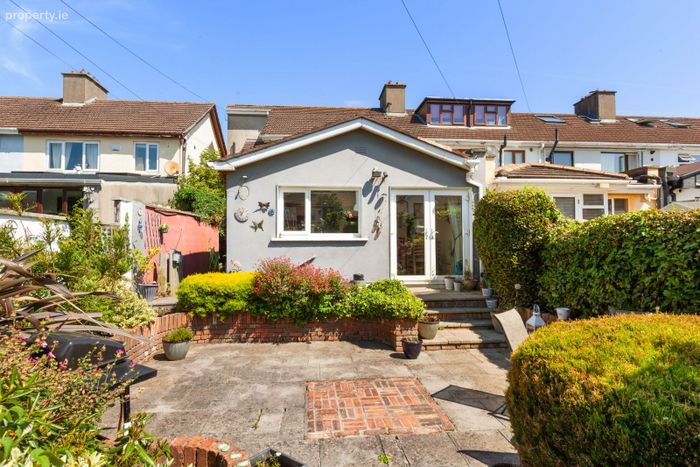
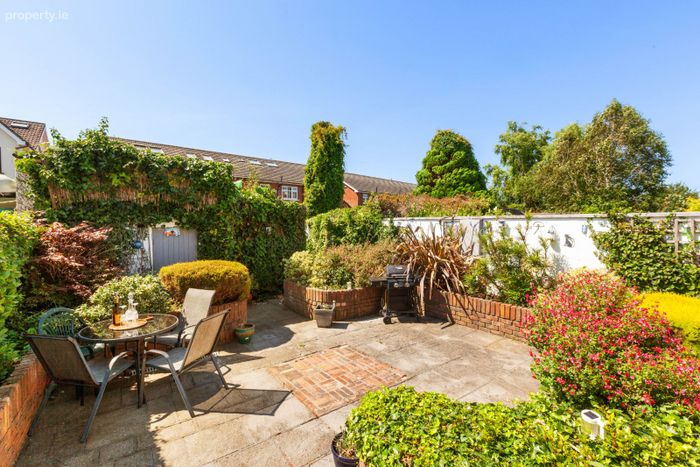
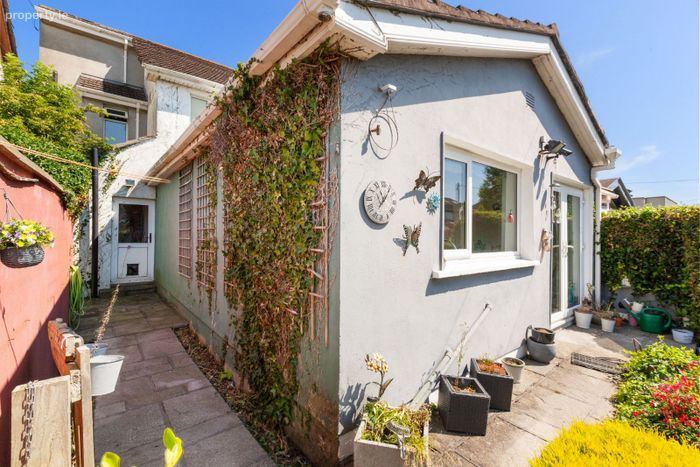
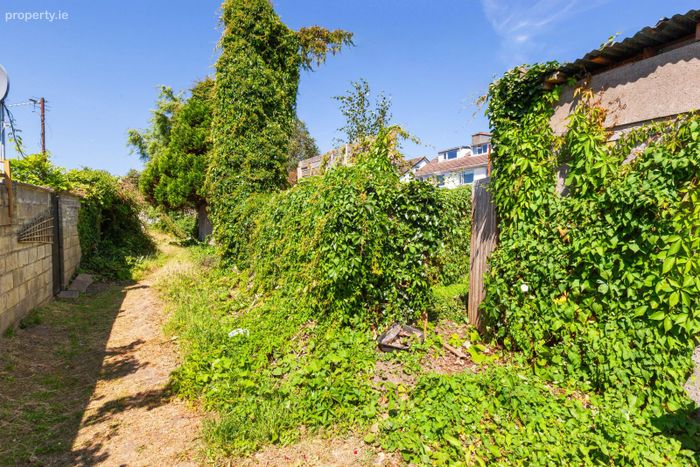
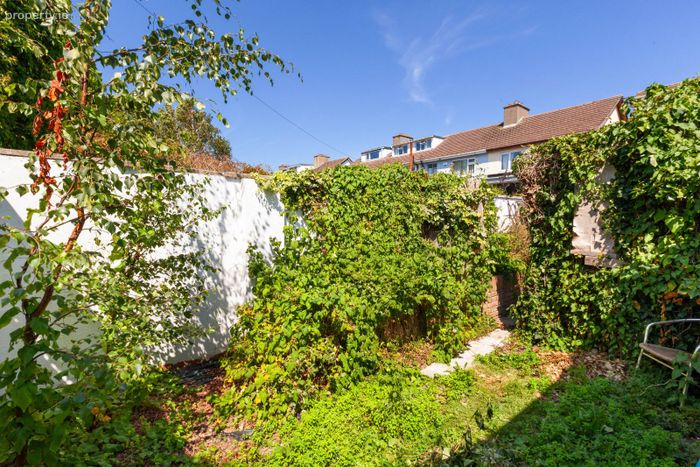
South facing rear garden with rear pedestrian access to gated laneway
Convenient and sought-after location
Property Description
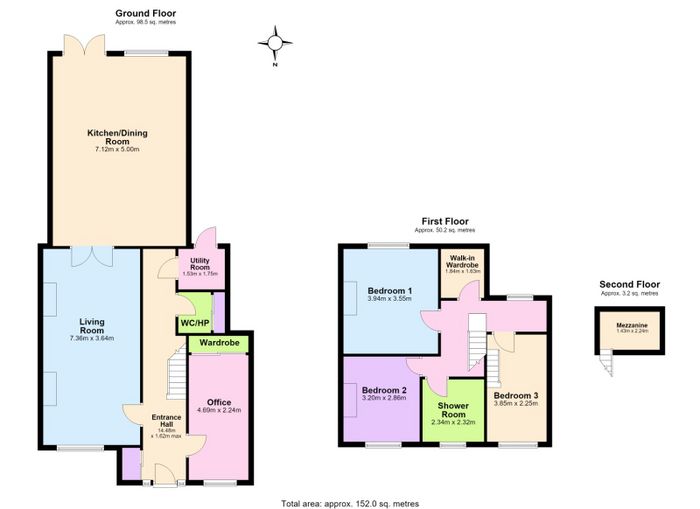
This light filled accommodation extends to approx. 152 sq m / 1,636 sq ft and comprises in brief of an entrance hall, study, WC, utility room, living room and kitchen / dining / family room all downstairs. While upstairs there are 2 spacious double bedrooms, a single bedroom and a bathroom. There is a private low maintenance south facing rear garden, with laneway access and a driveway with off-street parking to the front.
The location of Seapark Drive is second to none. Clontarf promenade and cycle track, and Clontarf village and its various boutiques and restaurants are within walking distance. Eastpoint Business Park, the IFSC and Clontarf DART station are just a short distance away. There is a superb choice of both primary and secondary schools in the vicinity. The area is serviced by excellent transport links to the City Centre and beyond, with a quality bus corridor on the Clontarf Road. The M50 and Dublin Airport are also within a short drive.
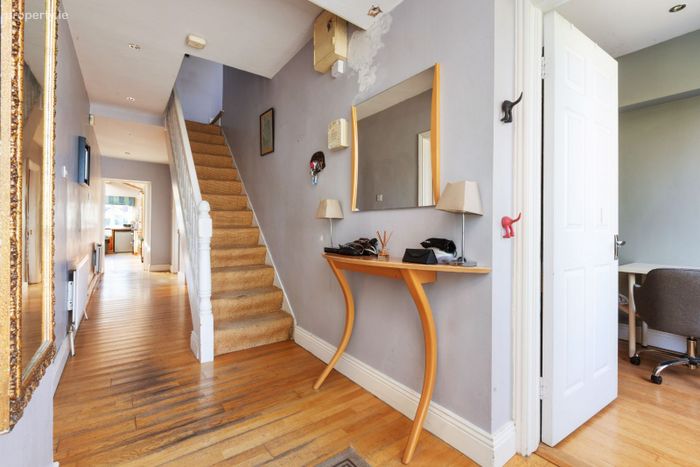
Entrance Hall:
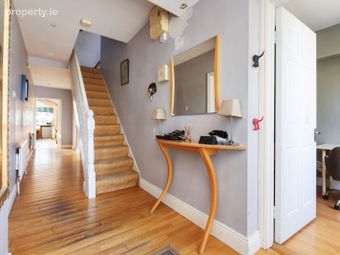
Spacious and welcoming entrance hall with storage press
Study:
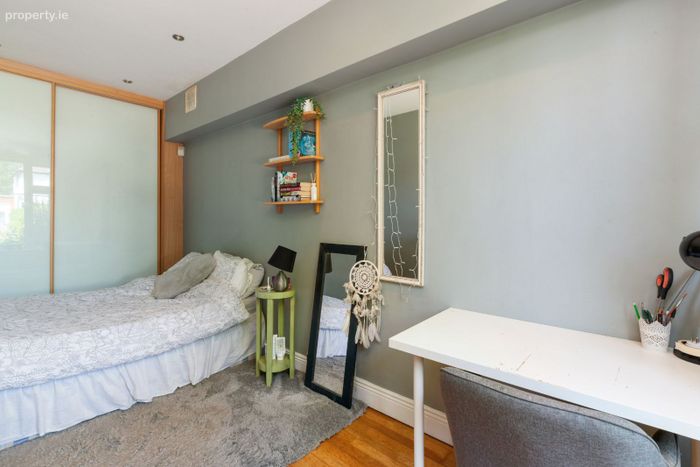
Currently in use as bedroom, with built-in wardrobes and laminate flooring
Utility Room:
With shelving and washing machine. Single door to rear
WC:
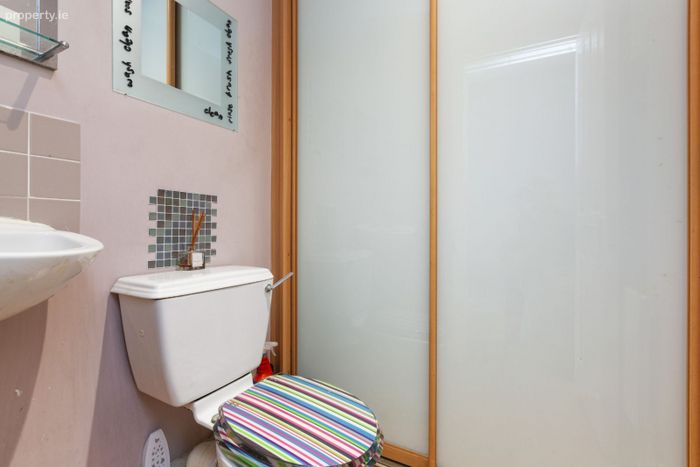
With WC, wash hand basin and storage press
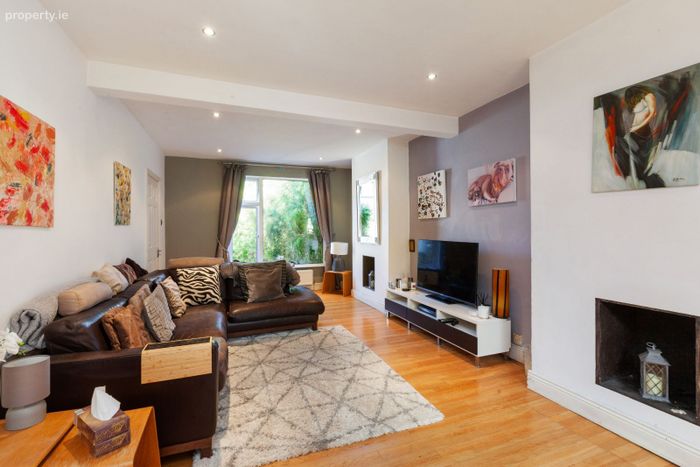
Living Room:
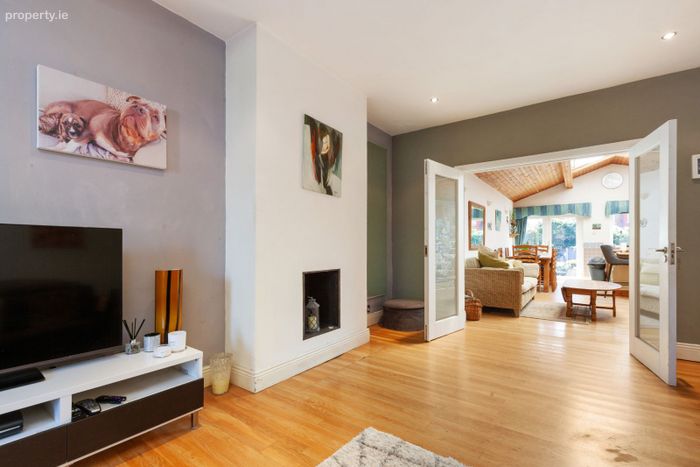
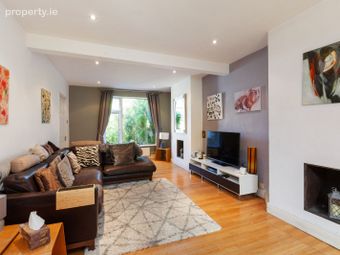
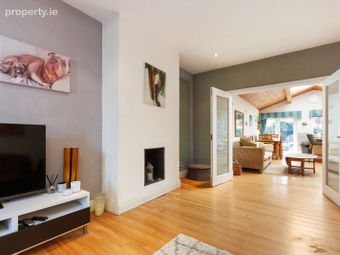
Bright room overlooking the front of the property with laminate flooring and double doors to:
Kitchen / Dining / Family Room:
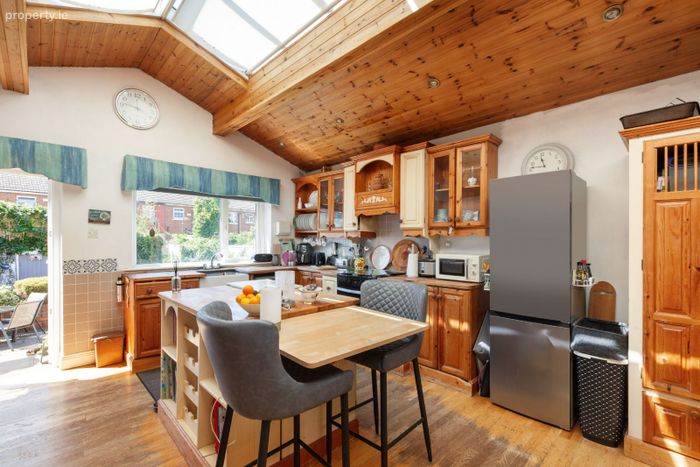
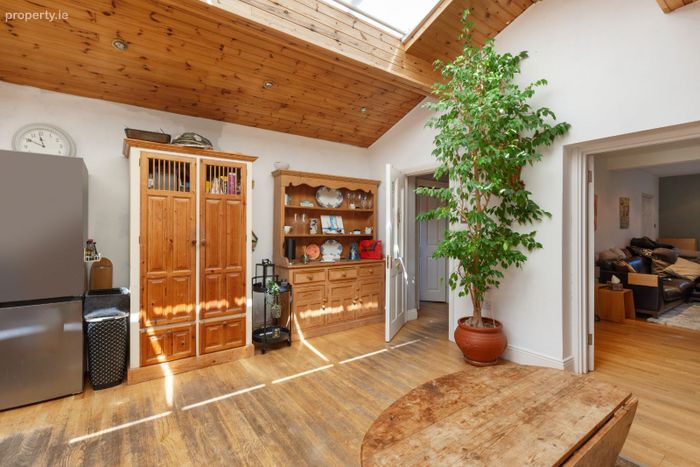
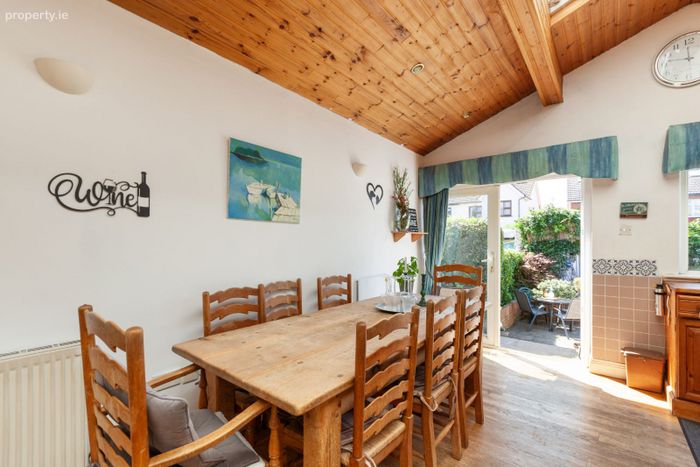
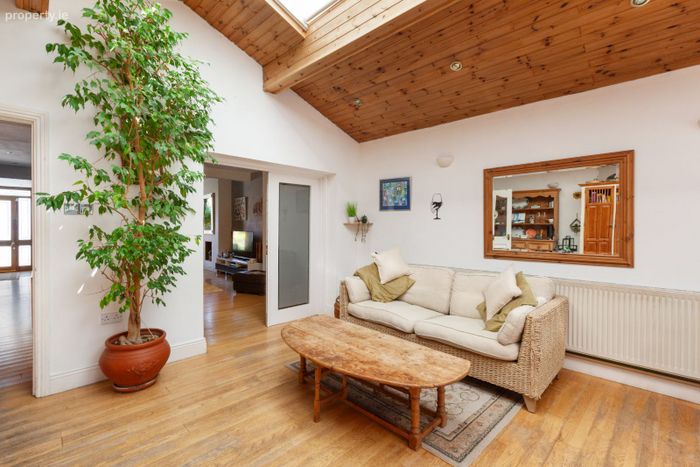
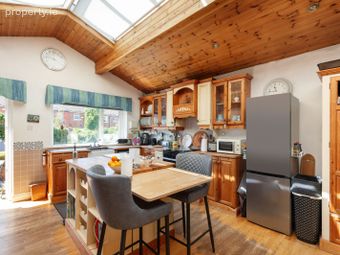
Bright, extended kitchen to the rear of the property with wall and floor units and breakfast bar. Patio doors to rear
Bedroom 1:
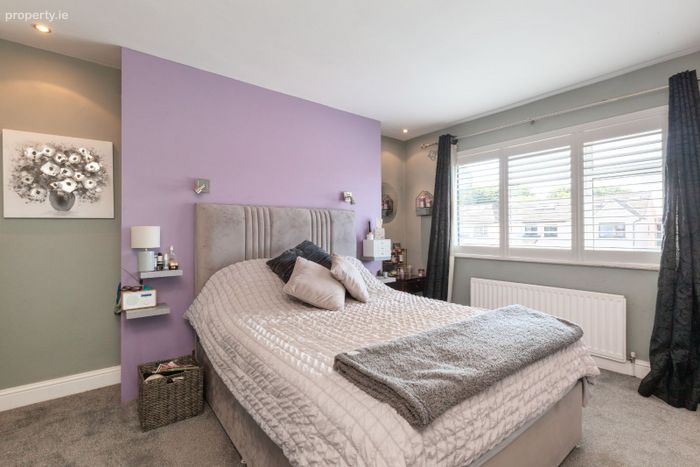
Large double bedroom overlooking the rear with walk-in wardrobe and plush carpet flooring
Bedroom 2:
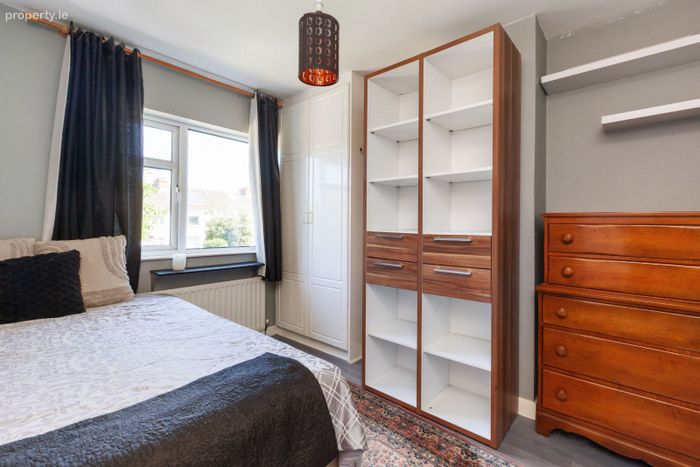
Double bedroom overlooking the front with laminate flooring and built-in wardrobes
Bedroom 3:
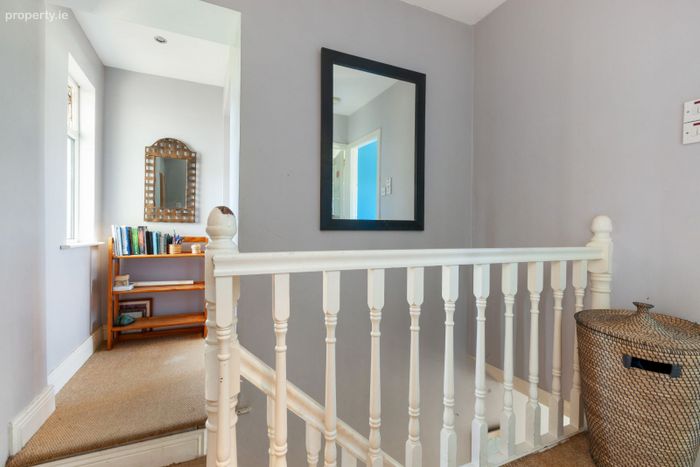
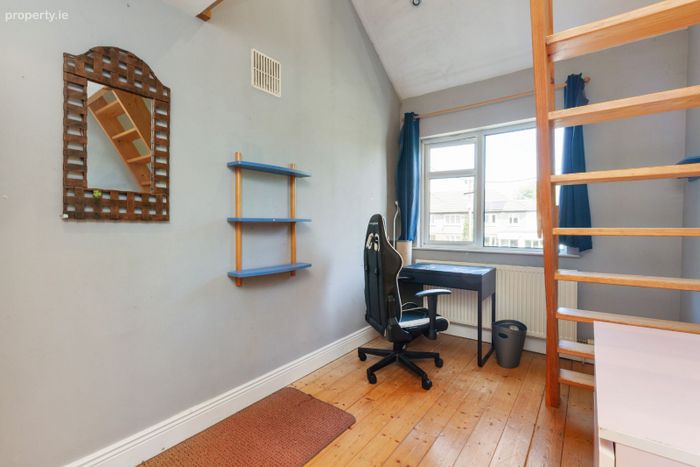
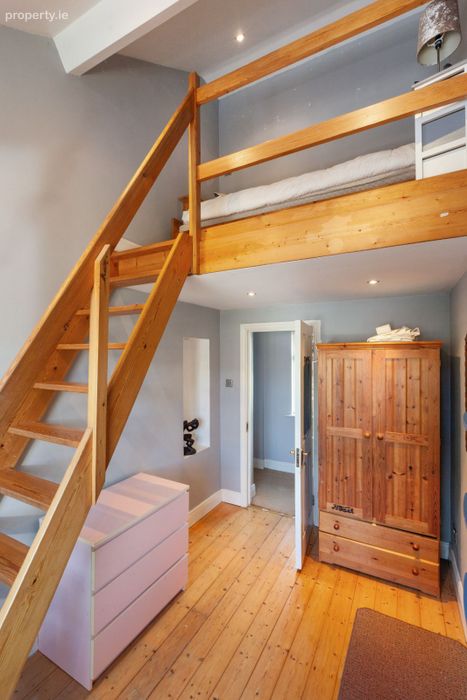
Single bedroom overlooking the front with laminate flooring and stairs to mezzazine
Bathroom:
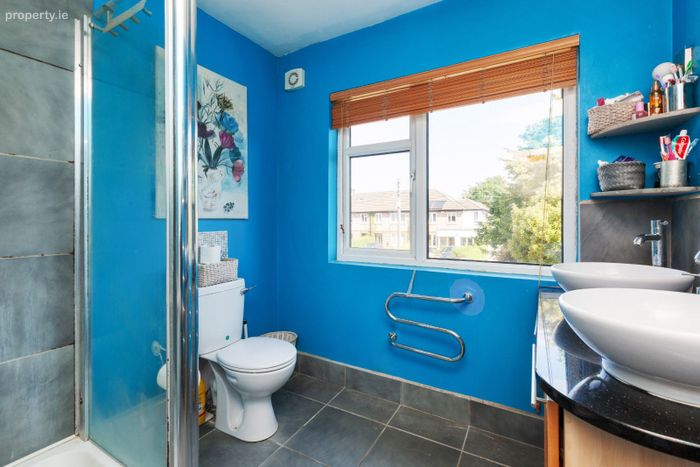
Located to the front of the property, with WC, tiled flooring, double wash hand basin with storage and walk-in shower with rain head shower head
Attic:
Floored for storage
Outside:
To the front is a driveway with off-street parking and a bike rack and to the rear is a south facing rear garden laid in patio, ideal for al fresco dining. There is also rear pedestrian access to a gated laneway
Services
Gas Fired Central Heating
Double glazed windows
Off-street parking
Residents gated laneway
BER Details:
BER: C
BER No.: 119631711
Energy Performance Indicator: HLI (W/K/m2)2.842
Contents:
Included - carpets, blinds, light fittings, integrated and non-integrated appliances and all standard fixtures and fittings, dining table and chairs, shelving units x2 (kitchen)
BER Details
BER No. 119631711
Energy Performance Indicator: 0.00 kWh/m2/yr
This property was last updated: yesterday morning