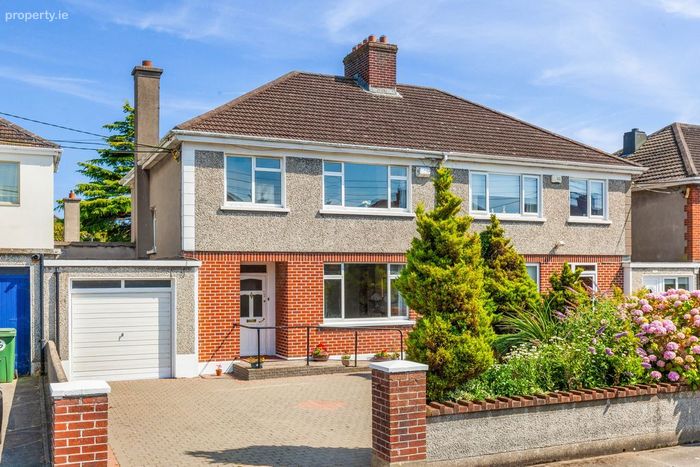
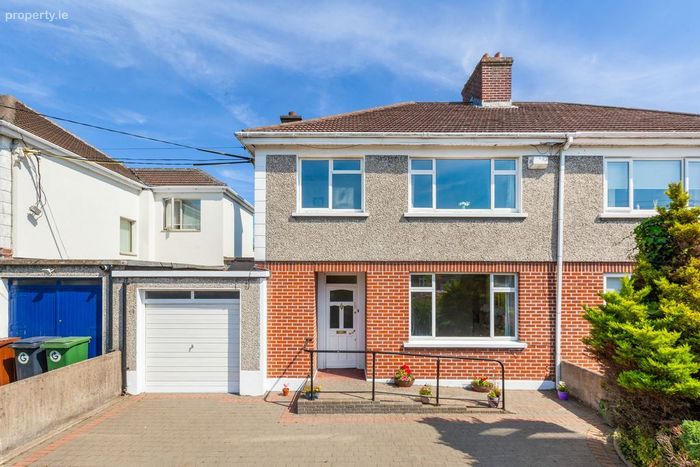
72 Kincora Avenue, Dublin 3, Clontarf, Dublin 3
 See Larger Images & 19 More Photographs >>
€795,000
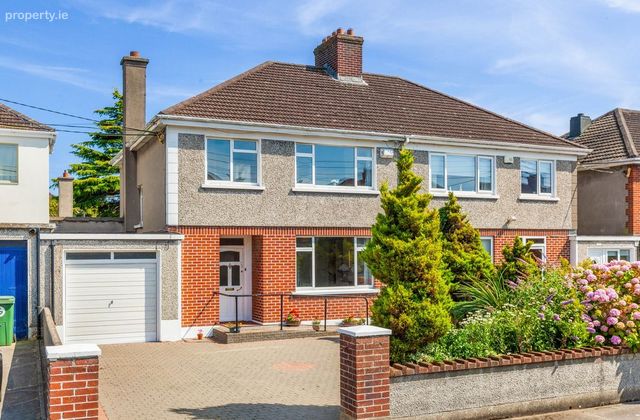
Semi-Detached House3 Bedrooms, 2 Bathrooms, Semi-Detached House
Rating:


Contact Name: Deirdre Kervick
Agent:
Gallagher Quigley
PSR Licence Number: 002278
Email Agent Show Number
Save This Ad
Property Description
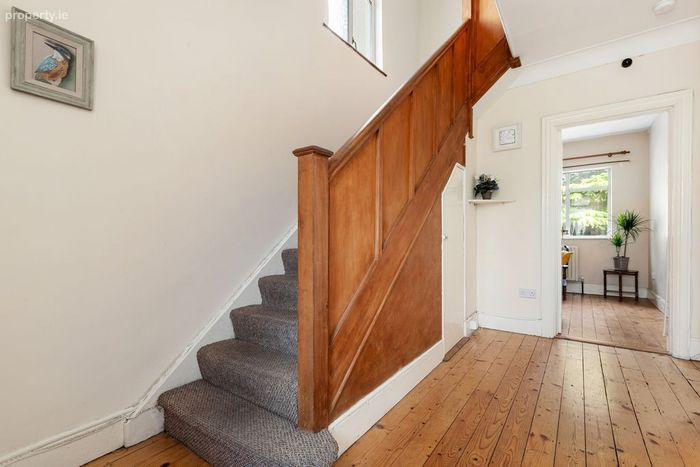
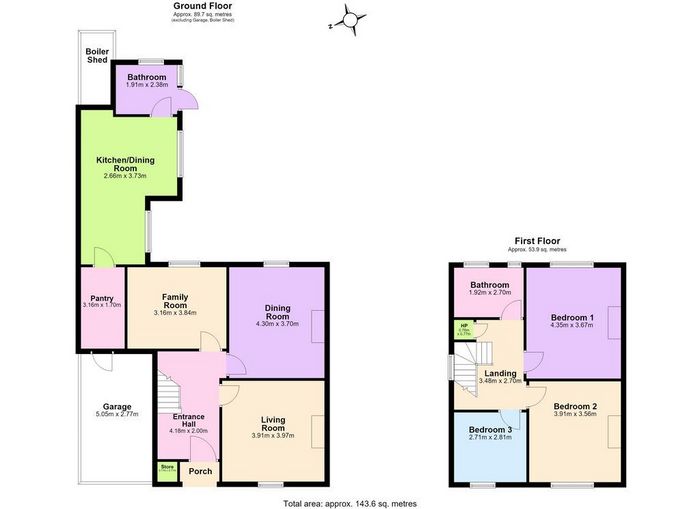
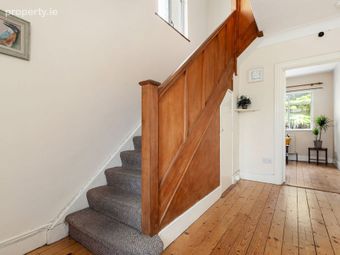
The accommodation is generously proportioned throughout and offers an excellent layout with considerable flexibility for a new owner to adapt or reconfigure the house to suit their individual requirements. The entrance hall retains its original floorboards, which are in superb condition and continue through to the principal reception rooms, adding warmth and character to the home.
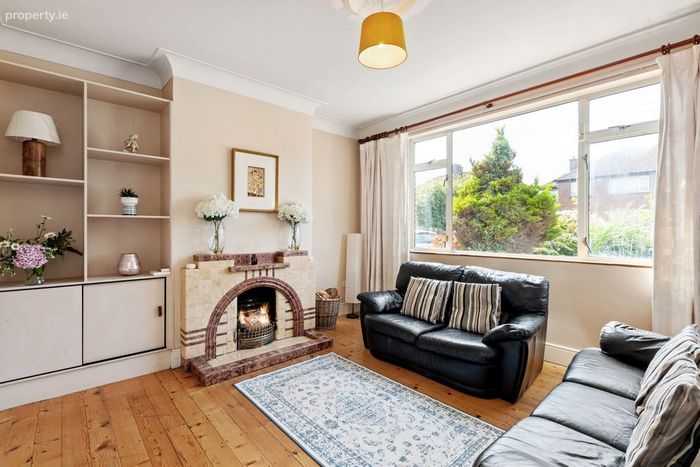
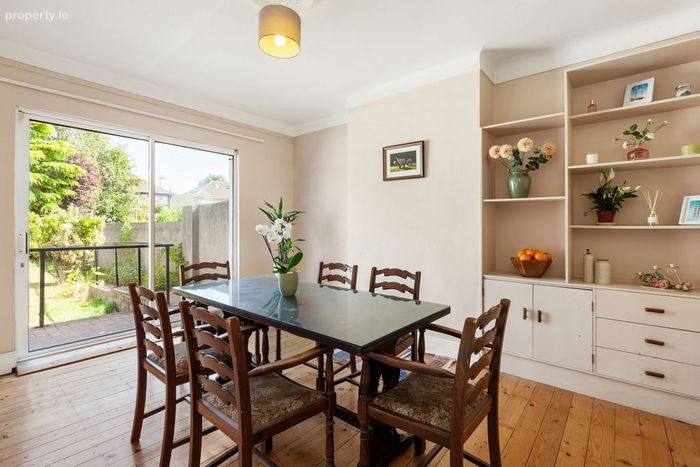
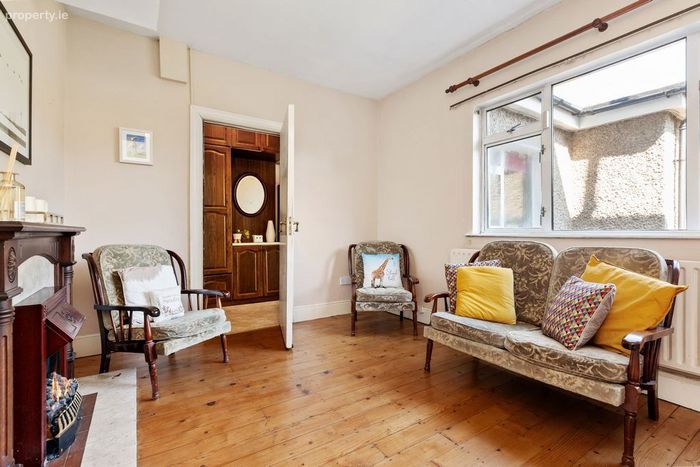
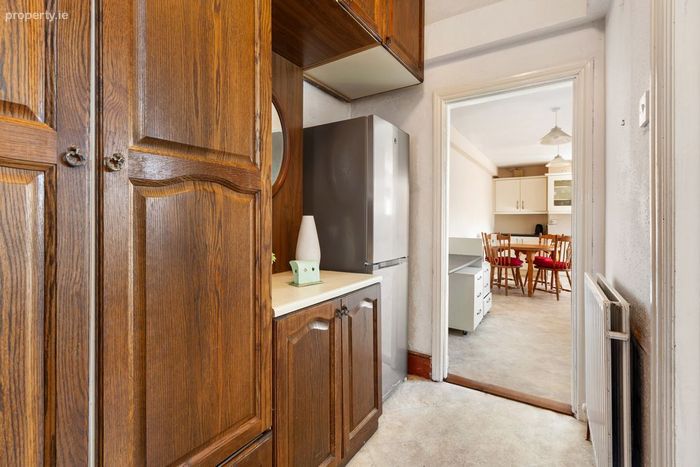
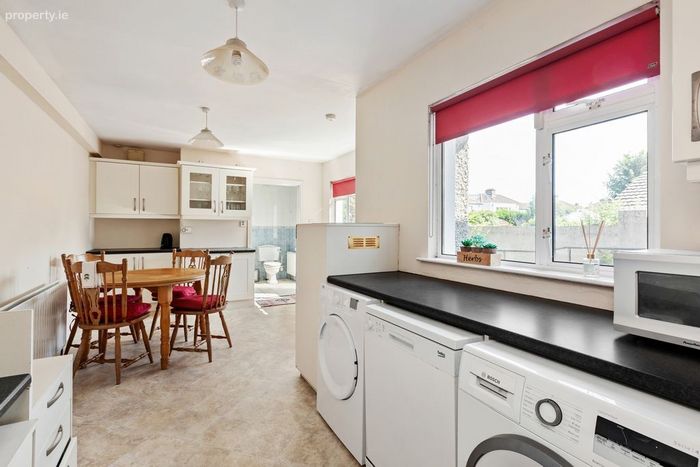
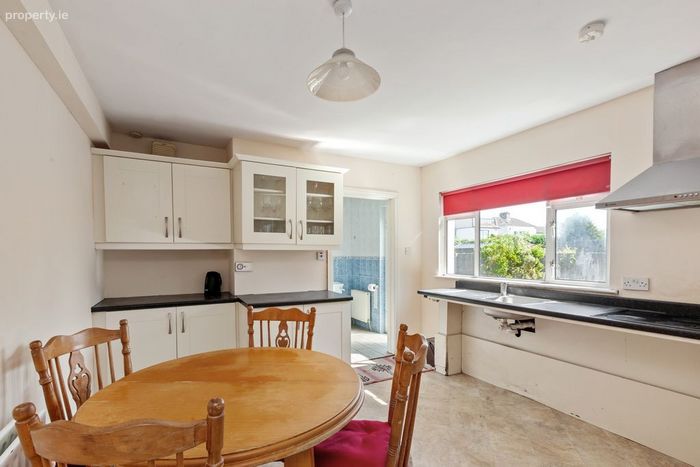
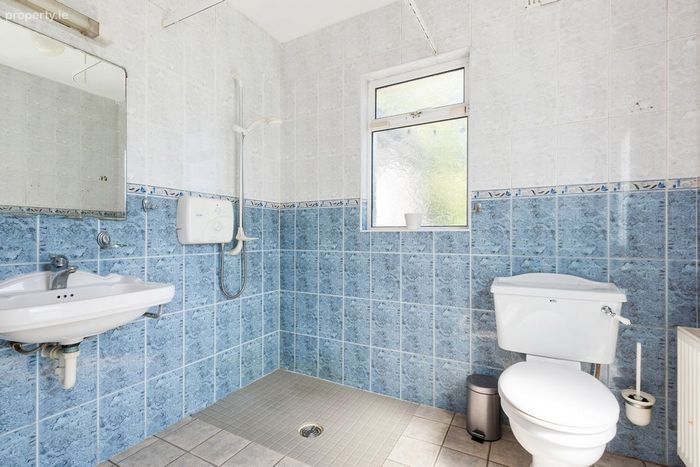
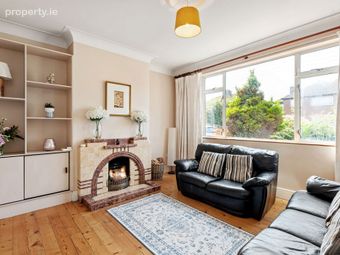
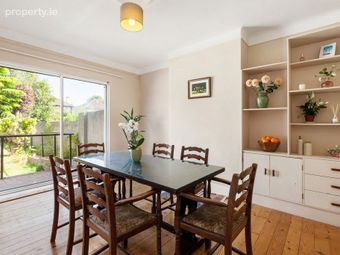
To the front are two separate reception rooms, comprising a comfortable living room and a spacious dining room. To the rear, the kitchen was extended some time ago and a downstairs shower room added to suit the requirements of the owners at that time. Together with the family room, this provides a particularly generous amount of accommodation at ground-floor level. A pantry provides useful additional storage.
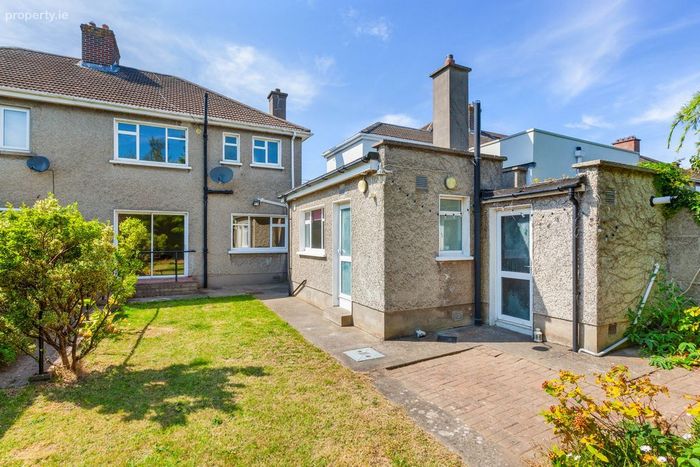
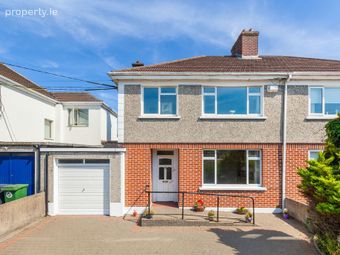
The adjoining garage offers excellent storage and considerable potential for conversion or incorporation into the main accommodation, subject to the necessary planning permission. Given the substantial footprint of the house, there is plenty of space to work with and excellent scope to create additional living accommodation or reconfigure the existing layout to suit individual requirements.
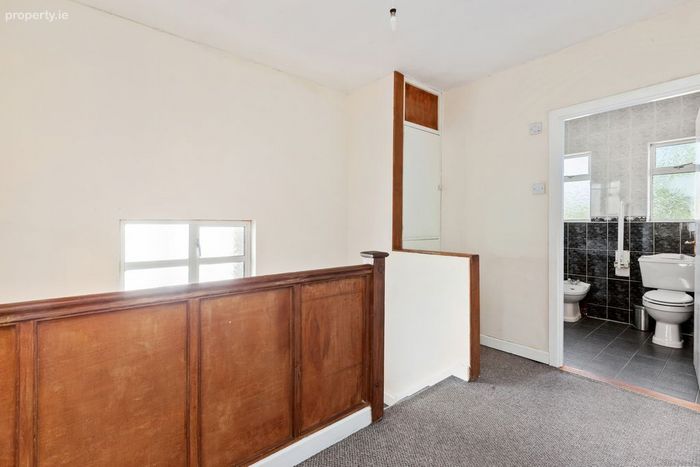
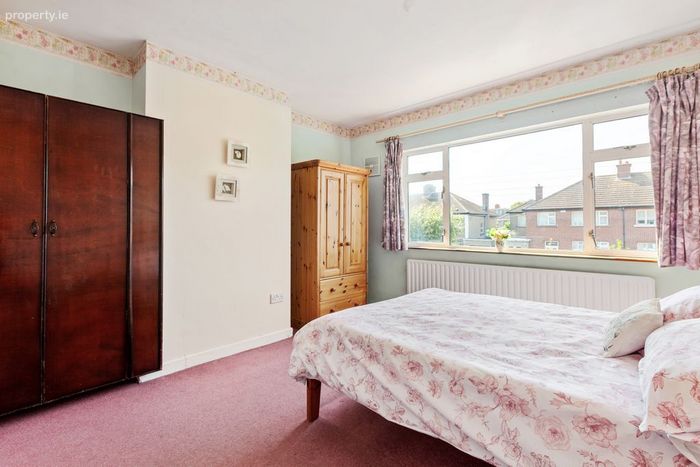
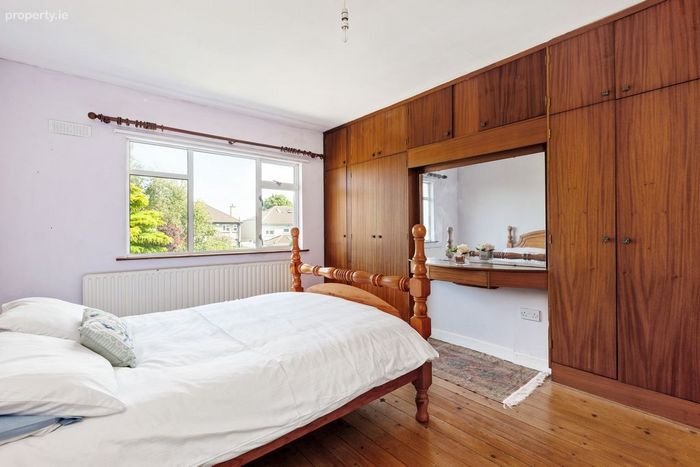
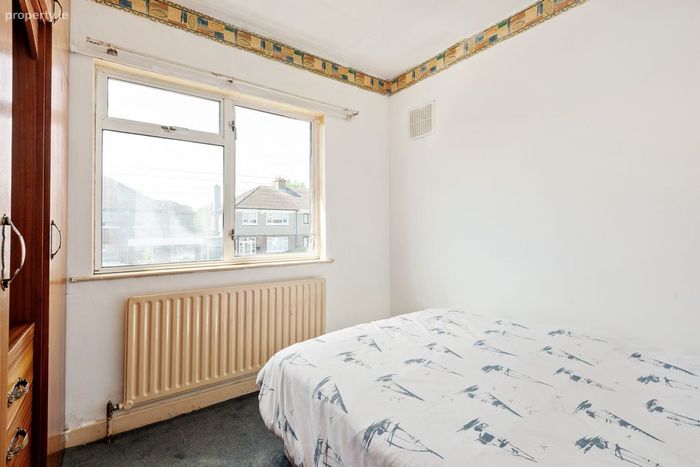
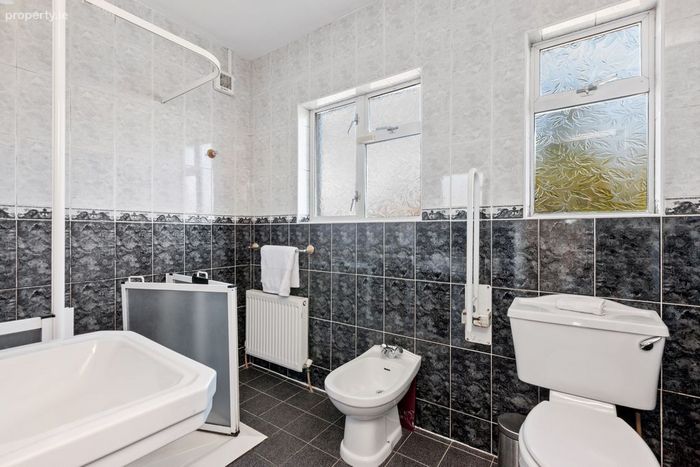
Upstairs, there are three well-proportioned bedrooms, two of which are particularly spacious doubles, together with the main family bathroom. The generous landing further adds to the overall sense of space within the house.
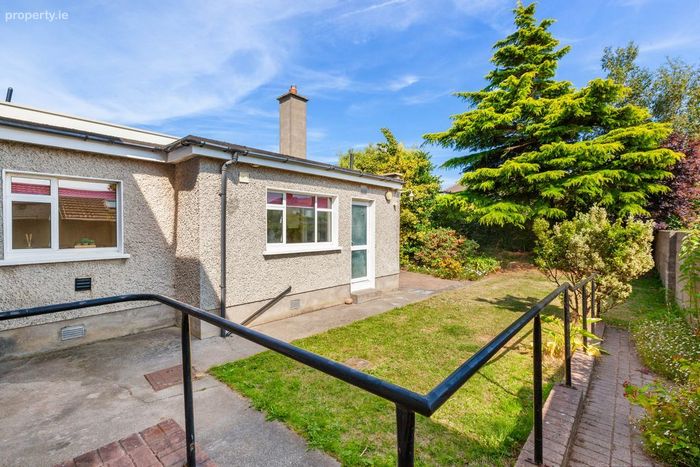
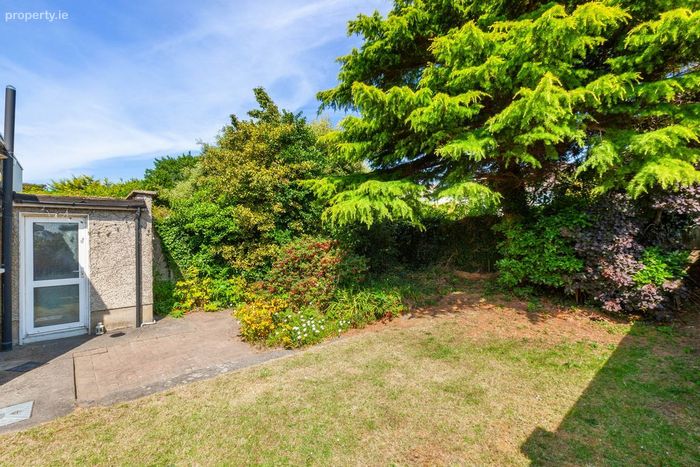
Without doubt, one of the standout features of 72 Kincora Avenue is the gorgeous private rear garden. Enjoying a south-easterly orientation, it is wonderfully secluded and provides an excellent outdoor space for relaxing, entertaining and family life. To the front, a large cobble-lock driveway provides ample off-street parking for numerous cars.
The location is another major attraction. Kincora Avenue is exceptionally well positioned to enjoy everything Clontarf has to offer, with an excellent selection of local shops, cafés and restaurants within easy reach. Killester DART Station is within convenient walking distance, providing quick and easy access to the city centre and beyond, while numerous bus routes also serve the area.
Families are particularly well catered for, with a strong selection of primary and secondary schools nearby, including Belgrove Boys and Girls Junior Schools. Clontarf is also renowned for its outstanding sporting and recreational amenities, with tennis, rugby, GAA, sailing, golf and cricket clubs all located within the surrounding area. St Anne’s Park, Clontarf Promenade and the seafront are also easily accessible and provide wonderful amenities for walking, running and outdoor recreation.
72 Kincora Avenue is a much-loved family home that has been carefully maintained over many decades. Its substantial size, superb original floorboards, generous gardens, excellent parking and flexible accommodation provide an excellent opportunity for buyers looking for a spacious Clontarf home that can be enjoyed immediately while also offering considerable potential for the future.
Special Features
• Substantial three-bedroom semi-detached family home with a garage
• Approximately 143.6 sq. metres
• BER D
• New fibre broadband recently installed on road
• Gorgeous private south-easterly facing rear garden
• Original floorboards in superb condition
• Generous and flexible ground-floor accommodation
• Garage with excellent conversion potential, subject to planning permission
• Large cobble-lock driveway with parking for numerous cars
• Gas-fired central heating
• Convenient to Belgrove school, local shops and excellent schools
Accommodation:
Porch
Entrance Hall — 4.18 m × 2.00 m
Living Room — 3.91 m × 3.97 m
Dining Room — 4.30 m × 3.70 m
Family Room — 3.16 m × 3.84 m
Kitchen/Dining Room — 2.66 m × 3.73 m
Pantry — 3.16 m × 1.70 m
Ground-Floor Bathroom — 1.91 m × 2.38 m
Store — 0.77 m × 0.77 m
Boiler Shed —
Landing — 3.48 m × 2.70 m
Bedroom 1 — 4.35 m × 3.67 m
Bedroom 2 — 3.91 m × 3.56 m
Bedroom 3 — 2.71 m × 2.81 m
First-Floor Bathroom — 1.92 m × 2.70 m
Hot Press — 0.76 m × 0.77 m
BER Details
Energy Performance Indicator: 0.00 kWh/m2/yr
This property was last updated: 4 days ago