10 Summerville, Clontarf, Dublin 3, Clontarf, Dublin 3
 See Larger Images & 15 More Photographs >>
€650,000
House For Sale3 Bedrooms, 3 Bathrooms, House For Sale
Rating:


Contact Name: Wayne O'Brien
Agent:
DNG Fairview
PSR Licence Number: 004017
Email Agent Show Number
Save This Ad
Key Features
Gas fired central heatingDouble glazed uPVC windows
Cobble lock front driveway
Private and mature rear garden
Quiet cul de sac location in the heart of Clontarf
Constructed in 1993
Property Description
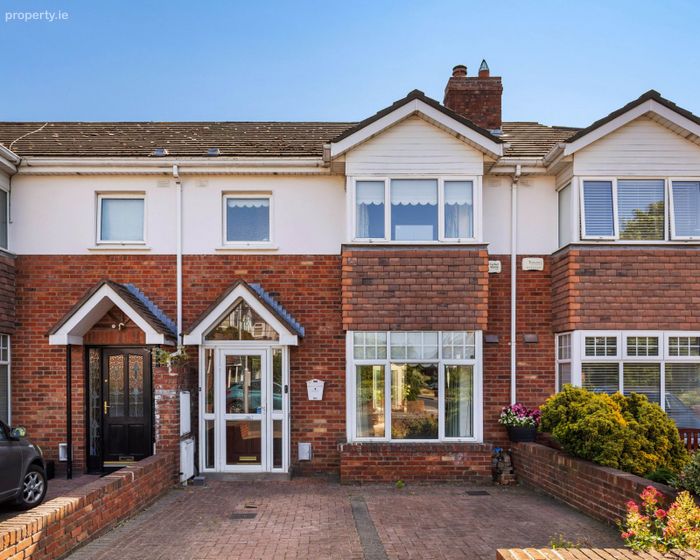
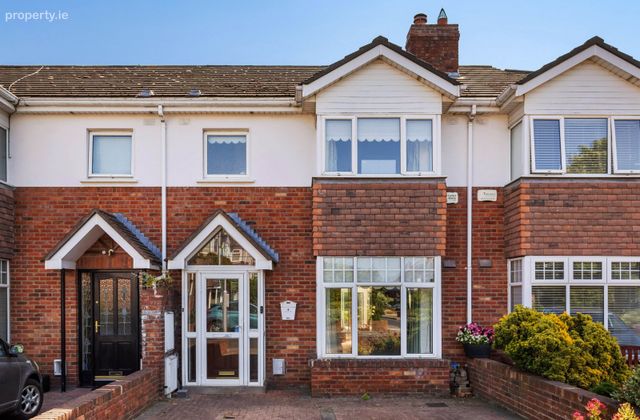
A superb three-bedroom mid-terrace family home, presented in excellent decorative order throughout and extending to approximately 107 sq. m. (1,152 sq. ft.). This bright and spacious property offers well-proportioned accommodation, ideal for modern family living, complemented by a private, mature rear garden and off-street parking to the front.
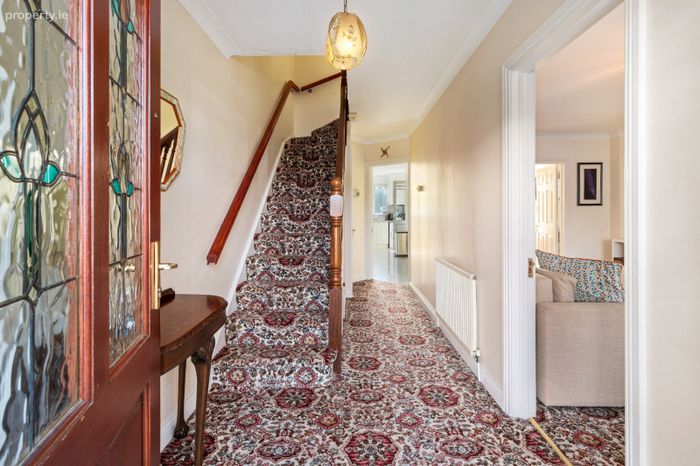
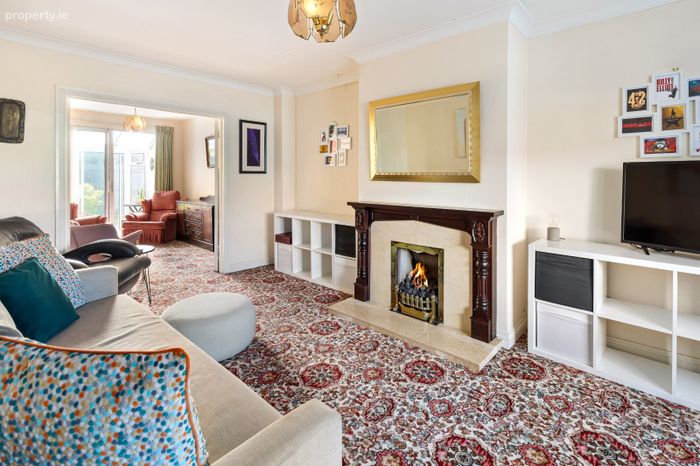
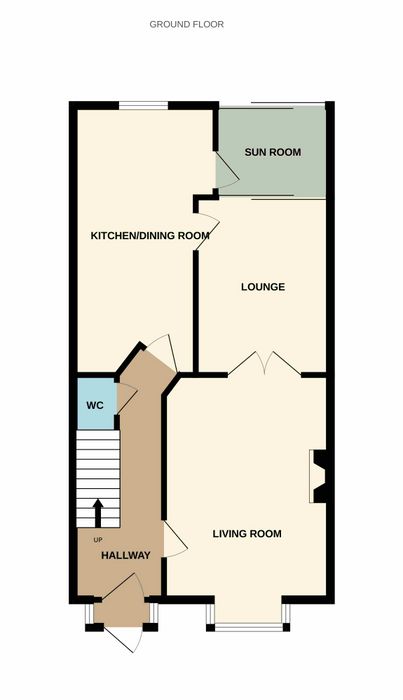
The accommodation comprises a welcoming entrance hallway with guest WC, a generous front living room featuring a bay window and double doors opening to a comfortable lounge, creating an ideal space for both everyday living and entertaining. To the rear, there is a spacious kitchen/dining room with access to a bright sun room overlooking the beautifully landscaped rear garden.
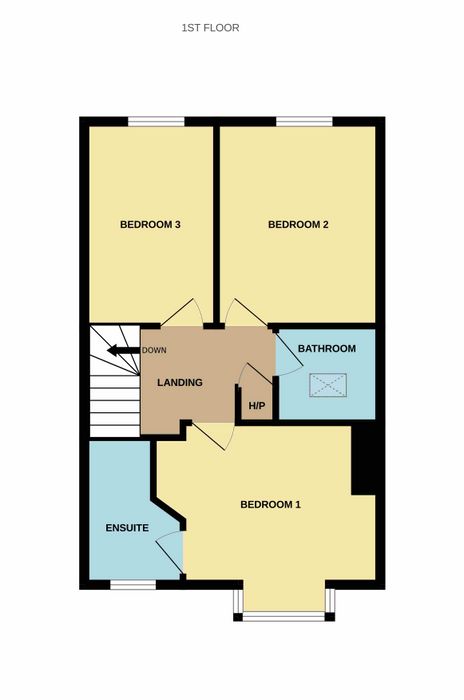
Upstairs, the property offers three well-appointed bedrooms, including a spacious principal bedroom with en suite shower room, together with a stylish family bathroom.
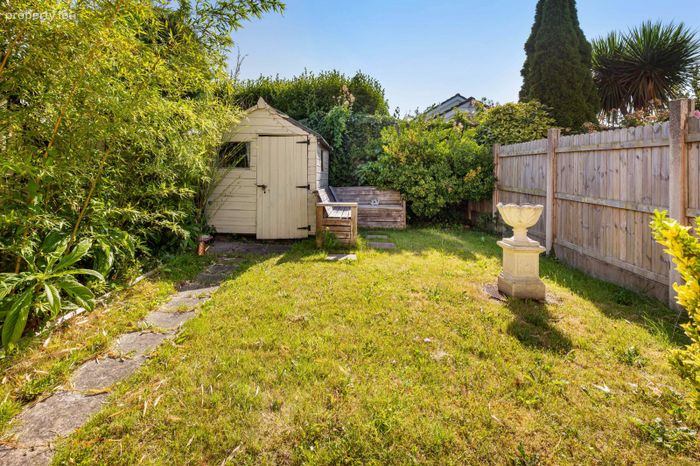
Externally, the property benefits from a cobblelock driveway providing off-street parking, while the exceptionally private rear garden is a true feature of the home, boasting mature planting, colourful specimen shrubs and an abundance of greenery, creating a peaceful outdoor retreat.
Summerville is a small, exclusive residential development built in 1993, ideally situated in the heart of Clontarf. Residents enjoy a superb selection of local amenities, including excellent schools, cafés, restaurants, boutique shops and sporting facilities, while the Clontarf seafront promenade and St Anne's Park are both within easy reach. The area is exceptionally well served by public transport, with Clontarf DART Station and a number of Dublin Bus routes nearby, providing easy access to the city centre and beyond.
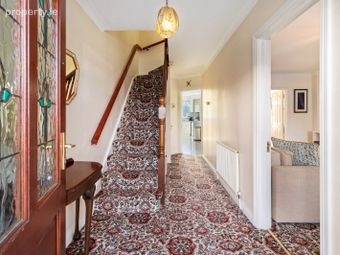
Entrance Hallway 1.87m x 5.41m. Carpeted, coving.
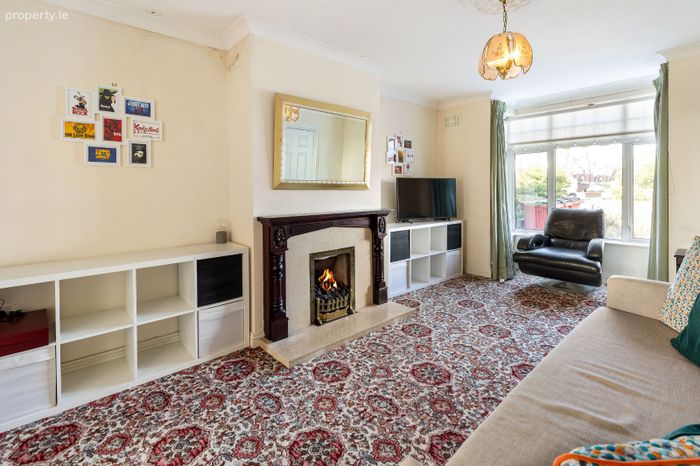
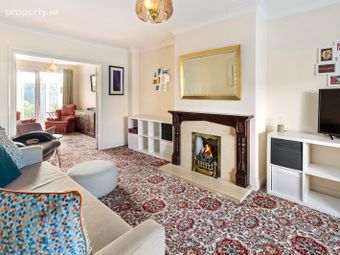
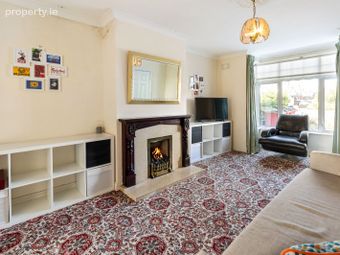
Living Room 3.37m x 5.00m. Carpeted, feature fireplace (gas inset), large bay window, double doors to the lounge.
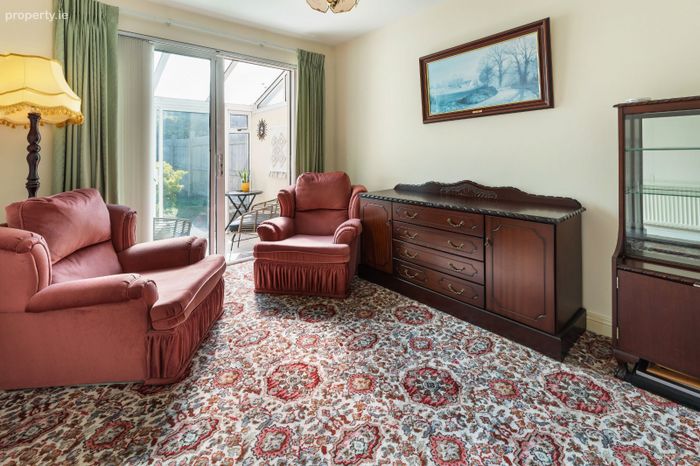
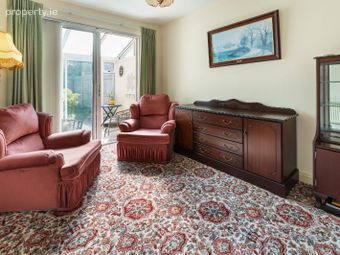
Lounge 2.78m x 3.67m. Carpeted, sliding doors to the sun room.
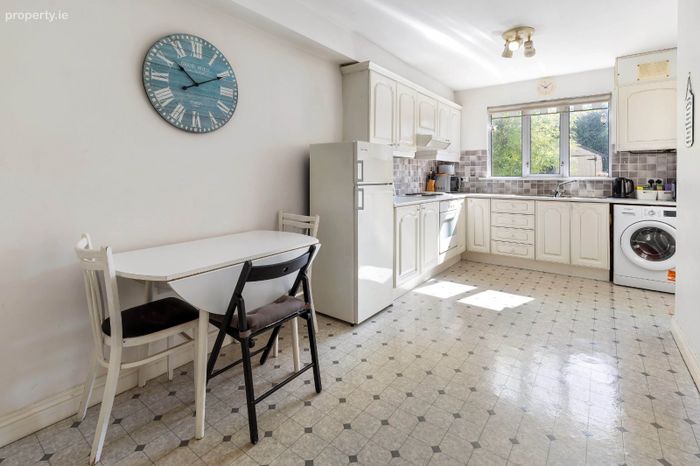
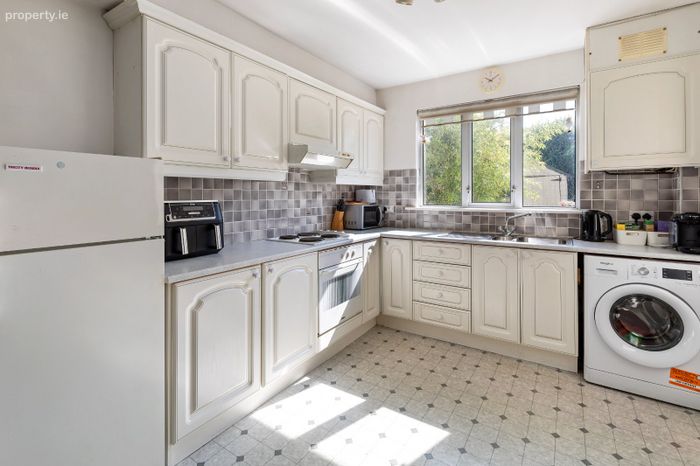
Kitchen/Dining Room 2.80m x 5.51m. Linoleum flooring, built in kitchen units and appliances, door to sun room.
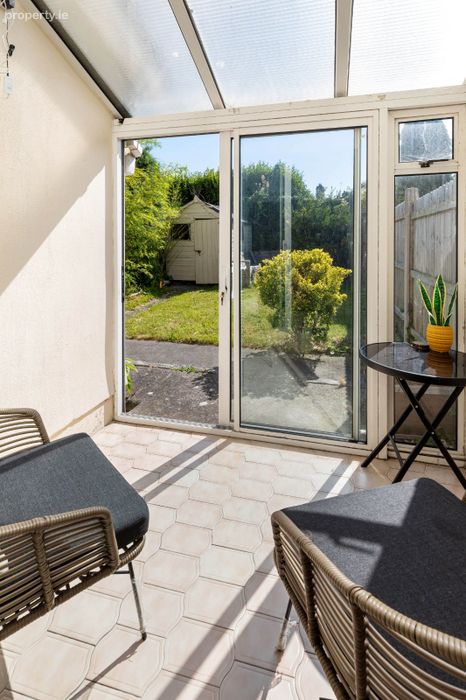
Sun Room 1.86m x 2.30m. Tiled floor, sliding doors to the rear garden.
Landing 1.92m x 3.40m. Carpeted, hot-press off.
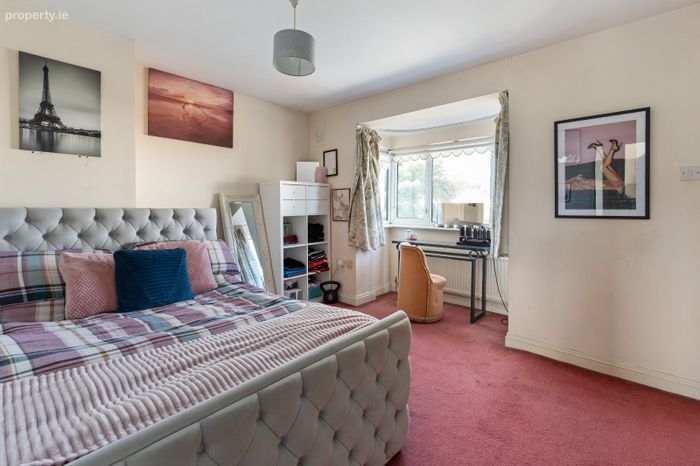
Bedroom 1 2.96m x 3.75m. Carpeted, bay window, built in wardrobes.
En Suite 1.59m x 2.16m. Tiled floor & splashback, WC, WHB, shower.
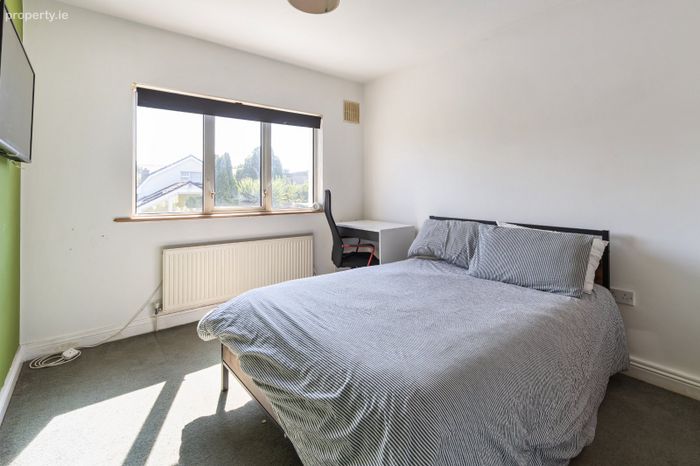
Bedroom 2 2.98m x 3.62m. Carpeted, built in wardrobes.
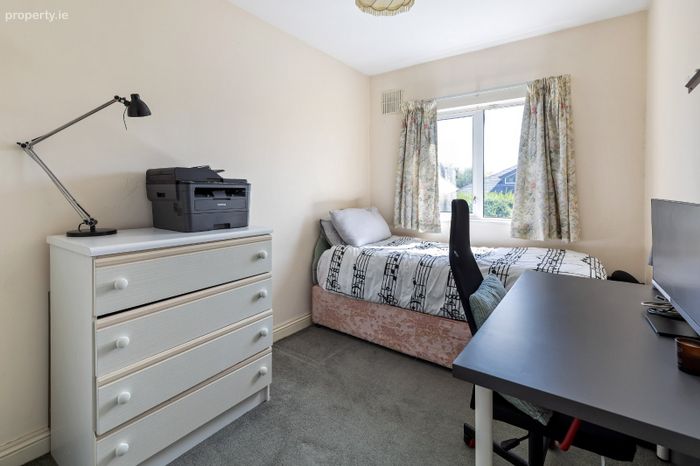
Bedroom 3 2.31m x 3.62m. Carpeted, built in wardrobes.
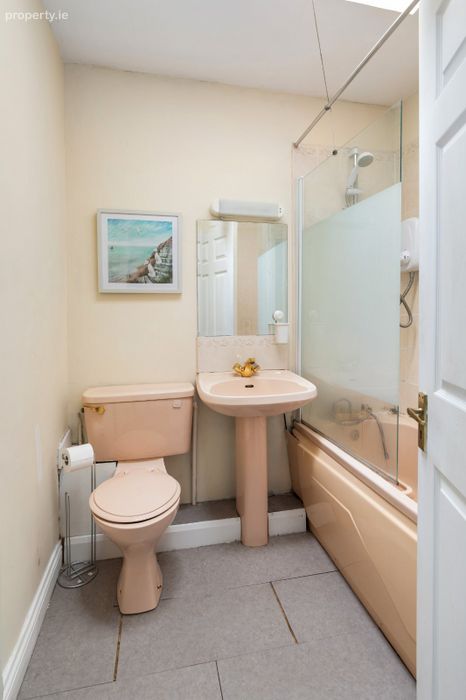
Bathroom 1.86m x 1.92m. WC, WHB, bath with overhead shower, skylight.
BER Details
BER No. 119583532
Energy Performance Indicator: 0.00 kWh/m2/yr
This property was last updated: yesterday morning