53 Castlegrange Green, Castaheany, Clonee, Dublin 15
 See Larger Images & 31 More Photographs >>
€395,000
Duplex For Sale3 Bedrooms, 3 Bathrooms, Duplex For Sale
Rating:


Contact Name: Duffy Auctioneers MIPAV
Agent:
Duffy Auctioneers
PSR Licence Number: 001325
Email Agent Call 01 8237087
Save This Ad
Key Features
Superb B rated three bed family home.In showroom condition with many extras included in the sale
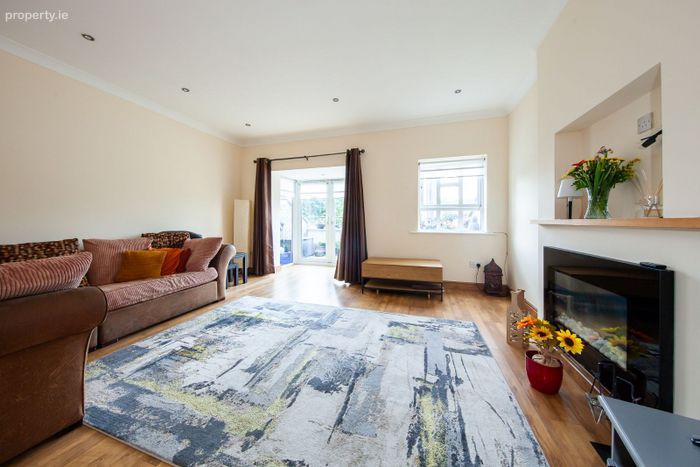
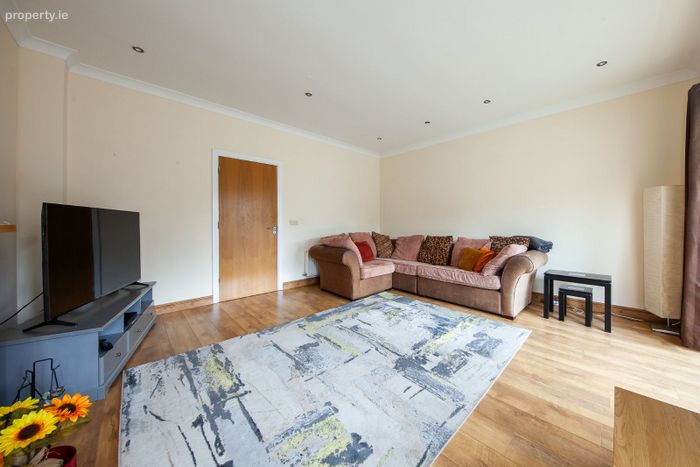
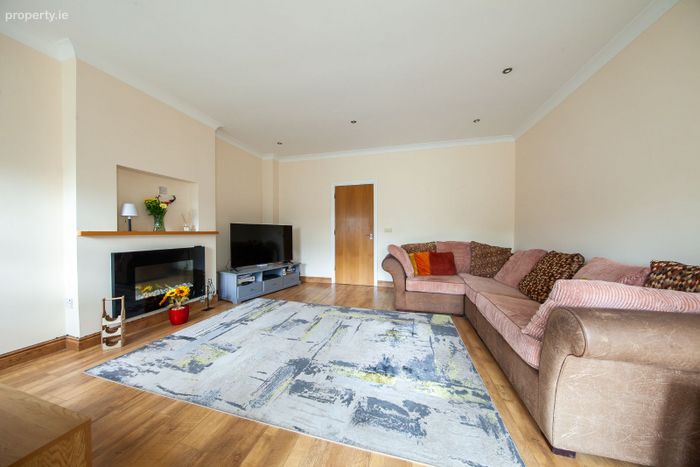
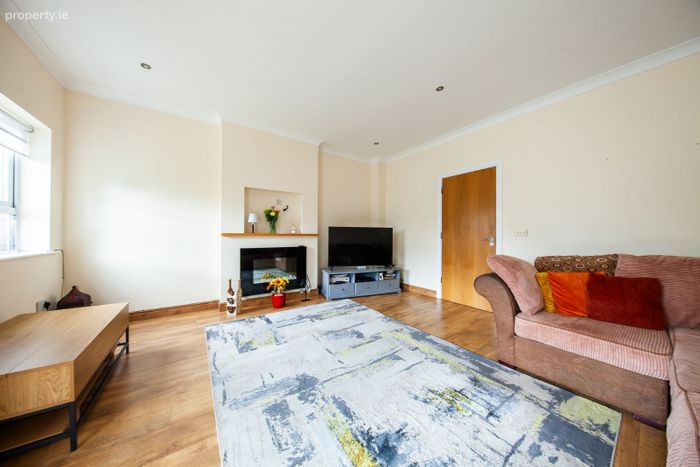
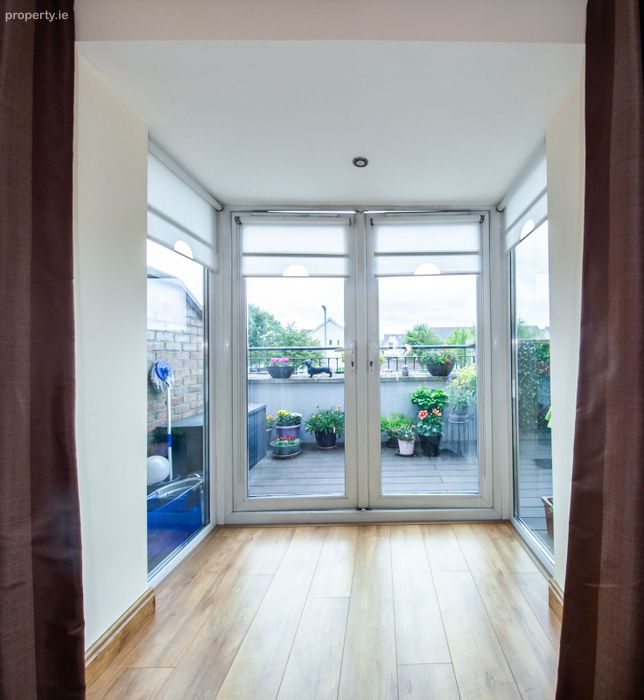
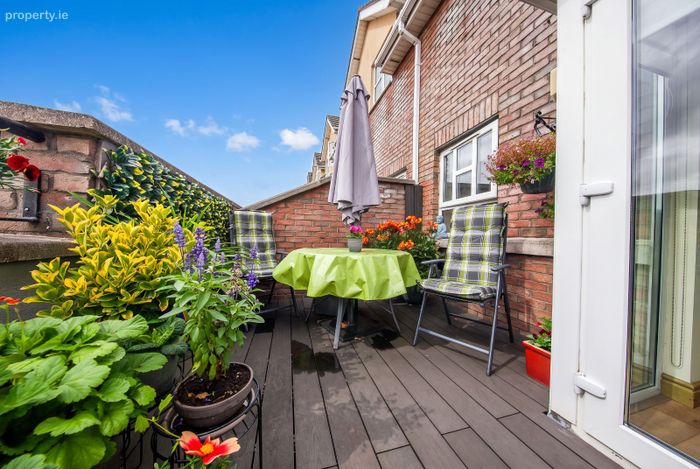
Large living room with wooden floor and double door to south facing balcony
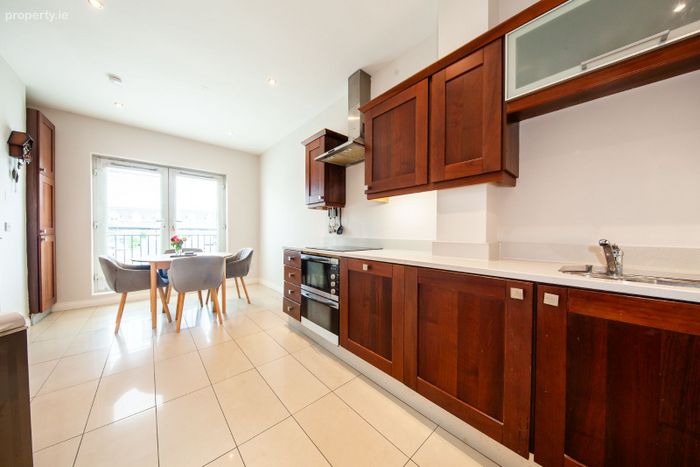
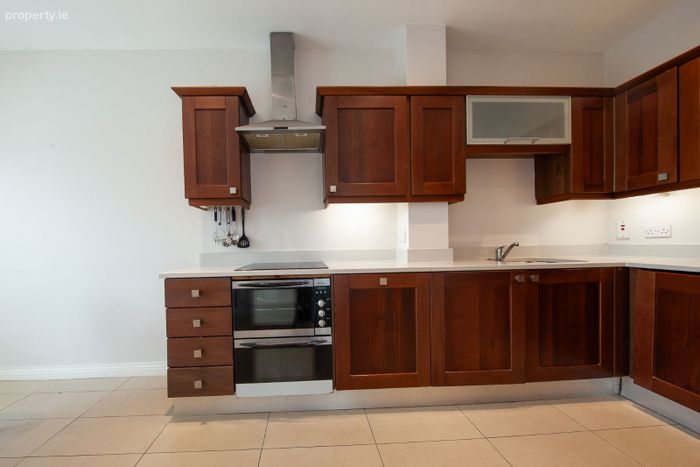
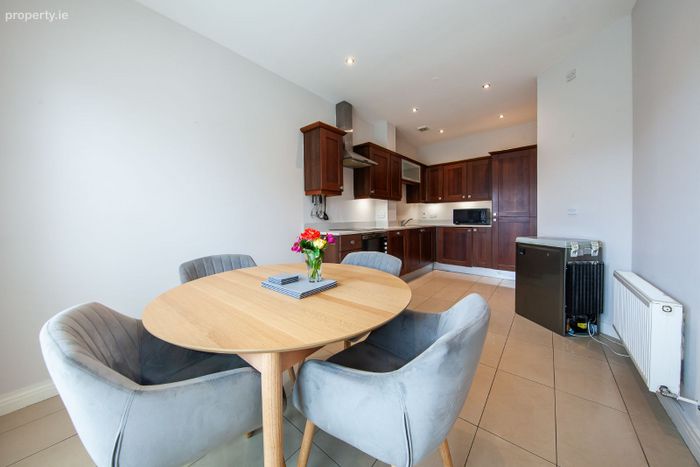
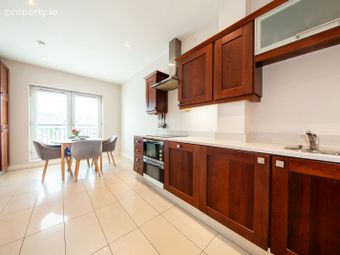
Fully fitted extended kitchen with tiled floor
Three large bedrooms with fitted wardrobes
Master bedroom with en-suite bathroom.
Fully fitted Family bathroom with bath and shower over.
Part floored attic for extra storage.
Gas fired central heating.
Prime Residential location within walking distance of Clonsilla train station.
Property Description
A M V €395,000
Features:
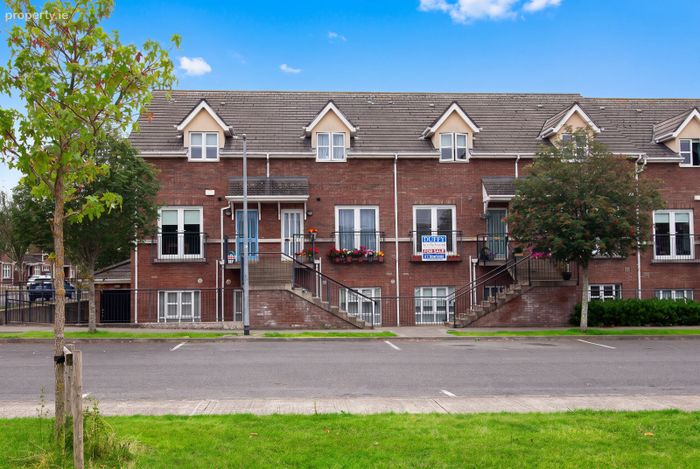
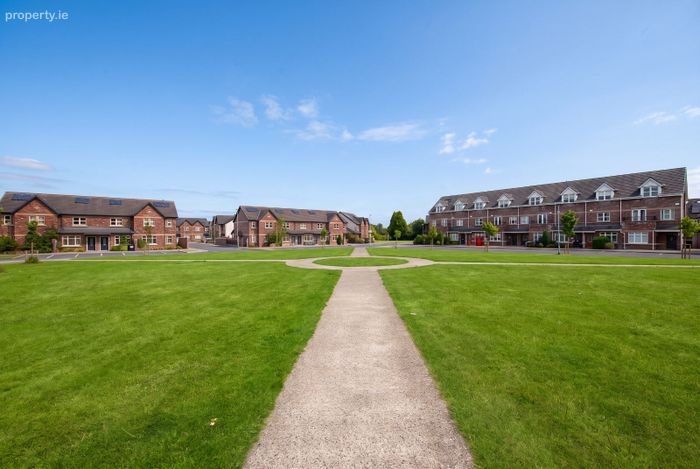
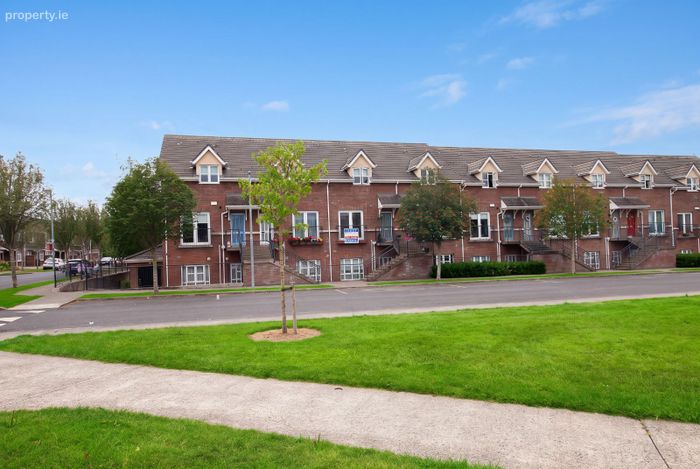
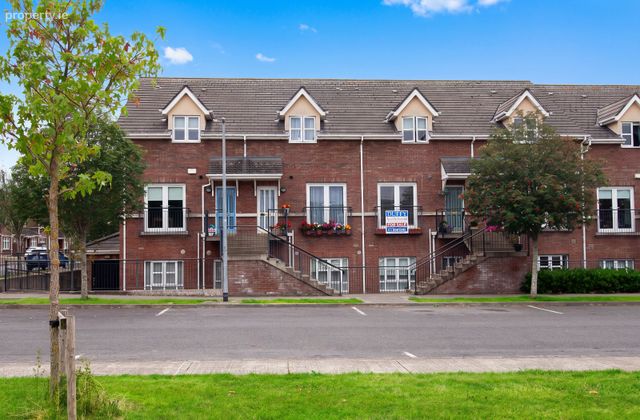
Superb B-rated, three-bedroom family home overlooking a large green area
Presented in showroom condition, with many extras included in the sale
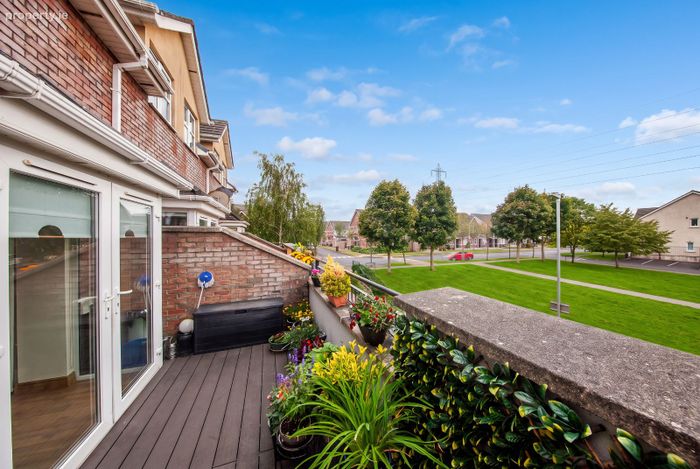
Spacious living room with wooden flooring and double doors leading to a southwest-facing balcony
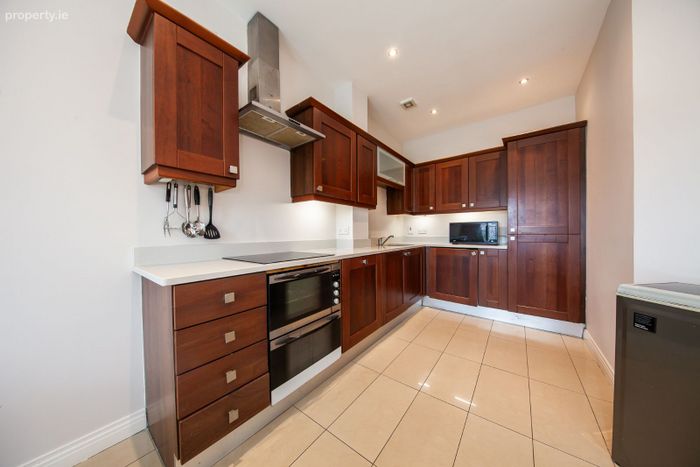
Shaker-style fitted kitchen with an extensive range of wall and floor units
Integrated kitchen appliances
Three generously sized bedrooms, including a main bedroom with en-suite
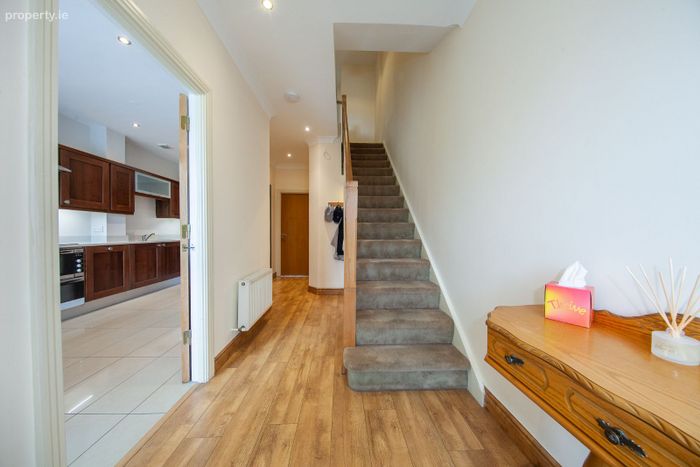
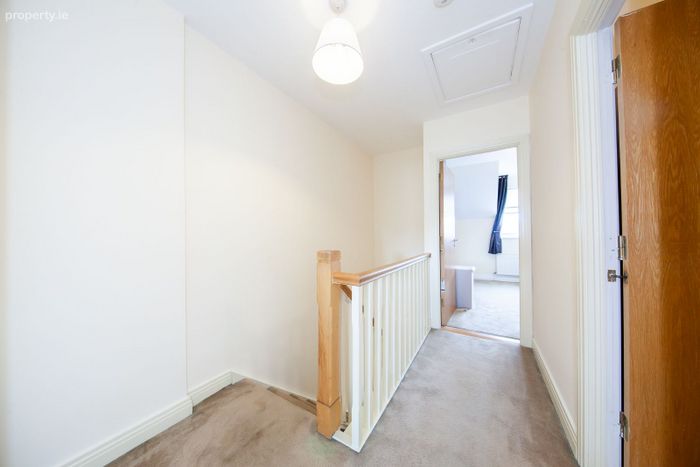
Wooden flooring in the entrance hallway
Understairs storage
PVC double-glazed windows
Porcelain tiling in the bathrooms
Gas-fired central heating
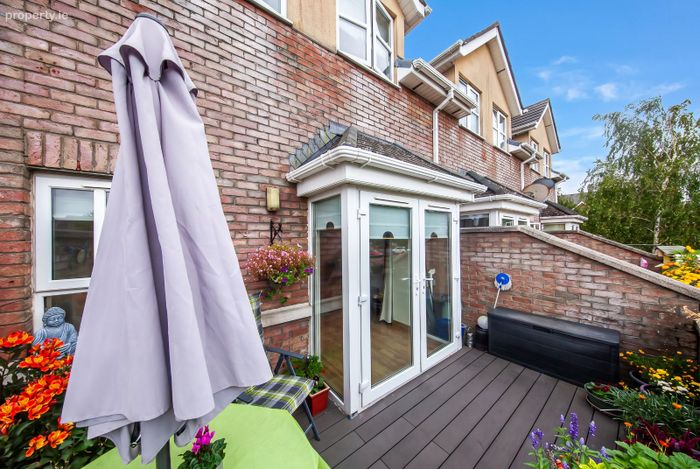
Private southwest-facing balcony
Ample parking
Management fee: €1,500 per annum
Accommodation.
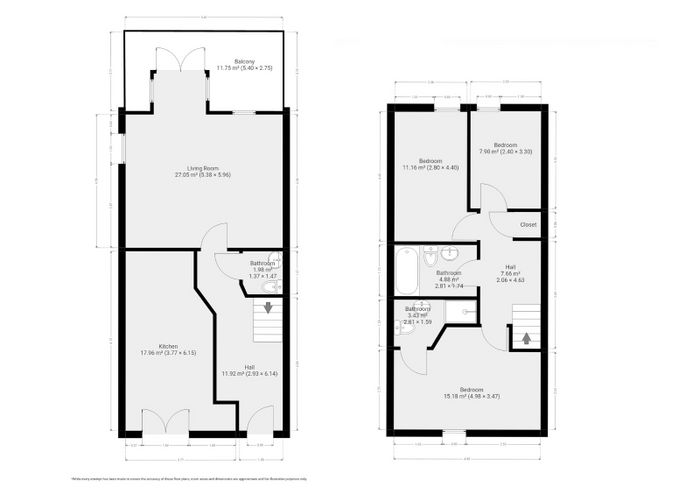
Entrance Hallway (6.26m x 1.90m)
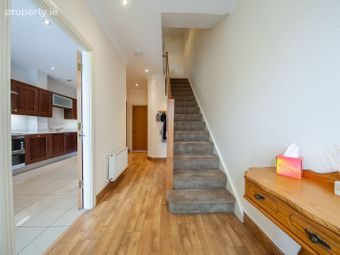
With wooden flooring, understairs storage and access to the guest WC.
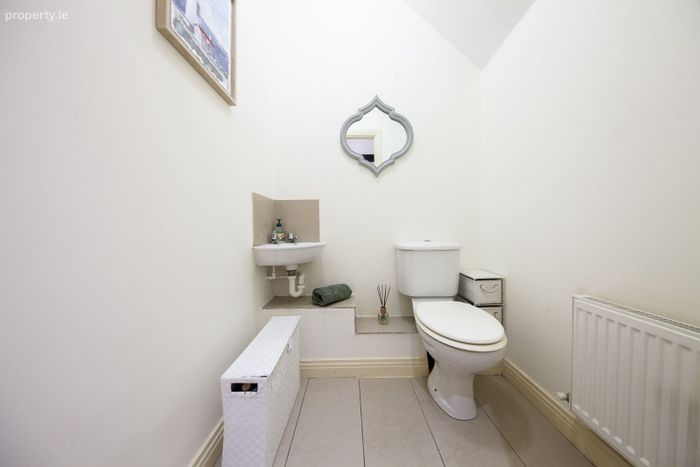
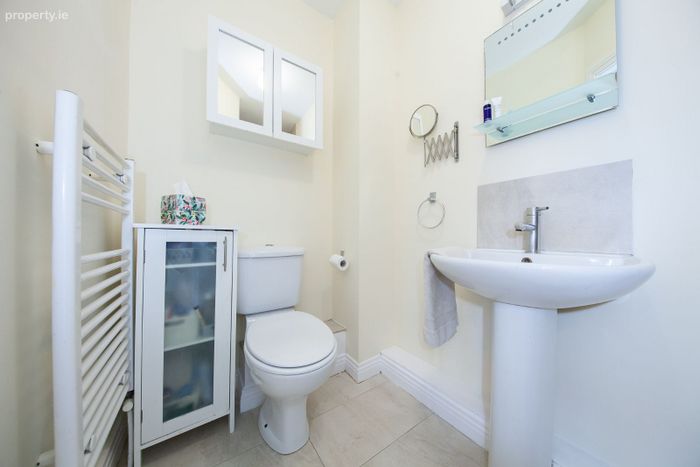
Guest toilet (1.49m x 1.39m)
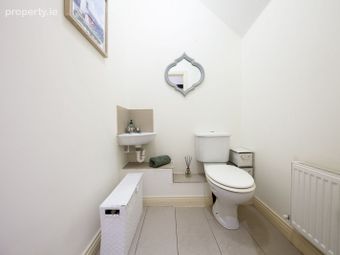
With tiled floor, WC and wash-hand basin
Living Room (4.83m x 4.64m)
Bright and spacious living room with wooden flooring. Double doors lead to the southwest-facing balcony
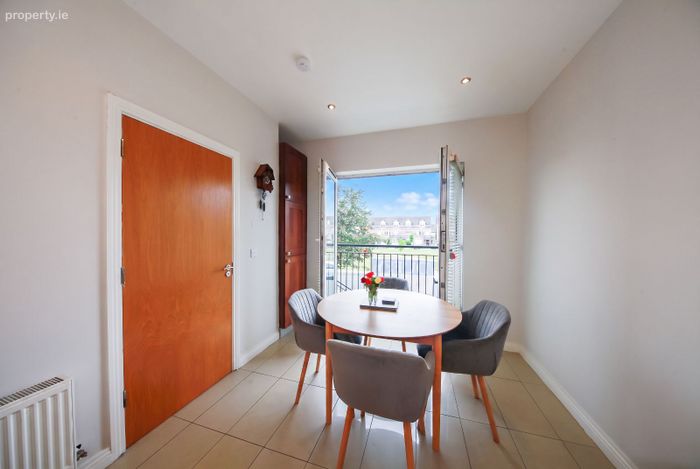
Kitchen/ Dining Room (6.19m x 2.82m)
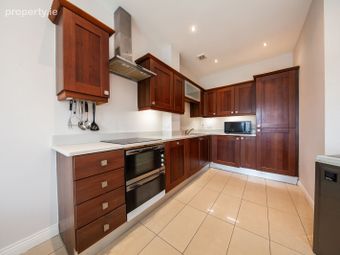
Impressive Shaker-style fitted kitchen with an extensive range of wall and floor units, generous worktop space and tiled splashback. A range of integrated appliances is included, comprising an oven, hob, fridge-freezer and dishwasher.
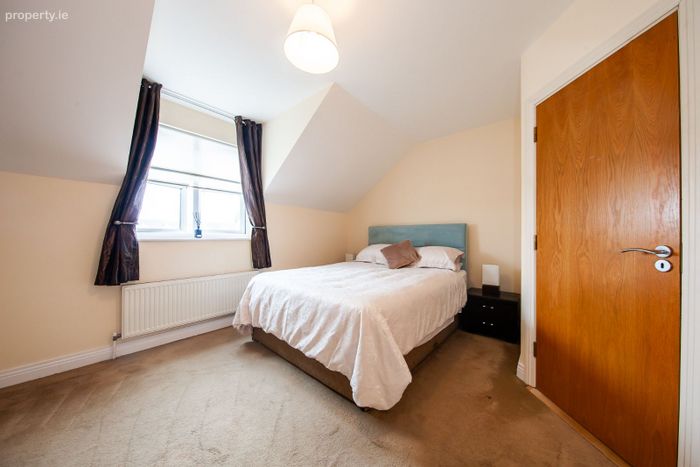
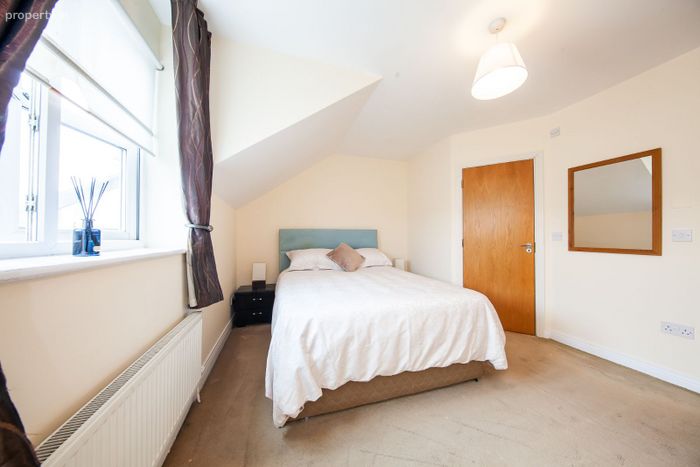
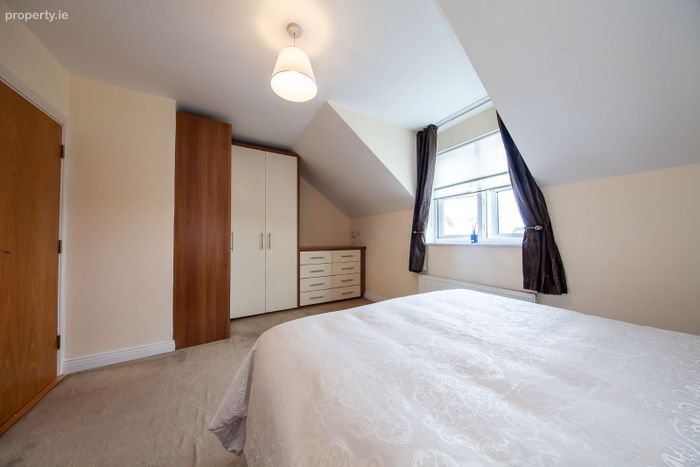
Master Bedroom. (4.82m x 3.50m)
Large double bedroom with fitted wardrobes and carpet flooring.
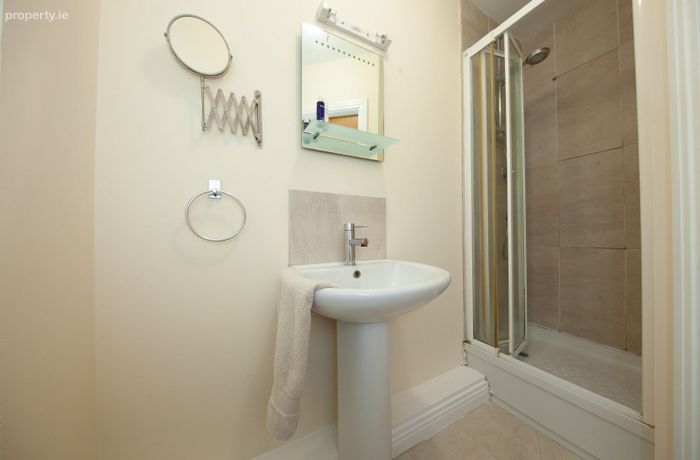
En-Suite. (2.70m x 1.41m)
Fully fitted en-suite with tiled floor, partially tiled walls, shower, WC and wash-hand basin
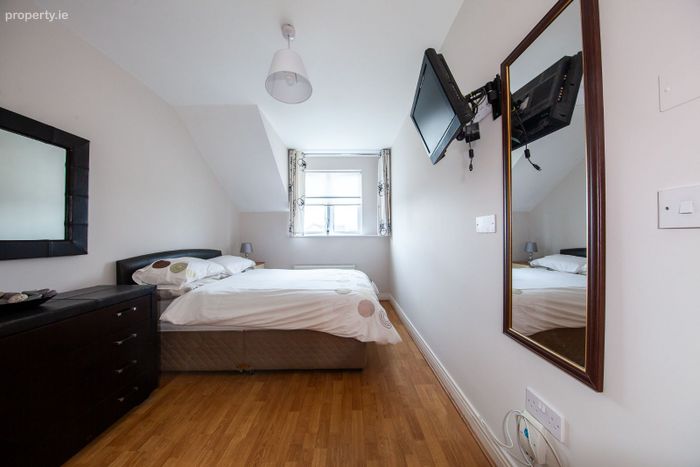
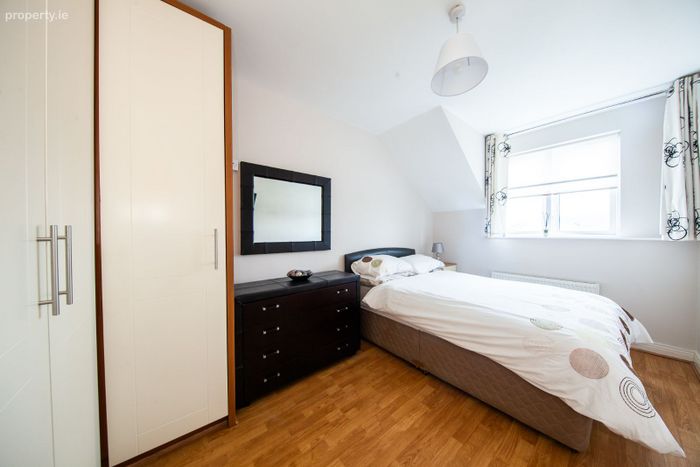
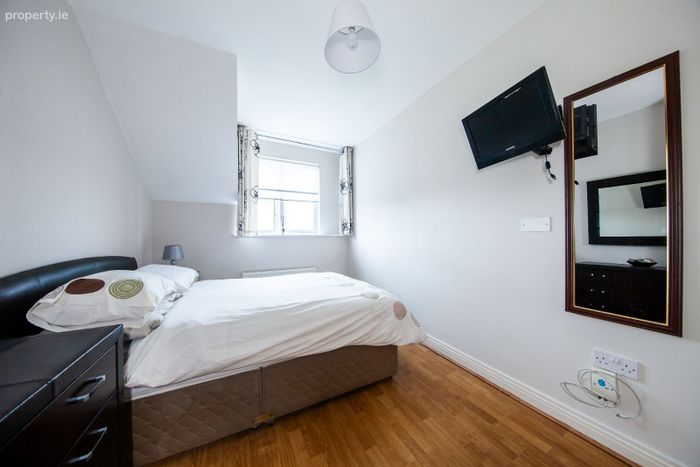
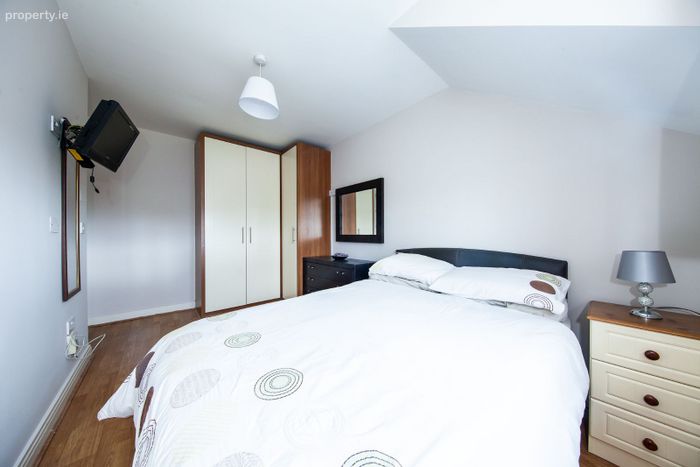
Bedroom 2. (4.40m x 2.58m)
Double bedroom with fitted wardrobes and wooden flooring.
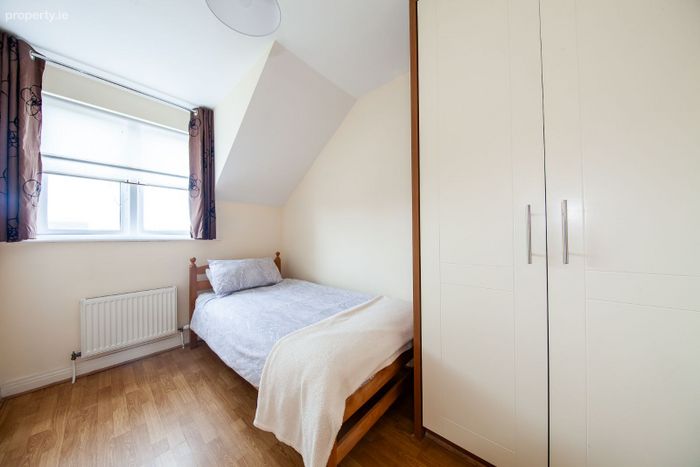
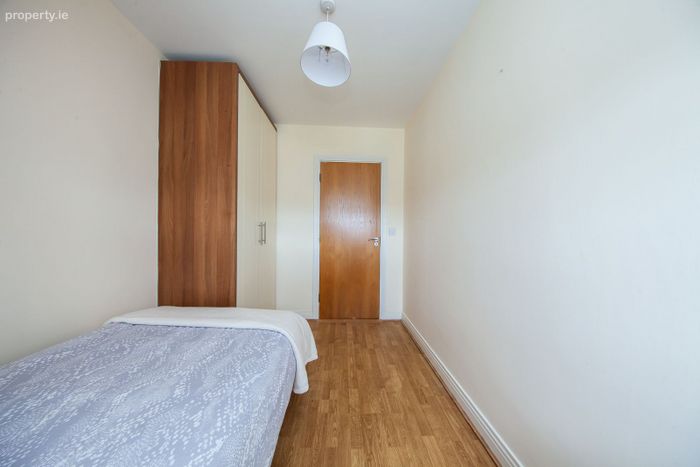
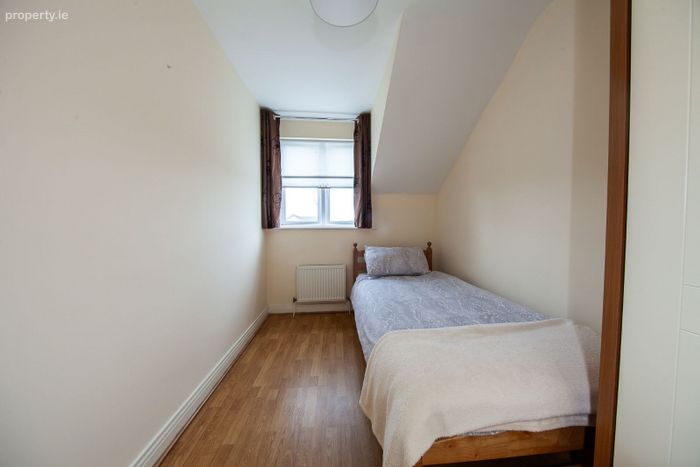
Bedroom 3. (3.40m x 2.28m)
Single bedroom with fitted wardrobes and wooden flooring.
Family Bathroom. (2.71m x 1.78m)
Family bathroom with tiled floor, partially tiled walls, bath, WC and wash-hand basin.
Exterior.
Private southwest-facing balcony overlooking the surrounding development.
BER Details
BER No. 116015611
Energy Performance Indicator: 0.00 kWh/m2/yr
This property was last updated: yesterday morning