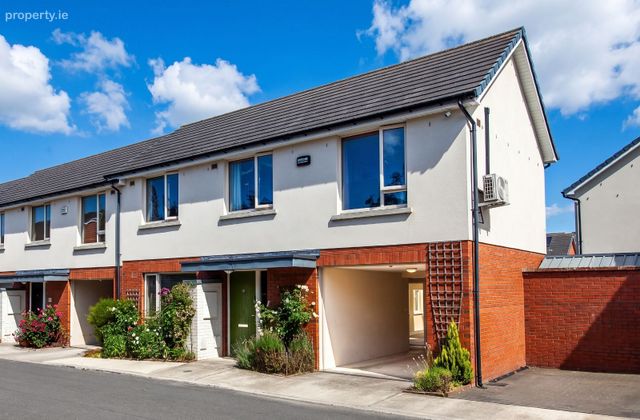
12 Stratton Drive, Adamstown, Lucan, Co. Dublin
 See Larger Images & 28 More Photographs >>
€495,000
End of Terrace House3 Bedrooms, 3 Bathrooms, End of Terrace House
Rating:


Contact Name: Duffy Auctioneers MIPAV
Agent:
Duffy Auctioneers
PSR Licence Number: 001325
Email Agent Call 01 8237087
Save This Ad
Key Features
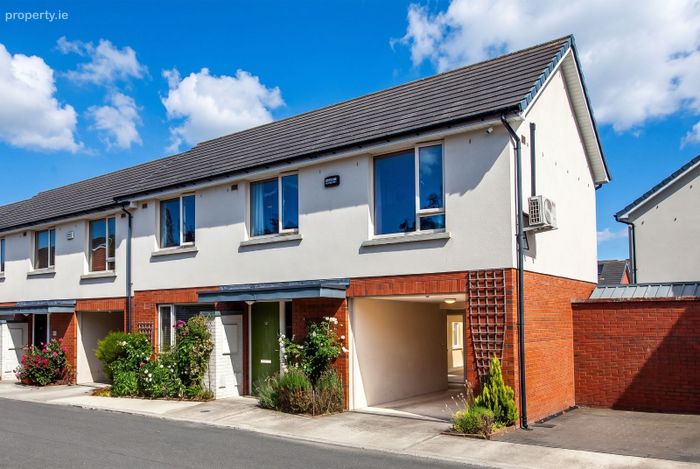
Superb A rated three bed family home with carportIn showroom condition with many extras included in the sale
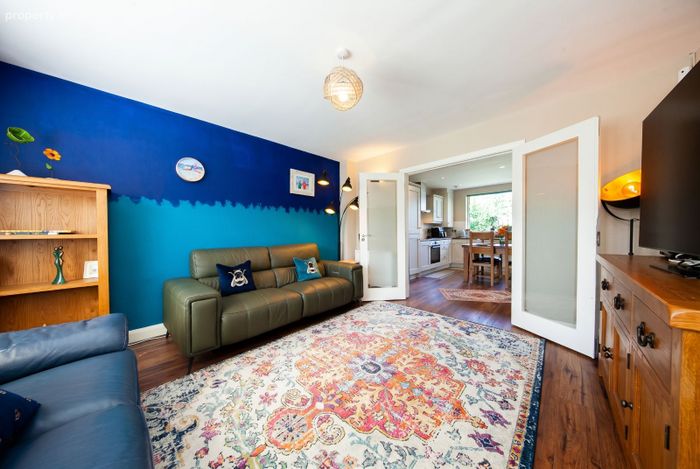
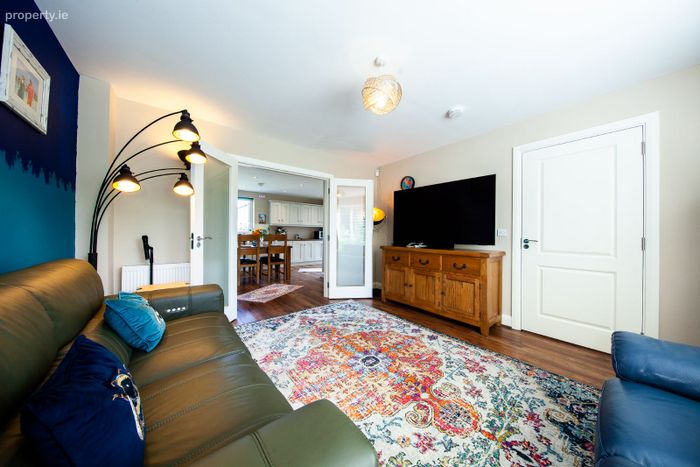
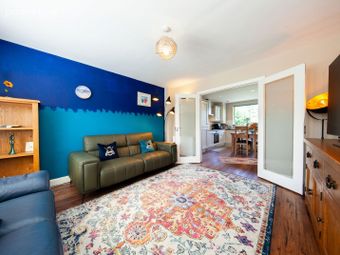
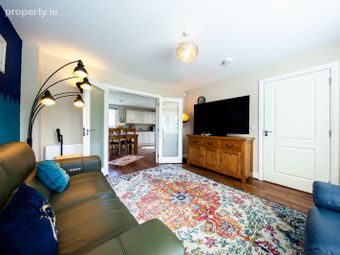
Large living room with wooden floor and double door to kitchen/dining room
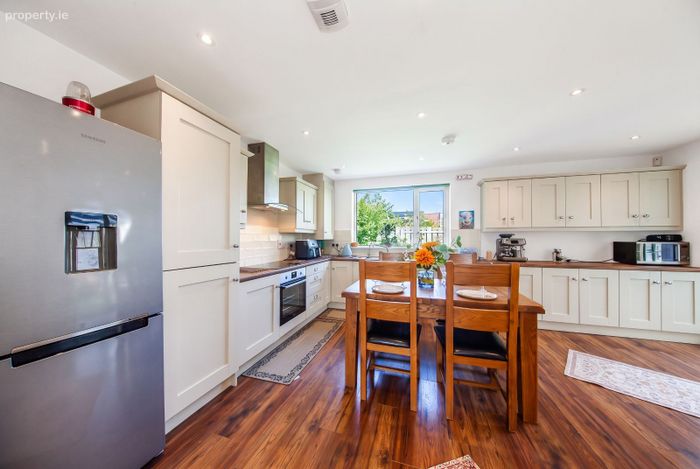
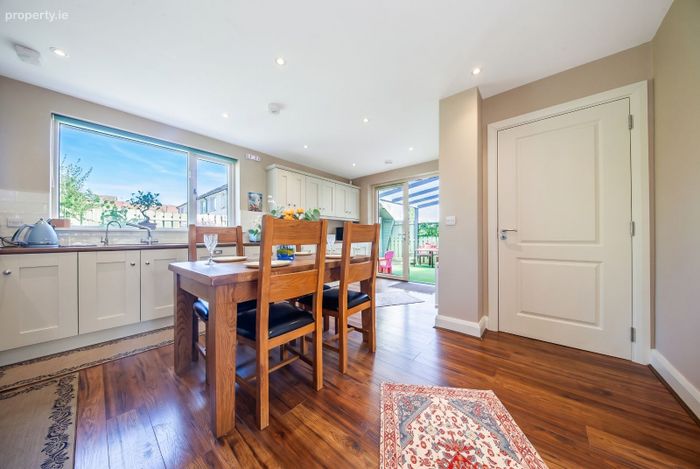
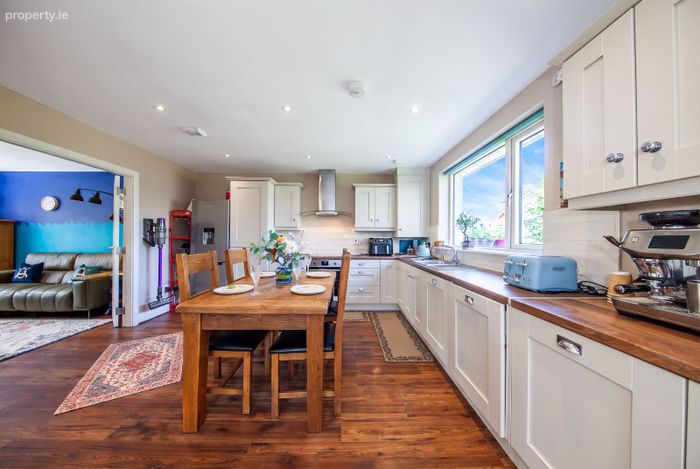
Newly fitted extended kitchen with wooden floor
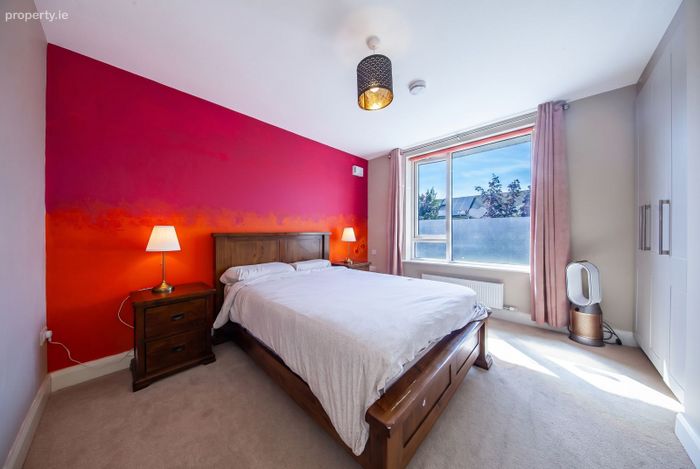
Three large bedrooms with carpet floor and two with fitted wardrobes
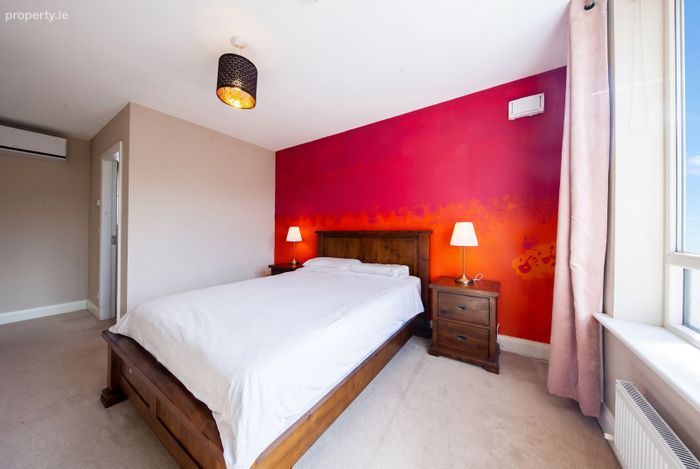
Air Conditioning installed in master bedroom.
Newly fitted Family and en-suite bathroom's with heated floor's
Solar panels with climate control.
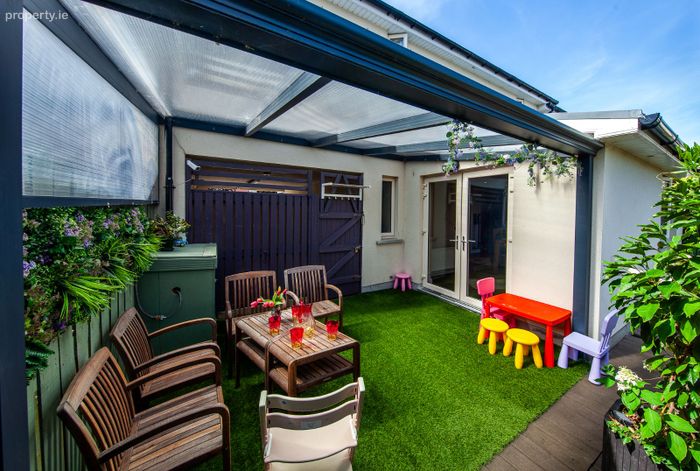
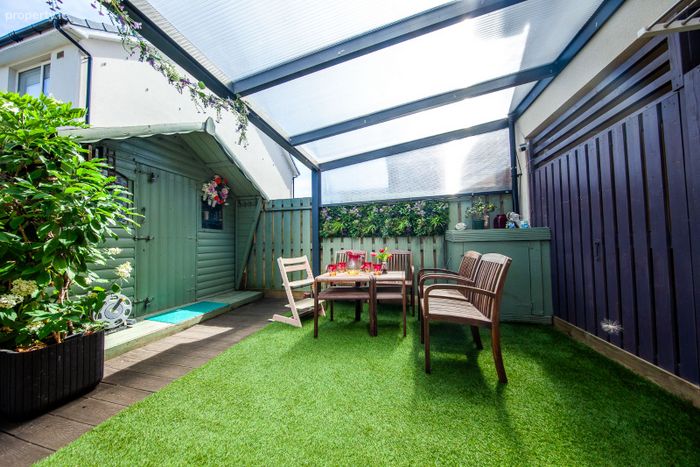
Newly fitted Pergola.
Prime Residential location within walking distance of Adamstown train station.
Property Description
This property must be seen to be fully appreciated and is sure to appeal to a wide audience. Viewing is highly recommended.
A M V €495,000
Features:
Superb recently upgraded A Rated three bed family home with carport.
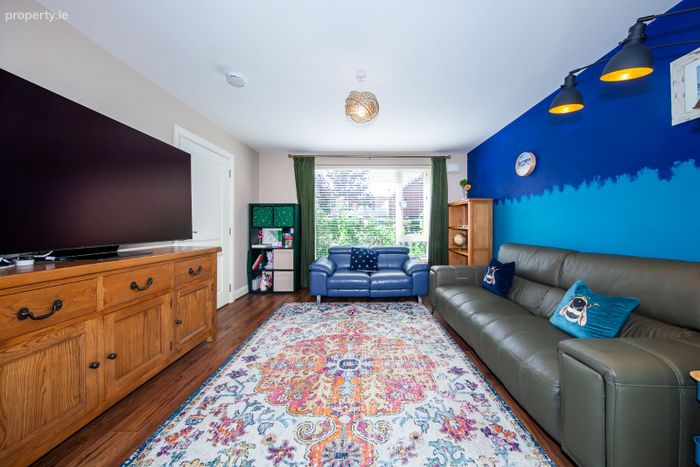
Stunning living room with wooden floor
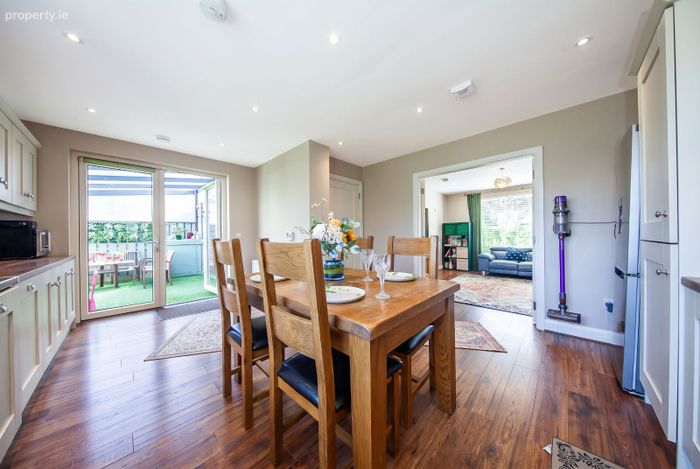
Large Newly fitted kitchen/ dining area with wooden flooring.
Three large Bedrooms, two with built in wardrobes and carpet floor.
Master bedroom with newly fitted en-suite bathroom and air conditioning unit.
Newly fitted family bathroom with deep bath and shower over with heated floor.
PVC double glazed windows and doors.
Gas fired Central Heating
Solar Panels with climate control.
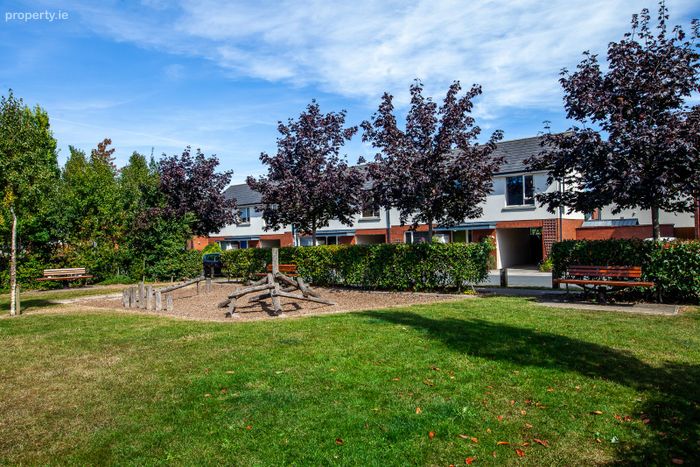
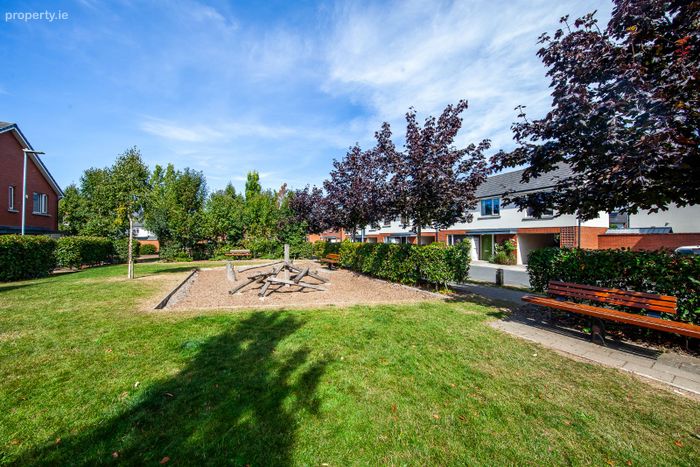
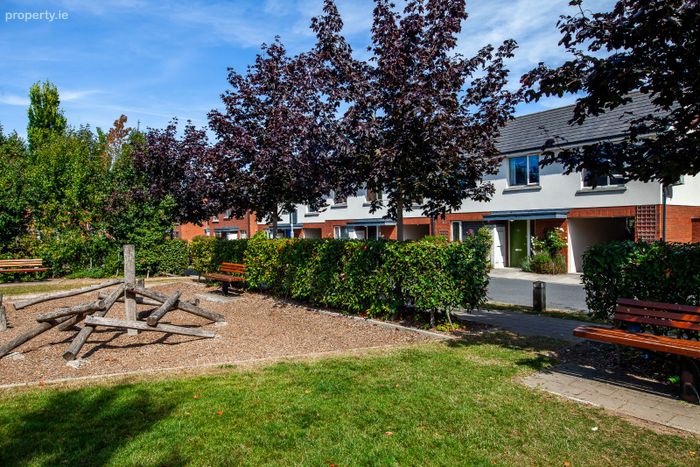
Superb location on mature road overlooking a green area.
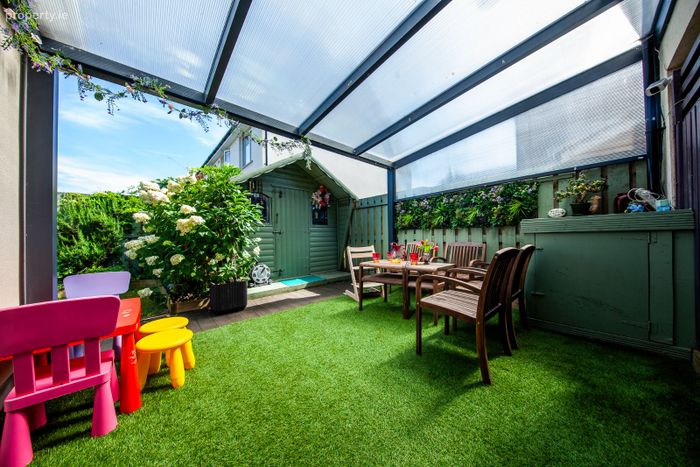
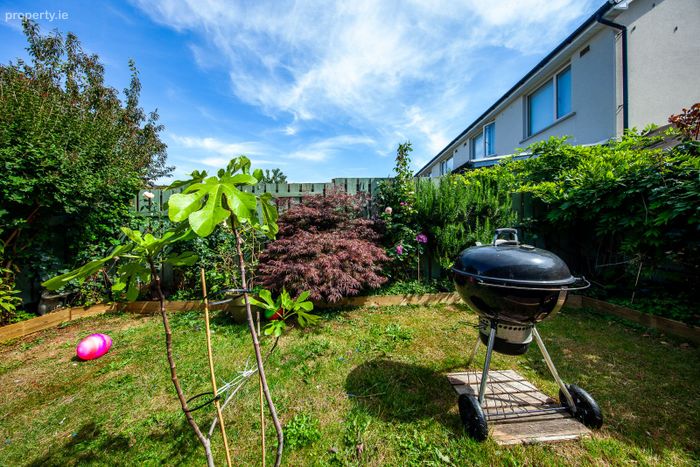
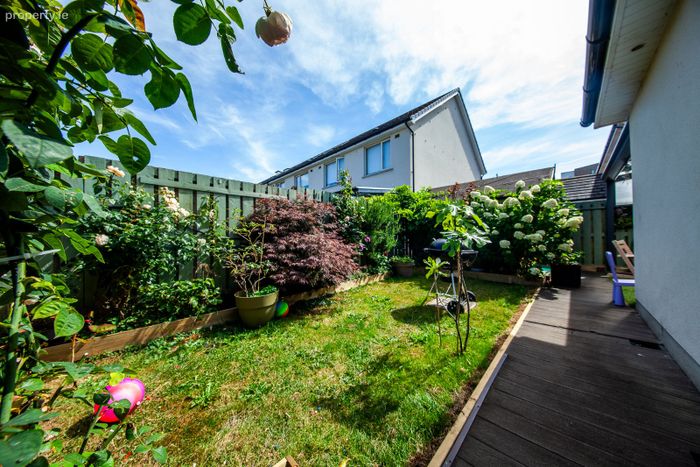
Stunning east facing rear garden, fully landscaped with garden shed and pergola.
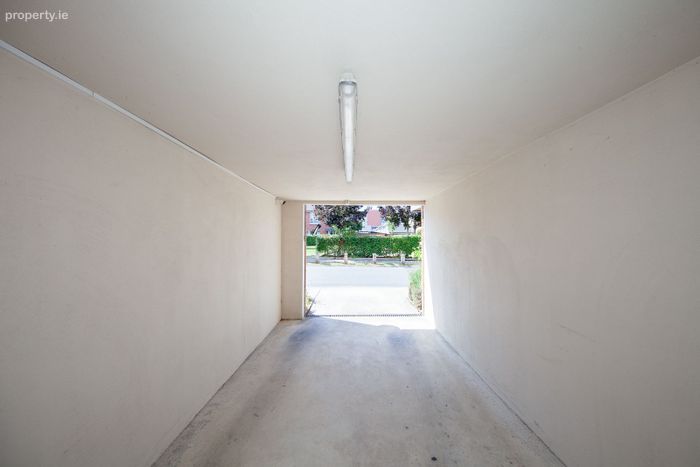
Secure parking with car port.
Prime residential location within walking distance of Adamstown train station.
Management fee €514 p.a.
Accommodation.
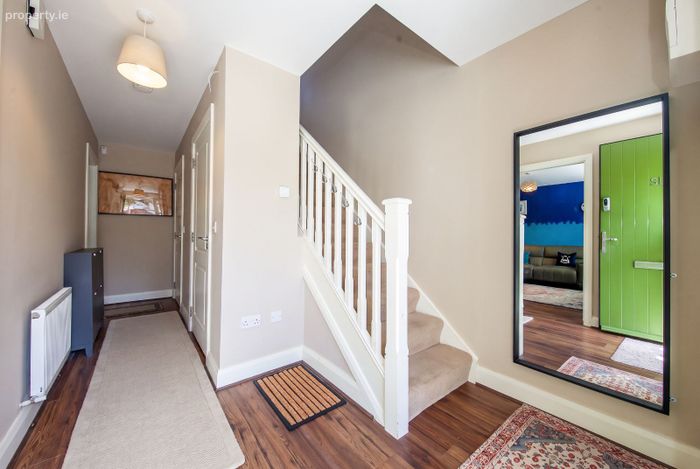
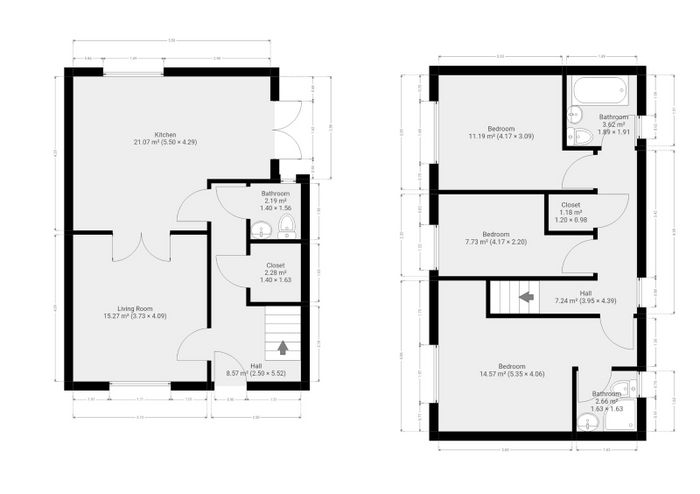
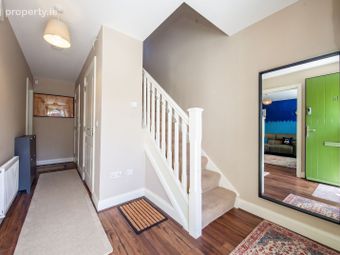
Entrance Hallway (5.34m x 1.75m)
With wooden floor and understairs storage area.
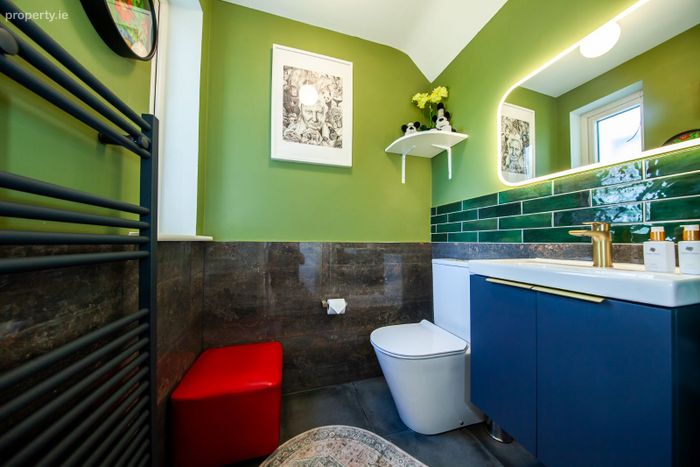
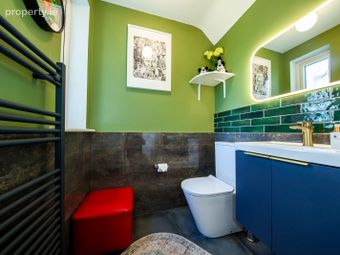
Guest Toilet (2.29m x 0.75m)
Newly fitted with tiled floor and w.c and w.h.b..
Living Room (5.25m x 4.25m)
Stunning living room with wooden floor.
Kitchen/Dining area (5.76 m x 2.38m)
Newly fitted kitchen with wooden floor.
Large extended work surface with integrated appliances.
Superb dining area with wooden floor and patio door to the landscaped east facing back garden with shed and pergola.
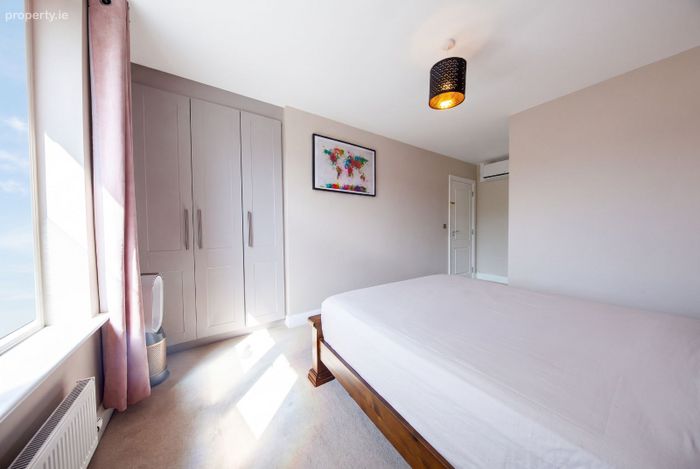
Master Bedroom. (4.91m x 3.14m)
Large double bedroom with fitted wardrobes with carpet floor.
Newly fitted air conditioning unit installed
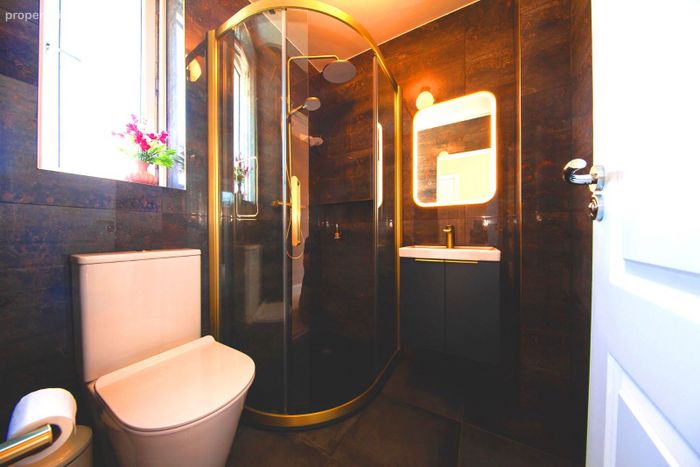
En-suite. (1.79m x 1.50m)
Newly fitted with tiled floor and shower cubicle and w.c and w.h.b.
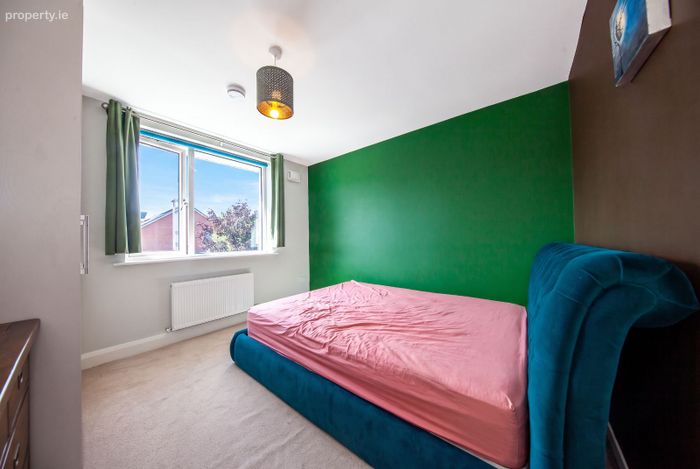
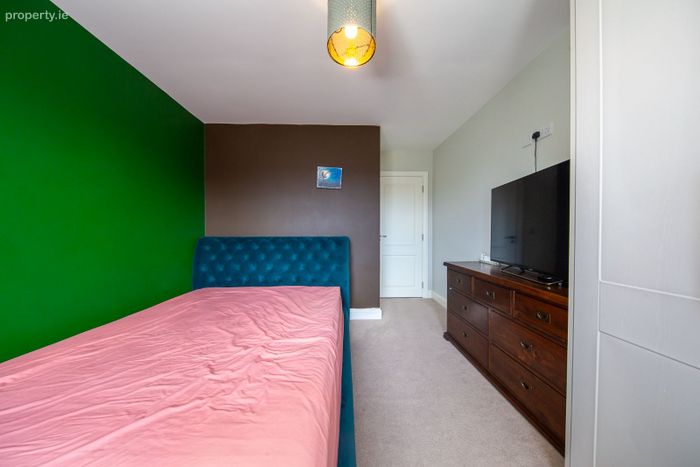
Bedroom 2. (3.29m x 2.86m)
Large double bedroom with built in wardrobes and carpet floor.
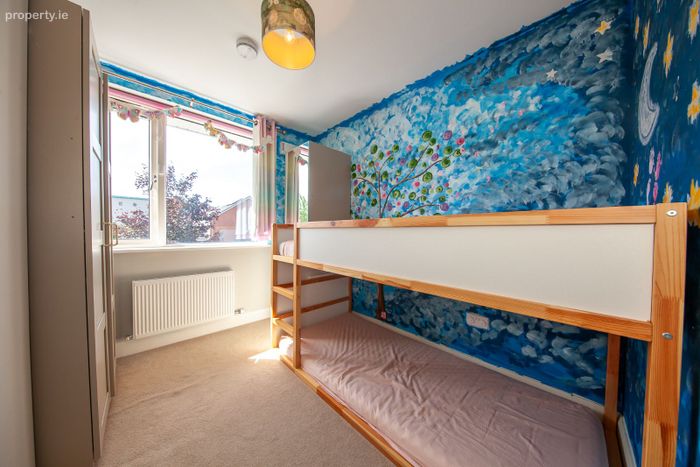
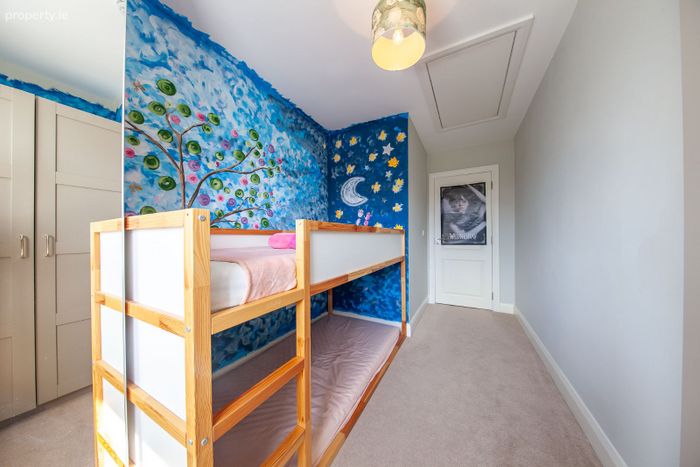
Bedroom 3. (2.67m x 2.33m)
Single bedroom with free standing wardrobes and carpet floor.
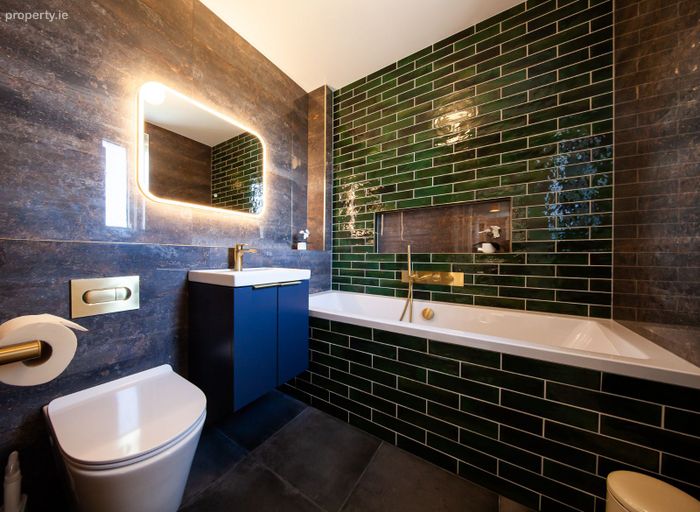
Family Bathroom. (2.06m x 1.73m)
Newly fitted family bathroom fully tiled with deep bath with shower over w.c and w.h.b.
Exterior.
Landscaped east facing back garden with shed and pergola.
BER Details
BER No. 109912535
Energy Performance Indicator: 0.00 kWh/m2/yr
This property was last updated: yesterday morning