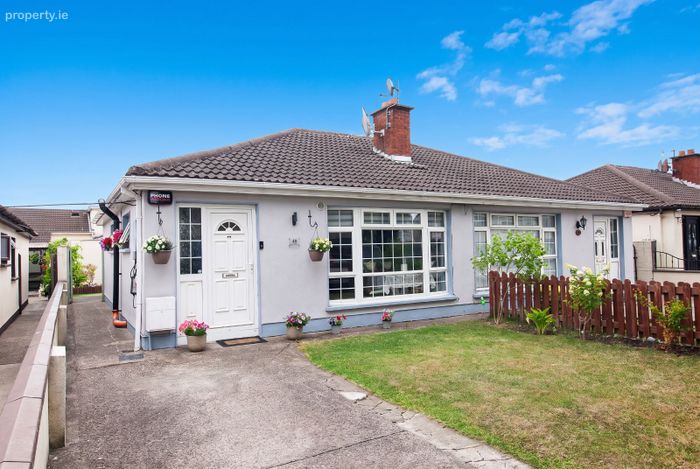
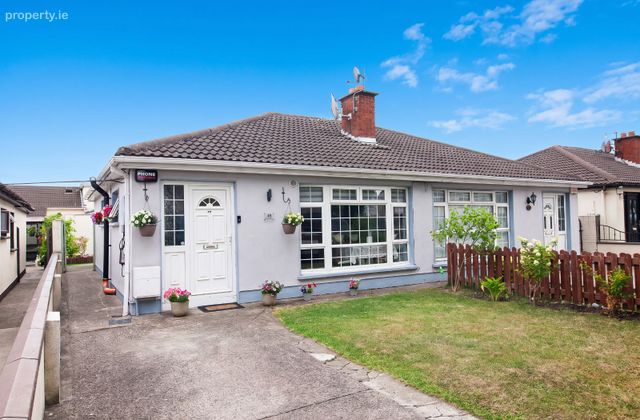
48 Huntstown Drive, Clonsilla, Huntstown, Dublin 15
 See Larger Images & 28 More Photographs >>
€345,000
Semi-Detached House2 Bedrooms, 1 Bathroom, Semi-Detached House
Rating:


Contact Name: Duffy Auctioneers MIPAV
Agent:
Duffy Auctioneers
PSR Licence Number: 001325
Email Agent Call 01 8237087
Save This Ad
Key Features
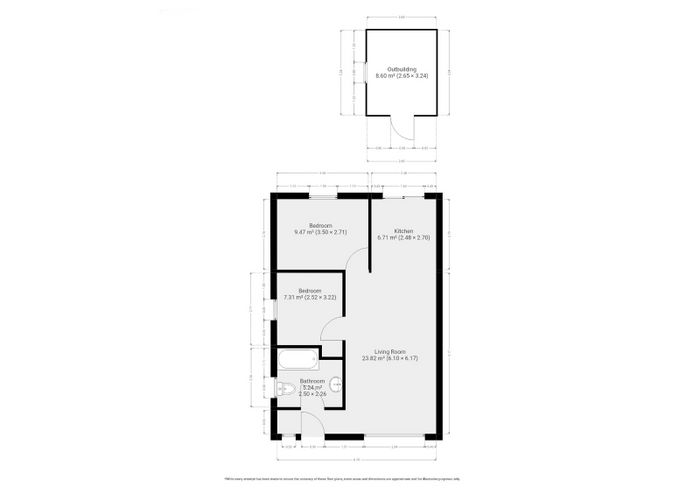
Stunning two-bedroom home, formerly laid out as a three-bedroom property.Recently refurbished and upgraded throughout, presented in showroom condition.
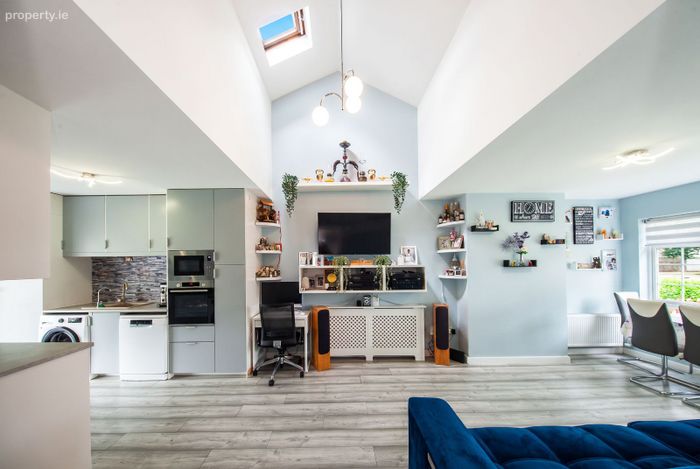
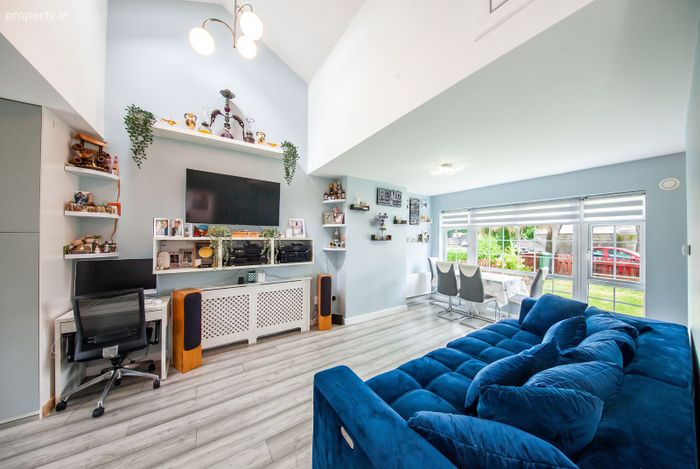
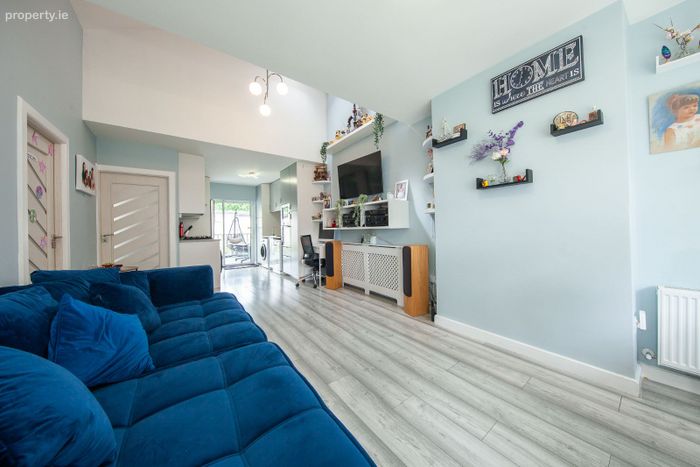
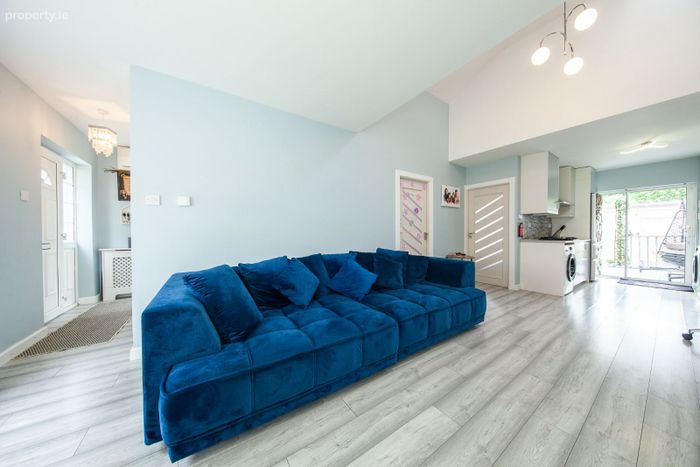
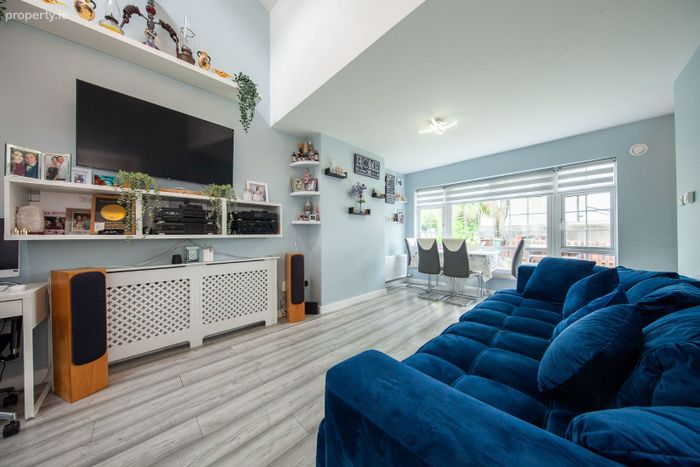
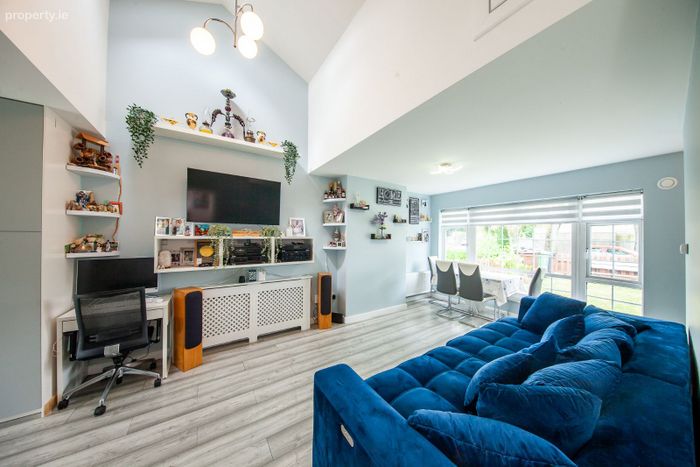
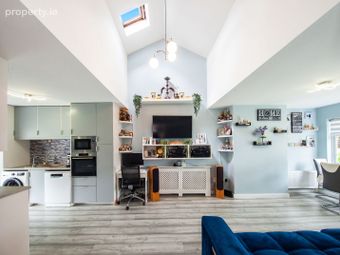
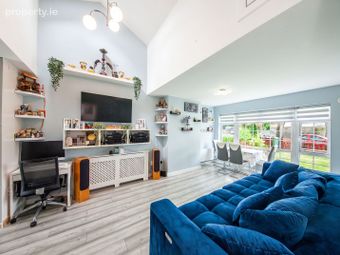
Large open-plan living room with wooden flooring and vaulted ceiling.
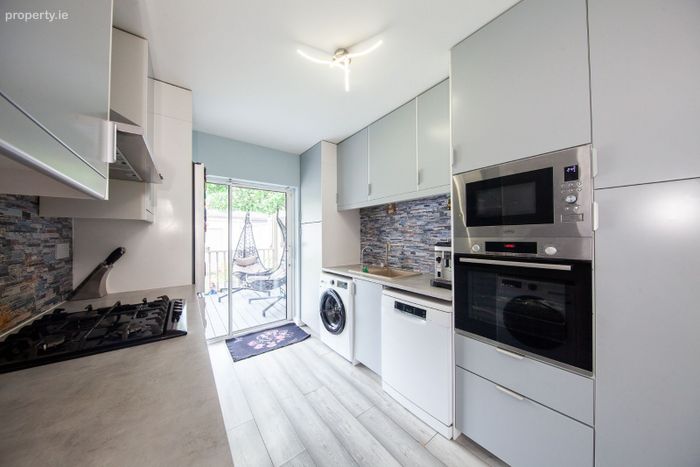
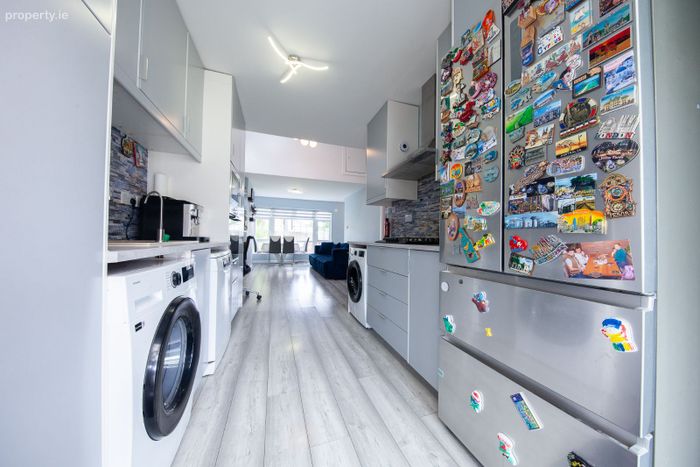
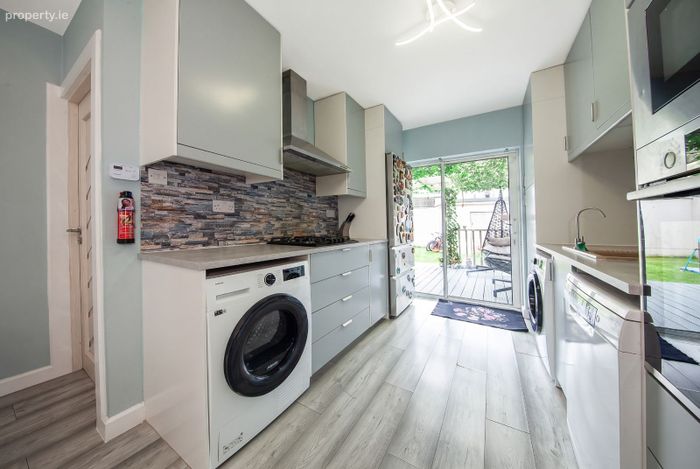
Superb newly fitted kitchen with wooden flooring and water softener installed.
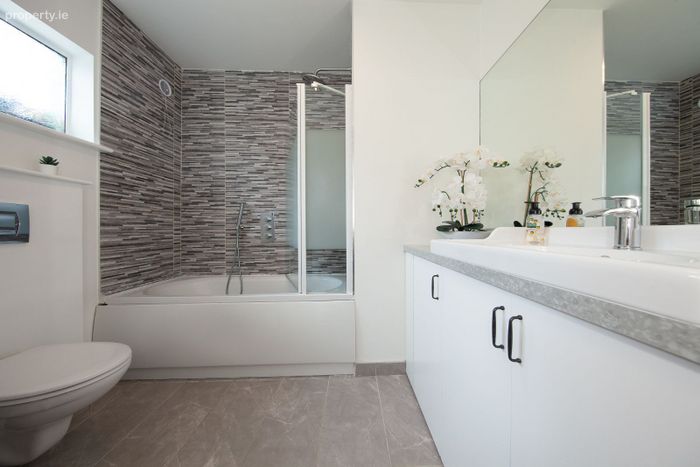
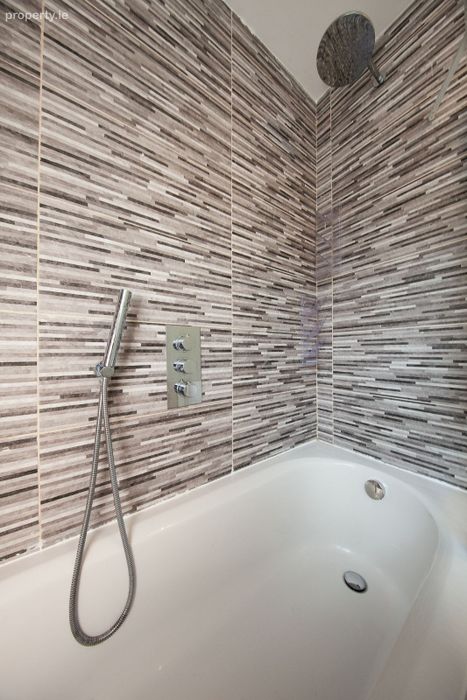
Newly fitted family bathroom with bath and shower attachment.
Newly fitted heating system with combi boiler and new radiators.
Newly insulated walls, fully re-skimmed throughout.
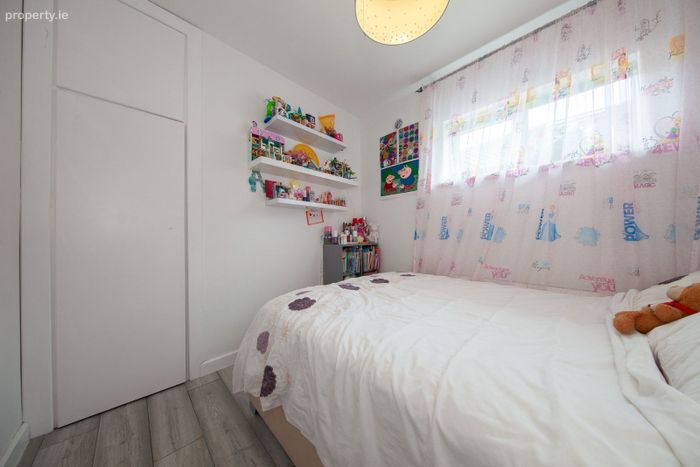
Two spacious double bedrooms with wooden flooring and freestanding wardrobes.
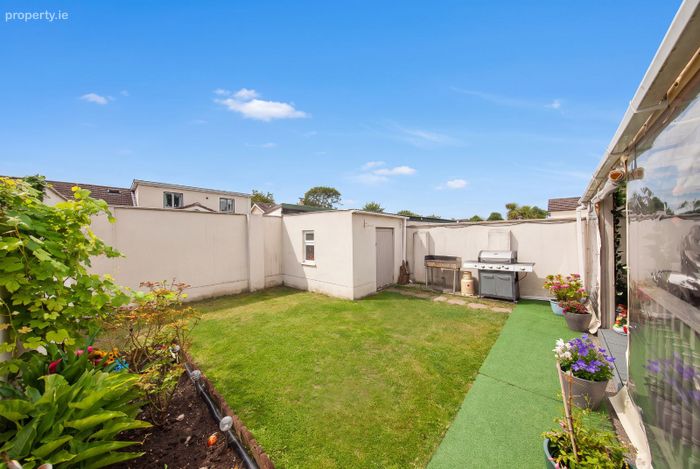
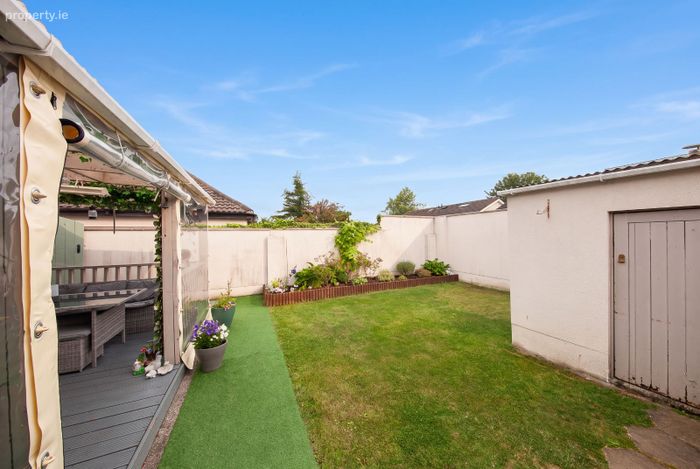
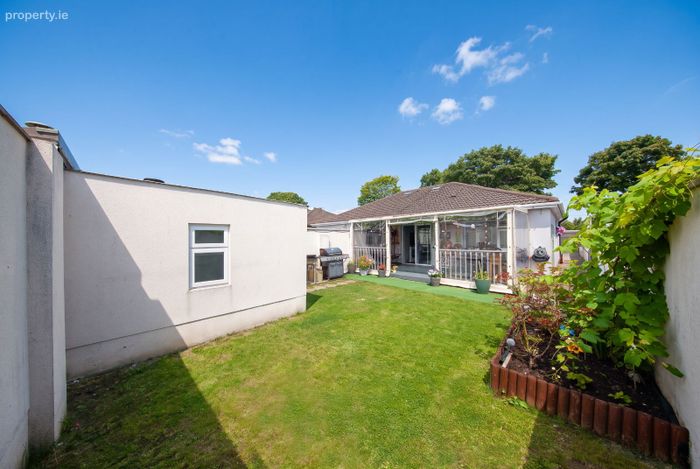
Fully landscaped south-facing rear garden with block-built garden shed.
Close to schools, shops, local amenities, Blanchardstown Shopping Centre, the N3 and M50.
Property Description
This superb property enjoys a highly convenient location within walking distance of local shops, schools and amenities, while Blanchardstown Shopping Centre, the N3 and M50 are all easily accessible. Recently upgraded throughout, the home offers bright, well-proportioned accommodation with stylish finishes, making it an excellent choice for first-time buyers, downsizers and investors alike.
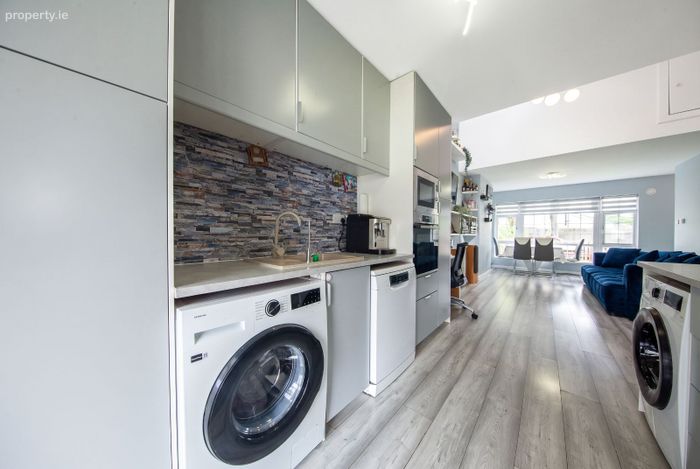
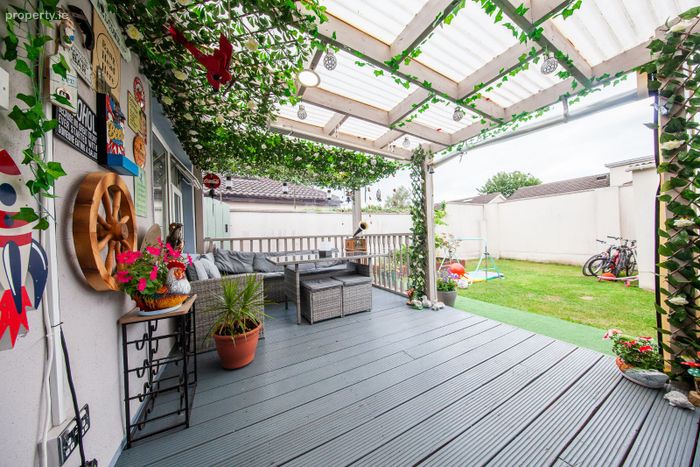
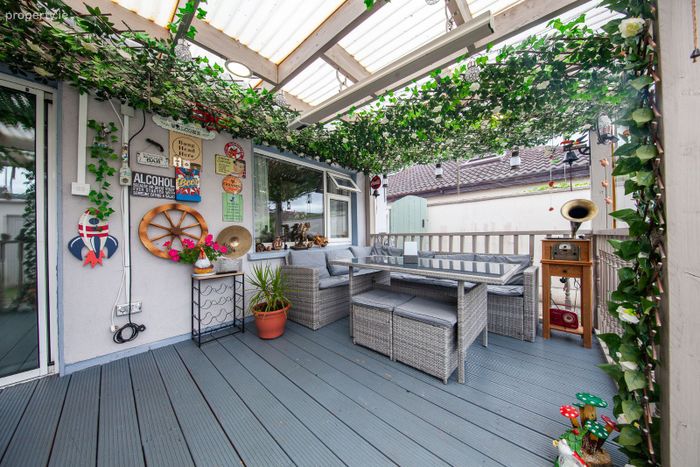
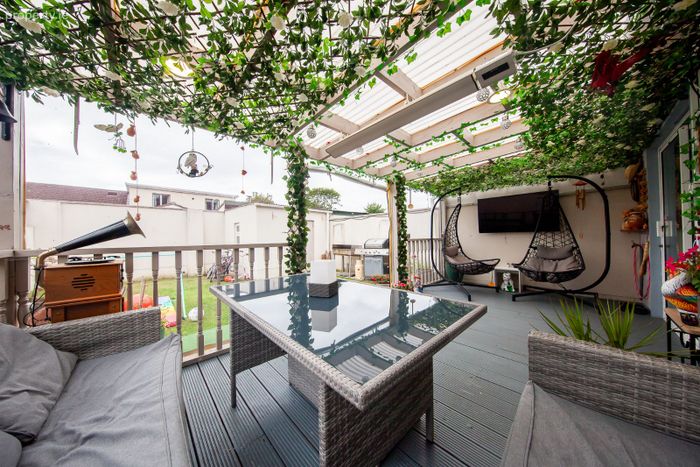
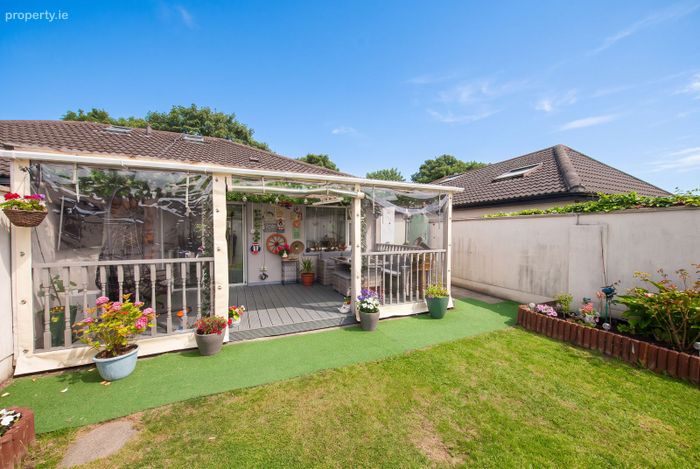
On entering the property, the quality of the refurbishment is immediately apparent. The impressive open-plan living area features a vaulted ceiling, creating a real sense of space and light. The newly fitted kitchen includes wooden flooring, a tiled splashback and patio doors leading to a south-facing covered deck area. Further upgrades include a newly fitted heating system with combi boiler, new radiators, feature lighting throughout and a newly fitted family bathroom.
Accommodation also includes two double bedrooms with wooden flooring. Outside, the property is further enhanced by a private and secure south-facing rear garden, fully landscaped and complete with a garden shed. To the front, there is secure parking.
This is a superb home newly refurbished family home in a mature and sought-after location, and viewing is highly recommended.
AMV €345,000
Area: 56 m2
Features:
Stunning two-bedroom home, formerly laid out as a three-bedroom property.
Recently refurbished and upgraded throughout, presented in showroom condition.
Many extras included in the sale.
Large open-plan living room with wooden flooring and vaulted ceiling.
Superb newly fitted kitchen with wooden flooring and water softener installed.
Two spacious double bedrooms with wooden flooring and freestanding wardrobes.
Newly fitted family bathroom with bath and shower attachment.
Newly fitted heating system with combi boiler and new radiators.
Newly insulated walls, fully re-skimmed throughout.
Fully landscaped south-facing rear garden with block-built garden shed.
Superb location in a mature cul-de-sac beside a green area.
Close to schools, shops, local amenities, Blanchardstown Shopping Centre, the N3 and M50.
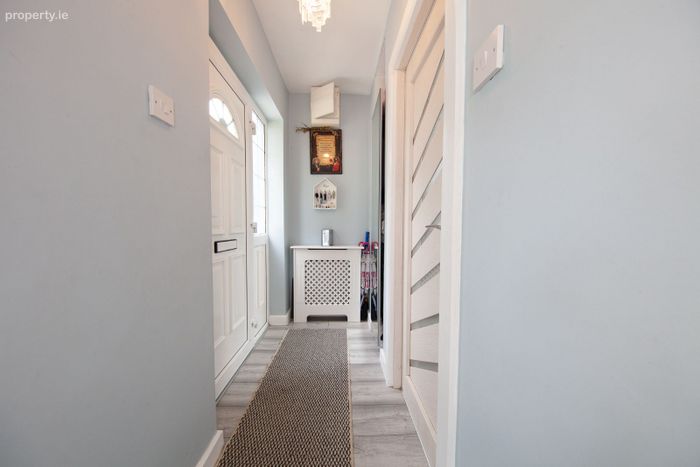
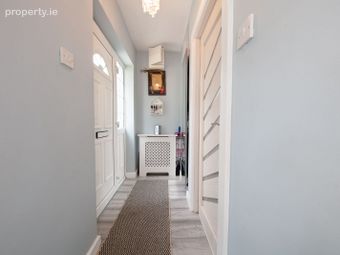
Entrance Hallway
With storage area and wooden floor. (2.64m x 0.91m)
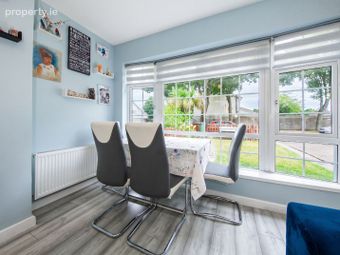
Living Room (6.27m x 3.50m)
Stunning open plan living room with vaulted ceiling and wooden floor.
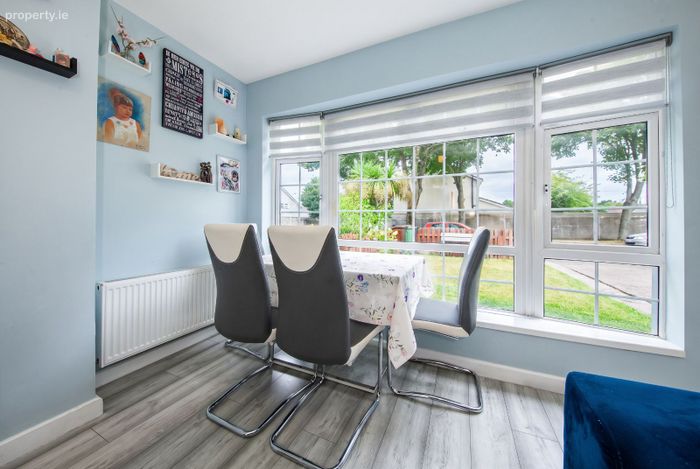
Kitchen/ dining room (3.34m x 2.56m)
Superb newly fitted open-plan kitchen with ample wall and floor units. Wooden flooring and tiled splashback.
Dining area with wooden floor and patio doors to the south facing back garden.
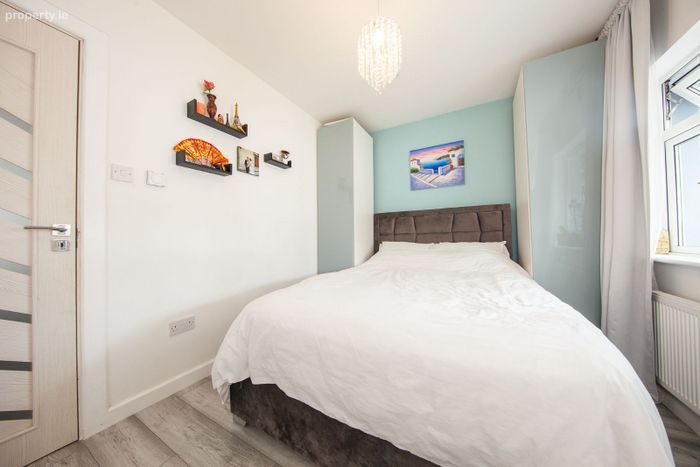
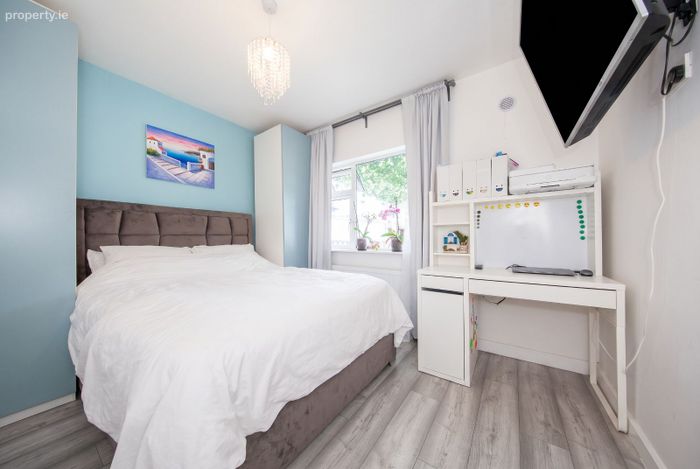
Bedroom 1: Master Bedroom. (3.45m x 2.75m)
Large double bedroom with free standing wardrobes with wooden floor.
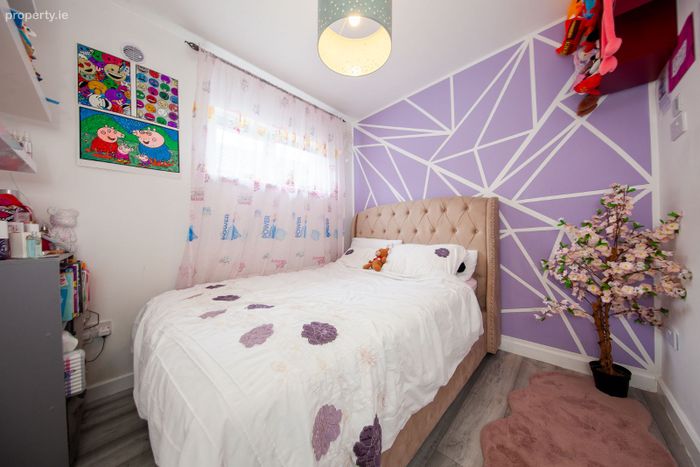
Bedroom 2: Bedroom 2. (2.70m x 2.61m)
Large double bedroom with free standing wardrobes and wooden floor.
Bathroom: Family Bathroom. (2.73m x 1.54m)
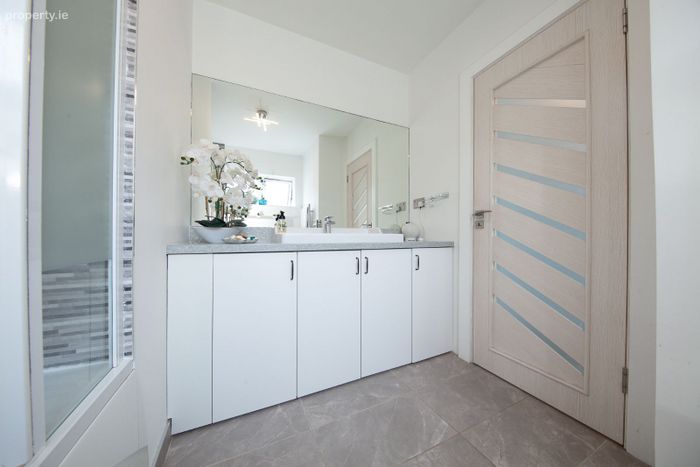
Newly fitted bathroom with tiled floor and part tiled walls. Bath with shower over, w.c and w.h.b.
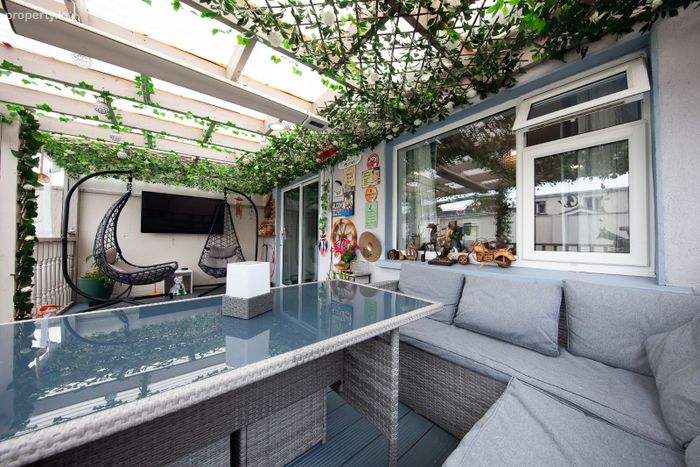
Outside: Fully landscaped south facing cover deck overlooking the back garden with shed.
BER Details
BER No. 112289160
Energy Performance Indicator: 0.00 kWh/m2/yr
This property was last updated: yesterday morning