52 Glenville Avenue, Clonsilla, Dublin 15, Clonsilla, Dublin 15
 See Larger Images & 15 More Photographs >>
€575,000
Semi-Detached House3 Bedrooms, 2 Bathrooms, Semi-Detached House
Rating:


Contact Name: Rosie Mulvany
Agent:
Sherry FitzGerald Castleknock
PSR Licence Number: 002183
Email Agent Call +353 1 820 1800
Save This Ad
Key Features
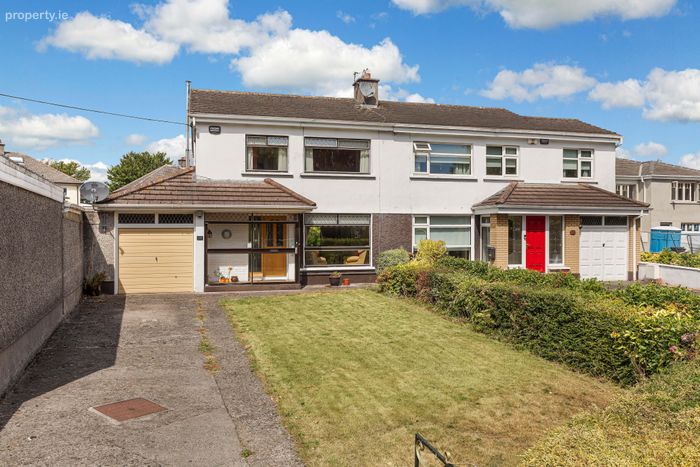
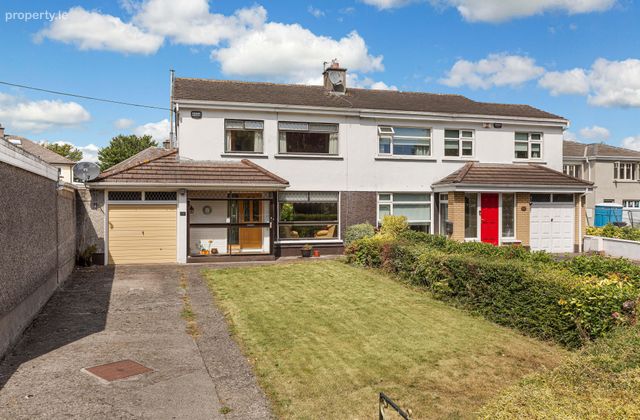
Three Bed Semi DetachedLarge front garden
Double Glazed Windows Throughout
Garage attched
O.F.C.H
Property Description
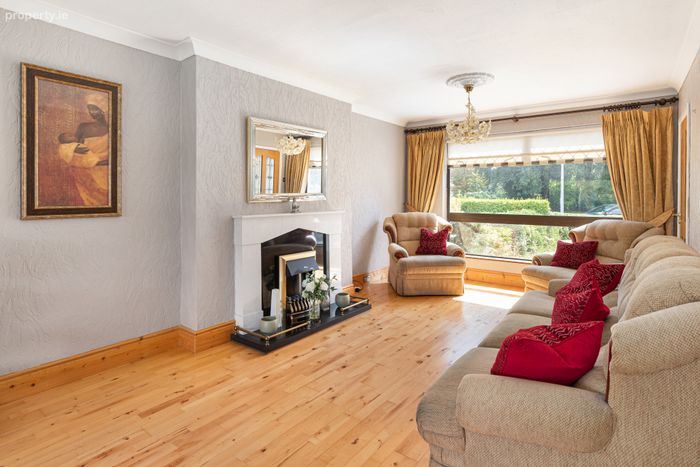
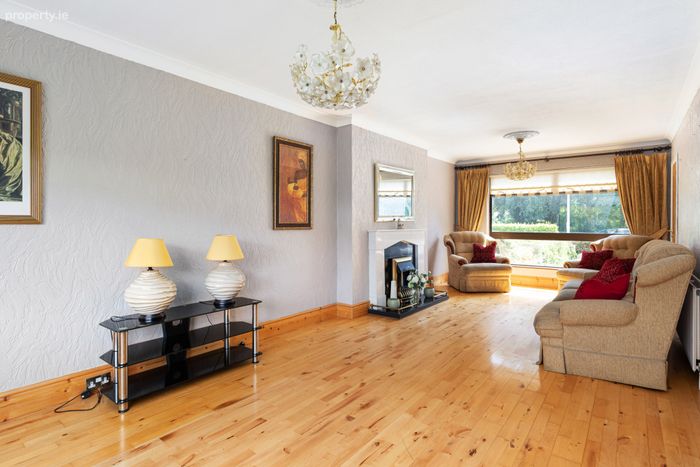
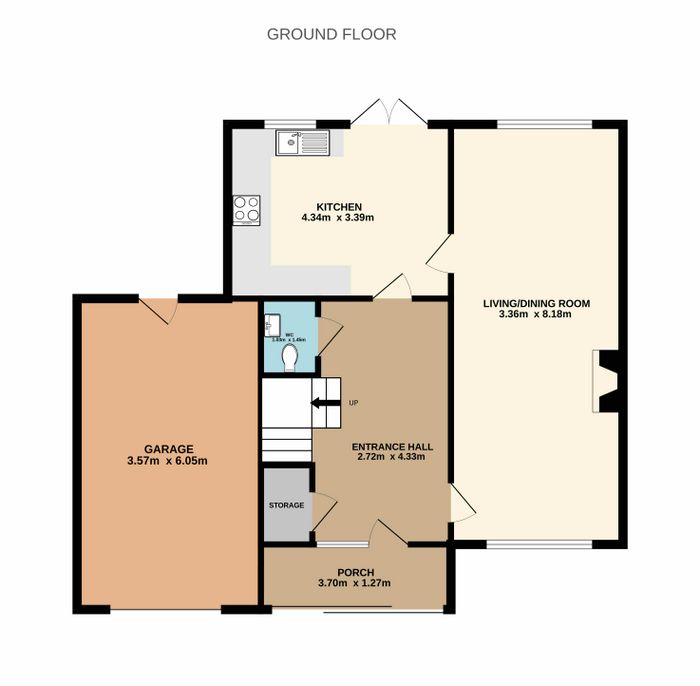
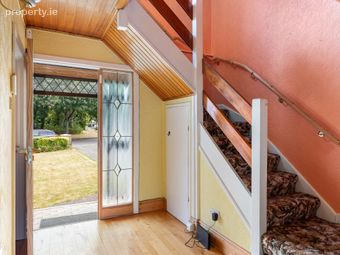
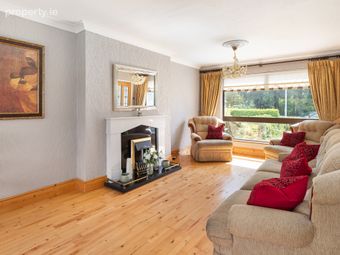
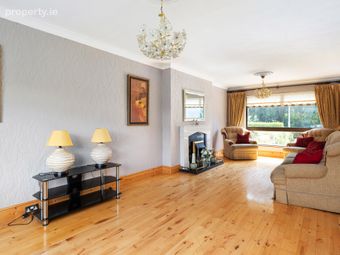
Internally, the property offers well-proportioned and spacious accommodation throughout. Upon entering, you are welcomed by a bright entrance hallway with guest w.c located just off the hallway which leads to a large living/dining room to the front of the property. A door provides access to the fully fitted kitchen, creating a practical and versatile living space. A substantial garage completes the ground floor accommodation and offers excellent potential for conversion, subject to the necessary planning permission, making it ideal for a home office, playroom, or additional living accommodation.
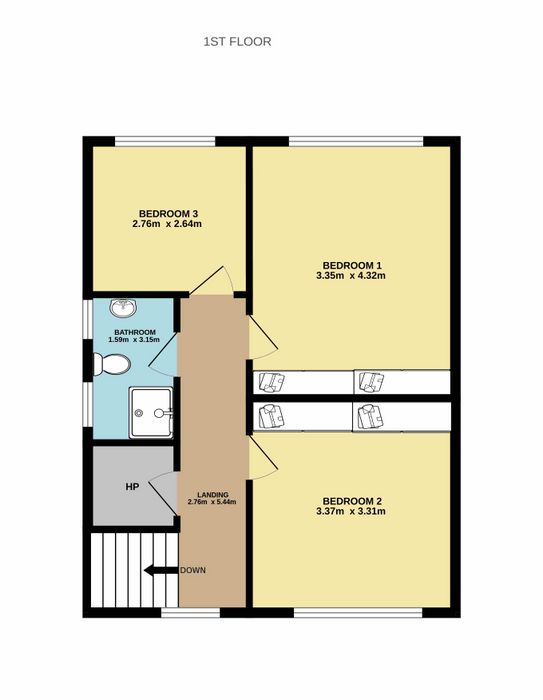
Upstairs, there are three generously sized bedrooms, comprising two double bedrooms and one single bedroom, together with a spacious family bathroom.
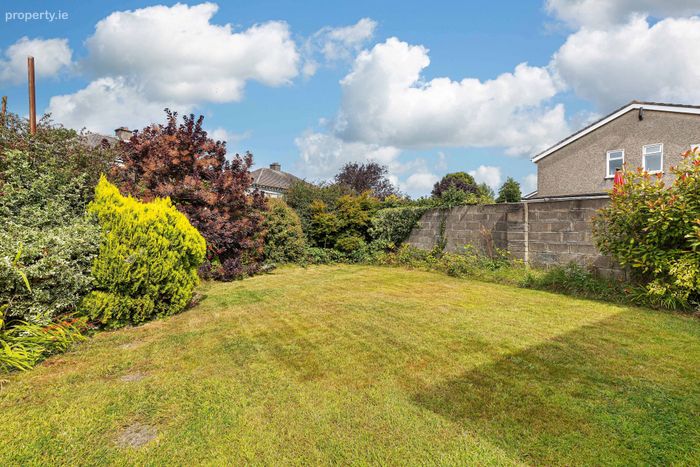
The rear garden is a standout feature of the property, offering a generous outdoor space laid mainly in lawn. There is ample room to further extend the property, subject to planning permission. To the front, a private driveway provides off-street parking for up to three cars.
With its spacious accommodation, conversion potential, large garden, and highly convenient location, No. 52 Glenville Avenue presents an excellent opportunity for purchasers seeking a well-located family home in a mature and established residential setting.
52 Glenville Avenue is close to St. Francis Xavier National School and Roselawn Shopping Centre. It is a most convenient location, Blanchardstown Village is within walking distance and the Blanchardstown SC is nearby. Castleknock Village is easily reached as is the Phoenix Park. There is an excellent bus service to City Centre and Castleknock & Coolmine Train Stations are within walking distance.
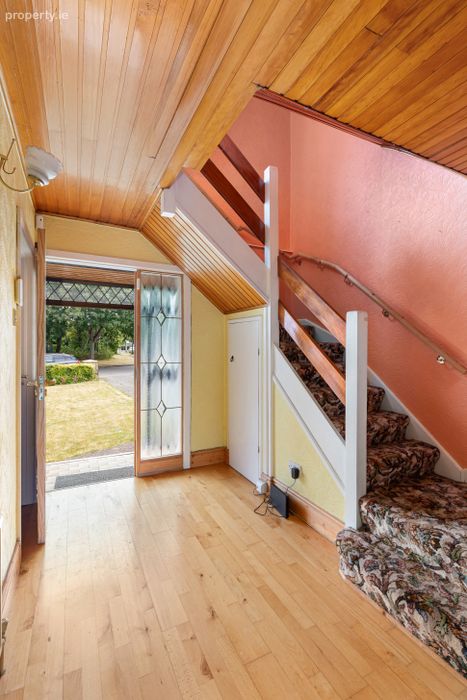
Porch Glazed sliding doors and tiled floor.
Entrance Hall 4.33 x 2.72. Welcoming hallway, with wooden flooring, open under stair storage, guest w.c located just of the hall and alarm panel.
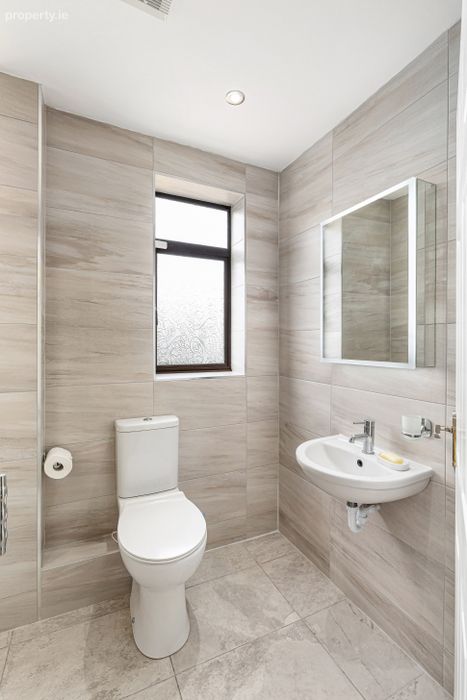
Guest W.C 1.45 x 1.03. Located just off the hall with w.c and wash hand basin.
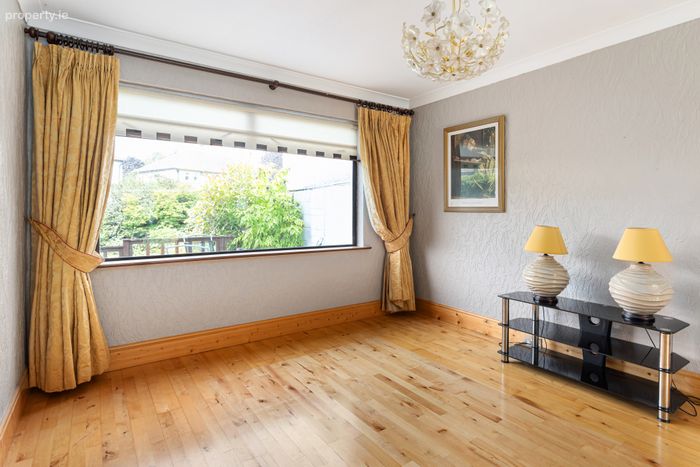
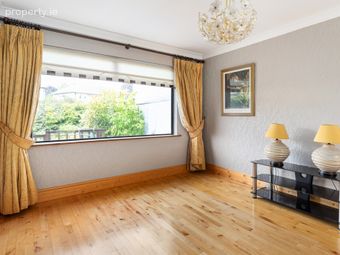
Living / Dining Room 8.18 x 3.36. A large bright room with laminate wood flooring, TV point, open fire and open plan to dining room.
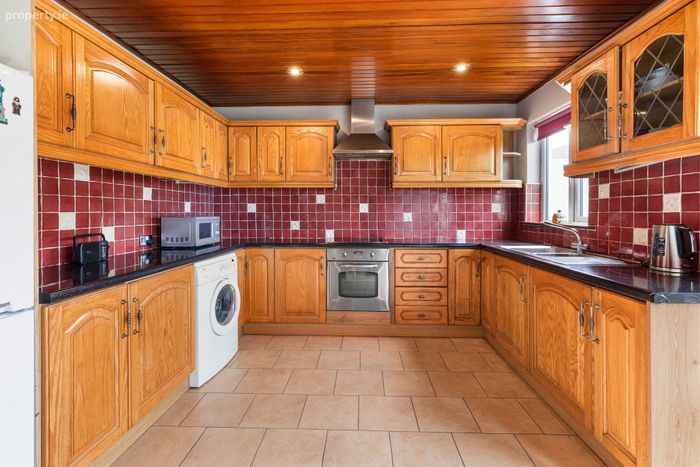
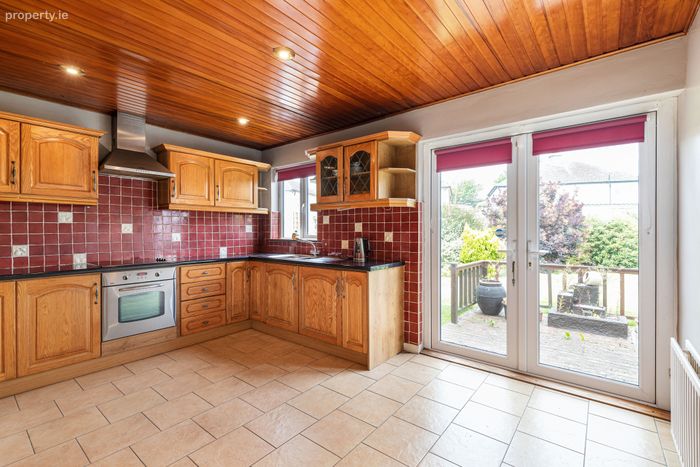
Kitchen 4.34 x 3.39. A modern, fitted kitchen with, tiled flooring, ample wall and floor storage units. stainless steel sink with tiled splash back, built in oven and hob. Access to rear garden.
Landing With carpet flooring and walk in hot press
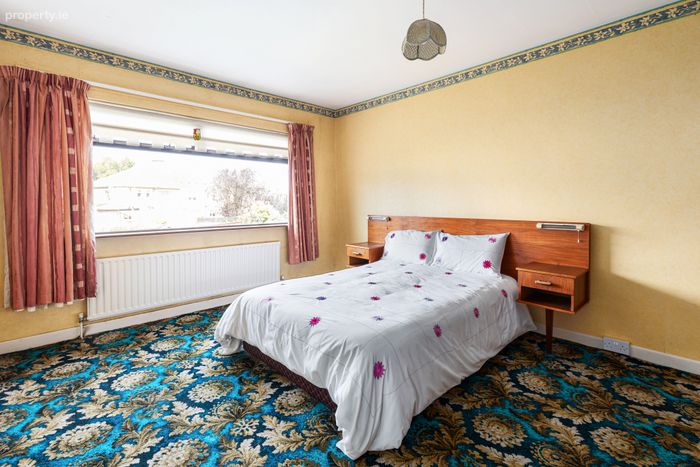
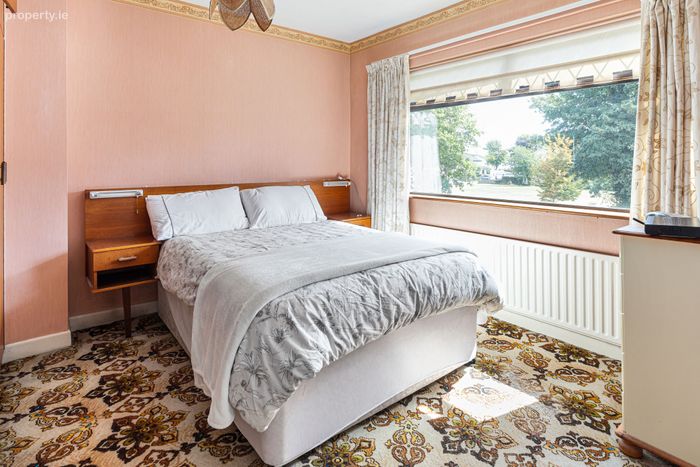
Bedroom 1 4.32 x 3.35. A large double bedrooom located to the rear of the property. With carpet flooring and fitted wardrobes.
Bedroom 2 3.37 x 3.31. Double bedroom to the front of the property with built in wardrobes and carpet flooring.
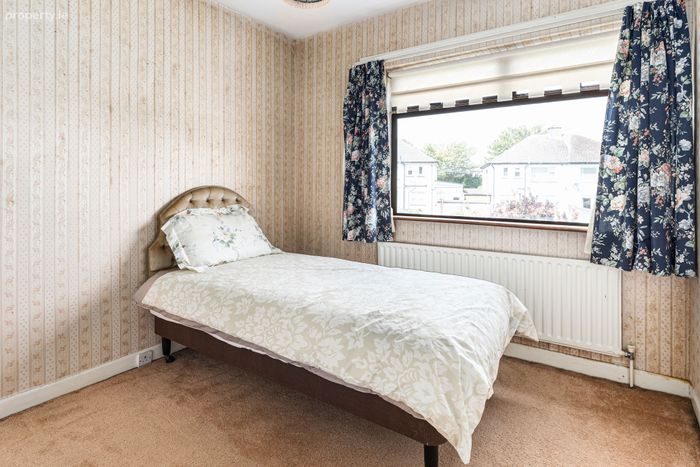
Bedroom 3 2.76 x 2.64. Single bedroom to the rear of the property, with carpet flooring.
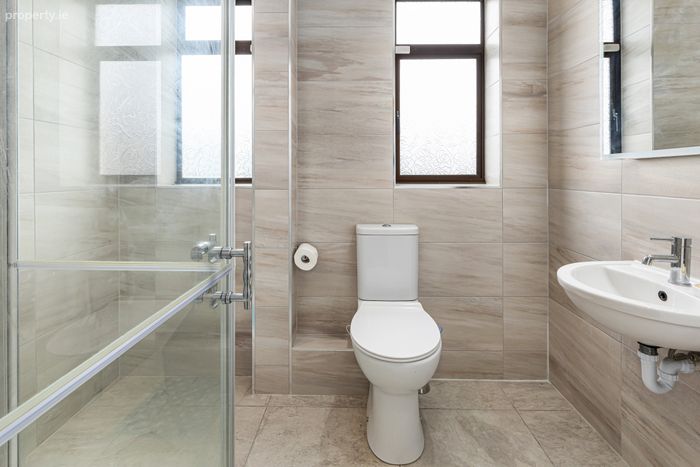
Bathroom 3.15 x 1.59. Fully tiled wall and floor. w.c, wash hand basin, and shower
BER Details
BER No. 119759066
Energy Performance Indicator: 271.09 kWh/m2/yr
This property was last updated: today, 4 hours 59 minutes ago