5 The View, Broadale, Rochestown, Co. Cork
 See Larger Images & 29 More Photographs >>
€525,000
Detached House3 Bedrooms, 2 Bathrooms, Detached House
Rating:


Contact Name: Jeremy Murphy & Associates
Agent:
Jeremy Murphy & Associates
PSR Licence Number: 001480
Email Agent Show Number
Save This Ad
Key Features
Double Glazed WindowsGas Fired Central Heating
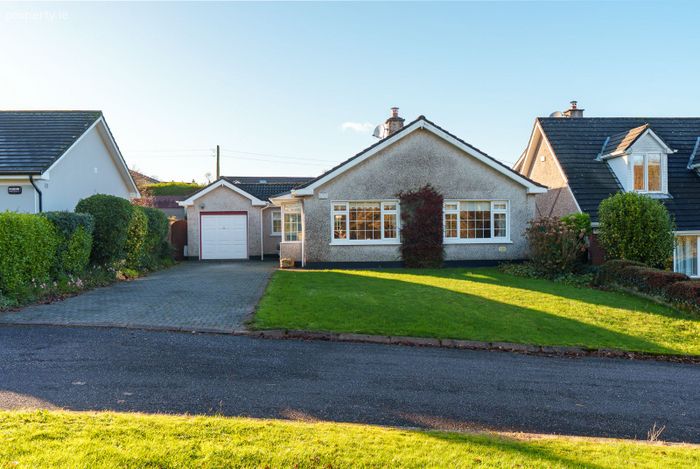
Off-Street Parking for Multiple Cars
Excellent Location
Ideal Family Home
Well Maintained Rear Garden
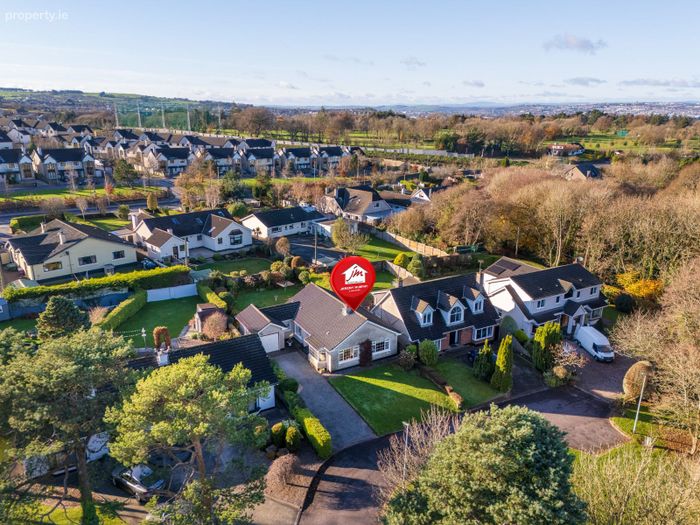
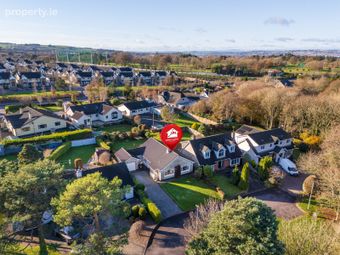
Located in a Quiet Mature Cul De Sac Within the Estate
BER No: 110234127
Building Energy Rating: C3
Bus Route Available to the City
Property Description
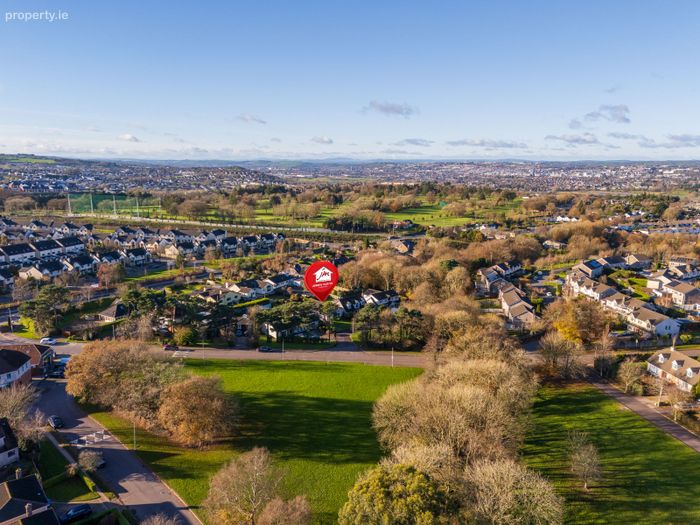
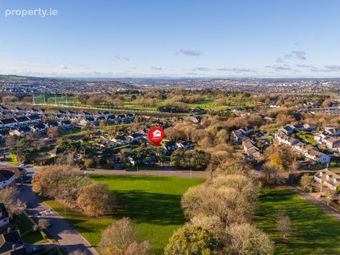
Broadale is a well-established estate close to Douglas Village and its many amenities, including shopping centres, cafés, restaurants, and schools. The area is well-serviced by regular bus routes to Cork City Centre and offers easy access to nearby parks and recreational facilities.
Viewing is Highly Advised to Fully Appreciate!
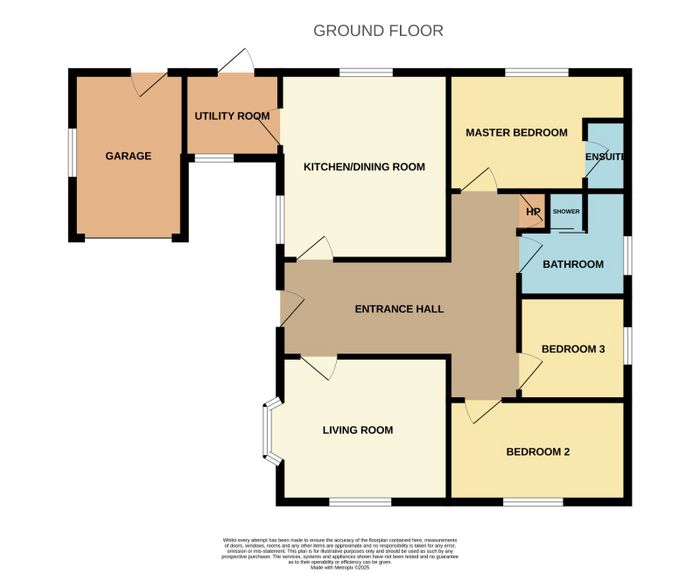
Accommodation consists of Entrance Hallway, Living Room, Kitchen/Dining Room, Utility, Family Bathroom, Three Bedrooms, and an En-Suite.
FRONT OF PROPERTY
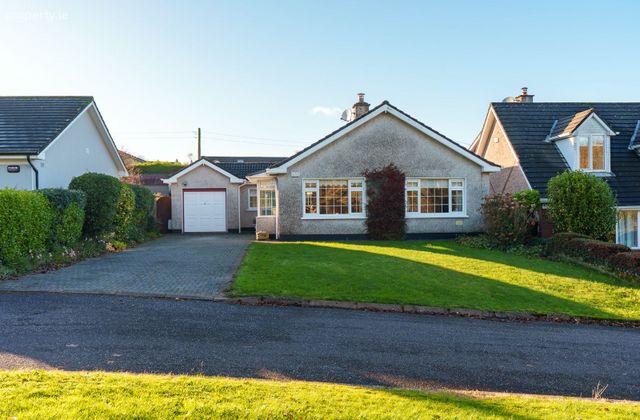
To the front of the property there is off street parking for multiple cars.
ENTRANCE HALLWAY 1.75m x 4.23m
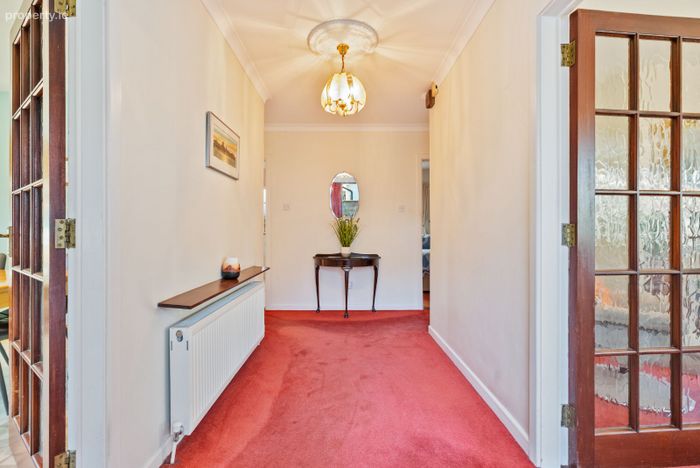
A solid door with frosted glass panelling leads into the entrance hallway. The entrance hallway is fitted with carpet flooring, one centre light and one radiator.
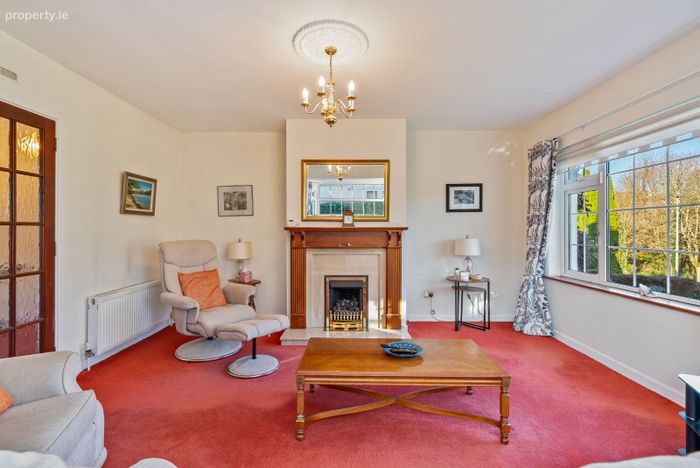
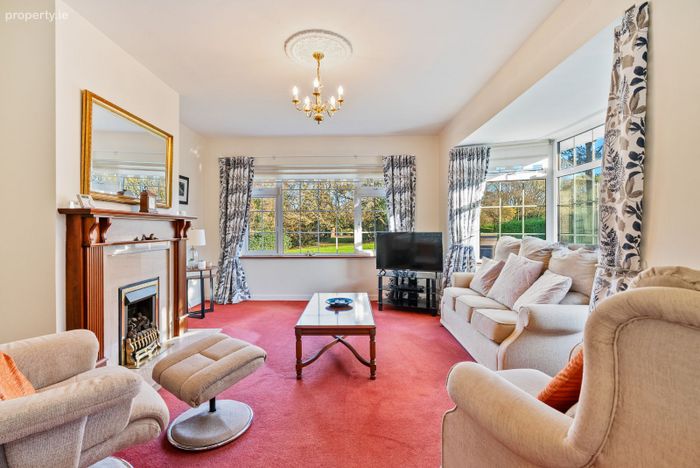
LIVING ROOM 4.71m x 4.69m
This bright and spacious living room has carpet flooring, one centre light, one radiator and two windows overlooking the exterior of the property. The living room also has a gas fire with a stunning surround.
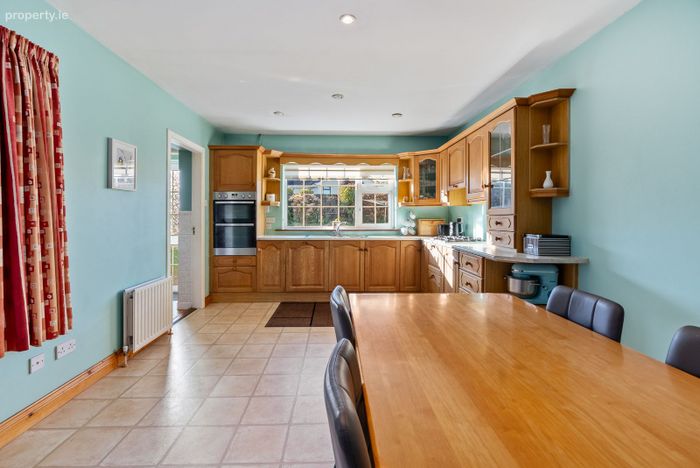
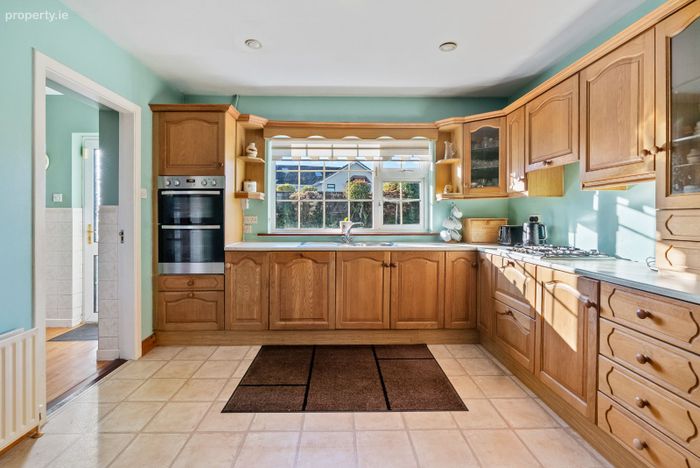
KITCHEN/DINING 3.74m x 5.64m
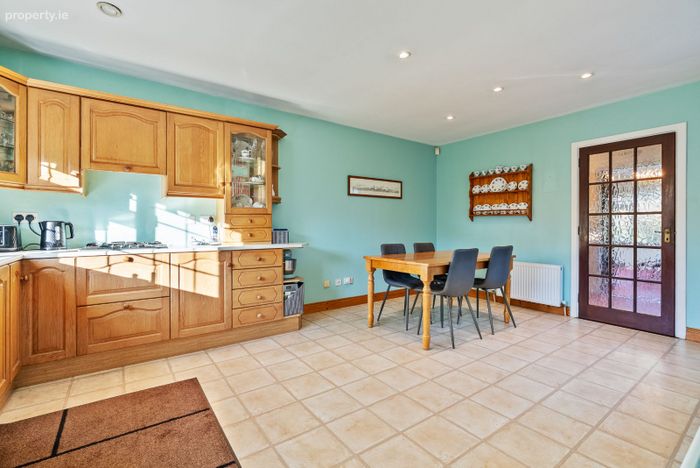
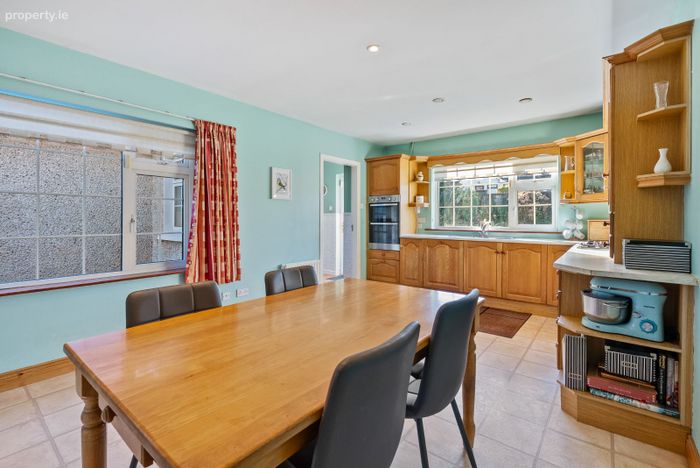
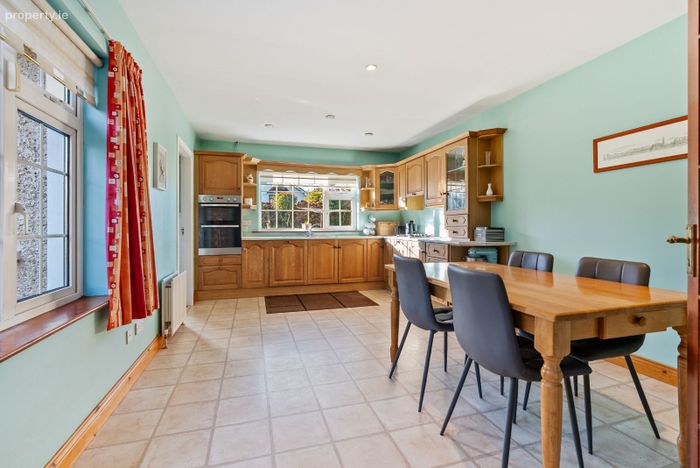
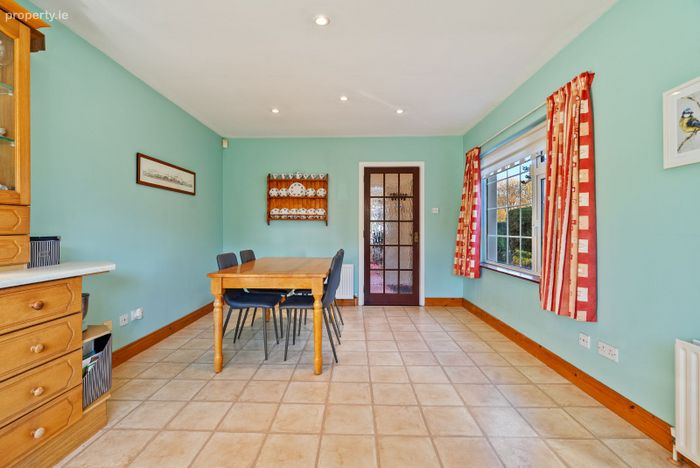
This kitchen benefits from tiled flooring, two windows overlooking the rear and one to the side along with spotlighting. The kitchen also benefits from a range of fitted solid timber kitchen units with a contrasting countertop. The kitchen incorporates a stainless-steel sink with a draining board, a double oven with a four-ring gas hob and an extractor fan located above. The kitchen/dining area can comfortably facilitate a dining table and four to six chairs.
UTILITY ROOM 2.90m x 2.17m
There is timber effect lino flooring, one radiator, one centre light, one extractor fan and one window overlooking the front while one door with frosted glass leads out to the rear. There is also plumbing for a washing machine and space for a fridge/freezer.
MAIN BATHROOM 2.30m x 2.91m
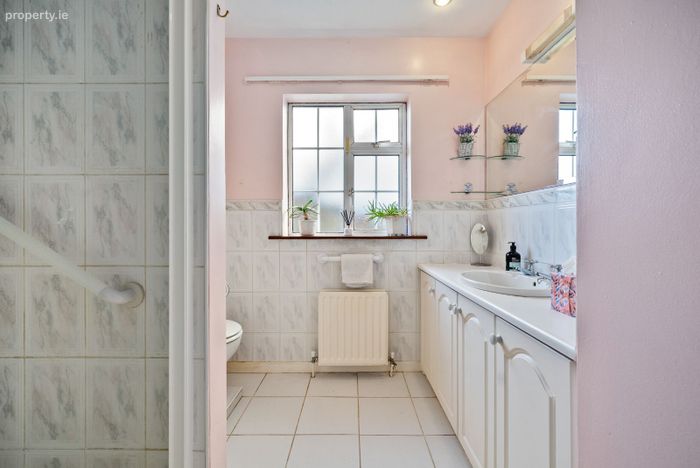
Three-piece bathroom suite incorporating an electric shower, wash hand basin and wc. The main bathroom has tiled flooring and walls, one window with frosted glass paneling overlooking the side of the property along with spotlighting, one extractor fan and one radiator.
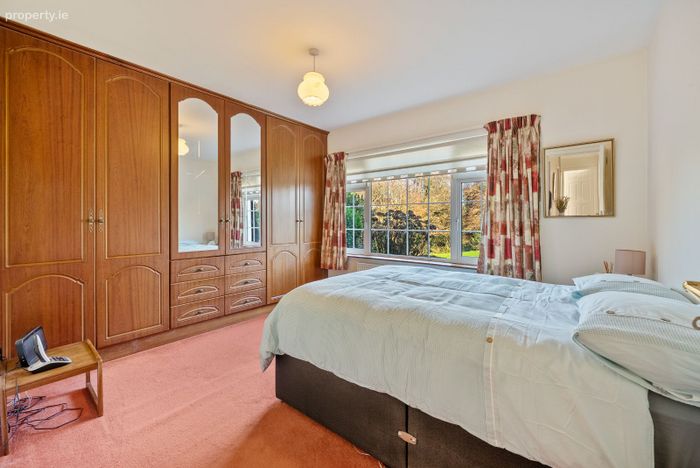
MASTER BEDROOM 3.70m x 3.40m
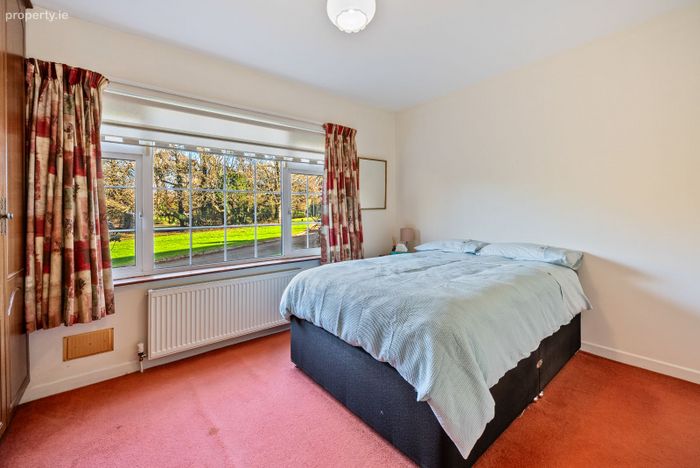
This double bedroom features fitted carpet flooring, one centre light, one radiator and one window overlooking the rear of the property. This bedroom also features built in wardrobe units.
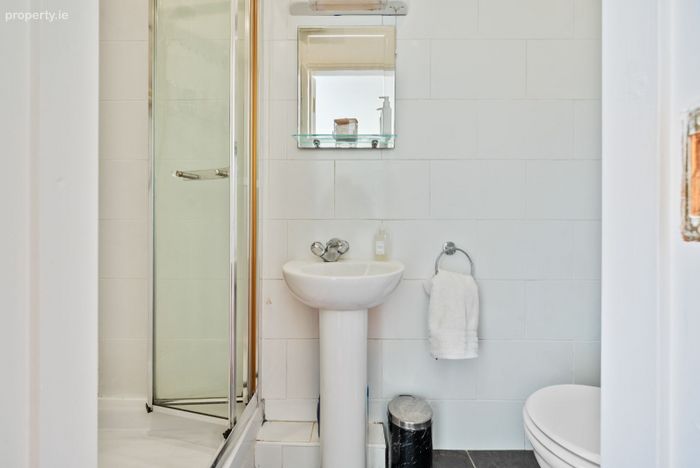
ENSUITE 0.87m x 2.39m
There is tiled flooring and walls, one electric shower, one wash hand basin and a wc. The ensuite also incorporates spotlighting and an extractor fan.
BEDROOM 2 3.39m x 3.38m
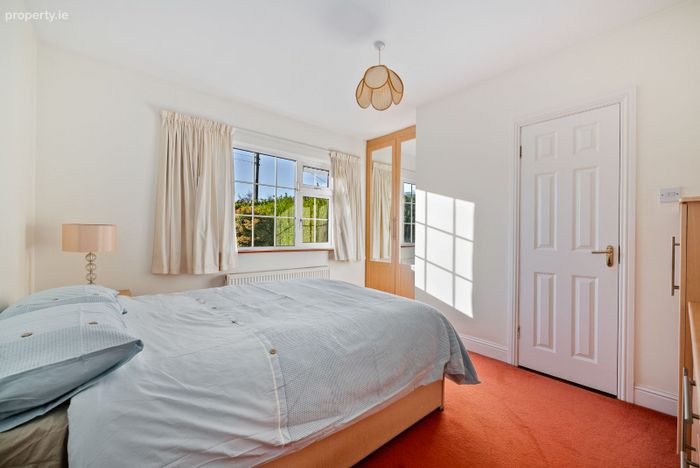
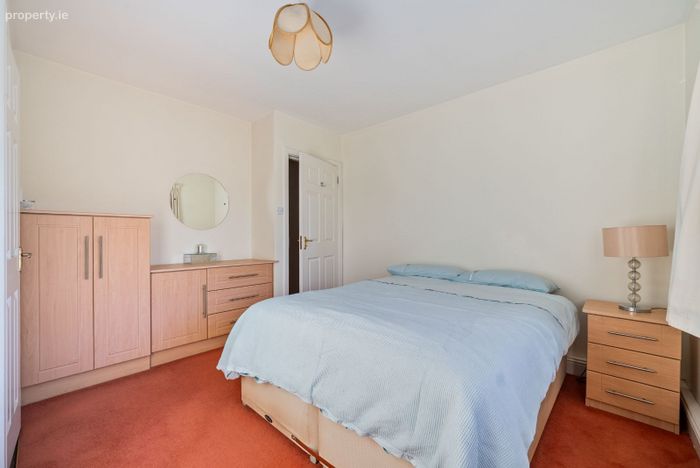
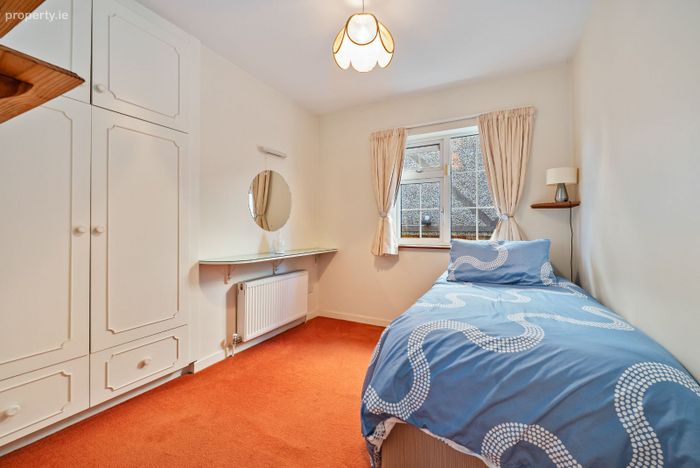
This double bedroom features fitted carpet flooring, one centre light, one radiator and one window overlooking the front of the property. This bedroom also features built in wardrobe units.
BEDROOM 3 2.56m x 2.92m
This double bedroom features fitted carpet flooring, one centre light, one radiator and one window overlooking the side of the property. This bedroom also features a built-in wardrobe unit.
GARAGE 5.04m x 2.73m
The property includes a well-proportioned garage featuring a roller door to the front and a convenient rear access door. There is a window overlooking the side of the property and one central ceiling light fitting. The garage offers versatile space, suitable for vehicle storage, a workshop area, or additional household storage.
REAR OF PROPERTY
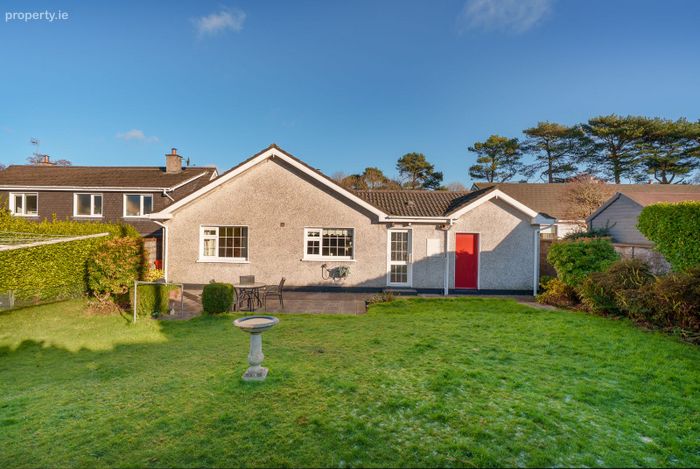
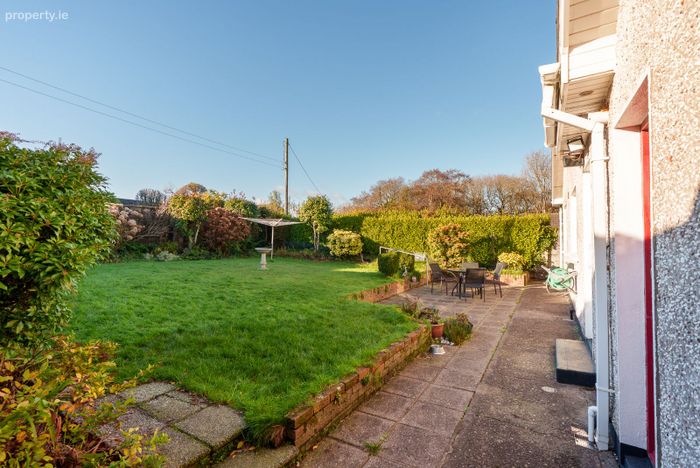
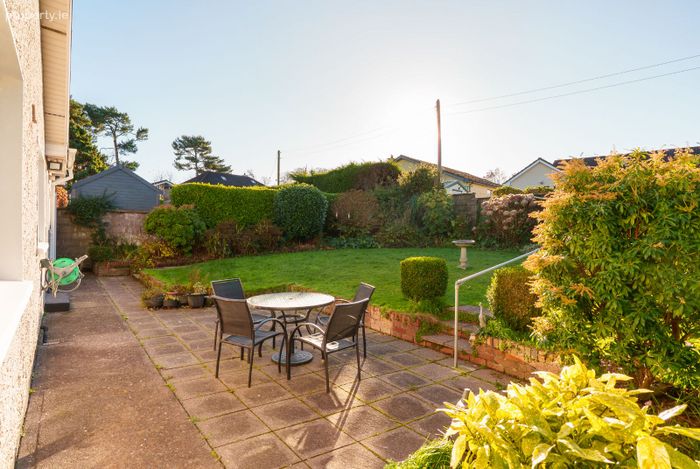
The rear garden is a wonderful feature of the home, offering a generous and private outdoor space perfect for relaxing or entertaining. A paved patio area provides an ideal spot for outdoor furniture and al fresco dining, while the remainder of the garden is laid to lawn and bordered by a variety of mature hedging and shrubs. Benefiting from a desirable west-facing aspect, the garden enjoys plenty of afternoon and evening sunshine—making it an inviting garden throughout the warmer months.
The above details are for guidance only and do not form part of any contract. They have been prepared with care but we are not responsible for any inaccuracies. All descriptions, dimensions, references to condition and necessary permission for use and occupation, and other details are given in good faith and are believed to be correct but any intending purchaser or tenant should not rely on them as statements or representations of fact but must satisfy himself/herself by inspection or otherwise as to the correctness of each of them. In the event of any inconsistency between these particulars and the contract of sale, the latter shall prevail. The details are issued on the understanding that all negotiations on any property are conducted through this office.
BER Details
BER No. 110234127
Energy Performance Indicator: 0.00 kWh/m2/yr
This property was last updated: 3 days ago