22 Cathedral Road, Gurranebraher, Gurranabraher, Co. Cork
 See Larger Images & 25 More Photographs >>
€240,000
Terraced House3 Bedrooms, 1 Bathroom, Terraced House
Rating:


Contact Name: Jeremy Murphy & Associates
Agent:
Jeremy Murphy & Associates
PSR Licence Number: 001480
Email Agent Show Number
Save This Ad
Key Features
Extended to the rearOff-street parking for several cars
Modern combi boiler fitted in recent years
Situated on a large, elevated, and commanding corner site
Superb first-time buy or investment opportunity
Walking distance of Blackpool, Cork city centre and all local amenities
Close to several Primary and Secondary Schools
On the 202 and 202A bus route
Freehold title
Year of Construction: 1954
Property Description
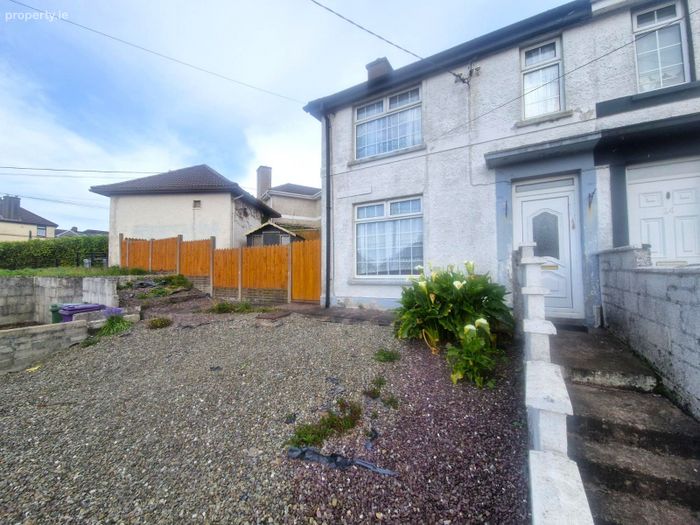
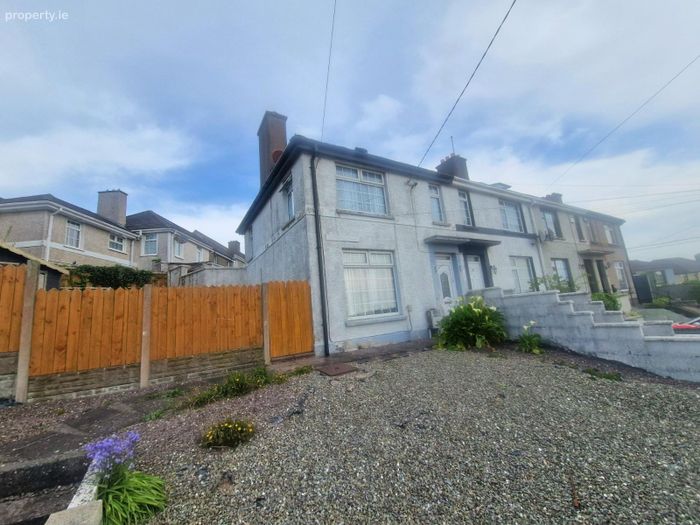
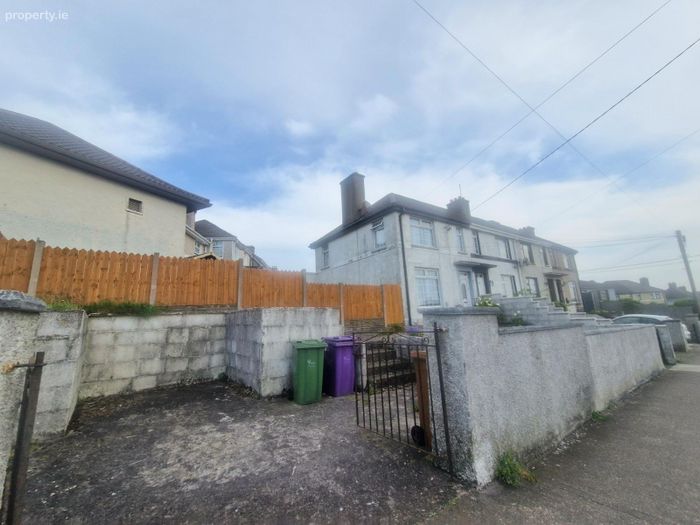
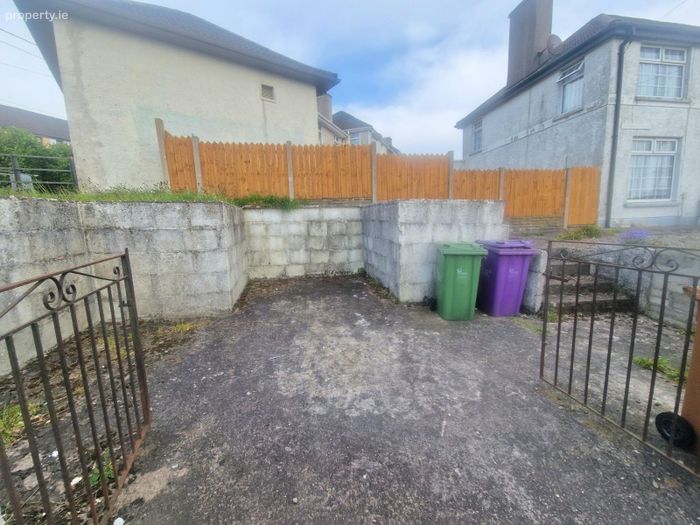
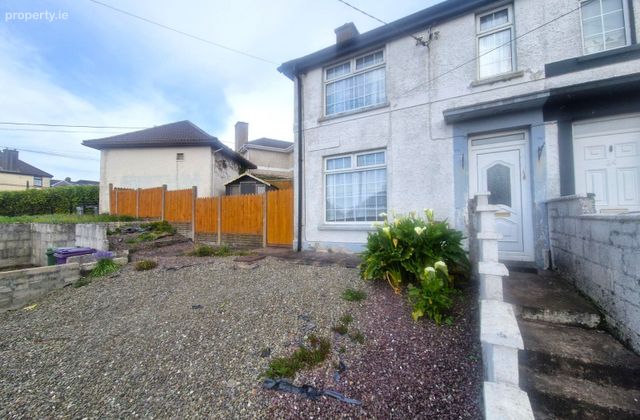
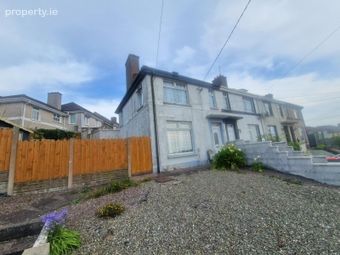
Located on the highly sought after Cathedral Road, No. 22 enjoys a commanding position on an elevated and extremely generous end of terrace site with superb space to the front/side of the property. The property boasts off-street parking on a driveway which could quite easily be enlarged to facilitate off-street parking for 4-5 cars, a rarity in any area within the city.
Whilst the property could benefit from modernization, it is oozing potential and would make a superb first-time buy, investment opportunity or alternatively a family home. The property is situated within a short stroll of Cork city centre and is located approx. 50m from the bus stop and within a short stroll of all local amenities to include shops and bars to name a few. The property is also located close to several primary and secondary schools to include Scoil Iosagáin, North Presentation Primary School, the North Monastery and Terence MacSwiney Community College to name a few.
The property boasts an E2 BER rating easily improved with the assistance of generous SEAI grants.
Early viewing is strongly advised.
FRONT OF PROPERTY
To the front of the property there is off-street parking and ample space for several cars – the driveway could quite easily be enlarged to facilitate off-street parking for 3 or 4 vehicles.
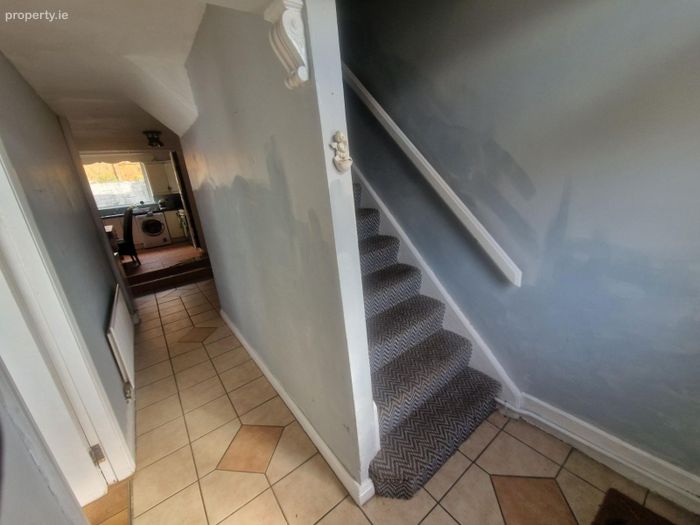
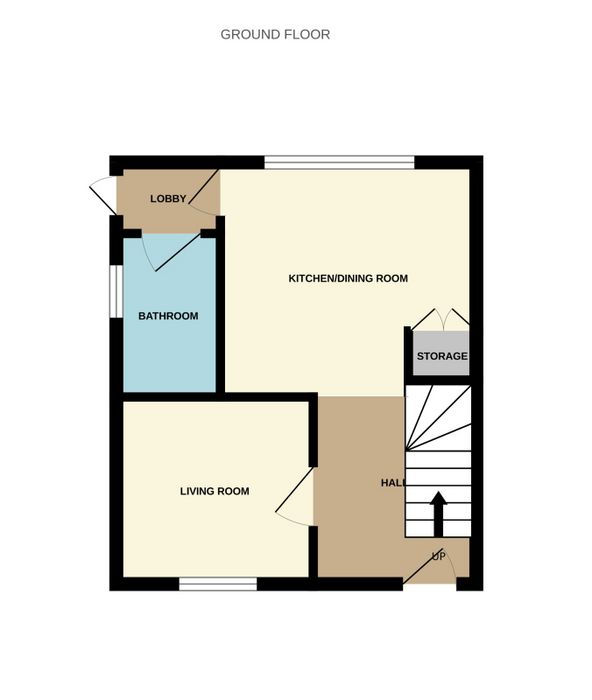
ENTRANCE HALLWAY 1.9m x 4.5m
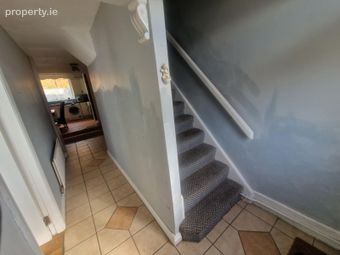
A PVC door with frosted glass paneling leads into the entrance hallway. The entrance hallway comprises of tiled flooring, centre light and radiator.
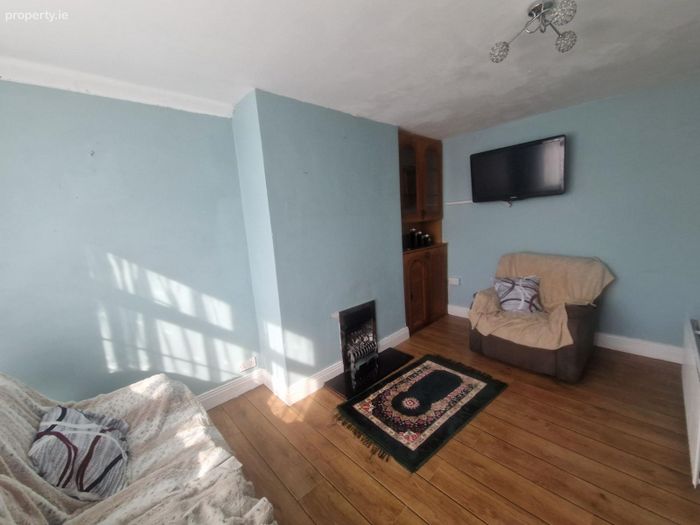
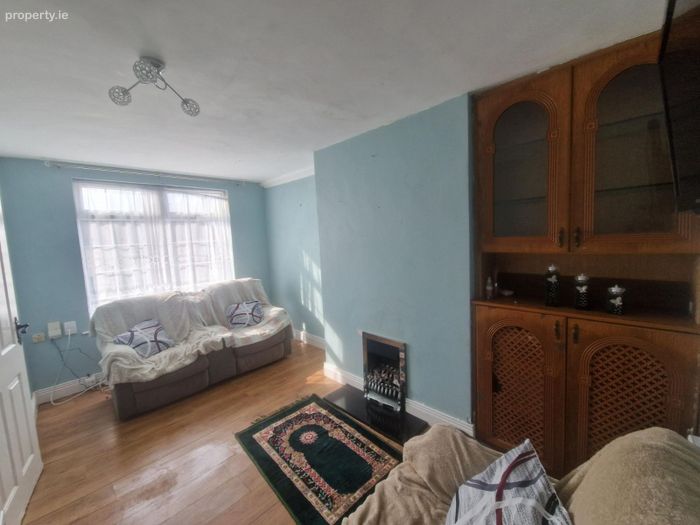
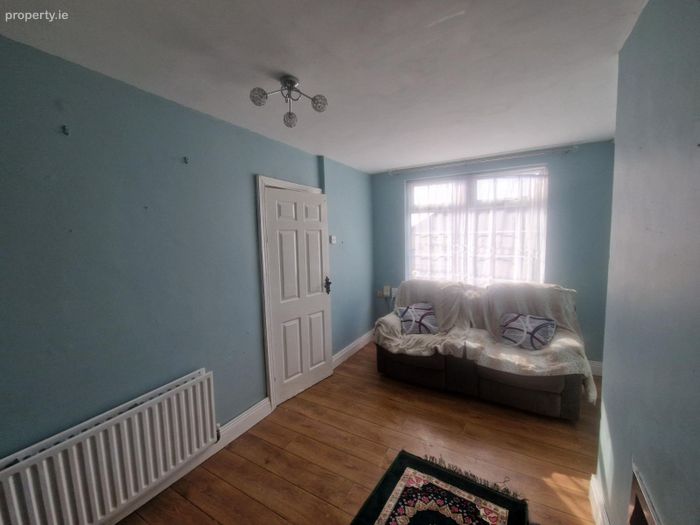
LIVING ROOM 4.4m x 2.3m
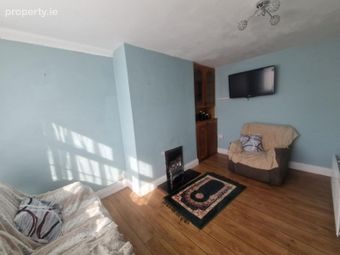
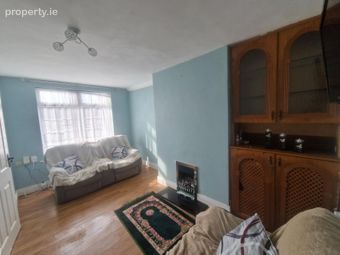
This bright and spacious living room features laminate flooring, centre light, one radiator and window overlooking the front. Ample space for large 3-piece settee.
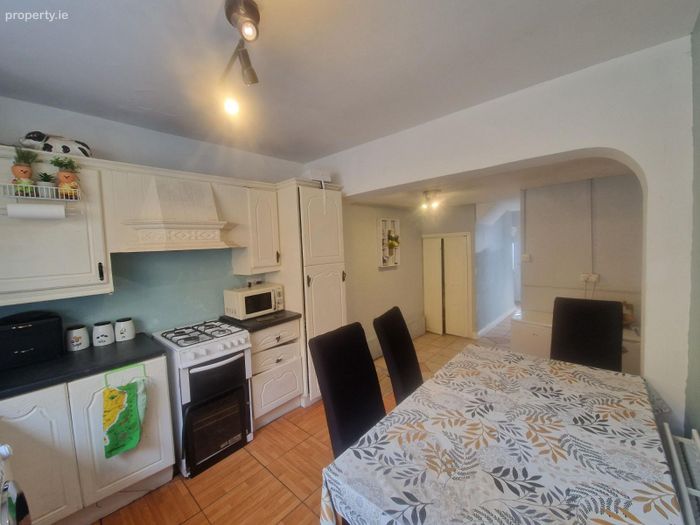
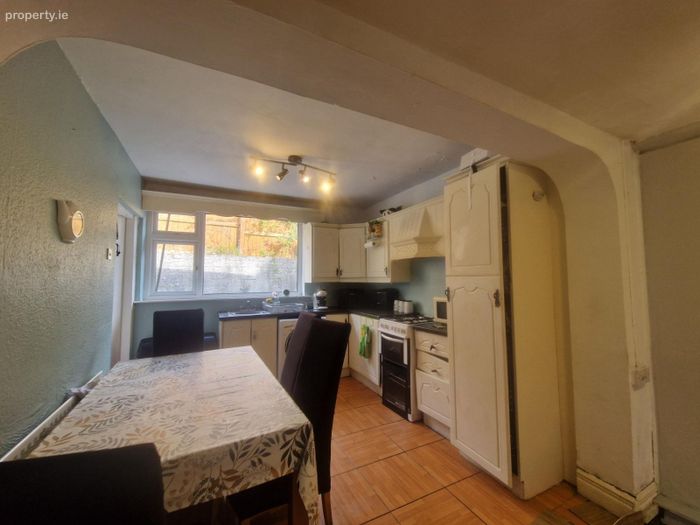
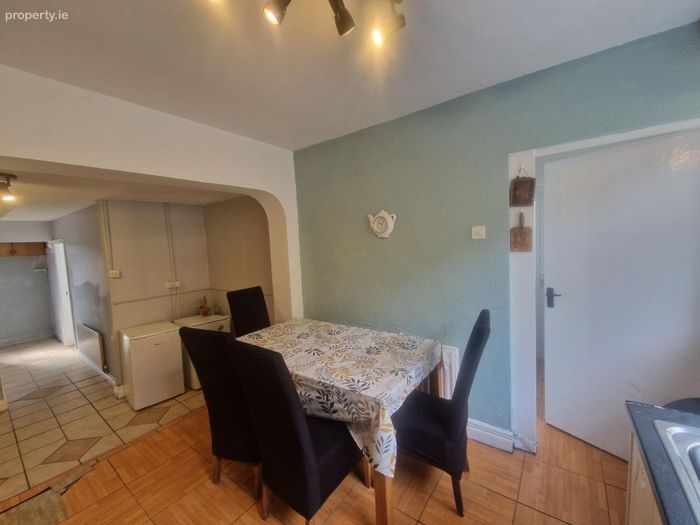
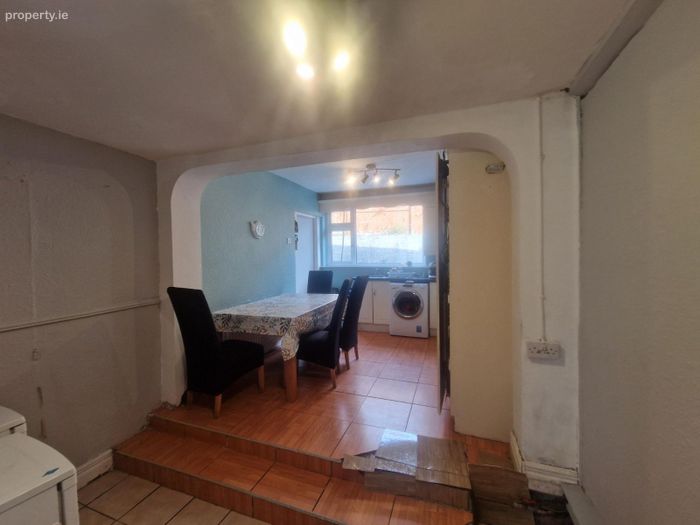
KITCHEN/DINING 3.1m x 5.1m
Spacious kitchen/dining room fully tiled throughout and featuring window overlooking the rear, two centre lights and radiator. The kitchen incorporates a stainless-steel sink with draining board, oven with four-ring gas hob, and ample storage space. There is ample space for a large dining table and chairs.
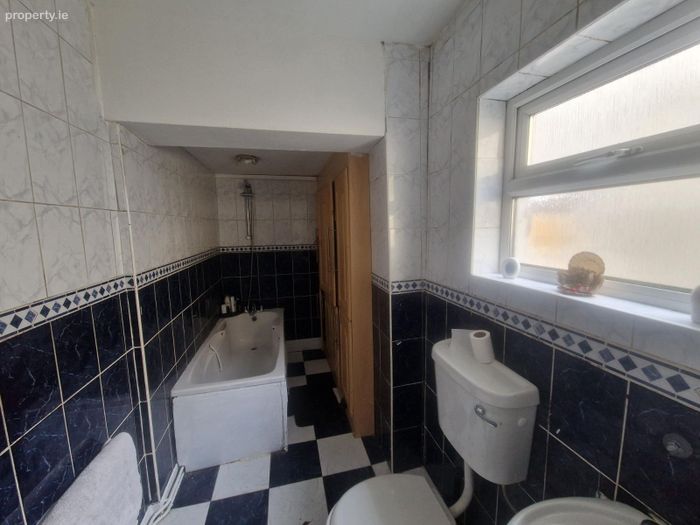
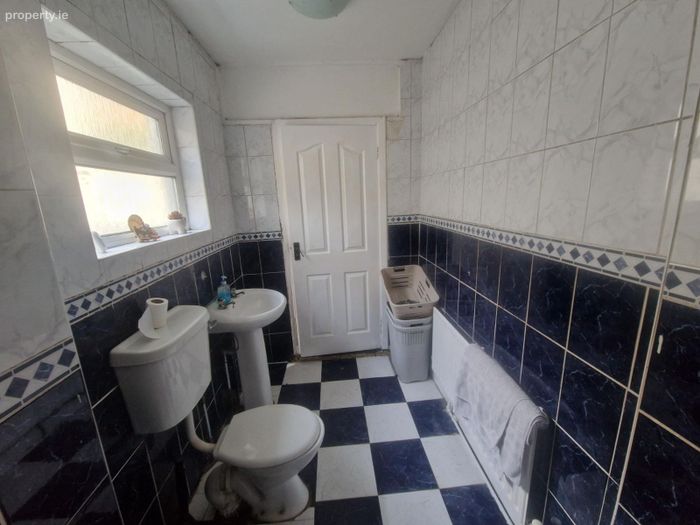
BATHROOM 3.9m x 1.7m
Spacious four-piece suite featuring washbasin, w.c., bath with shower hose and integrated storage. The bathroom is fully tiled from floor to ceiling and features window with frosted glass overlooking the side.
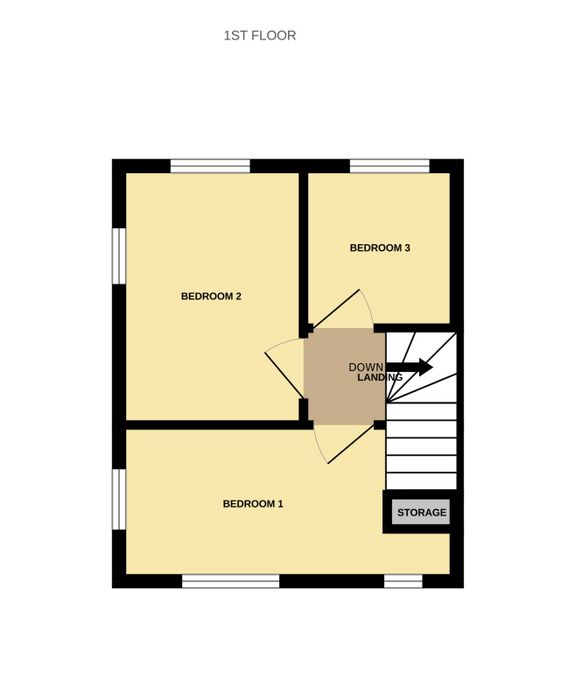
STAIRS & LANDING
The stairs and landing are fully carpeted.
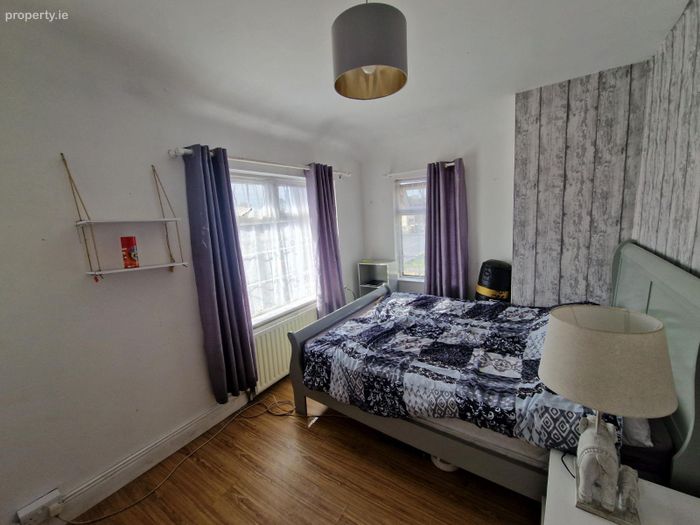
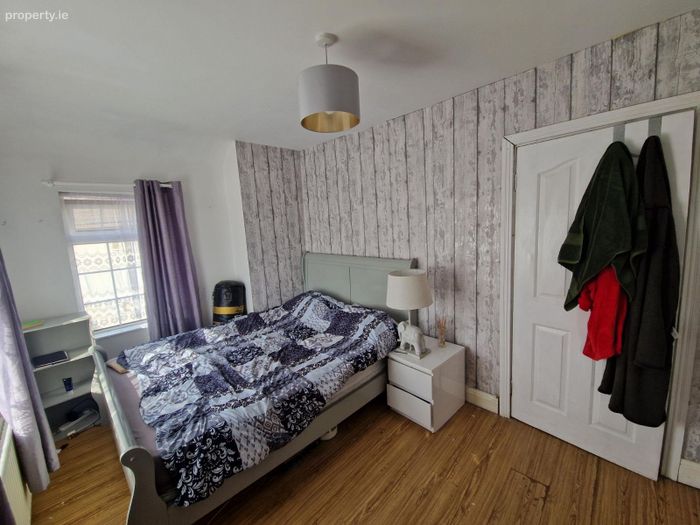
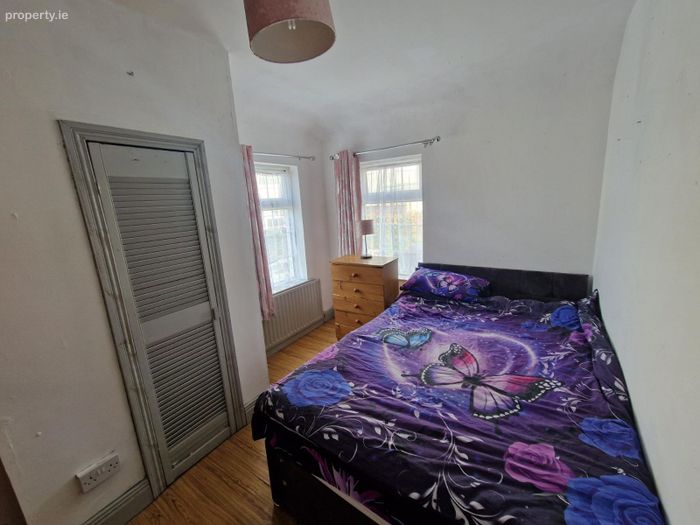
BEDROOM 1 2.6m x 4.8m
Large double bedroom flooded with natural light courtesy of two windows overlooking the front of the property and one to the side. This double room also features laminate flooring, centre light, radiator and built-in storage.
BEDROOM 2 3.5m x 2.7m
Spacious double room with two windows overlooking both the side and rear of the property and featuring laminate flooring, centre light, radiator and ample space for fitted robes.
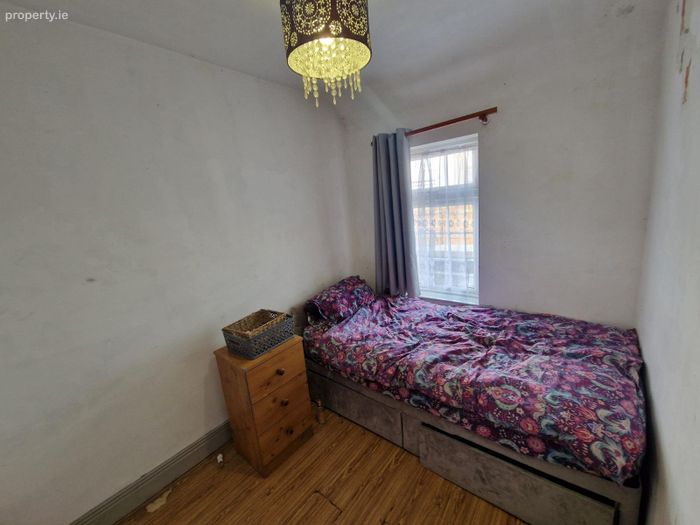
BEDROOM 3 2.1m x 2.7m
Single bedroom to the rear with laminate flooring, one centre light, one radiator and window overlooking the rear.
EXTERNAL OF PROPERTY
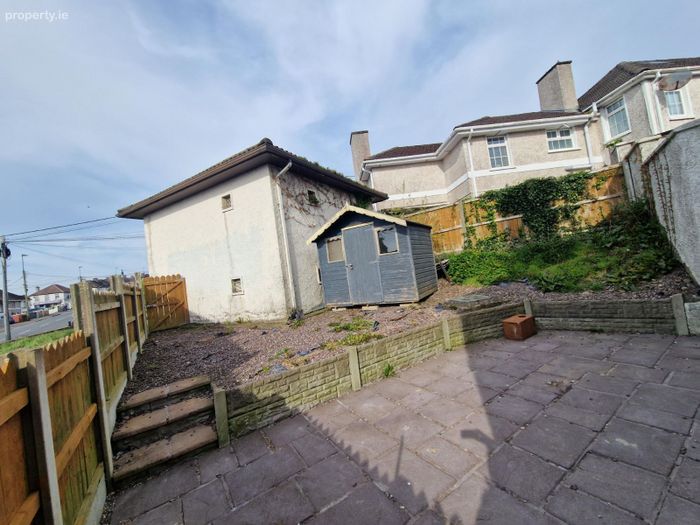
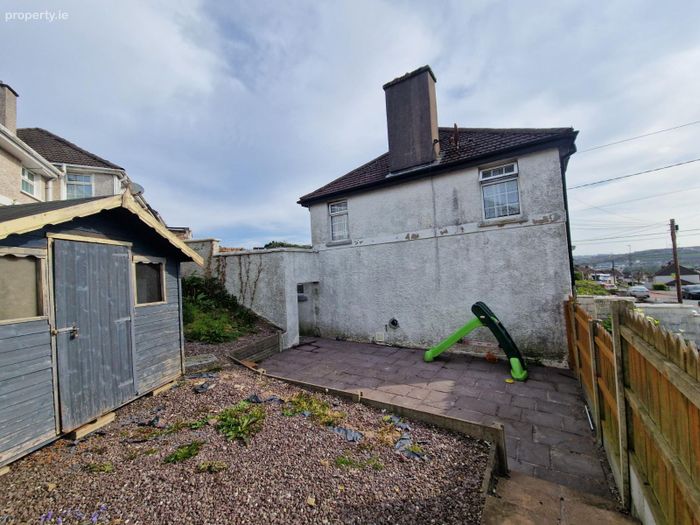
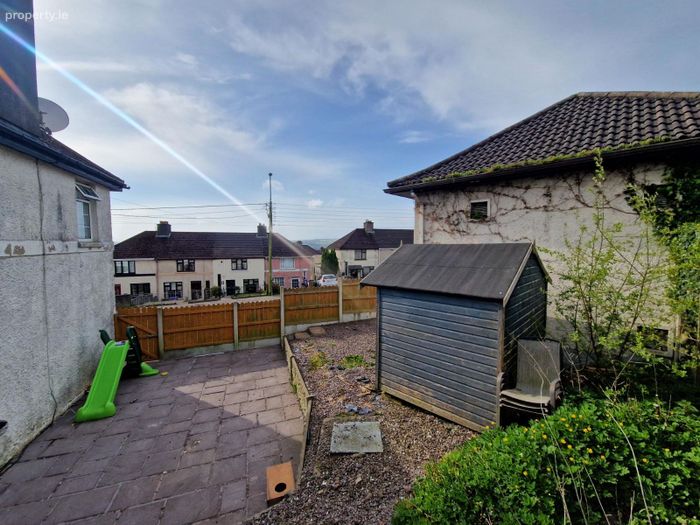
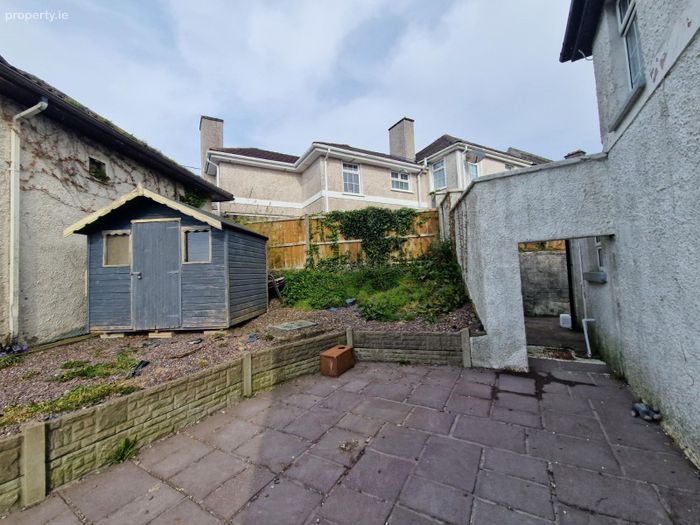
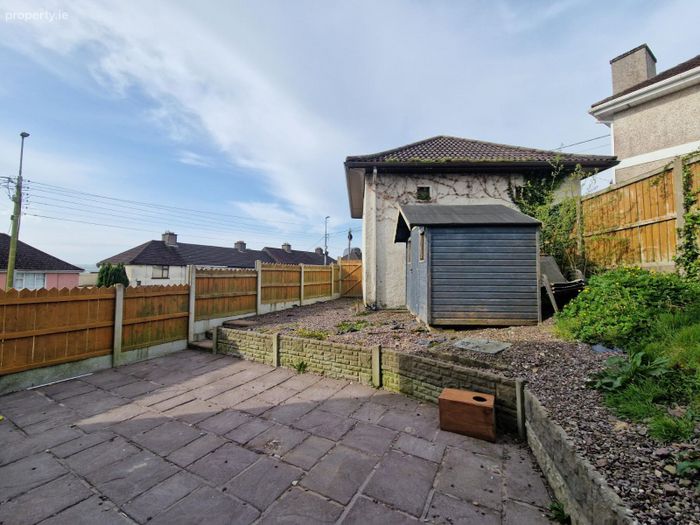
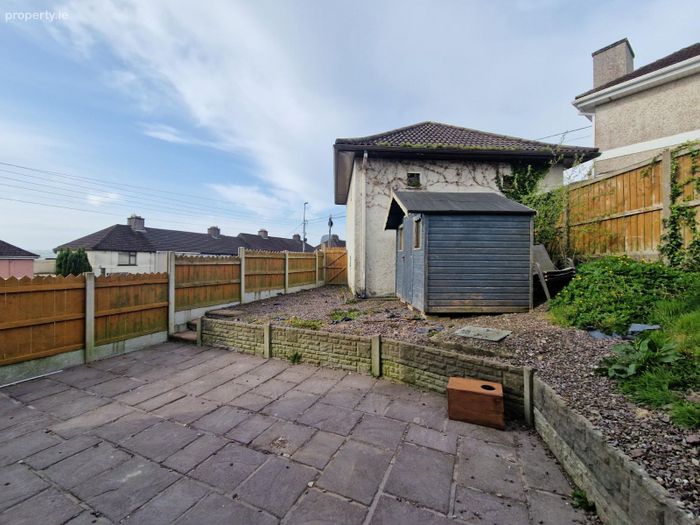
There is access to the side/rear courtesy of a PVC door with frosted glass off the kitchen/dining room or on foot from the driveway. This area must be seen to be appreciated and offers the astute purchaser an opportunity to create a truly exceptional outside space – there is concrete post and timber fencing in-situ ensuring privacy from the main road and ample space to extend an already large driveway without compromising on space for entertaining.
BER Details
BER No. 119204535
Energy Performance Indicator: 0.00 kWh/m2/yr
This property was last updated: 2 days ago