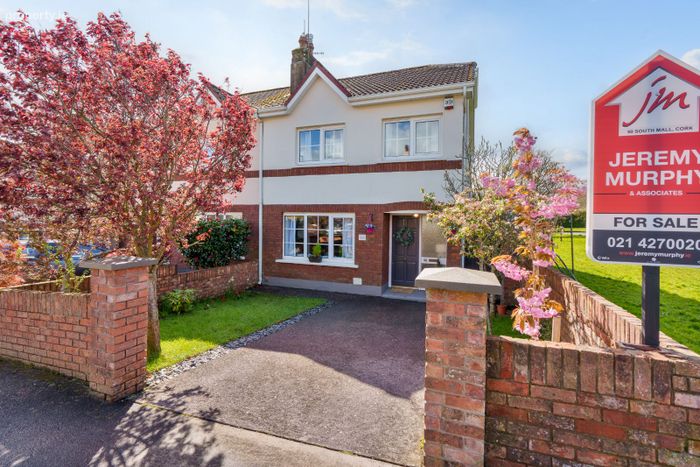
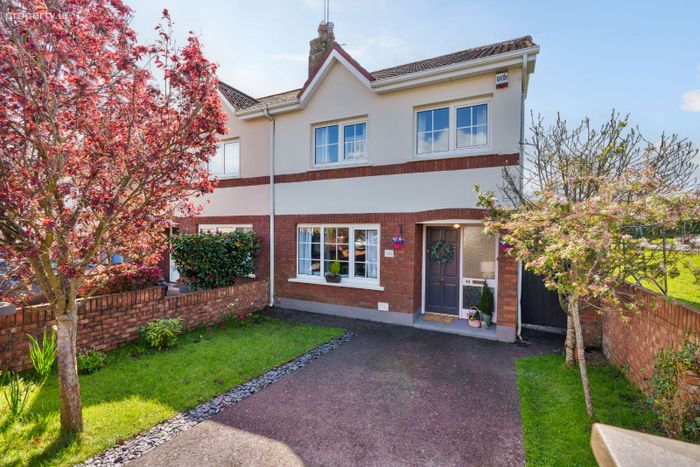
48 West Avenue, Park Gate, Frankfield, Co. Cork
 See Larger Images & 24 More Photographs >>
€395,000
Semi-Detached House3 Bedrooms, 3 Bathrooms, Semi-Detached House
Rating:


Contact Name: Jeremy Murphy & Associates
Agent:
Jeremy Murphy & Associates
PSR Licence Number: 001480
Email Agent Show Number
Save This Ad
Key Features
Double Glazed WindowsOwner-Occupied
Excellent location
Off-street parking
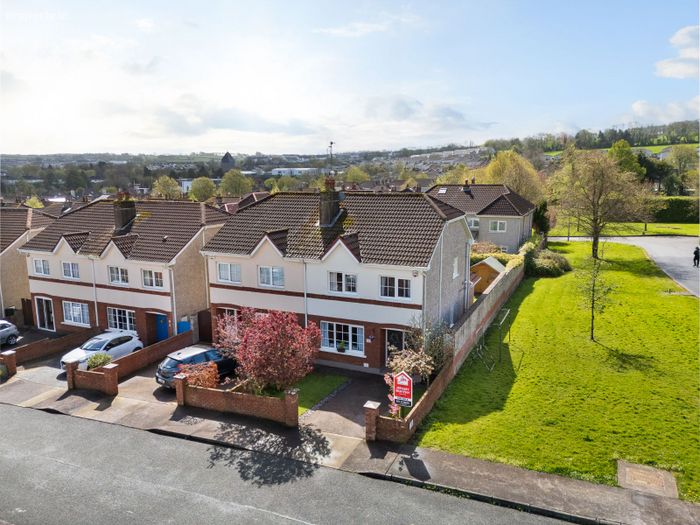
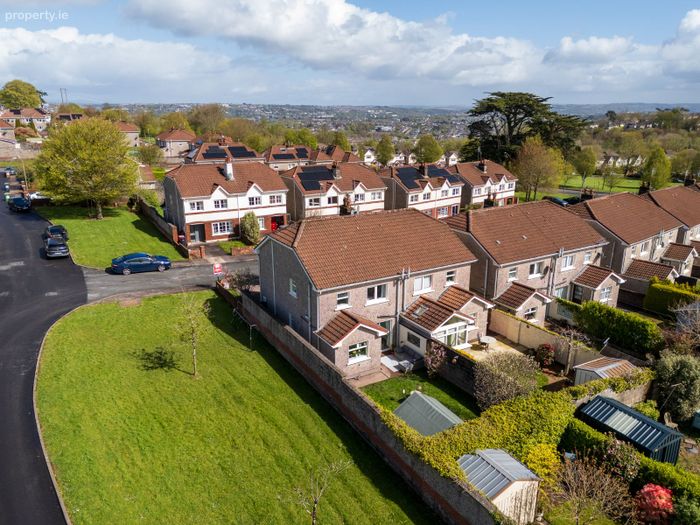
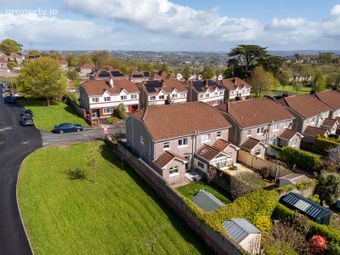
Superb Cul-De-Sac Location with South Facing Rear
Mature Settled Residential Estate
Bus Route Available to the City
Year of Construction: 1994
Property Description
Parkgate benefits from access to a range of amenities including two supermarkets, two pharmacies, two hairdressers, a credit union, and a primary school. Plus, with a regular bus service to Douglas and the City Centre, everything you need is within reach. Enjoy easy access to Cork Airport and other major working centres from this convenient location.
Viewings are Highly Advised to Fully Appreciate!
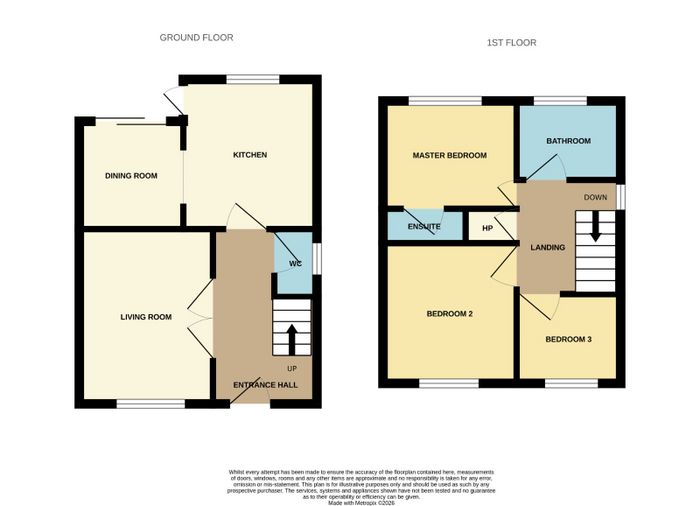
Accommodation consists of Entrance Hallway, Living
Room, Kitchen, Dining Room, Guest w.c., Three bedrooms, En-Suite, and a Main Bathroom.
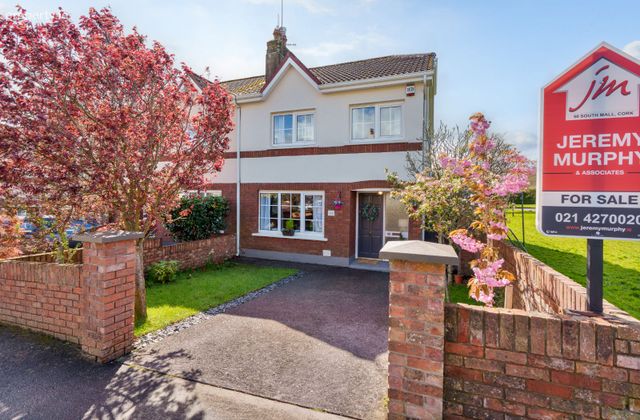
FRONT OF PROPERTY
The property benefits from convenient off-street parking to the front, complemented by side access leading to the rear
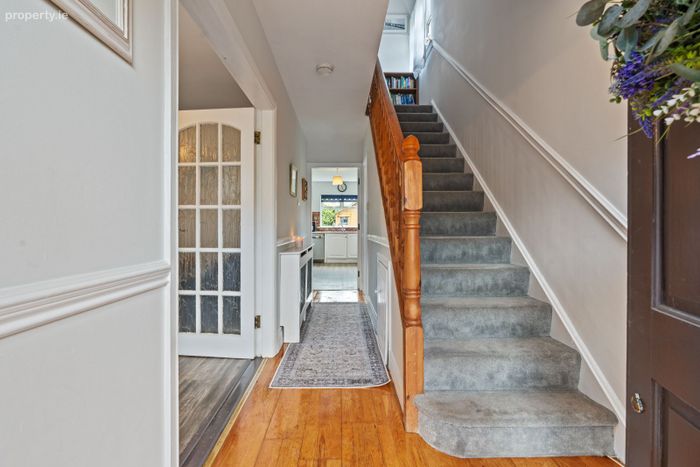
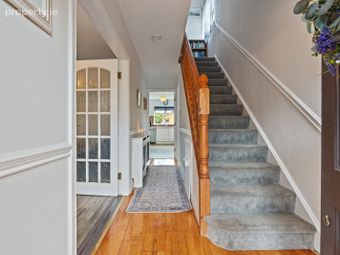
ENTRANCE HALLWAY 1.82m x 5.25m
A solid timber door opens into a bright and welcoming entrance hallway, featuring timber effect laminate flooring. The space is complete with a centre light and radiator.
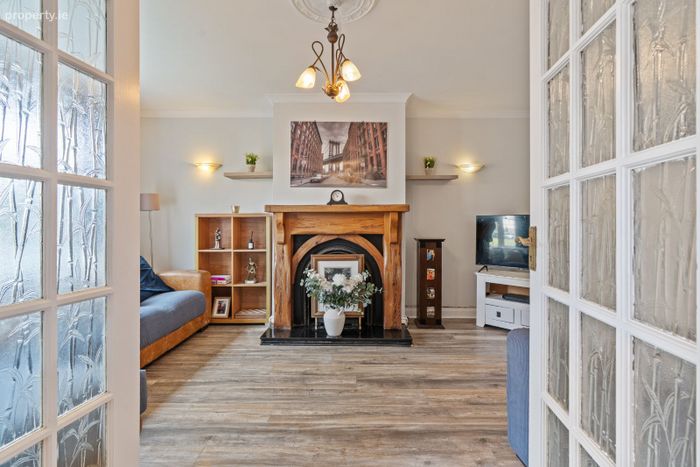
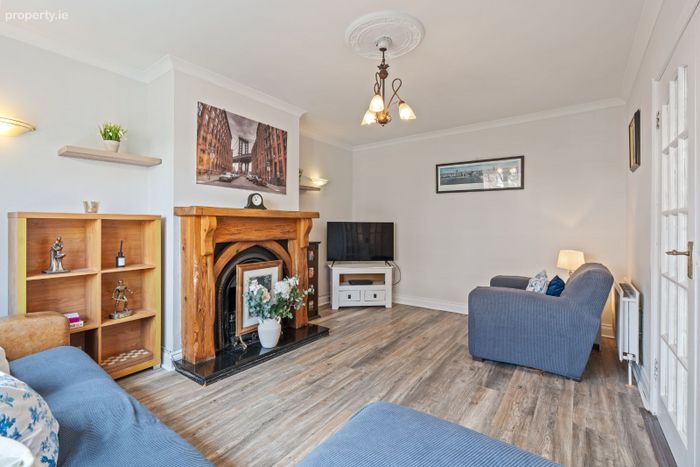
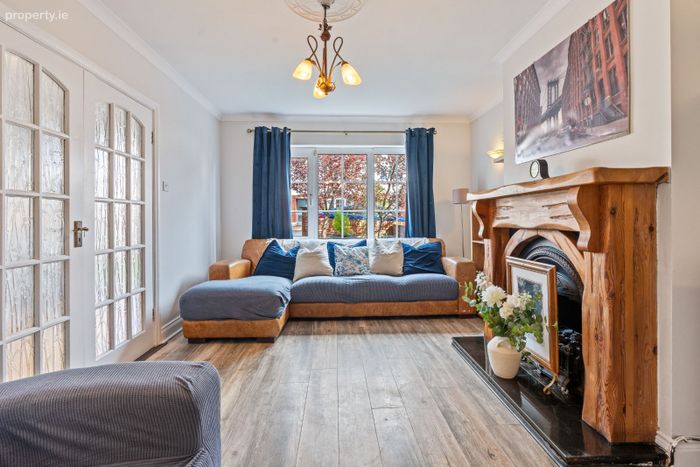
LIVING ROOM 4.90m x 3.41m
This bright and spacious living room features stylish timber-effect laminate flooring and a large window overlooking the front of the property, allowing for an abundance of natural light. The room is further enhanced by an open fire with a solid timber surround, creating a warm and inviting focal point. Additional features include a radiator, two wall lights, and a centre light.
KITCHEN 2.29m x 4.52m
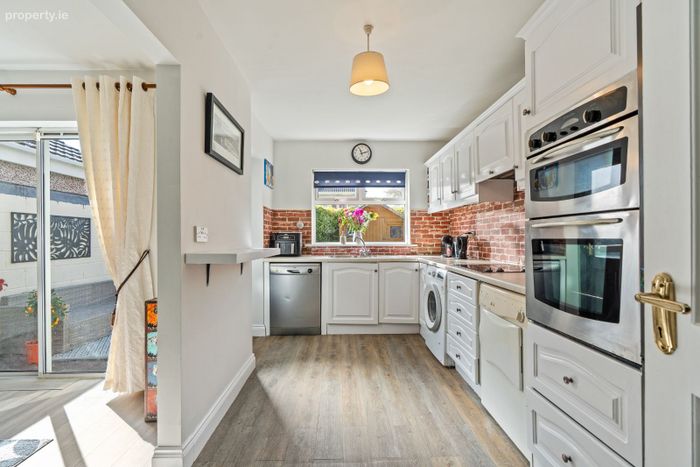
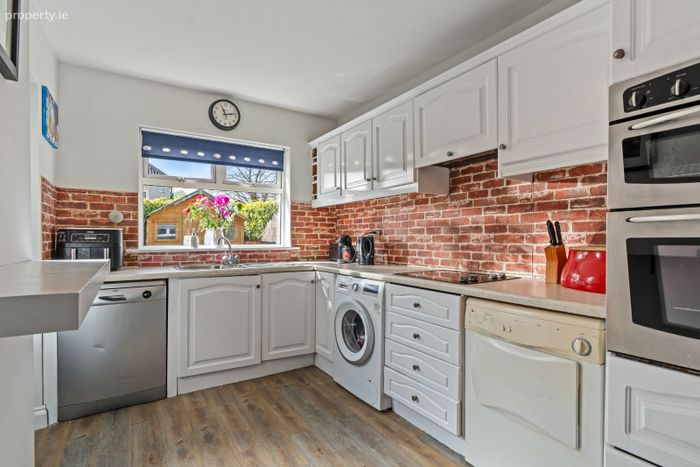
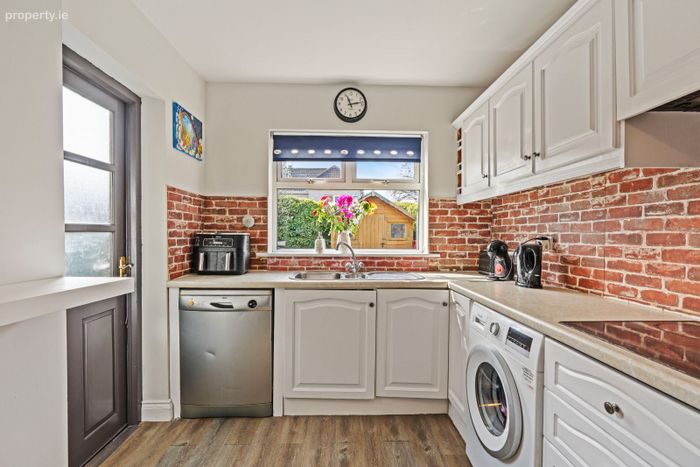
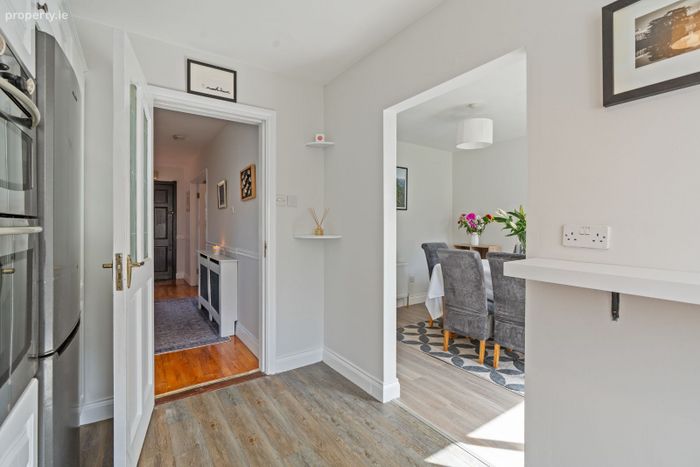
This well-appointed kitchen features timber-effect laminate flooring and a window overlooking the rear garden, filling the space with natural light. It is fitted with a range of kitchen units, complemented by a stainless-steel sink and drainer. The kitchen is fully equipped for modern living, offering a double oven, four-ring hob with extractor fan overhead, and is plumbed for both a dishwasher and washing machine, with additional space for a fridge/freezer and dryer. A solid timber door provides direct access to the rear garden.
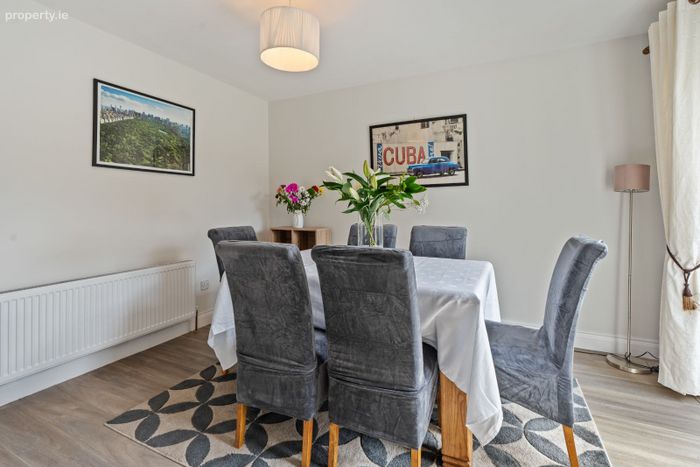
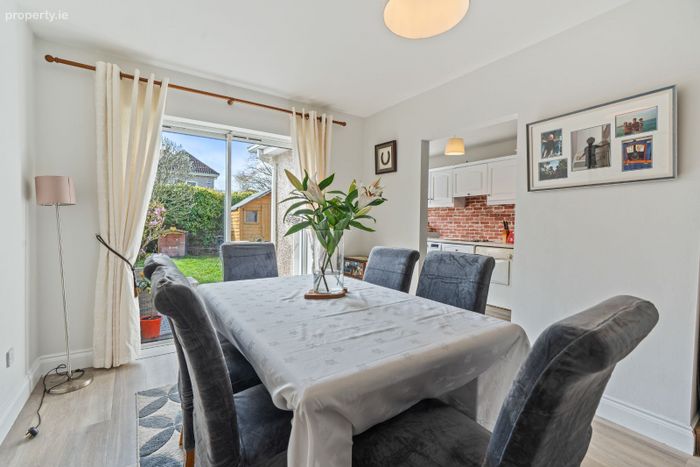
DINING 2.94m x 3.70m
Accessed via the kitchen, the dining area features timber-effect laminate flooring and sliding glass doors that open onto the rear of the property. The space is complete with a centre light and radiator and can comfortably accommodate a dining table with six to eight chairs.
GUEST WC 0.81m x 2.01m
Incorporates wash hand basin and w.c. There are tiled flooring, one centre light, and one frosted window overlooks the side of the property.
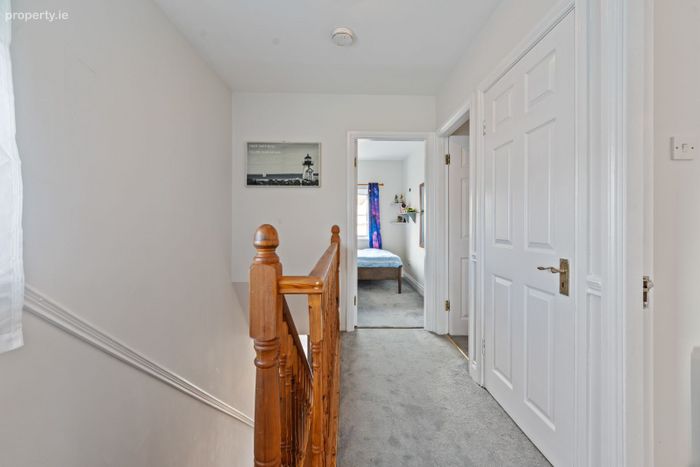
STAIRS & LANDING 3.02m x 2.09m
The stairs and landing are fully carpeted. Via the landing there is one window overlooking the side and access to the attic and hot press.
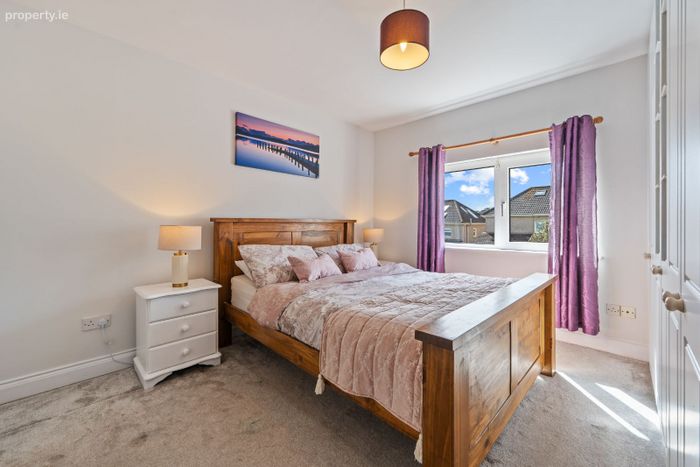
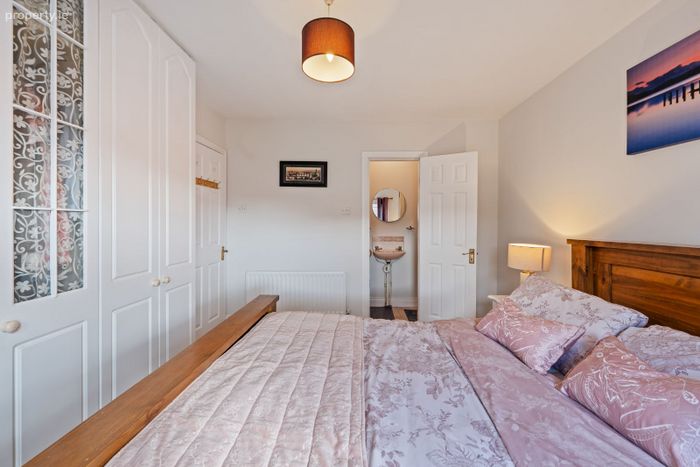
MASTER BEDROOM 3.58m x 2.90m
This double bedroom features carpet fitted flooring, one centre light, one radiator and one window overlooking the rear and built in wardrobe units.
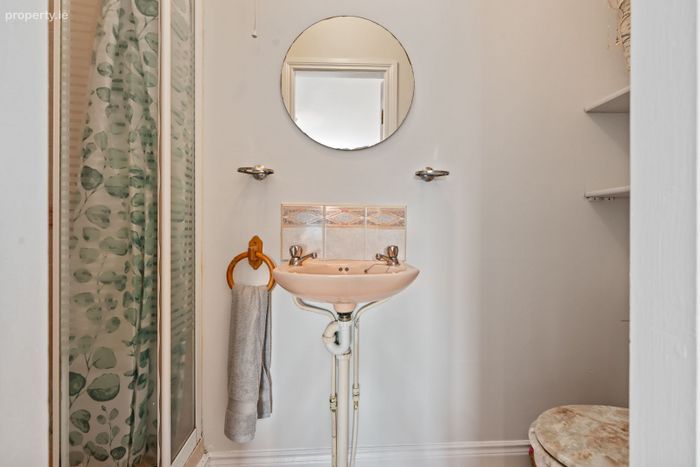
ENSUITE 0.80m x 2.46m
The ensuite is a three-piece bathroom suite incorporating an electric shower, wash hand basin and wc. There is tiled flooring, one wash hand basin and a wc. The ensuite also incorporates one centre light, one radiator, one extractor fan.
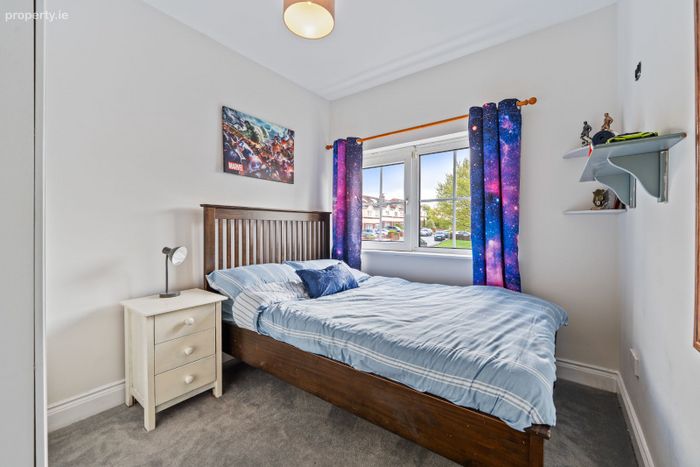
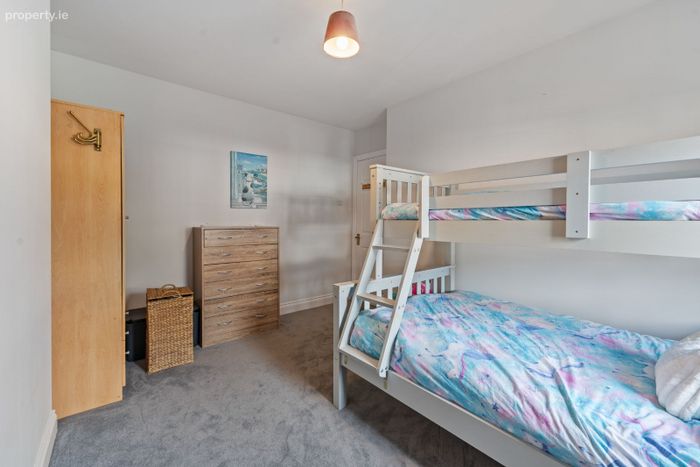
BEDROOM 2 4.16m x 2.89m
This double bedroom features carpet fitted flooring, one centre light, one radiator and one window overlooking the front of the property.
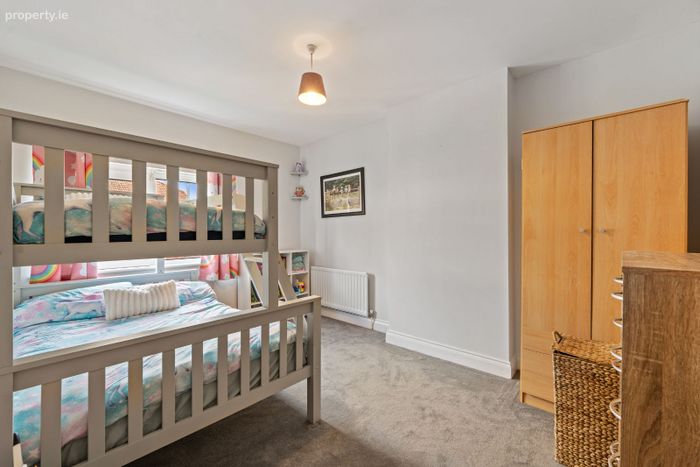
BEDROOM 3 3.09m x 2.39m
This double bedroom features carpet fitted flooring, one centre light, one radiator and one window overlooking the front of the property.
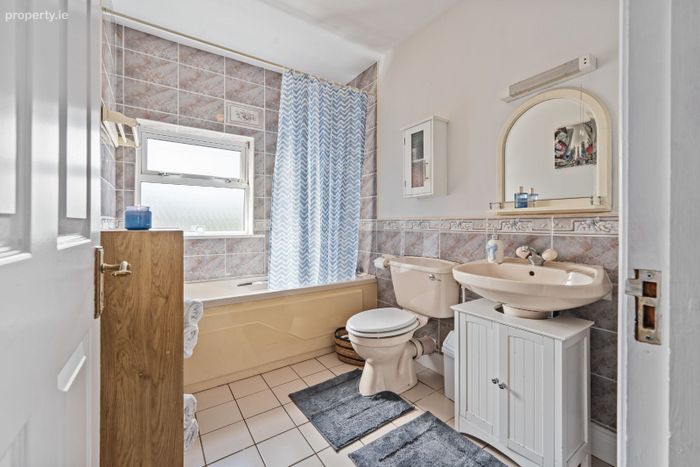
MAIN BATHROOM 2.49m x 1.77m
The main bathroom features a three-piece suite comprising a bath with shower attachment, wash hand basin, and W.C. The space is fully tiled on both floors and walls, offering a clean and low-maintenance finish. A frosted window to the rear allows for natural light while ensuring privacy, with additional features including a centre light and radiator.
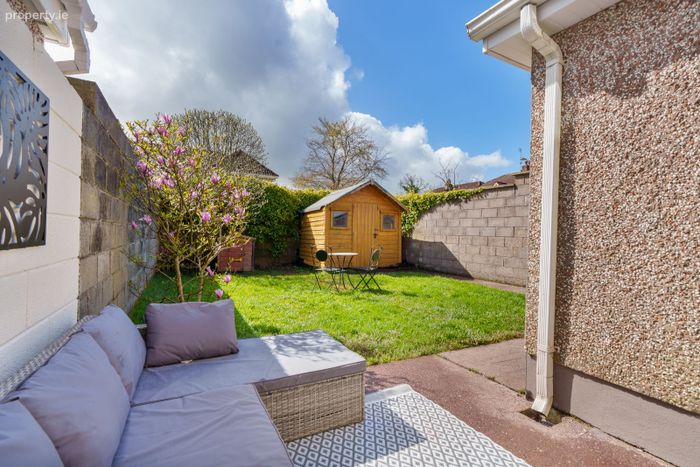
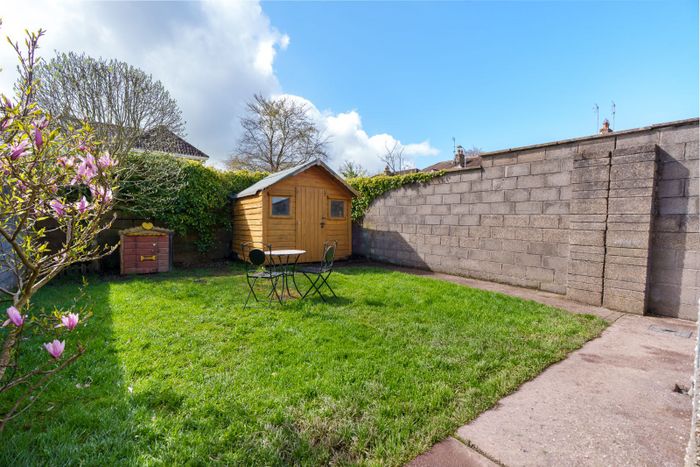
REAR OF PROPERTY
The rear of the property offers a low-maintenance, south-facing garden, primarily laid to lawn. A patio area provides ample space for outdoor furniture, making it ideal for al fresco dining and entertaining. The garden is further complemented by a timber shed to the rear and enjoys excellent sunlight—creating a perfect setting for relaxing during the summer months.
The above details are for guidance only and do not form part of any contract. They have been prepared with care but we are not responsible for any inaccuracies. All descriptions, dimensions, references to condition and necessary permission for use and occupation, and other details are given in good faith and are believed to be correct but any intending purchaser or tenant should not rely on them as statements or representations of fact but must satisfy himself/herself by inspection or otherwise as to the correctness of each of them. In the event of any inconsistency between these particulars and the contract of sale, the latter shall prevail. The details are issued on the understanding that all negotiations on any property are conducted through this office.
BER Details
BER No. 119343770
Energy Performance Indicator: 0.00 kWh/m2/yr
This property was last updated: 2 days ago