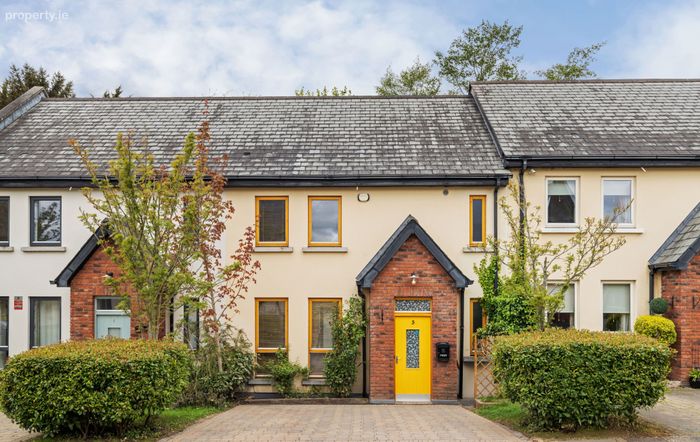
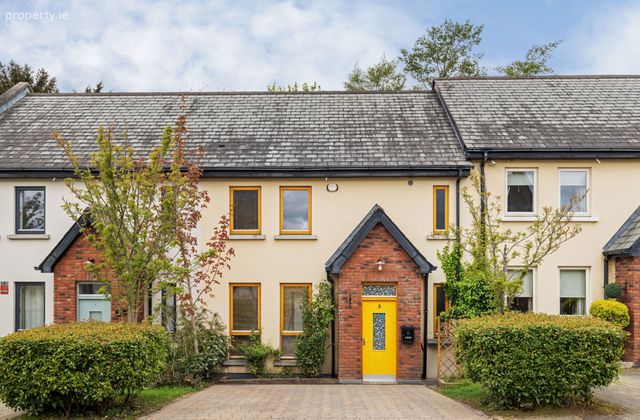
5 Redwood, Hollystown, Dublin 15, Hollystown, Dublin 15
 See Larger Images & 16 More Photographs >>
€450,000
Terraced House4 Bedrooms, 3 Bathrooms, Terraced House
Rating:


Contact Name: Jett Cullerton
Agent:
Sherry FitzGerald Clonee
PSR Licence Number: 002183
Email Agent Call 01 801 8090
Save This Ad
Key Features
Impressive B3 rated terraced homeImpressive B3 rated terraced home
Off Street Parking for two cars on private driveway
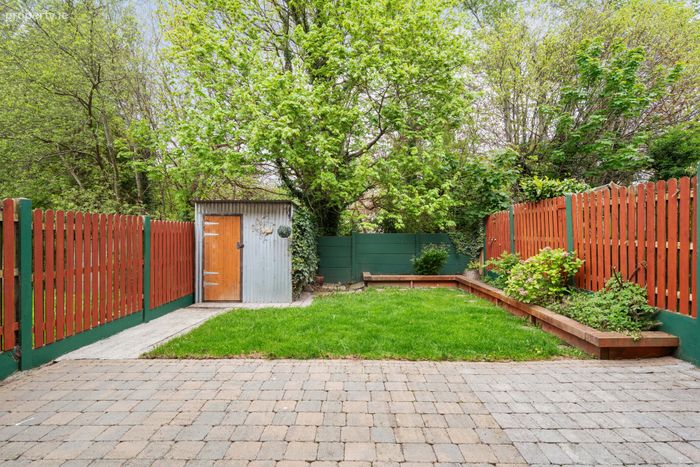
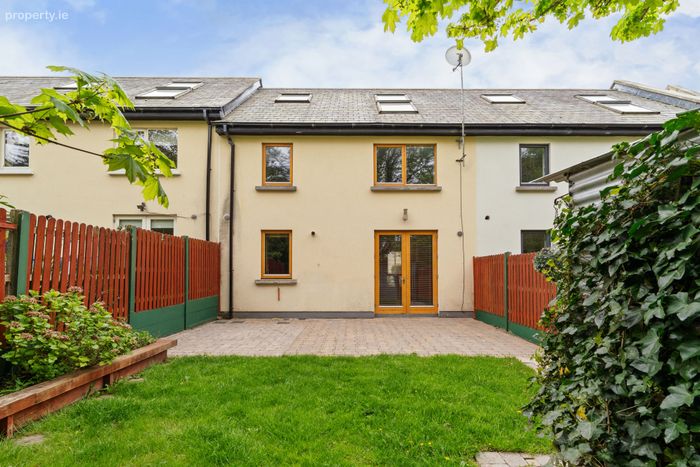
Private garden to the rear with scenic outlook
Private garden to the rear with scenic outlook
Property Description
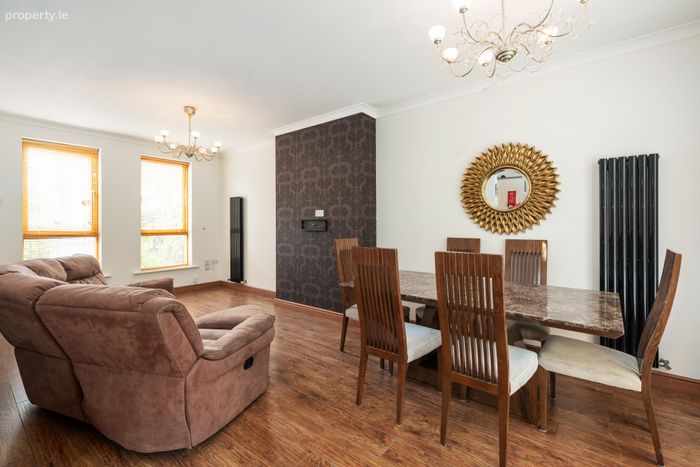
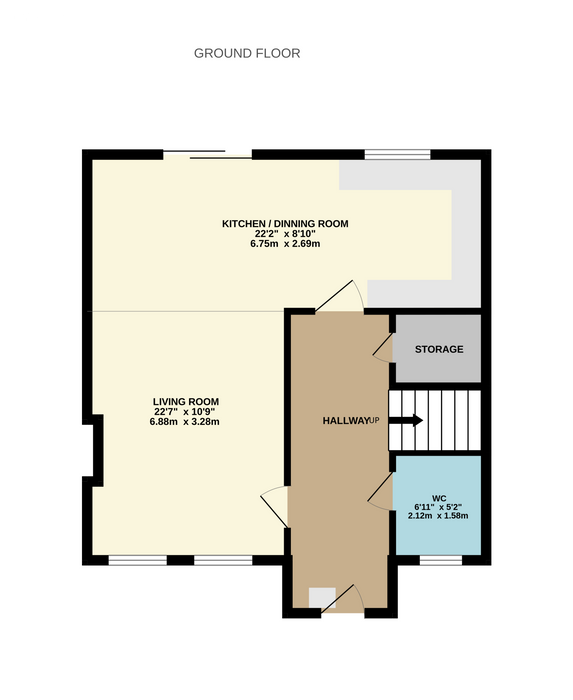
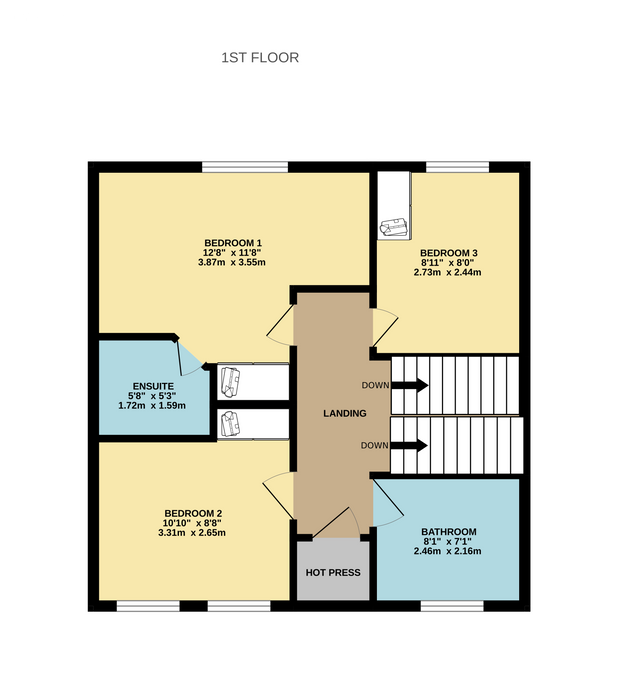
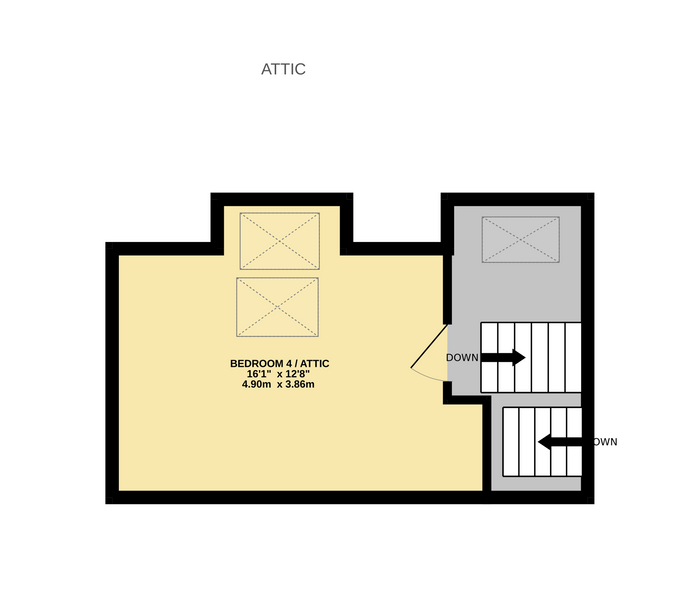
5 Redwood offers flexible accommodation over three levels, comprising of an entrance hall, open plan living/ kitchen/ dining room with access to rear garden, storage under stairs and a utility and guest W.C. On the first floor, three double bedrooms with built in wardrobes, the main bedroom has an ensuite and space for a vanity area, a full family bathroom and hot press cupboard are located off the landing. Rising to the third floor, a spacious fourth bedroom in the attic with two large skylight windows.
Redwood is a peaceful enclave in Hollystown, it offers a peaceful escape from the hustle and bustle, while still enjoying easy access to the city centre, N3/M3/M50, Blanchardstown shopping centre and Dublin airport. With a good selection of shops, schools, public transport, and leisure facilities both locally and within a ten-minute drive.
Early viewing is advised.
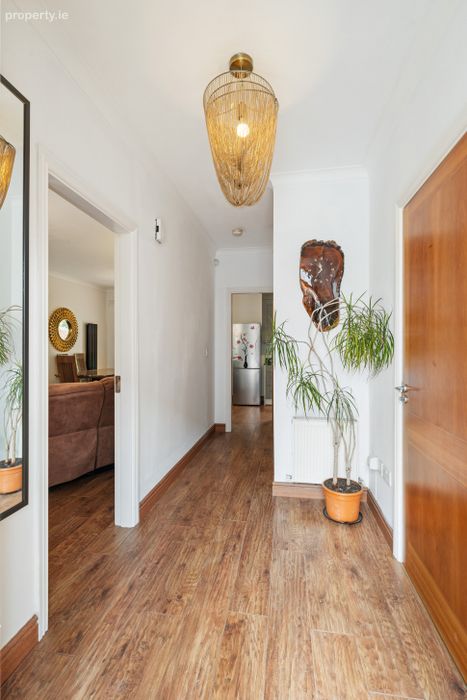
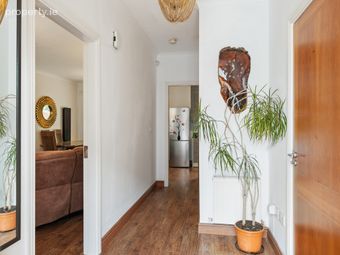
Entrance Hall 4.82m x 1.72m. Spacious hallway with wood style laminate flooring and offers storage under the staircase.
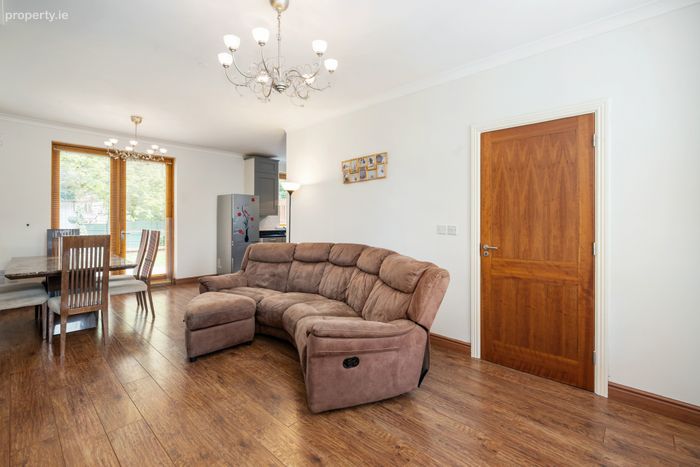
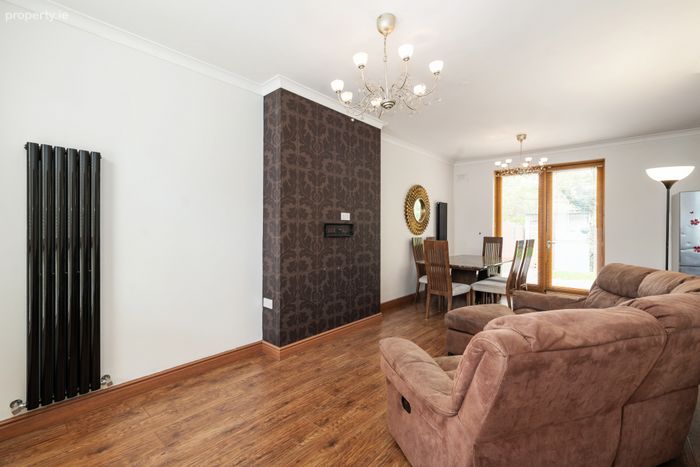
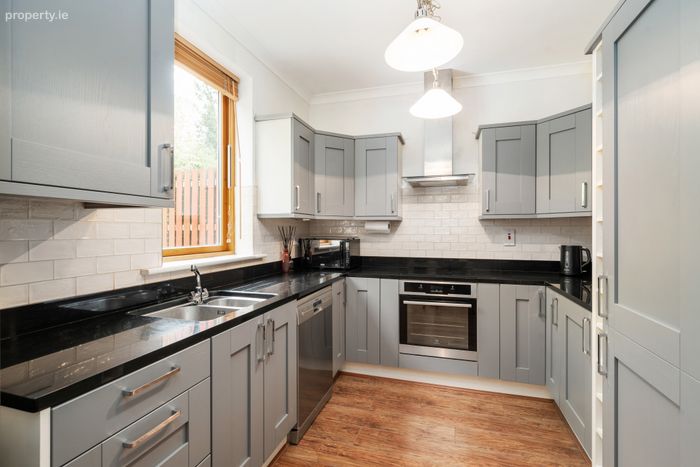
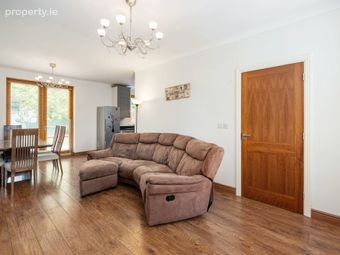
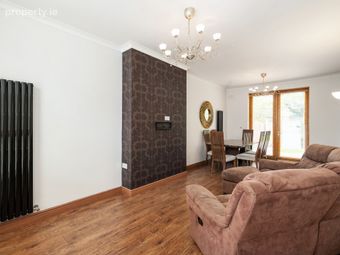
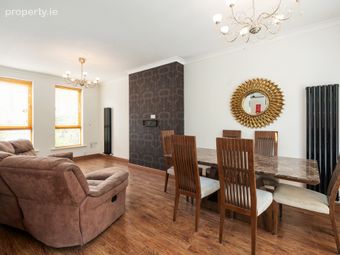
Living Room 6.88m x 3.28m. Wood style laminate flooring flows throughout the open plan area, the fully fitted kitchen features built-in units with granite counter tops, to include a sink, oven, hob, and extractor. Plumbing in place for a dishwasher.
Kitchen 6.72m x 2.69m
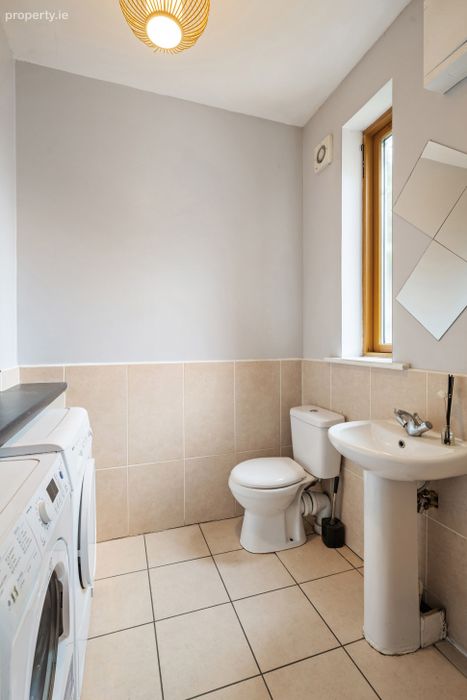
Guest WC/ Utility room 2.12m x 1.58m. Plumbed for washing machine and dryer under counter, half tiled walls and tile flooring, includes a W.C and a wash hand basin.
Under Stairs Storage 2.00m x .76m
Landing 4.22m x .93m
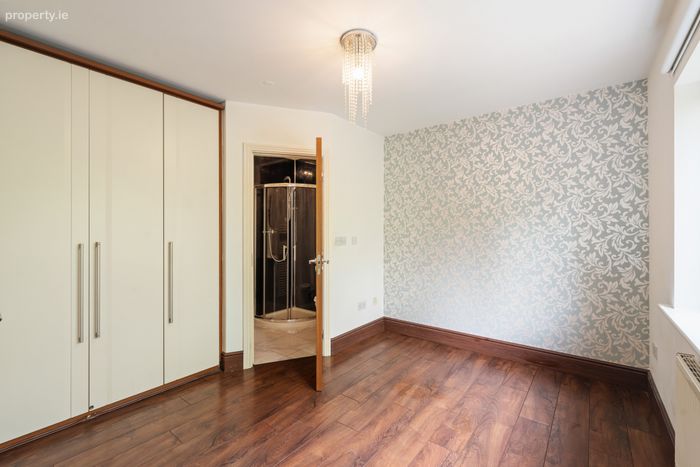
Bedroom 1 3.87m x 3.55m. Double bedroom with laminate flooring, fitted wardrobes, and an ensuite shower room.
En-Suite 1.72m x 1.59m. Tiled ensuite with built in shower, wash hand basin, and a W.C.
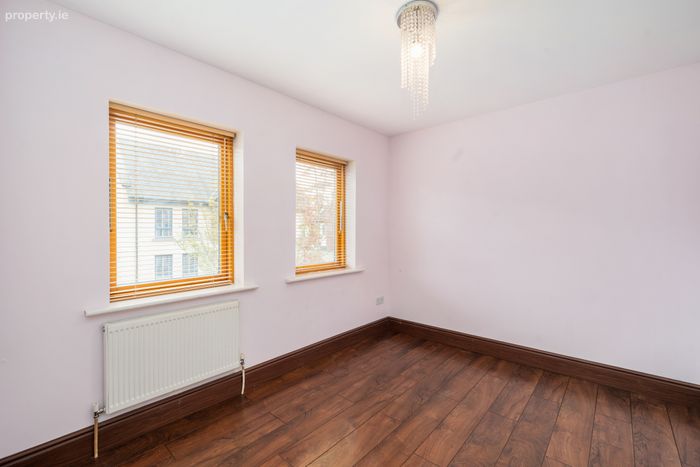
Bedroom 2 3.31m x 2.65m. Double bedroom to the front of the property with fitted wardrobe and laminate flooring.
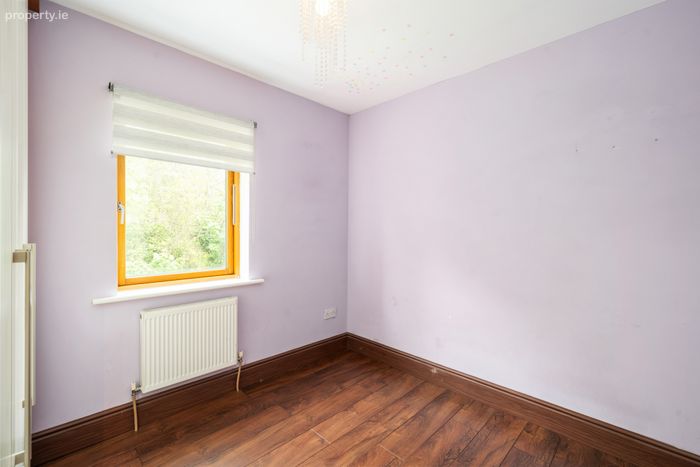
Bedroom 3 2.73m x 2.44m. Double bedroom with fitted wardrobe and laminate flooring, located to the rear.
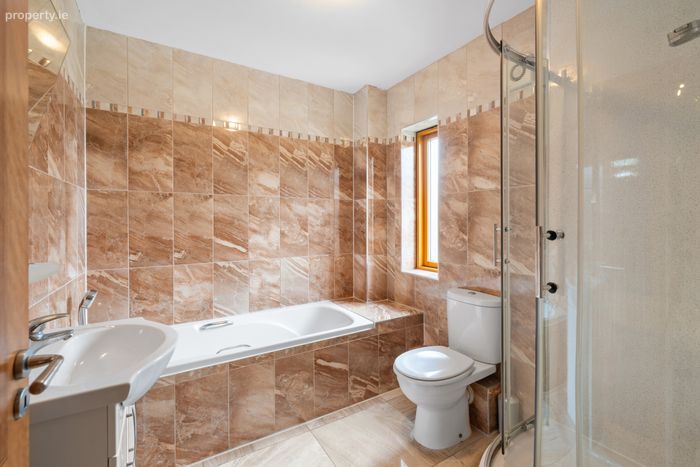
Family Bathroom 2.46m x 2.16m. Fully tiled spacious family bathroom with bath, shower unit, W.C, and a vanity unit.
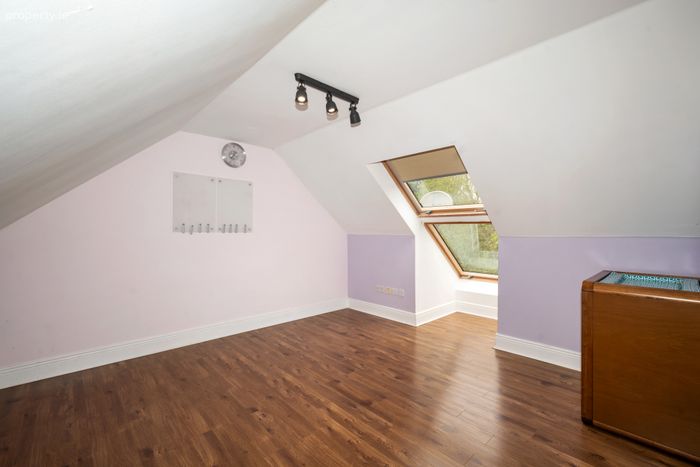
Bedroom 4 4.90m x 3.86m. Large attic room with skylights, eve storage, and laminate flooring.
BER Details
BER No. 111446894
Energy Performance Indicator: 143.19 kWh/m2/yr
This property was last updated: yesterday morning