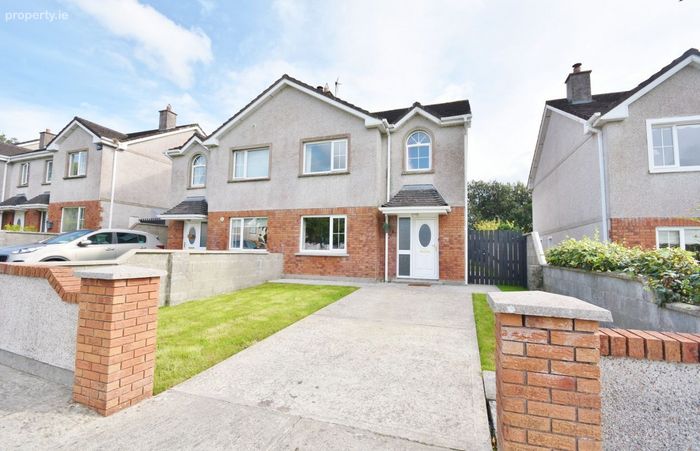
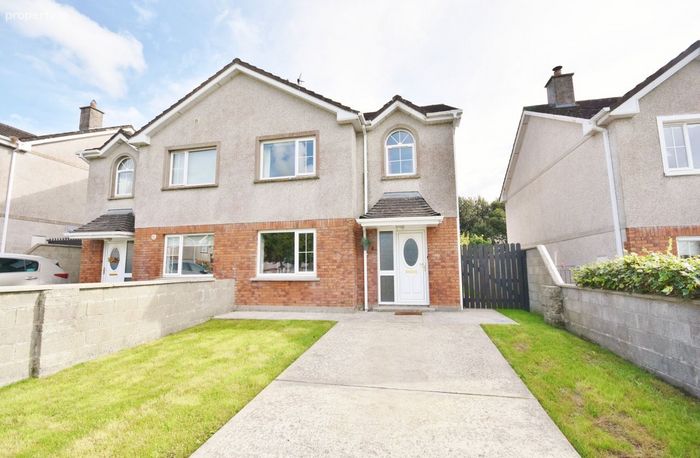
5 Racecourse Heights, Tralee, Tralee, Co. Kerry
 See Larger Images & 27 More Photographs >>
€295,000
Semi-Detached House3 Bedrooms, 3 Bathrooms, Semi-Detached House
Rating:


Contact Name: Daire McCann
Agent:
Daire McCann Property
PSR Licence Number: 004889
Email Agent Show Number
Save This Ad
Key Features
PVC Double Glazed windows throughoutOFCH
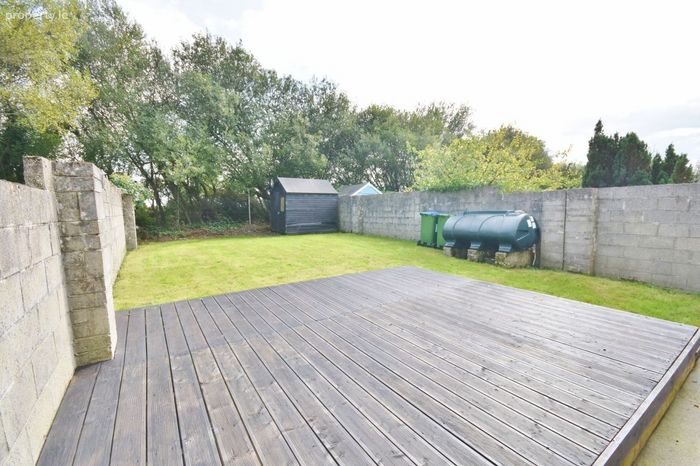
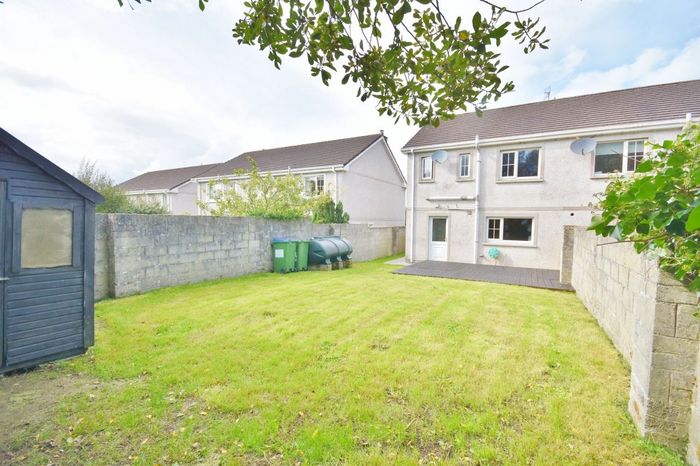
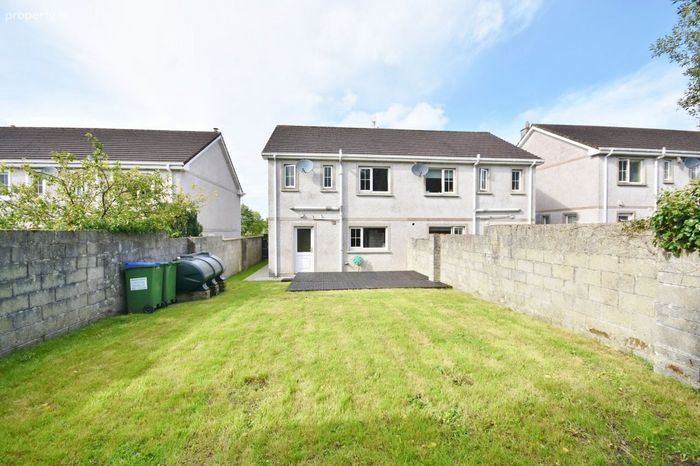
Private rear garden with decking area
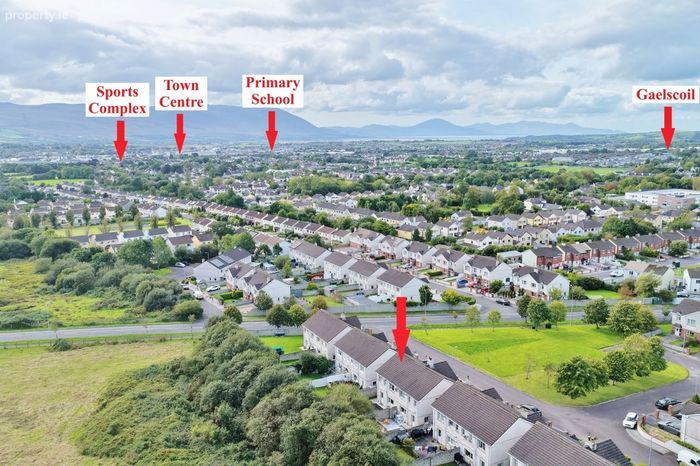
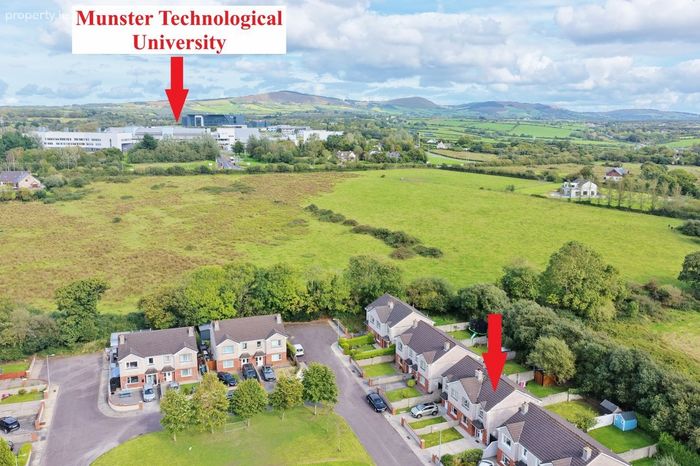
Close to Munster Technological University & Park, University Hospital Kerry, Manor Retail Park & Tralee Town Centre
Close to Primary and Secondary Schools
Property Description
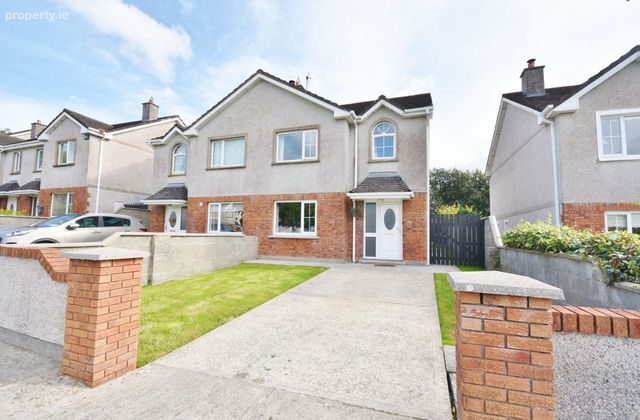
Bright and spacious, the accommodation combines tasteful décor with a practical layout. A generous living room provides a comfortable space to unwind, while the kitchen/dining area is ideal for everyday family life and entertaining. Upstairs, there are three well-proportioned bedrooms, including a main bedroom with ensuite.
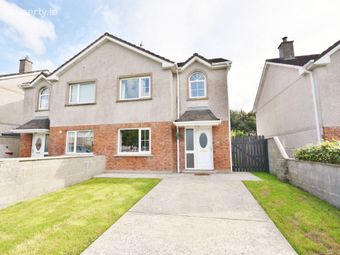
The property benefits from ample parking to the front and a private rear garden with a decking area, providing a lovely setting for outdoor dining or relaxing.
Within easy reach of Tralee town centre and a wide range of local amenities, No. 5 offers an excellent opportunity for first-time buyers, families or those seeking a home ready to move into in a convenient and desirable location.
Outside there is off street parking with garden front and rear with decking area and timber shed.
Viewing is desirable to appreciate this home.
Accommodation consists of:
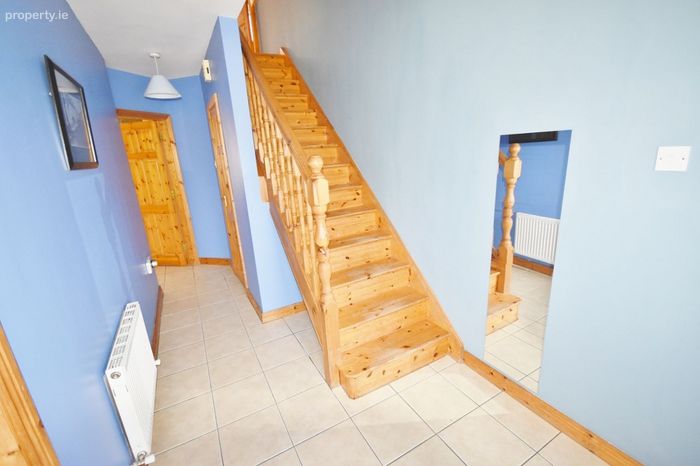
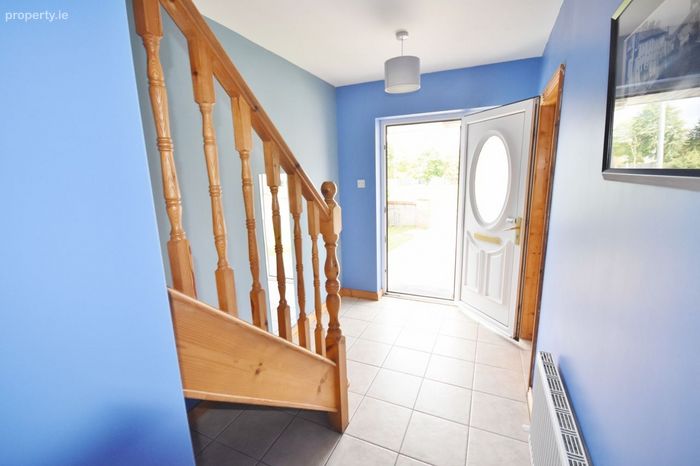
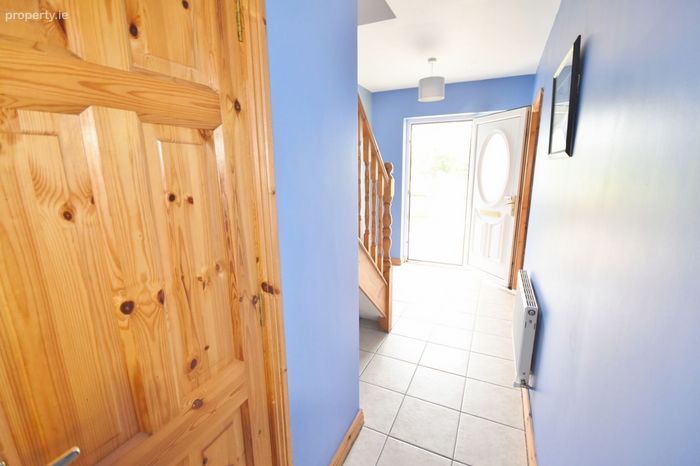
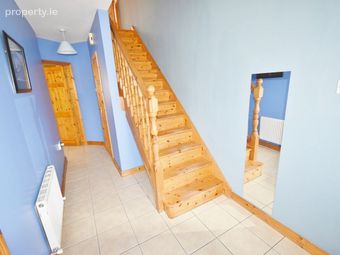
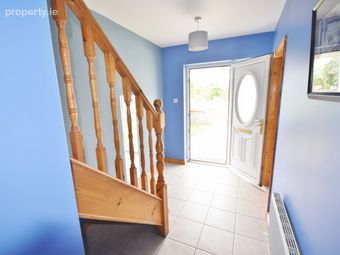
Hall:
- tiled floor
- 6.64 x 1.94 (including under stairs storage)
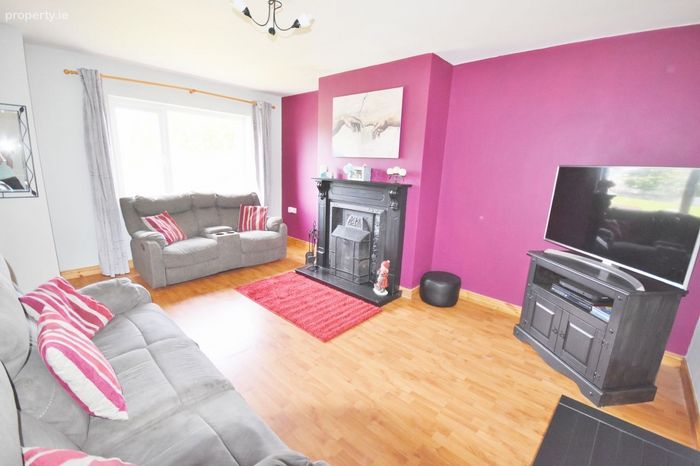
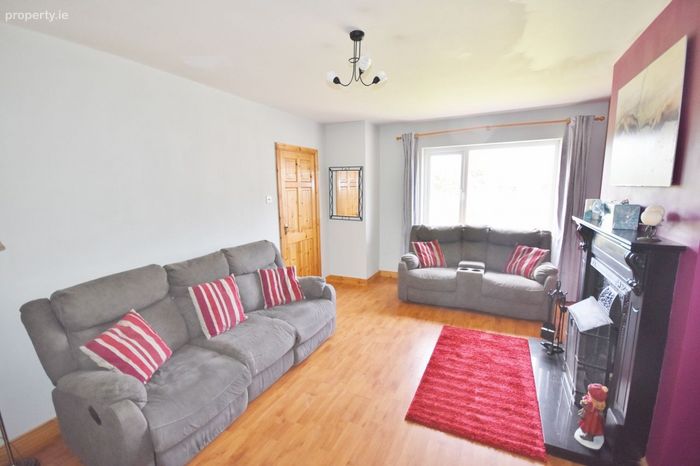
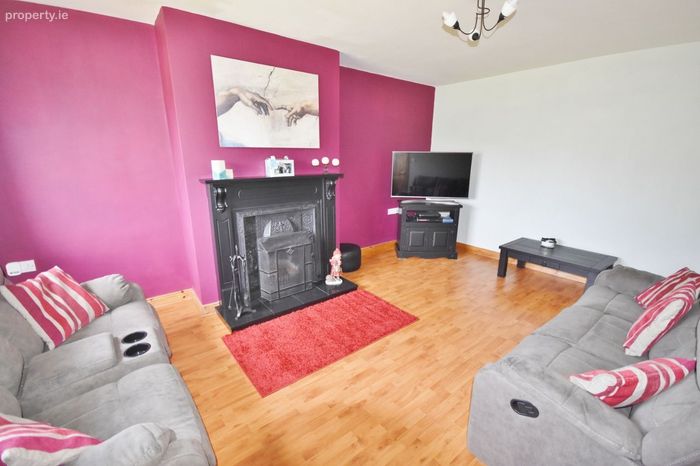
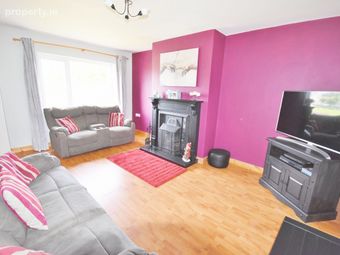
Sitting room:
- laminate wooden floor, open fire
- 3.69 x 5.19
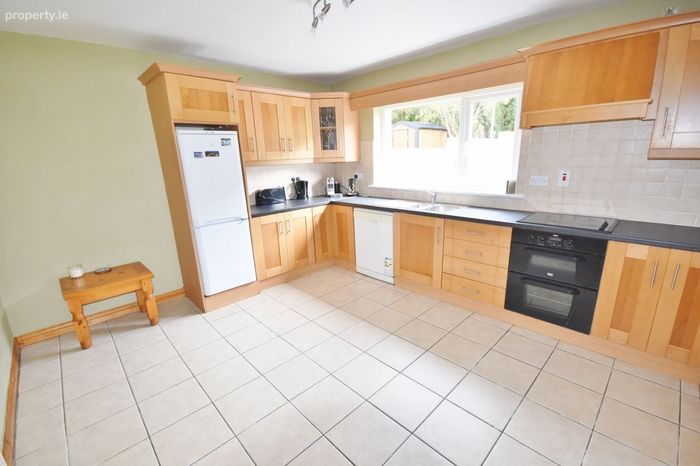
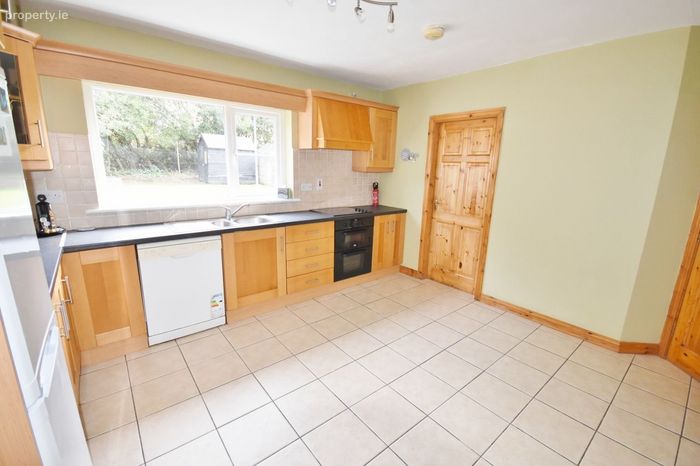
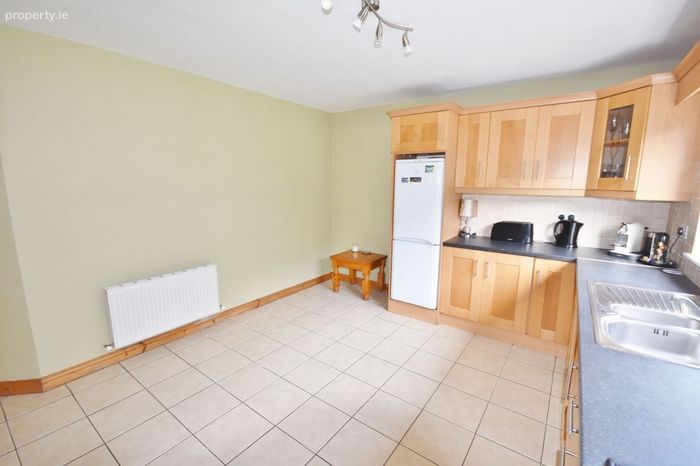
Kitchen/Dining:
- tiled floor, fitted eye & floor level storage units, tiled splashback, oven/hob, fridge/freezer, sink unit, dishwasher
- 3.98 x 3.61
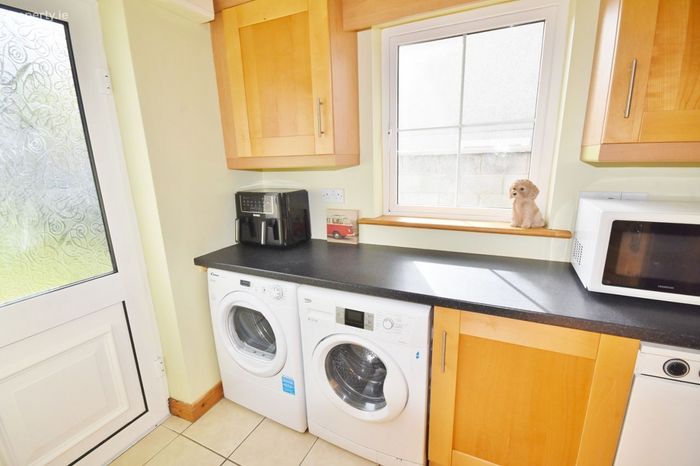
Utility:
- tiled floor, fitted eye & floor level storage units, washing machine, tumble dryer, door to rear
- 1.63 x 2.30
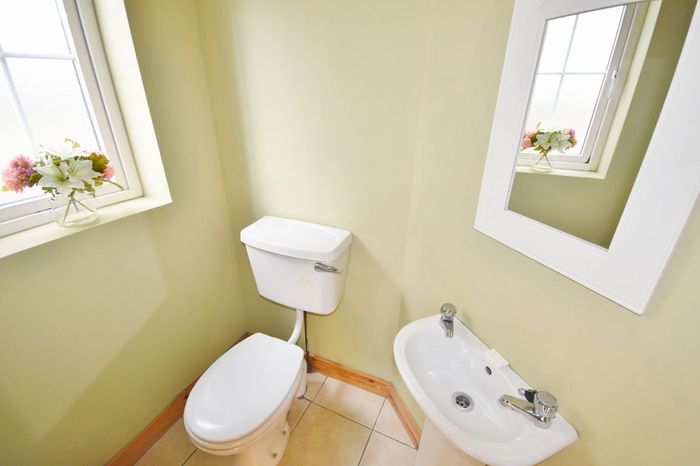
WC:
- tiled floor, whb, wc
- 1.18 x 1.6
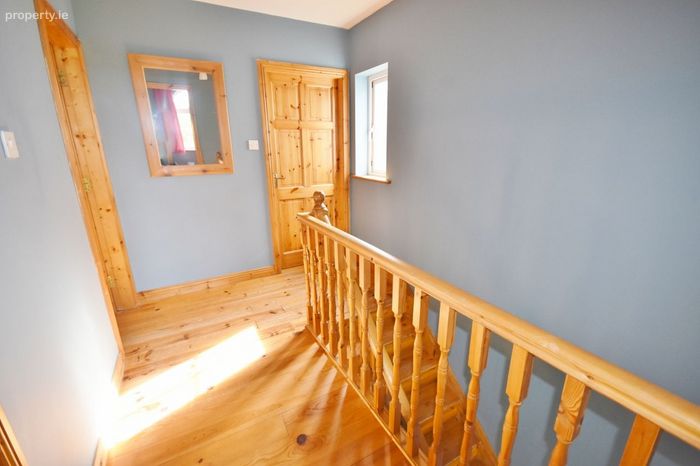
Landing:
- solid wooden floors, attic access
- 2.22 x 3.17
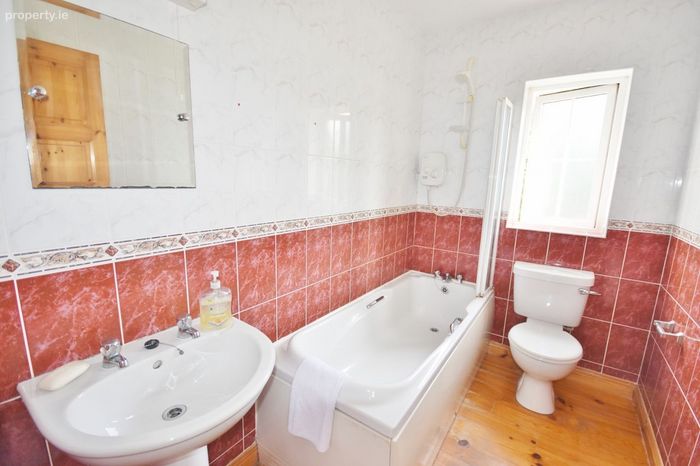
Main bathroom:
- solid wooden floors, bath with electric shower overhead, whb, wc, fully tiled
- 2.52 x 1.59
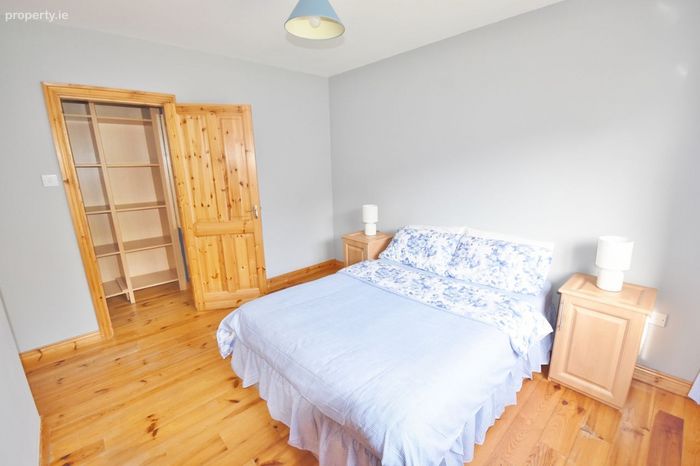
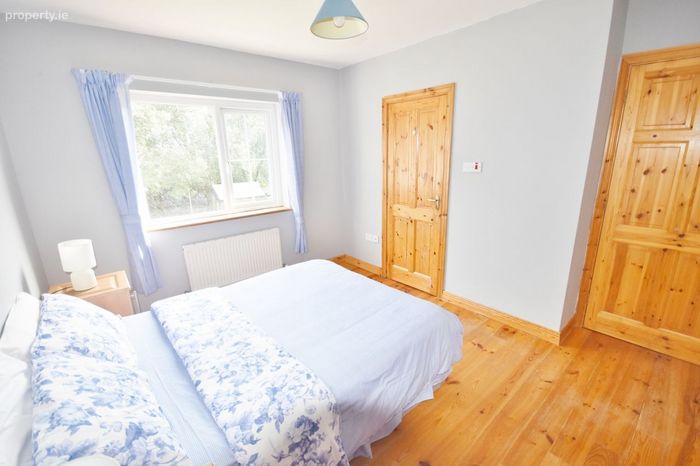
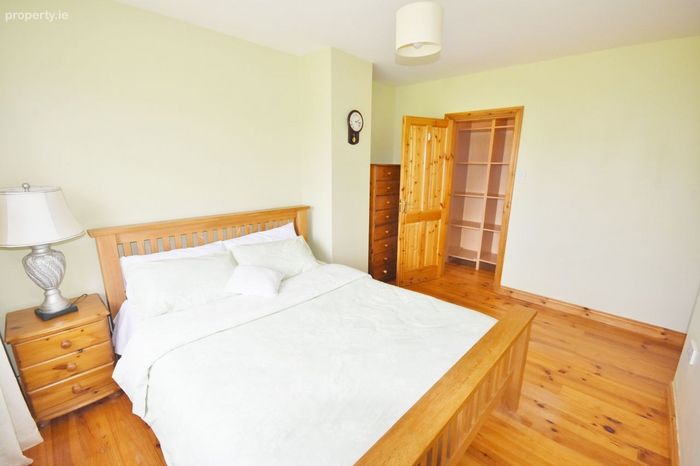
Master bedroom:
- solid wooden floors, walk in wardrobe
- 3.63 x 2.99 + 0.95 x 0.41
(Walk in wardrobe):
- 1.62 x 0.98
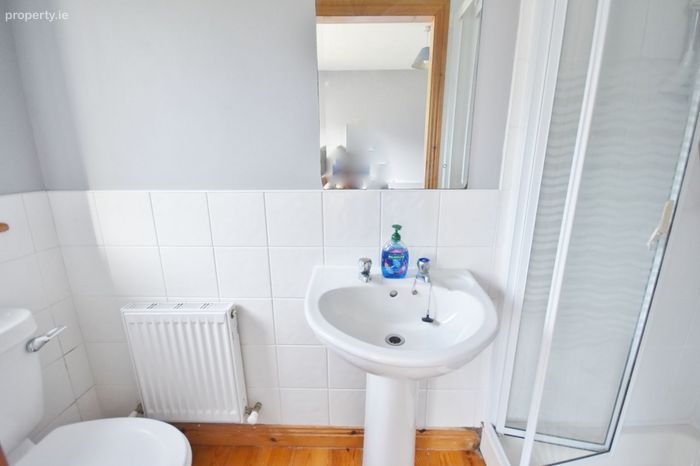
(Ensuite):
- solid wooden floors, partially tiled, electric shower, whb, wc
- 0.9 x 2.53
Bed 2:
- solid wooden floors, walk in wardrobe
- 0.96 x 0.4 + 3.0 x 4.1
(Walk in wardrobe):
- 1.62 x 0.98
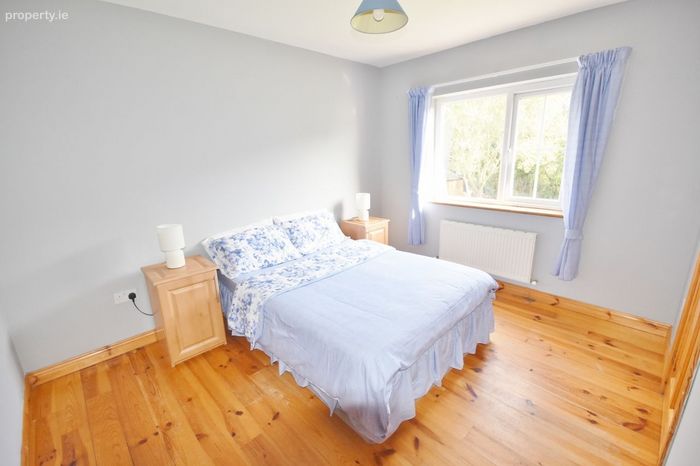
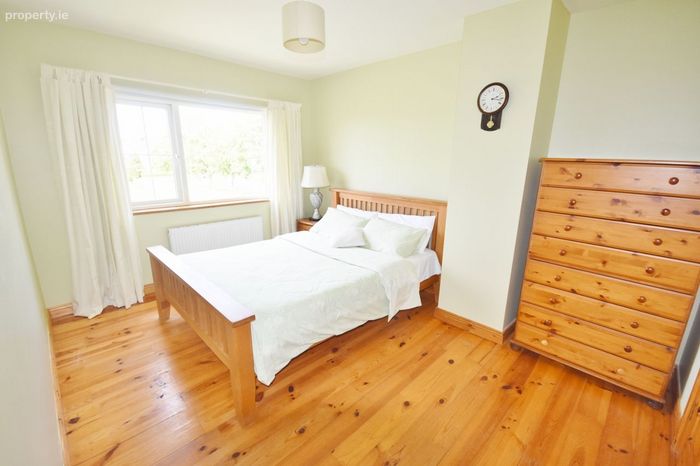
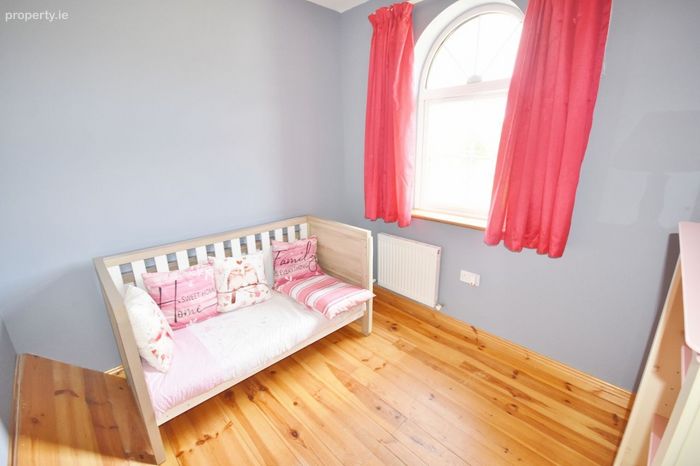
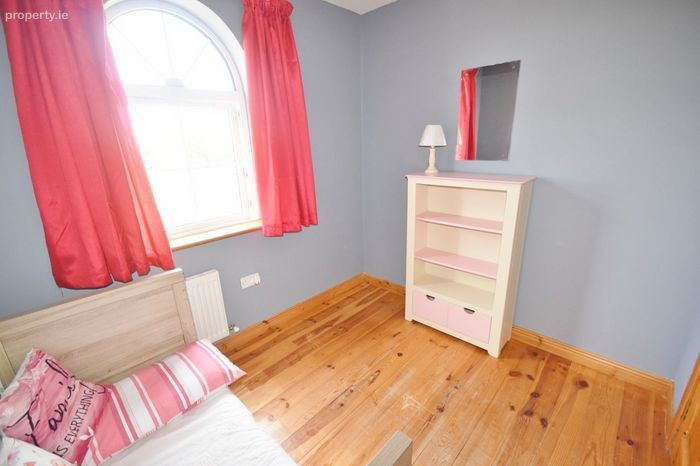
Bed 3:
- solid wooden floors,
- 2.39 x 2.62
BER Details
Energy Performance Indicator: 0.00 kWh/m2/yr
This property was last updated: 4 days ago