5 Gort Na Mblath, Tulla Road, Ennis, Co. Clare, Ennis, Co. Clare
 See Larger Images & 32 More Photographs >>
€465,000
Detached House5 Bedrooms, 3 Bathrooms, Detached House
Rating:

Contact Name: Liz Wylde
Agent:
Location, Location
PSR Licence Number: 003928
Email Agent Show Number
Save This Ad
Property Description
Turnkey Condition | South-Facing Garden | AMV €465,000
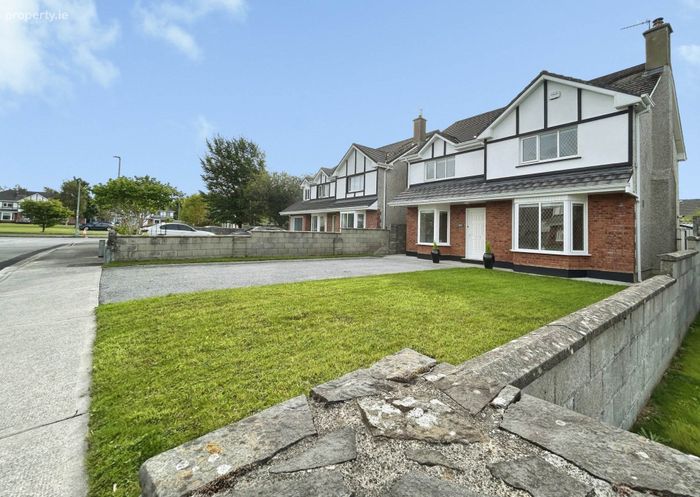
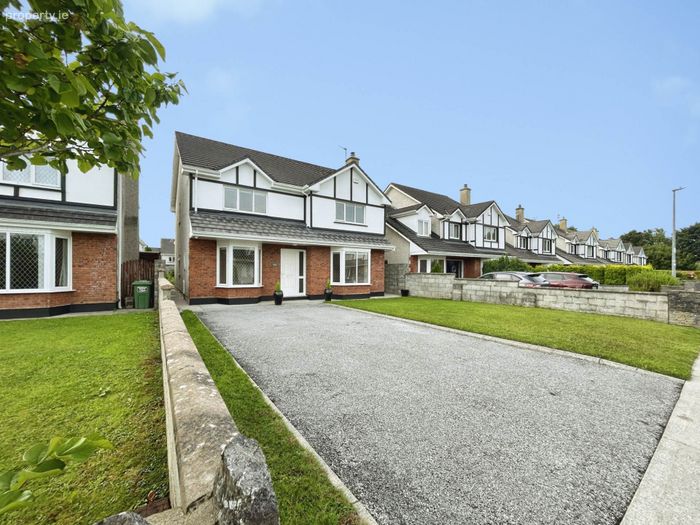
Situated in a quiet cul-de-sac within the leafy suburb of Roslevan, this impressive detached residence offers approximately 170.70 sq. m. (1,837 sq. ft.) of beautifully presented and exceptionally versatile accommodation.
Built in 2002 and presented for sale in turnkey condition, the property has been freshly painted in a palette of soft, muted colours. Recent upgrades include a contemporary fitted kitchen, a modern laundry room and stylishly refurbished bathroom and shower-room facilities.
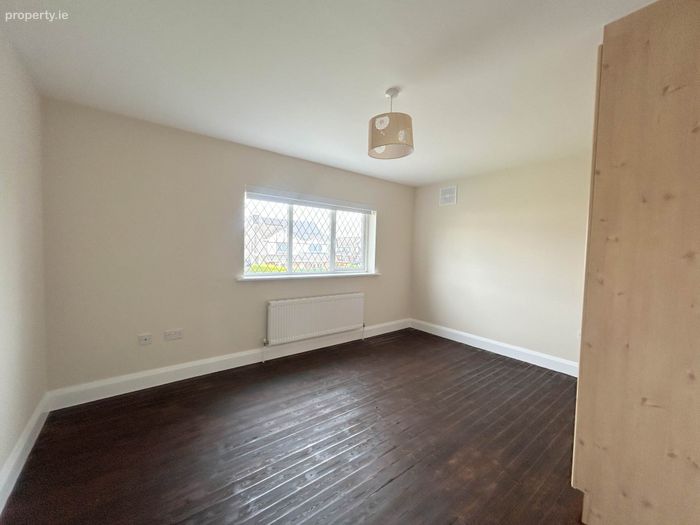
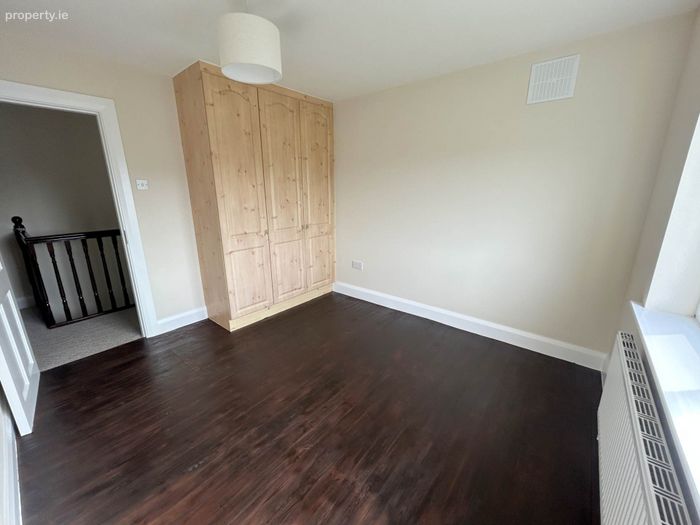
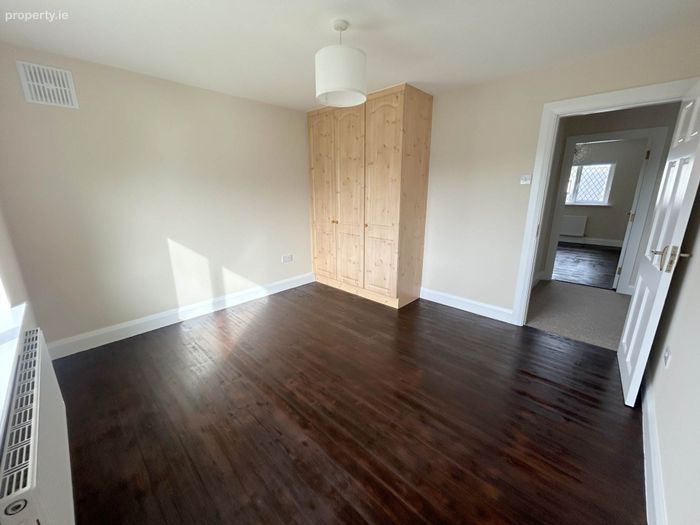
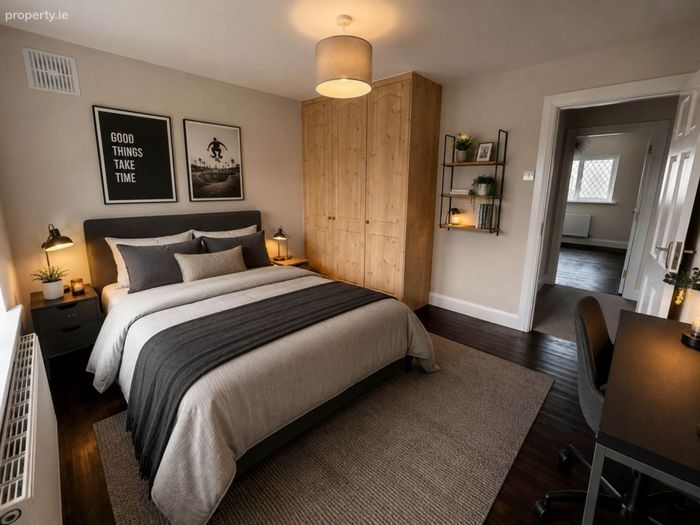
The accommodation includes four generous double bedrooms, all with fitted wardrobes, together with two reception rooms. The second reception room offers excellent flexibility and would be equally suitable as a fifth bedroom, home office or playroom.
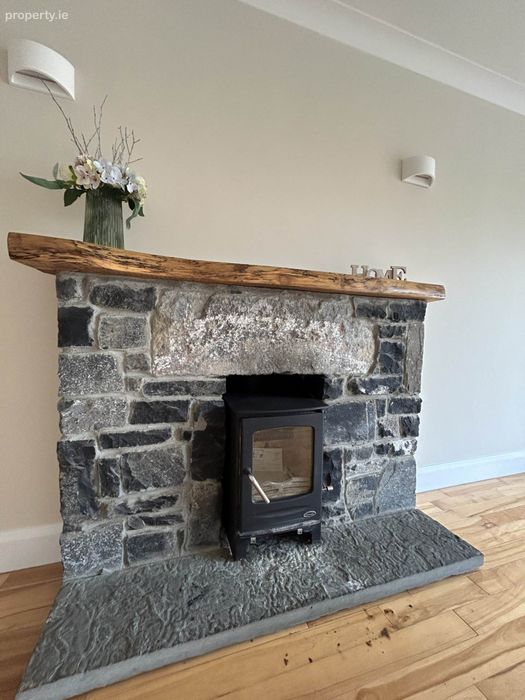
Further highlights include a Henley solid-fuel stove, solid wood flooring, quality blinds and light fittings, a replacement gas boiler installed in 2020 and a sunny, private, south-facing rear garden.
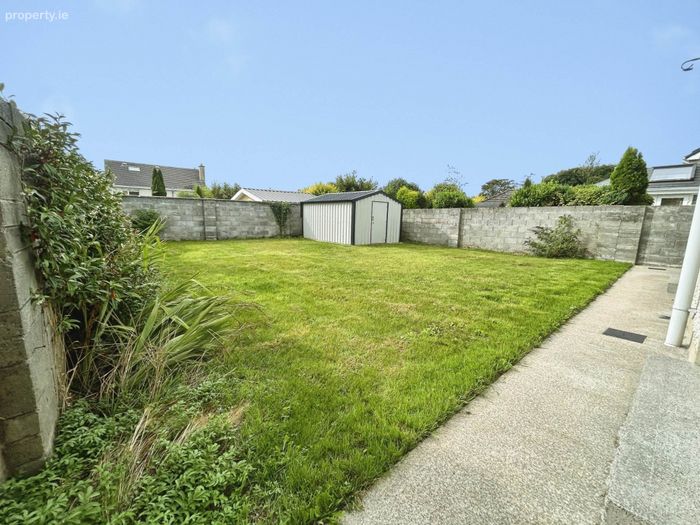
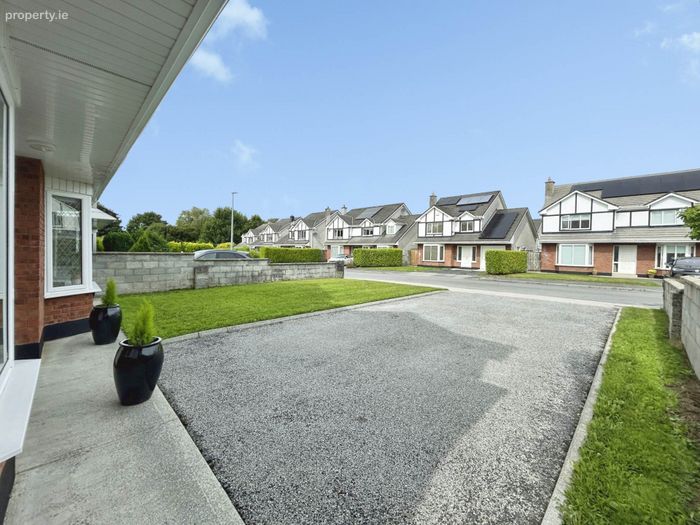
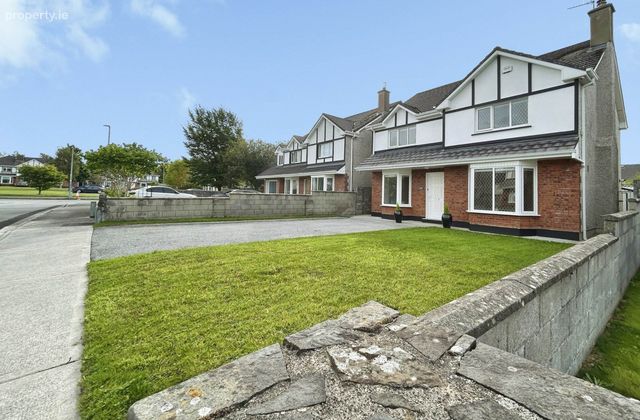
Externally, the property benefits from a large Steeltech shed positioned on a concrete base, secure gated side access, an outside tap and a generous tarmac driveway providing ample off-street parking.
Located just minutes from the Ennis Bypass, this exceptional home combines peaceful suburban living with convenient access to Ennis town centre, the N18 and the wider region.
Key Features
Impressive detached family home
- Approximately 170.70 sq. m. (1,837 sq. ft.)
Four spacious double bedrooms /
Floor-to-ceiling fitted wardrobes
Two reception rooms /
Optional fifth bedroom, home office or playroom
Contemporary fitted kitchen /
Generous fitted laundry and utility room
Newly modernised bathroom and en-suite
Henley solid-fuel stove /
Gas boiler replaced in 2020
Solid wood flooring
Quality blinds and light fittings
/ Freshly painted throughout
Private south-facing rear garden
Large Steeltech shed on a concrete base
Secure gated side access /
Outside tap/
Tarmac driveway with ample parking
Quiet cul-de-sac setting
Convenient access to Ennis and the N18
Property
Description
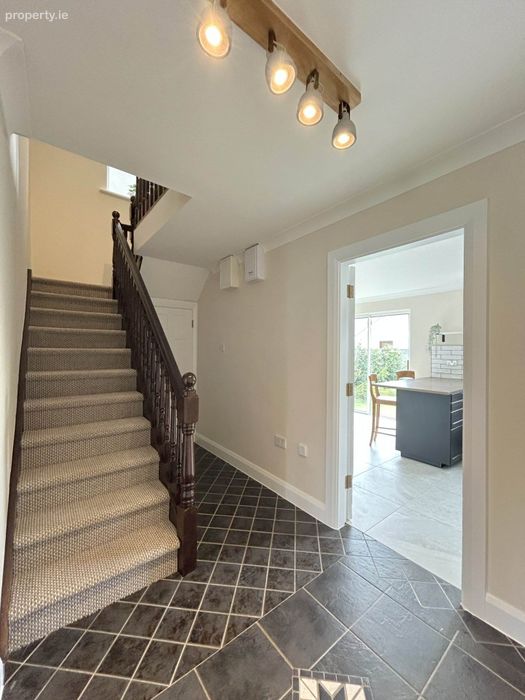
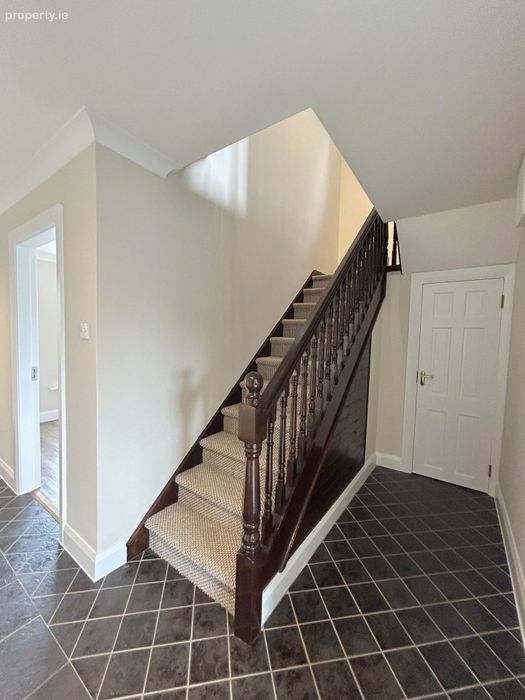
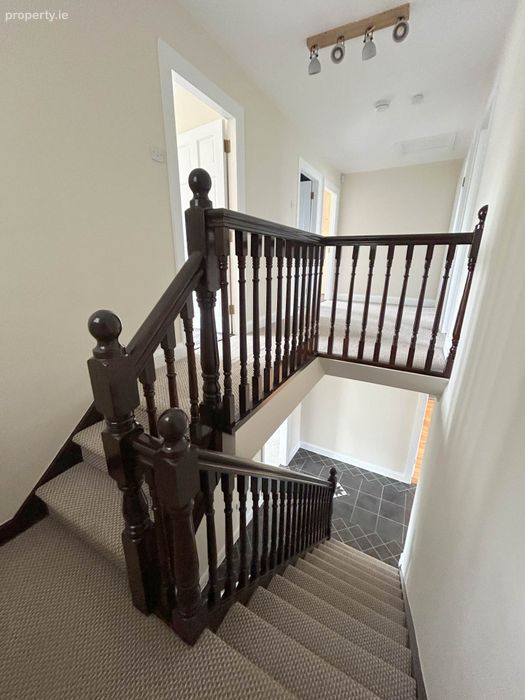
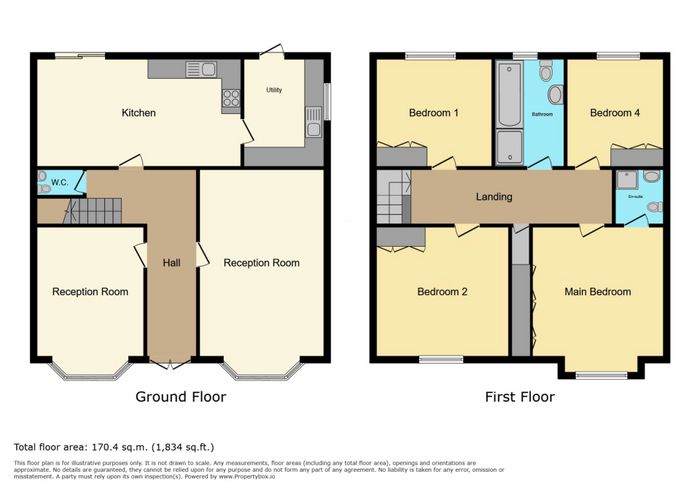
The bright entrance hall features tiled flooring and a carpeted staircase leading to the first floor.
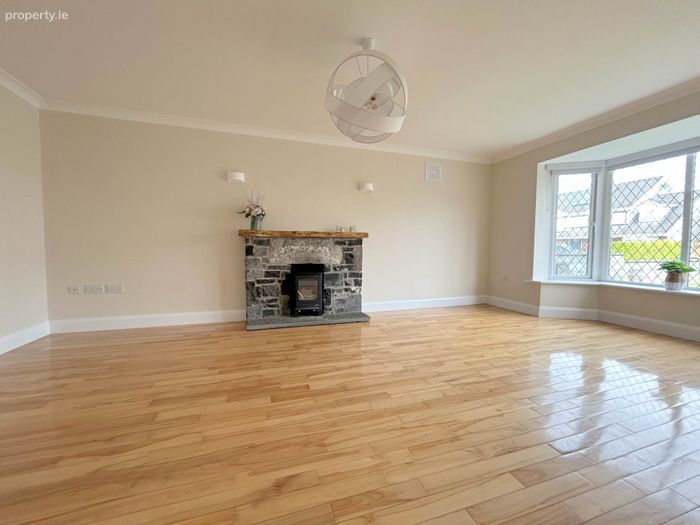
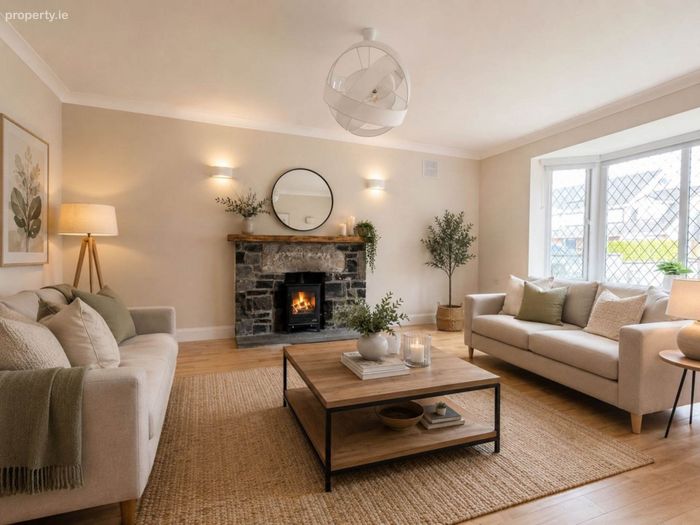
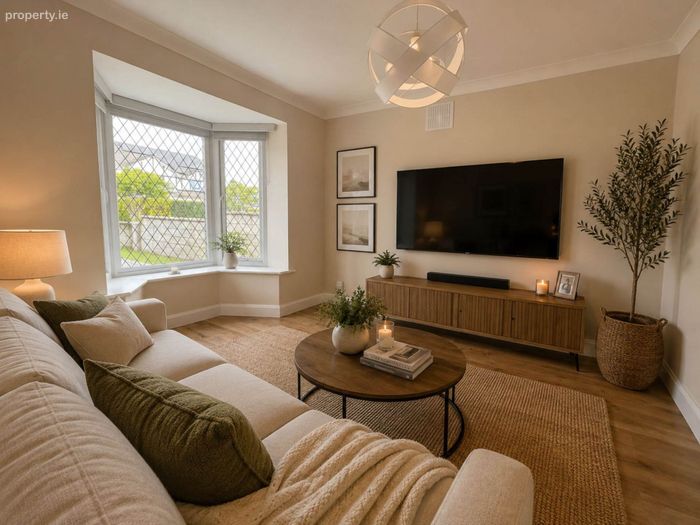
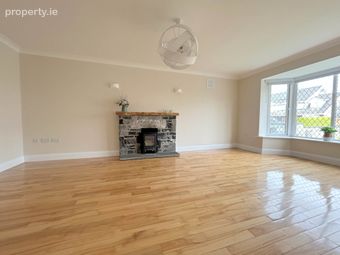
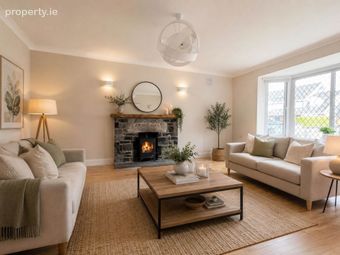
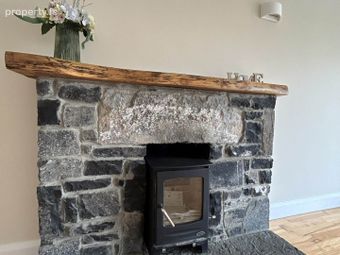
To the front is a spacious reception room with solid wood flooring and an attractive bay window. A Henley solid-fuel stove with a stone surround and oak overmantel creates a warm and welcoming focal point.
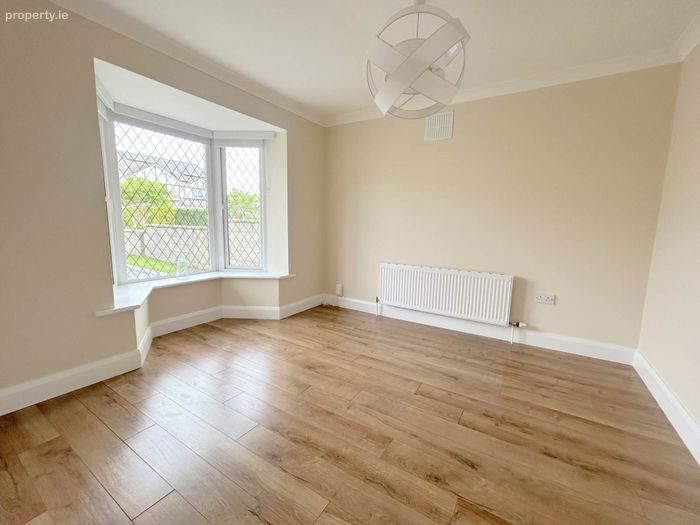
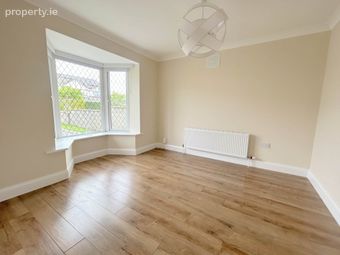
The second reception room is another generous front-facing space with wood flooring and a bay window. Its flexible layout makes it ideal as a family room, fifth bedroom, home office or playroom.
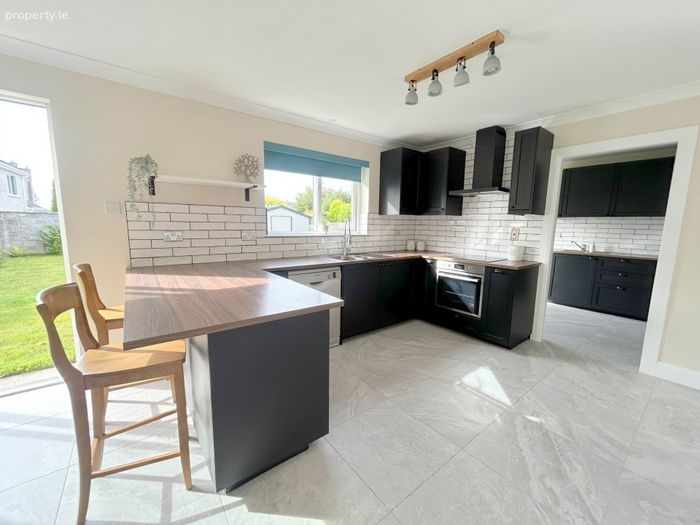
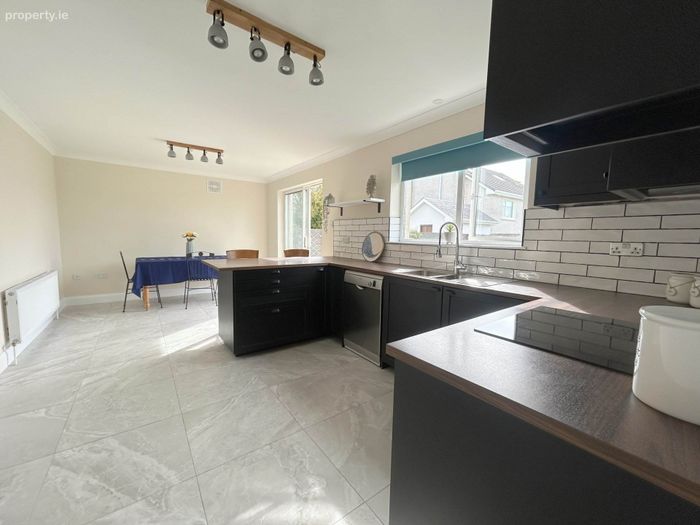
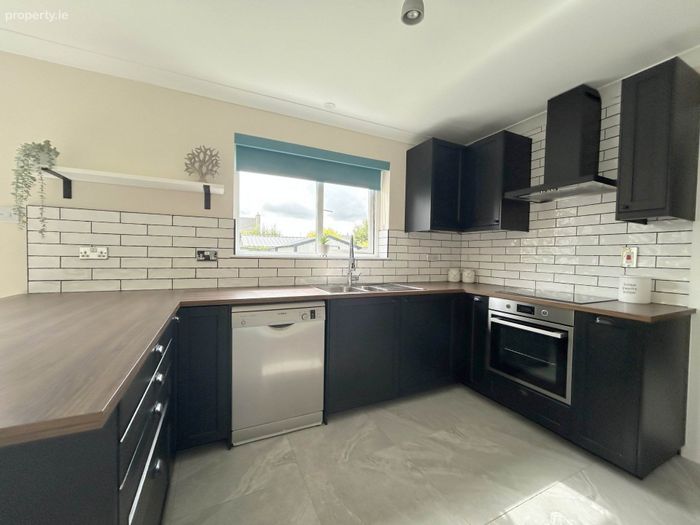
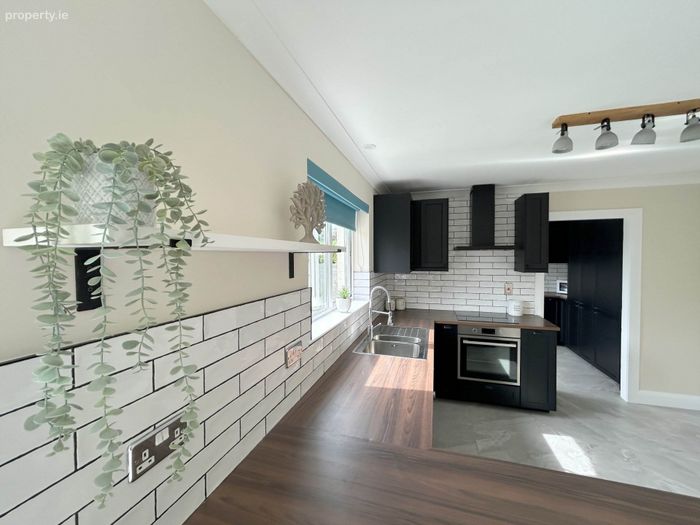
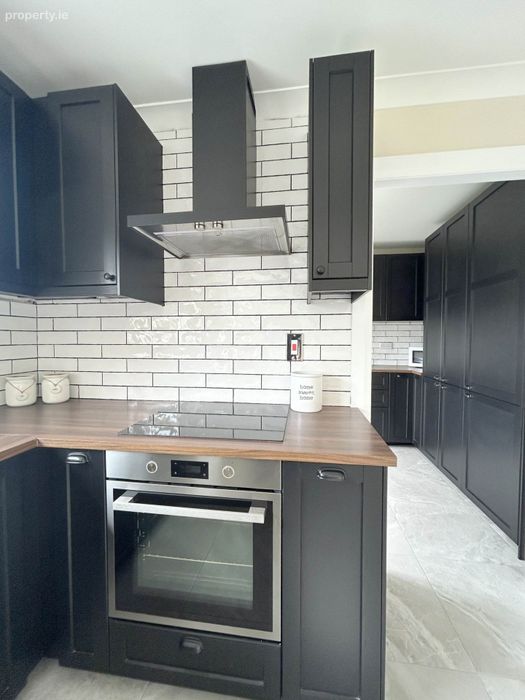
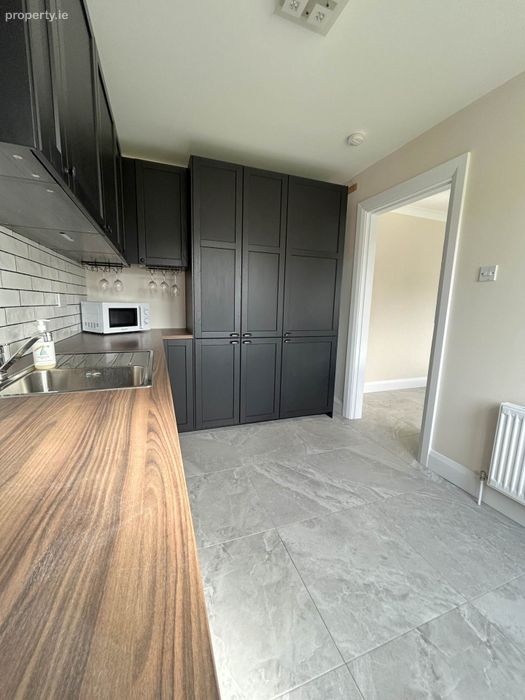
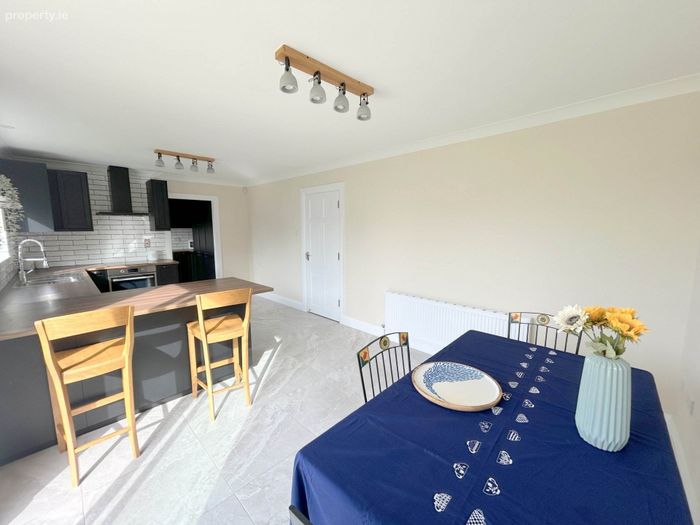
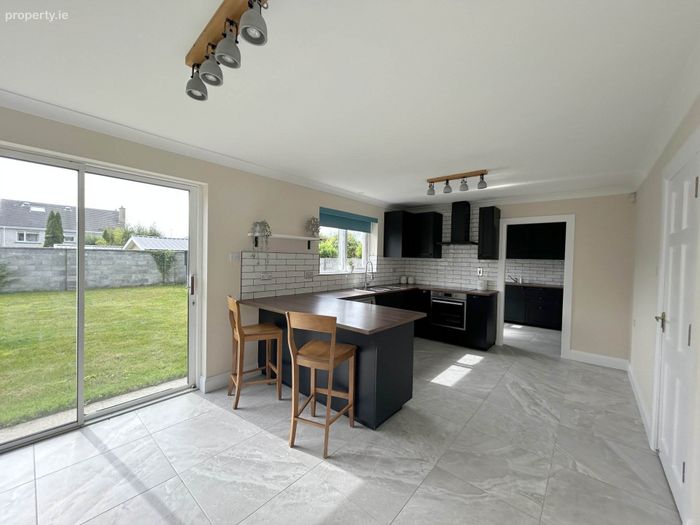
To the rear, the contemporary open-plan kitchen and dining area enjoys a sunny southern aspect. The kitchen offers ample wall and base cabinetry, soft-closing drawers, black hardware, open shelving and generous worktop space. A breakfast counter provides additional seating, while sliding patio doors open directly onto the private rear garden.
A spacious fitted utility and laundry room, together with a guest WC, completes the ground-floor accommodation.
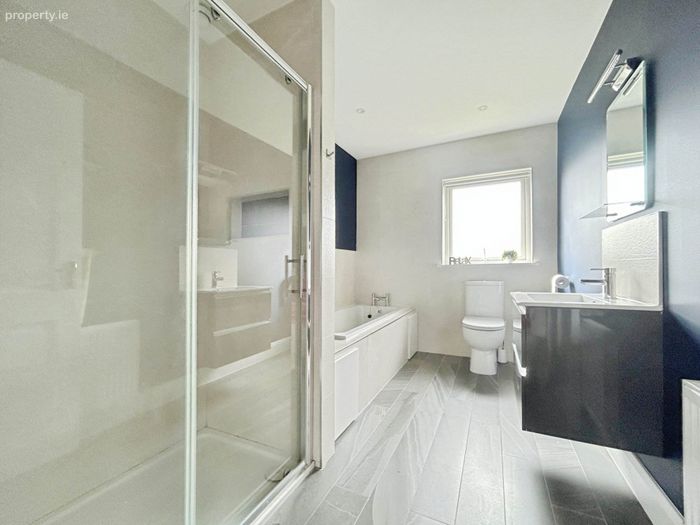
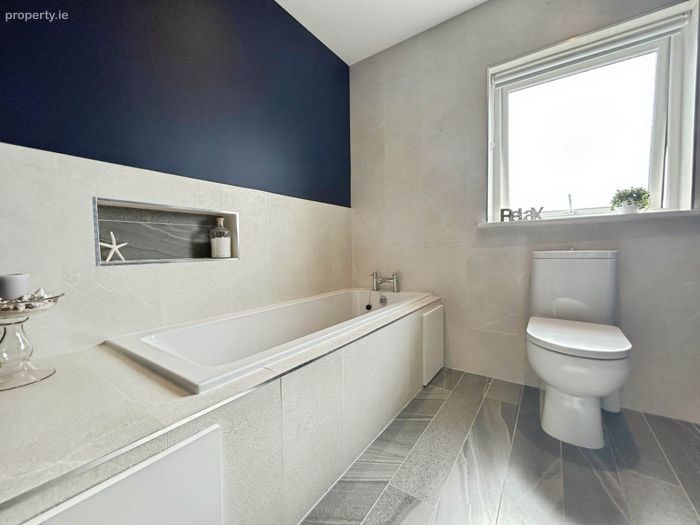
Upstairs are four generously proportioned double bedrooms, all with fitted wardrobes. The principal bedroom includes a contemporary en-suite, while the modern family bathroom features both a bath and a separate shower.
Exterior
The property enjoys a private, south-facing rear garden with secure gated side access and an outside tap. A large Steeltech shed is positioned on a concrete base, while the tarmac driveway provides ample off-street parking.
Location
Roslevan offers an excellent balance of peaceful suburban living and convenient access to urban amenities. Local shops, cafés, restaurants, schools and recreational facilities are all within easy reach.
The nearby N18 provides excellent connectivity to Galway, Limerick and beyond, while Ennis town centre and the bypass are only minutes away.
This outstanding detached home offers generous proportions, flexible accommodation, contemporary finishes and an enviable south-facing garden.
Presented in turnkey condition, it is an exceptional opportunity to acquire a substantial family residence in one of Ennis`s most desirable locations.
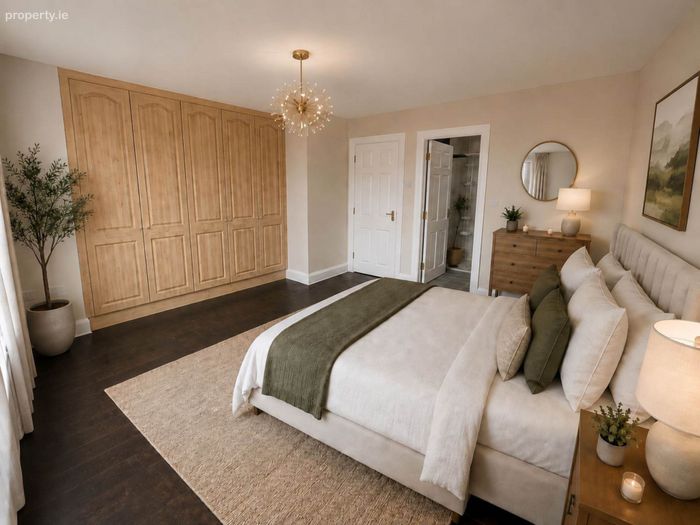
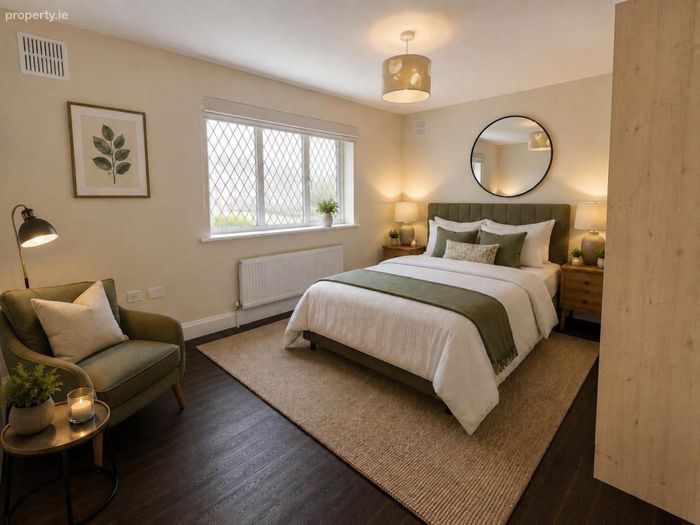
Virtual-staging notice: Selected photographs have been digitally staged to illustrate how the rooms could appear when furnished. All digitally added furniture, accessories and decorative items are for visualisation purposes only and are not included in the sale. The dimensions, layout and permanent features of the property have not been altered.
Entrance Hall - 5.46m (17'11") x 1.78m (5'10")
Bright entrance hall with tiled flooring & carpeted stairs to first floor.
Reception 1 - 3.97m (13'0") x 6.72m (22'1")
Spacious front-facing room with solid wood flooring and a feature bay window. Henley solid-fuel stove with stone surround and oak overmantel.
Ground floor Guest WC - 0.9m (2'11") x 1.94m (6'4")
White suite to include low level wc, whb, floating shelving & chrome fittings.
Reception Room Two / Study / Optional Fifth Bedro - 3.34m (10'11") x 3.85m (12'8")
Versatile front-facing room with wood flooring and a bay window. Suitable for use as an additional bedroom, home office, playroom or family room.
Kitchen Dining Area - 3.35m (11'0") x 6.38m (20'11")
South-facing contemporary fitted kitchen with soft-closing drawers, black hardware, open shelving and generous wall and base cabinetry.
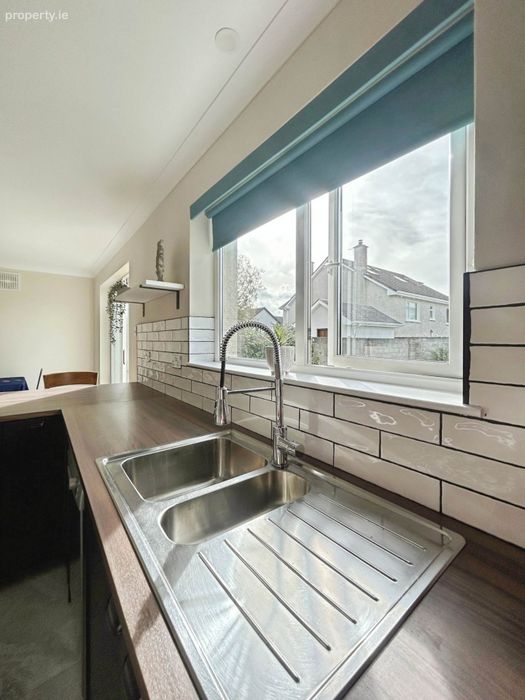
Features include ample worktop space, a stainless-steel sink with jet-spray tap, breakfast counter, electric oven, induction hob, overhead extractor, dishwasher and tiled flooring.
The kitchen is open-plan to the dining area, where sliding patio doors open onto the sunny south-facing rear garden.
Utility & Laundry Room - 2.5m (8'2") x 3.39m (11'1")
Generously sized utility room with contemporary fitted wall and base units, extensive worktop space and stainless-steel sink. Plumbed for a washing machine and dryer. Tiled flooring and uPVC door providing access to the rear garden.
Landing - 6.49m (21'4") x 1.94m (6'4")
Generous landing space, carpet flooring, hotpress & access to attic.
Main bathroom - 3.31m (10'10") x 2.16m (7'1")
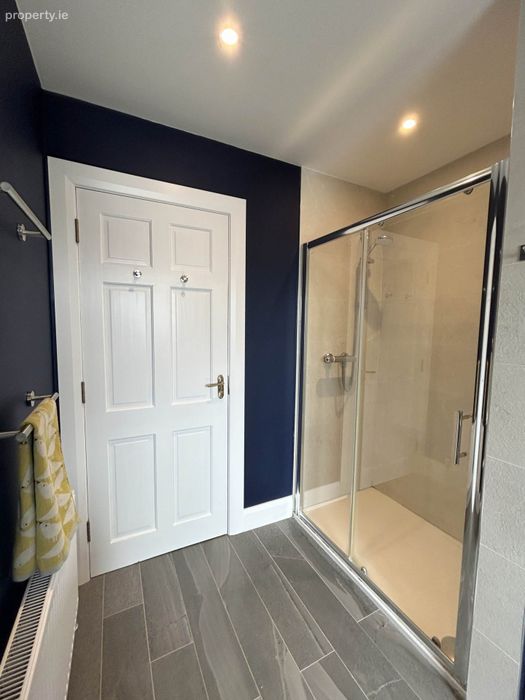
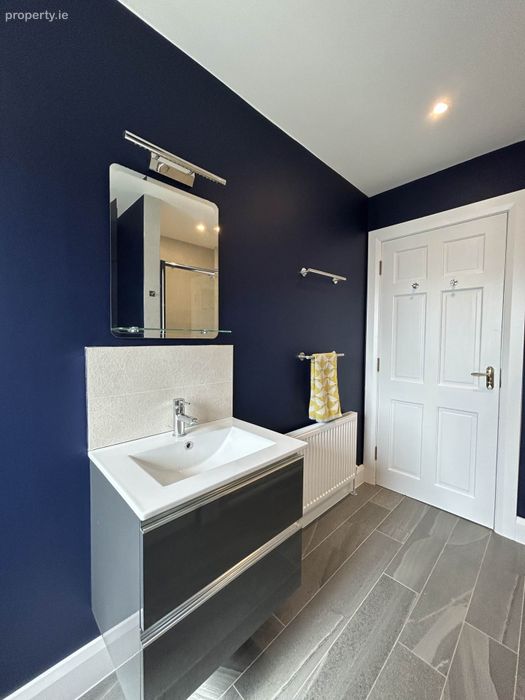
Recently modernised bathroom comprising a floating washstand with soft-closing drawers, bath, separate shower with sliding glass door, inset shelving and WC. Fully tiled, with chrome fittings and electric ventilation.
Bedroom 1 - 3.42m (11'3") x 3.61m (11'10")
South facing rear aspect double room with floor to ceiling fitted wardrobes & wood flooring.
Bedroom 2 - 3.31m (10'10") x 4.3m (14'1")
Front aspect double room, wood flooring & floor to ceiling fitted wardrobes.
Master bedroom 3 - 3.85m (12'8") x 4.05m (13'3")
Front aspect double room with wood flooring & floor to ceiling fitted wardrobes.
Ensuite - 1.92m (6'4") x 2.41m (7'11")
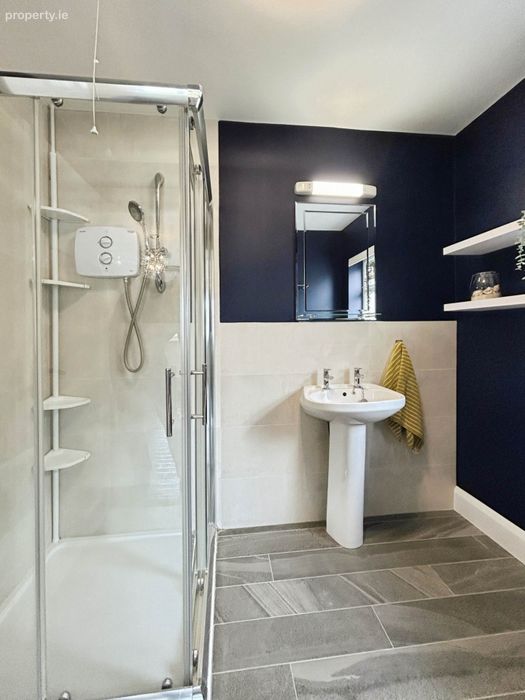
Recently modernised en-suite comprising WC, wash-hand basin and electric shower with sliding glass door. Fully tiled, with floating shelving and chrome fittings.
Bedroom 4 - 3.31m (10'10") x 3.02m (9'11")
Double bedroom with solid timber flooring, floor to ceiling fitted wardrobes.
Notice
Please note we have not tested any apparatus, fixtures, fittings, or services. Interested parties must undertake their own investigation into the working order of these items. All measurements are approximate and photographs provided for guidance only.
BER Details
BER No. 119741049
Energy Performance Indicator: 157.91 kWh/m2/yr
This property was last updated: yesterday morning