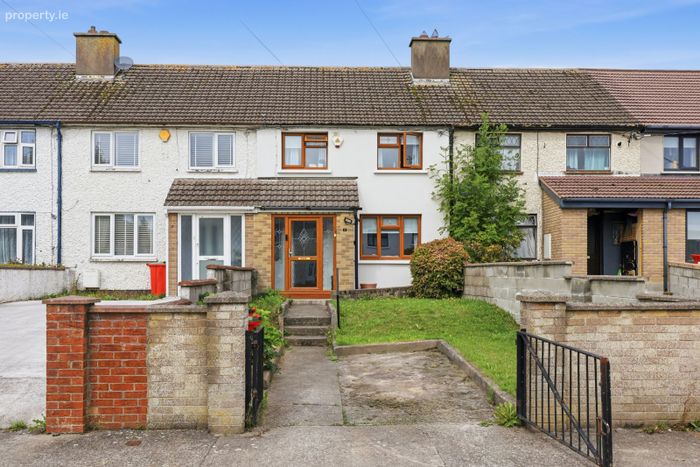
5 Edenmore Avenue, Dublin 5, Edenmore, Dublin 5
 See Larger Images & 17 More Photographs >>
€395,000
Terraced House3 Bedrooms, 1 Bathroom, Terraced House
Rating:


Contact Name: Jim Gallagher - Assoc SCSI
Agent:
Corry Estates
PSR Licence Number: 001437
Email Agent Show Number
Save This Ad
Key Features
Lovely 3 bedroom mid-terrace homeApprox. 91 sq m / 980 sq ft
Off-street parking
Rear garden
Mature and well-connected location
Property Description
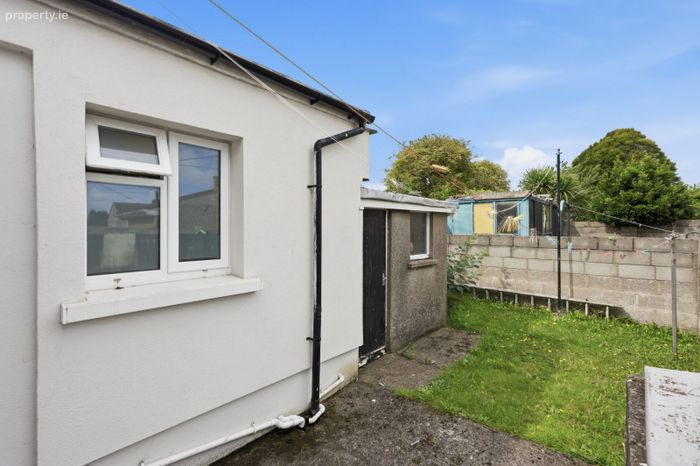
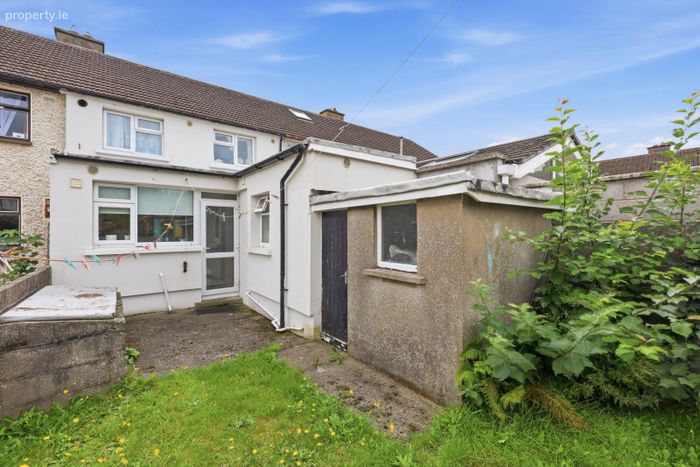
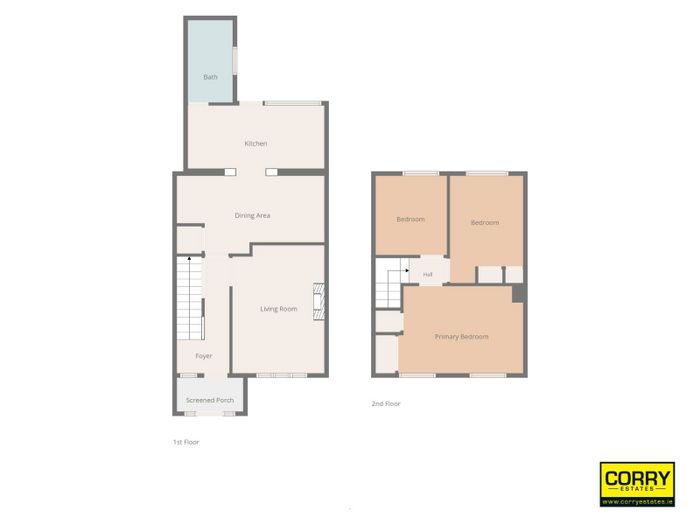
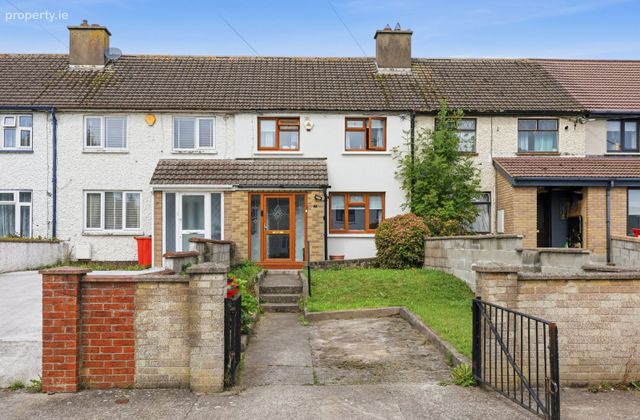
Built in the 1960's, this fine property extends to approx. 91 sq m / 980 sq ft of well laid out living and bedroom accommodation. Comprising in brief an entrance hall, living room, dining room, kitchen, and bathroom all located downstairs, while upstairs there are 3 bedrooms. To the front is a gated driveway providing off-street parking, and to the rear is a mature garden laid in lawn, and a garden shed.
Located just off the Spingdale Road, the location is excellent. The 27a bus stop is less than 100m from the house, with other bus routes being in very close proximity. There are numerous schools in the area, as well as sporting and recreational amenities. Beaumont Hospital, Dublin Airport, and Clarehall Shopping Centre are all nearby, and the M1/M50 interchange is just a short drive opening up the wider city and further afield.
ACCOMMODATION:
Porch: spacious tiled porch
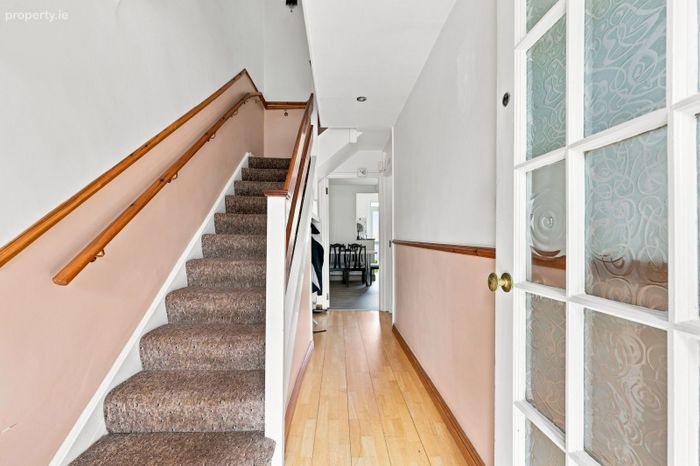
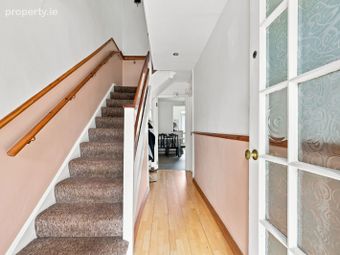
Hall: with wooden floor and under stair storage
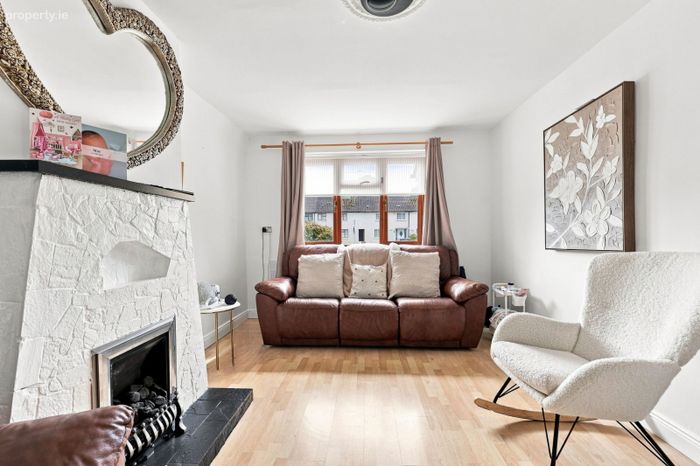
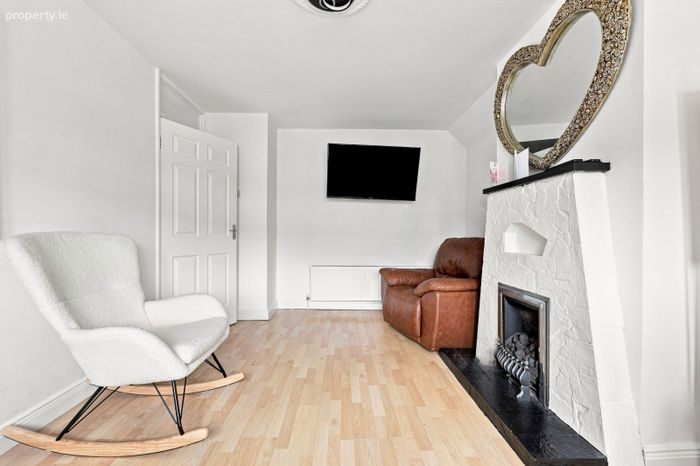
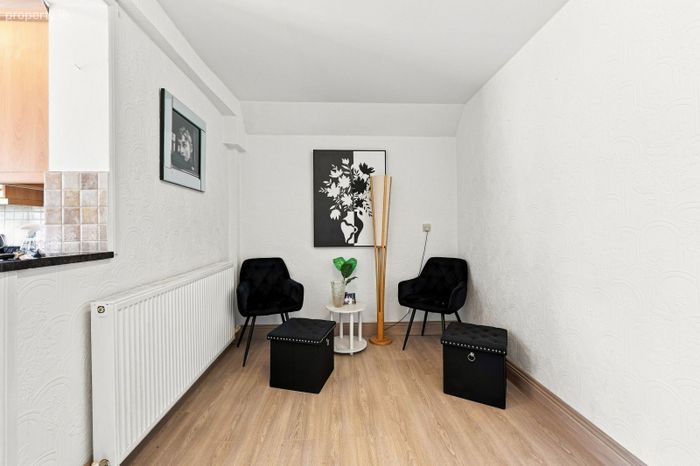
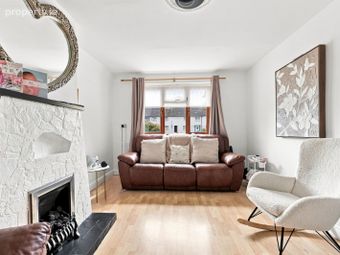
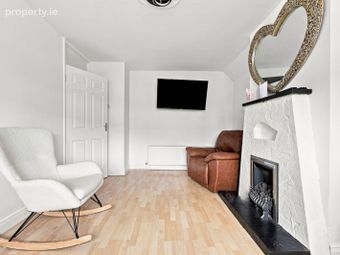
Living Room: located to the front of the house, with wooden flooring and fireplace
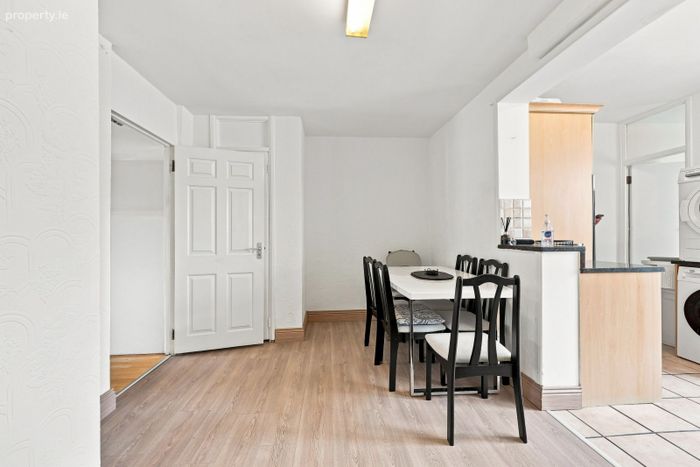
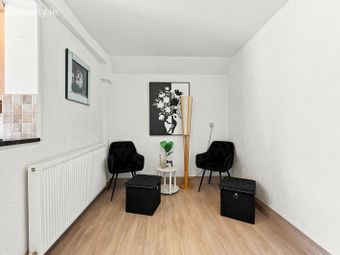
Dining Room: large space with wooden floor and ample room for dining
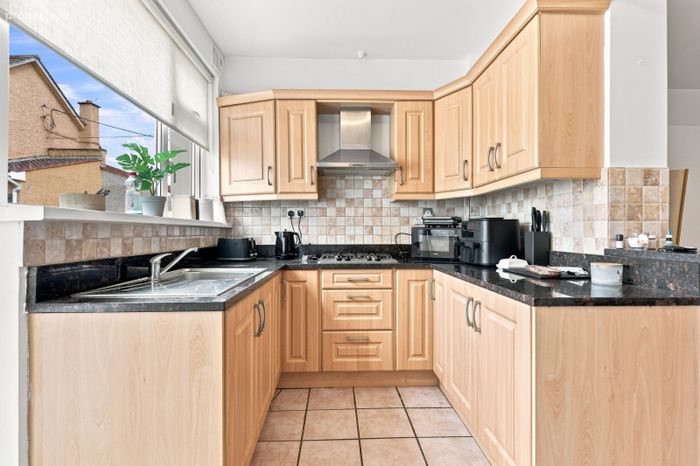
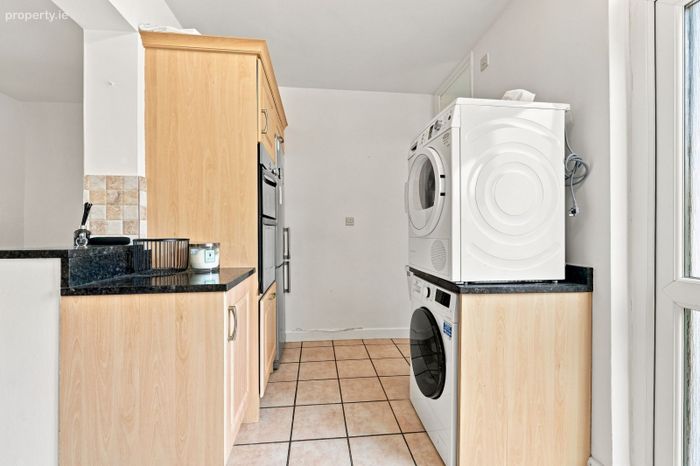
Kitchen: with tiled floor, fitted with an array of built-in units at eye and counter level, with integrated double oven, hob, and plumbed for washing machine
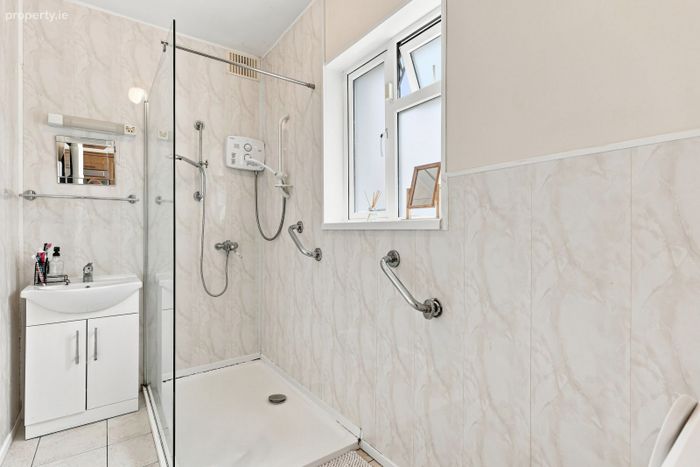
Bathroom: walk-in shower, W.C., and wash hand basin with storage
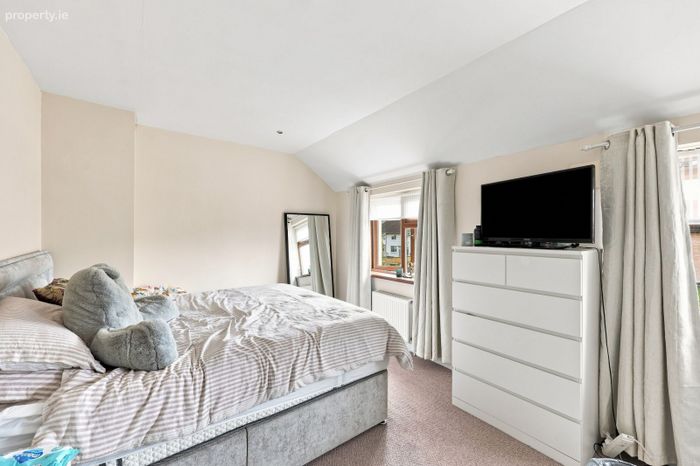
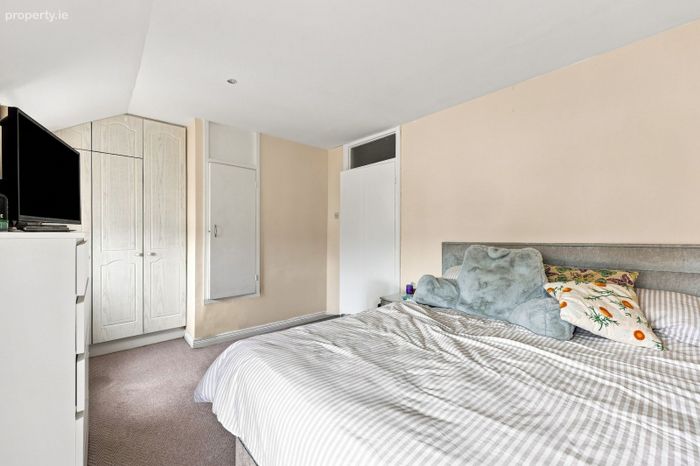
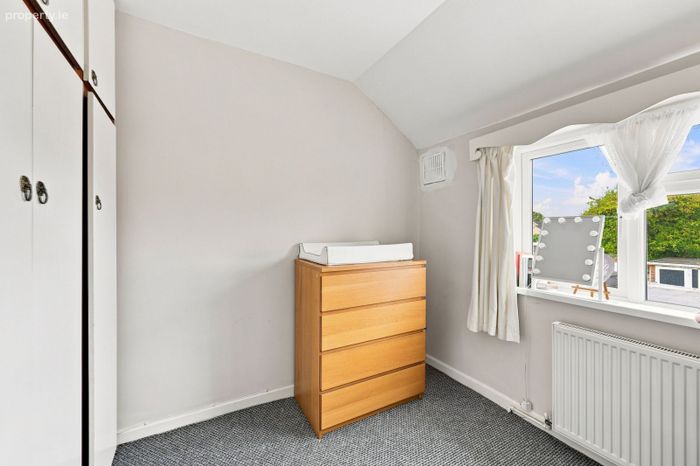
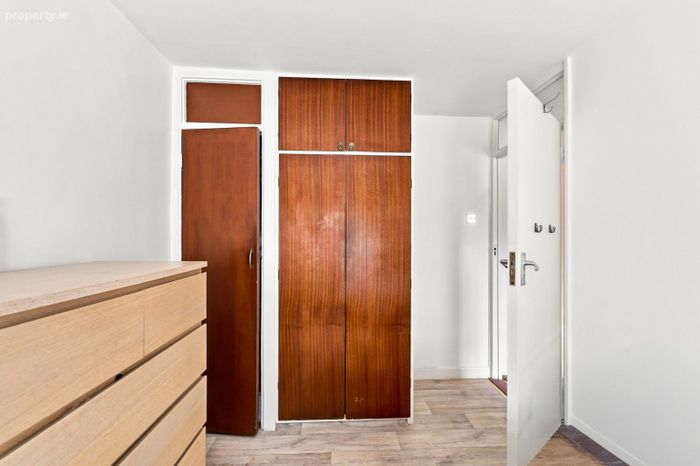
Bedroom 1: large double bedroom located to the front of the house, with built-in wardrobes
Bedroom 2: double bedroom to the rear, with wooden flooring and built-in wardrobes
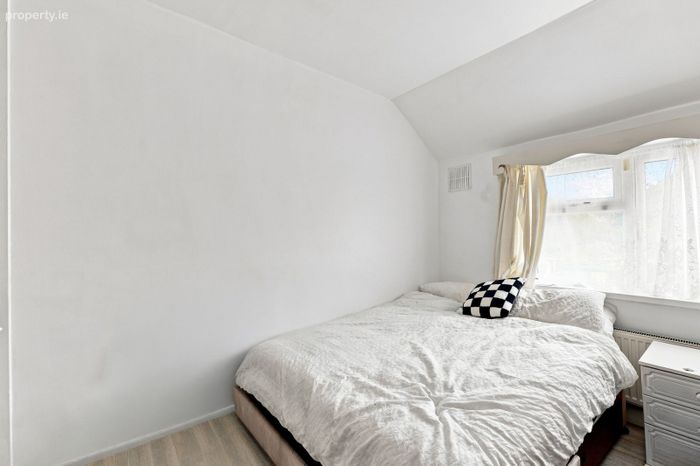
Bedroom 3: generous single bedroom overlooking the rear garden
BER Details
BER No. 116617952
Energy Performance Indicator: 0.00 kWh/m2/yr
This property was last updated: 3 days ago