5 Dún Óir Avenue, Kilternan, Dublin 18
 See Larger Images & 23 More Photographs >>
€745,000
Semi-Detached House3 Bedrooms, 3 Bathrooms, Semi-Detached House
Rating:

Contact Name: Darragh Brady
Agent:
Brady & McCarthy Estate Agents
PSR Licence Number: 003850
Email Agent Show Number
Save This Ad
Key Features
C.110 Sq.m / 1,184 Sq.ftA2 BER rating qualifying for a green mortgage
3 bedrooms
Master bedroom ensuite
Beautifully presented throughout
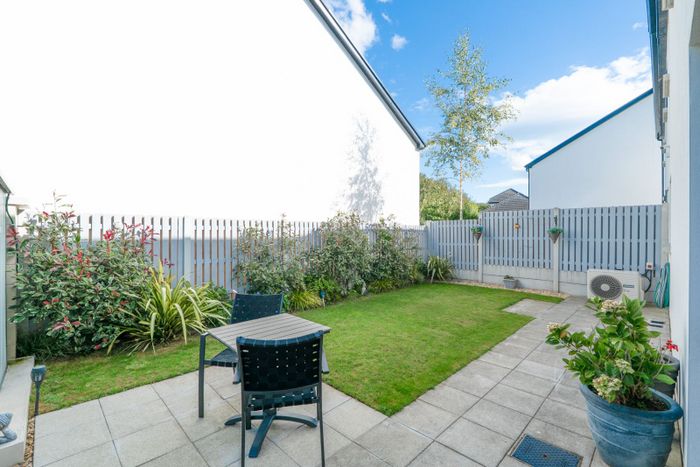
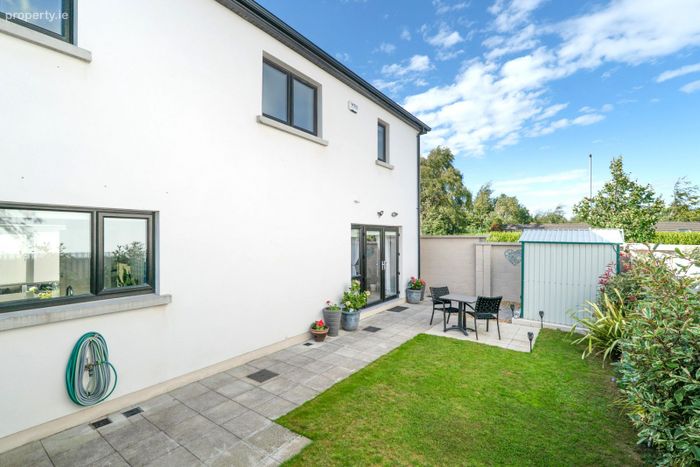
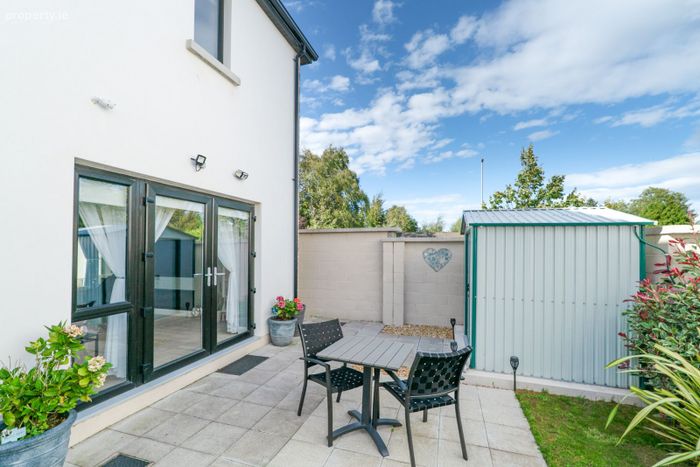
Generous wrap around patio area
Parking
Stepaside Village
Dublin Bus, N11/M50 motorways
Property Description
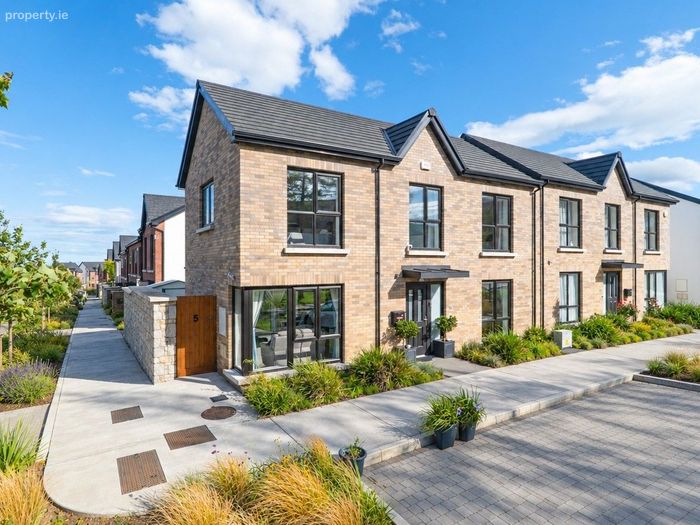
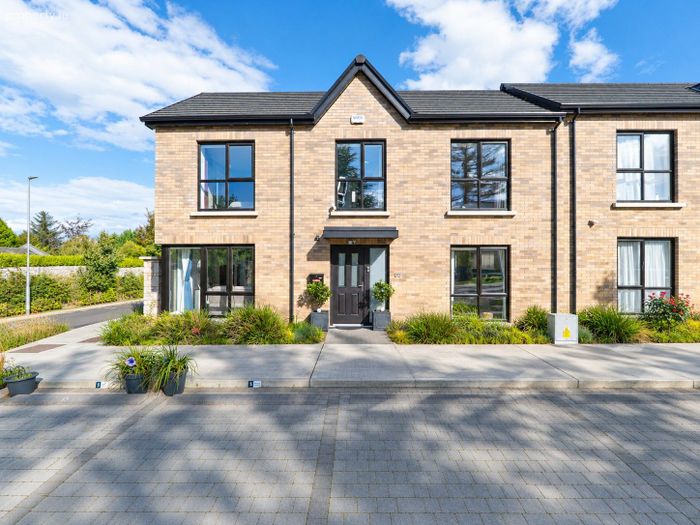
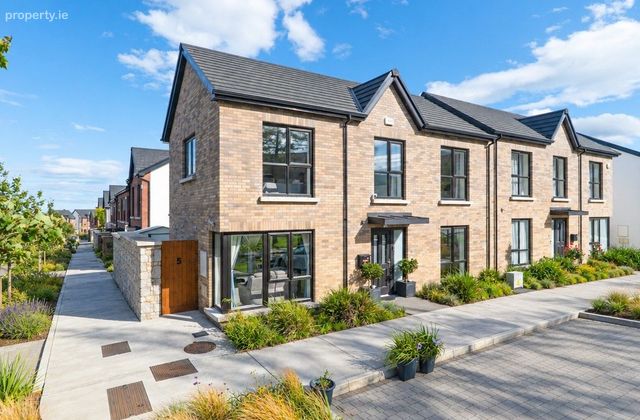
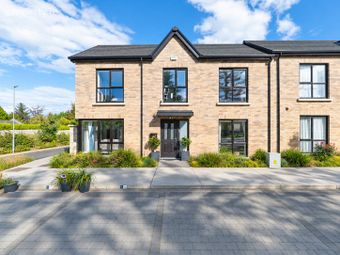
Superbly positioned within this highly sought-after residential development, 5 Dun Oir Avenue is an exceptional double fronted, three-bedroom, A rated, semi-detached family home, presented in showhouse condition throughout. Enjoying a wonderfully bright interior and a private rear garden, the home occupies a convenient setting just off the Enniskerry Road in Kilternan, Dublin 18.
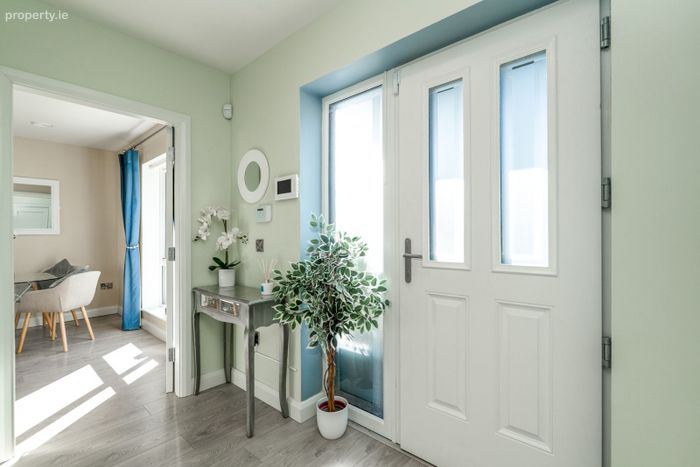
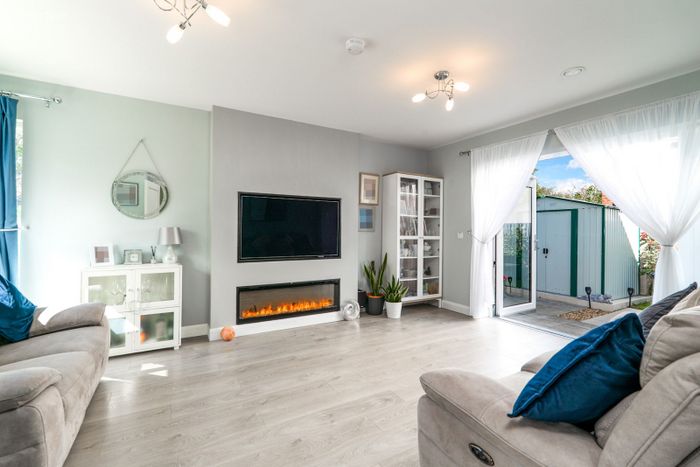
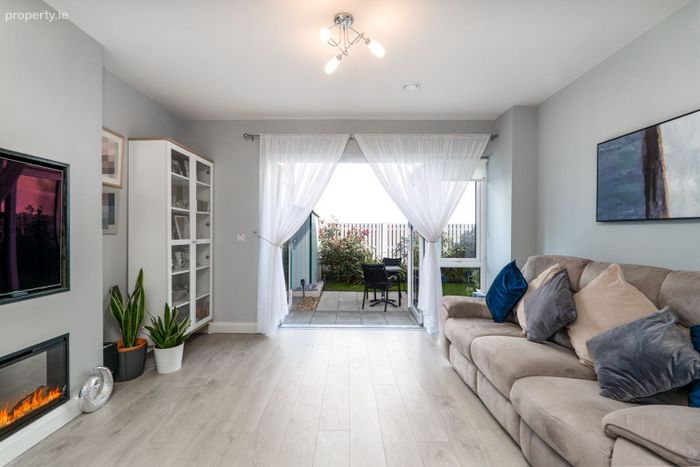
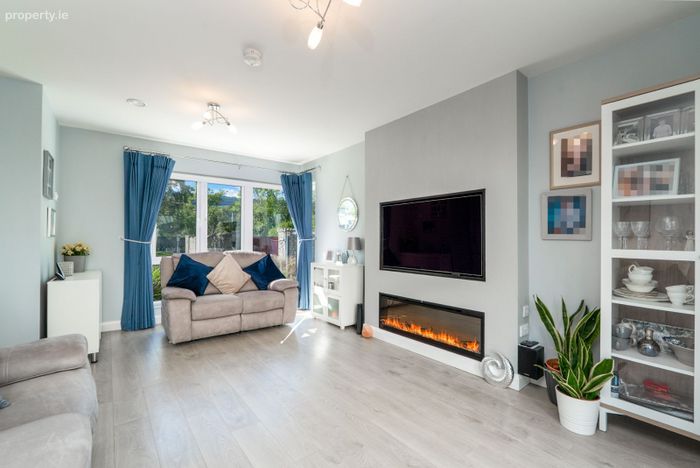
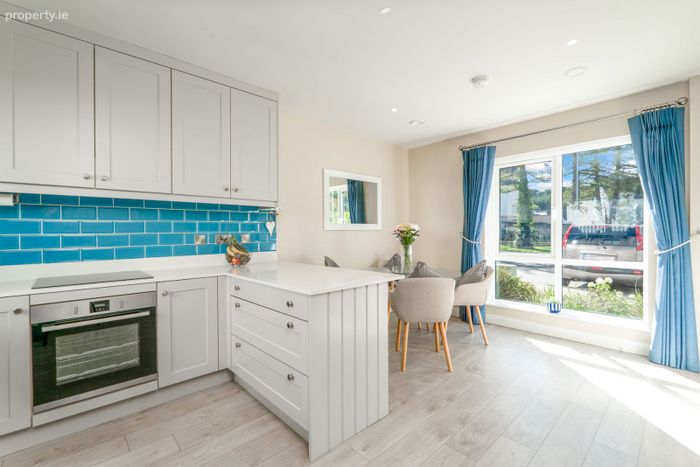
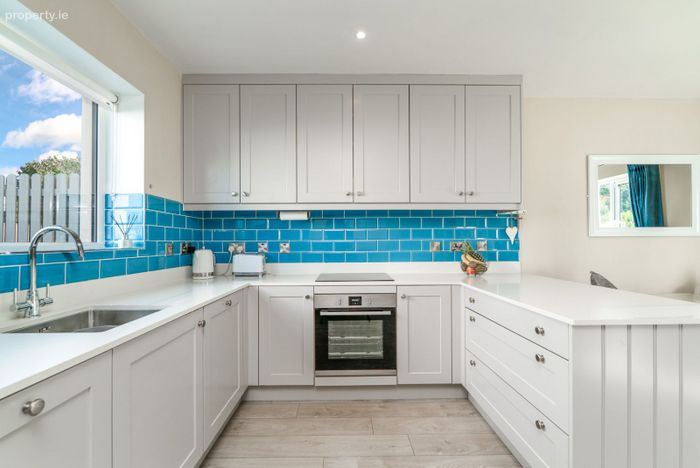
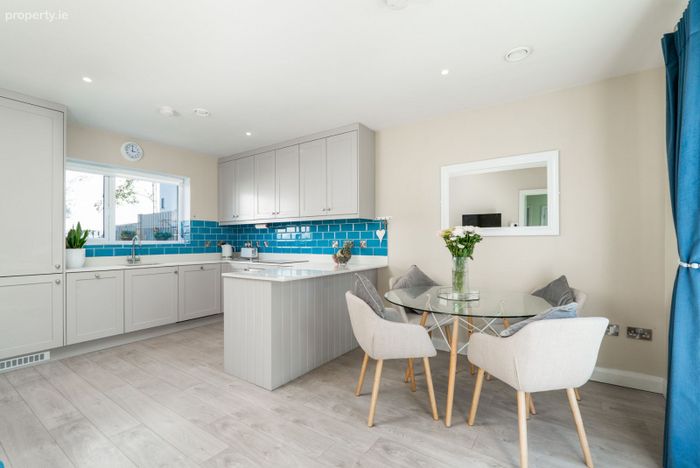
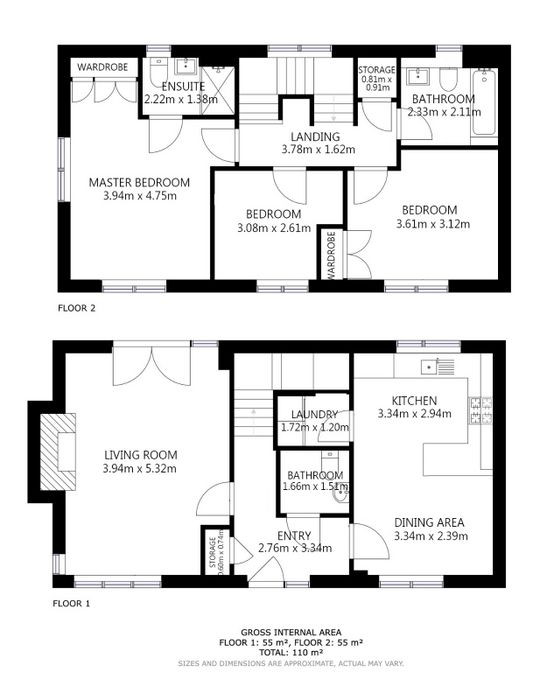
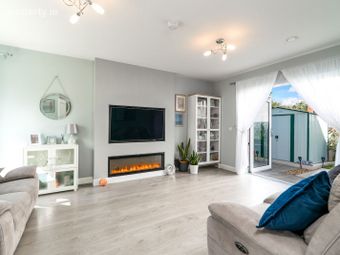
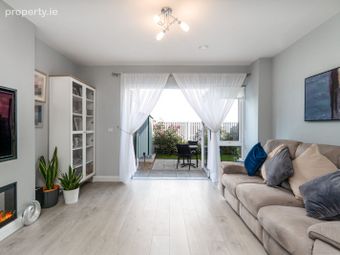
The beautifully appointed accommodation is both spacious and light filled, extending to an entrance hall with excellent storage and a guest wc. The dual aspect living room is particularly inviting, with double doors opening directly onto the rear garden, while the equally bright dual aspect kitchen / dining room provides an excellent setting for everyday family living and entertaining. A separate utility room offers additional practicality.
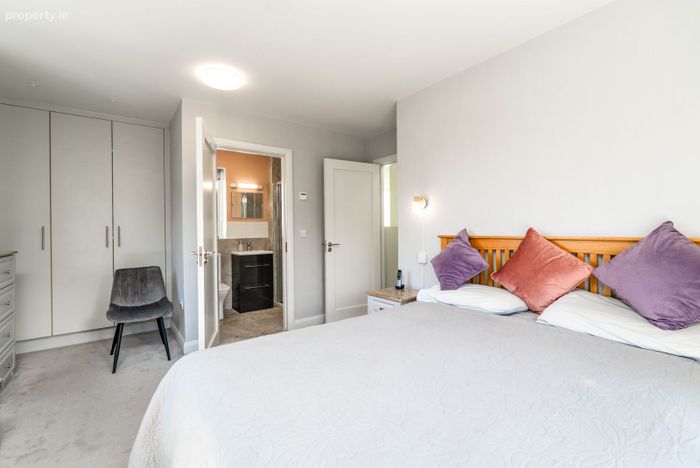
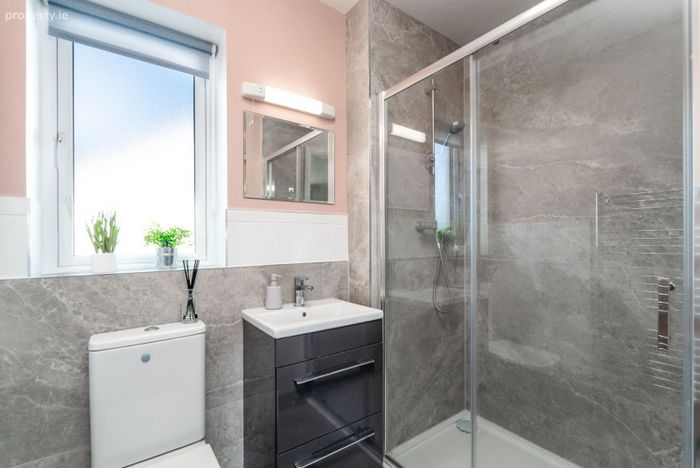
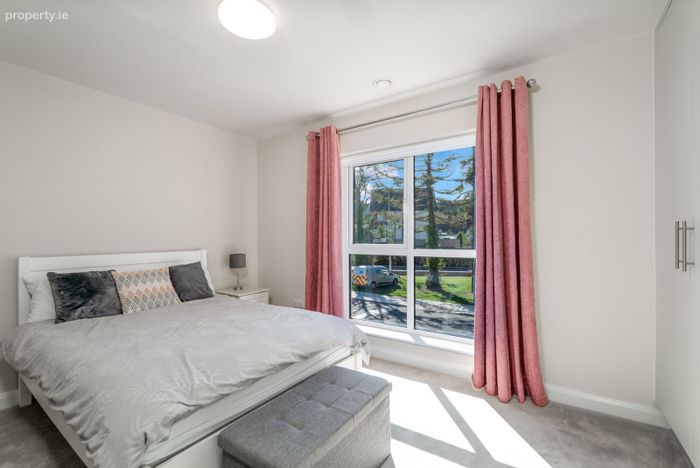
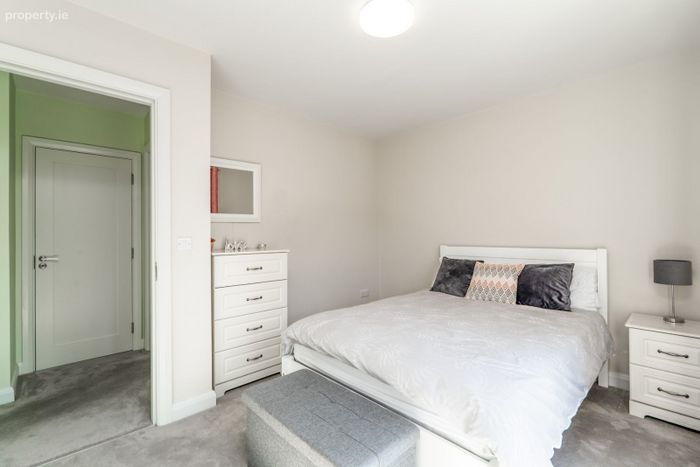
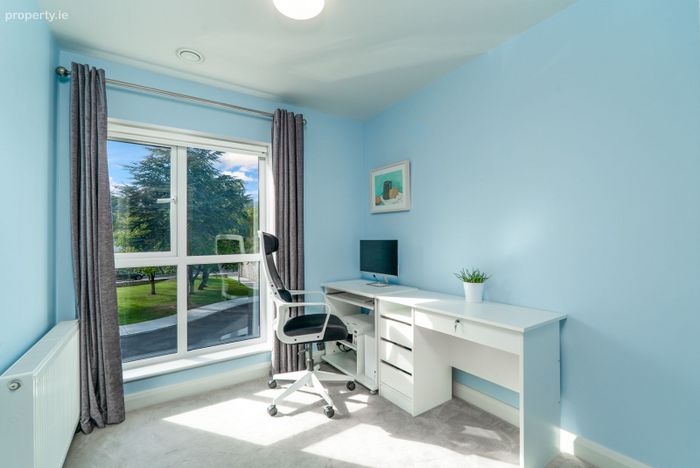
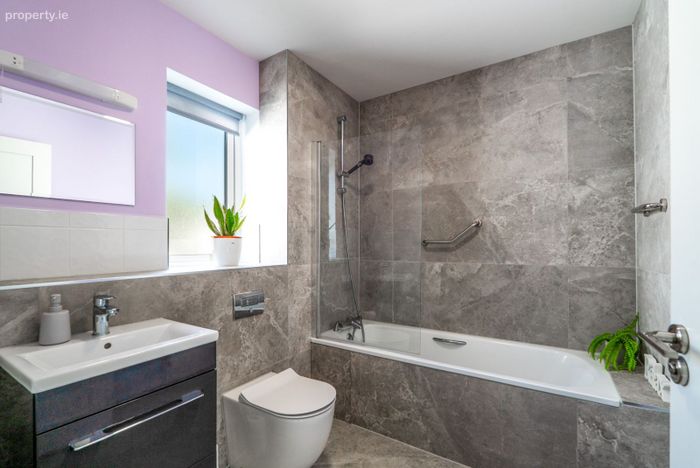
At first floor level, the landing incorporates a generous storage closet together with Stira access to the large attic, which, once floored, would provide excellent additional storage. There are three well-proportioned bedrooms, comprising two generous doubles, including the principal bedroom with en suite shower room, and a spacious single bedroom. A well-appointed family bathroom completes the accommodation.
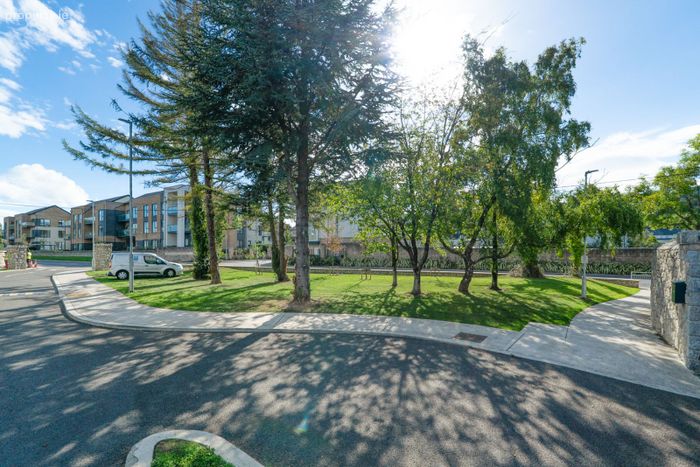
To the front, the property is benefits from two designated private parking spaces, with attractive, colourful planting that creates a welcoming first impression. Additional visitor parking is conveniently positioned to the side of the development, together with electric vehicle charging points. A gated side passage leads through to the private rear garden, which is laid out in lawn and patio, and enhanced by an appealing selection planting. A secure steel garden shed provides excellent additional storage, while the garden itself offers an ideal setting for children to play, as well as for outdoor dining and entertaining.
Nestled at the foothills of the Dublin Mountains, Dun Oir enjoys an enviable location within easy reach of Stepaside Village, with its excellent selection of shops, cafés, restaurants and everyday amenities. The area is exceptionally well served for recreation and leisure, with Fernhill Park and Gardens, Dundrum Town Centre, Sandyford Business Park, Beacon South Quarter, Leopardstown Racecourse and Westwood Club all within convenient reach. Numerous golf clubs and equestrian centres are also close by, while the surrounding Dublin Mountains provide an abundance of scenic walking and mountain biking routes.
Families are particularly well catered for, with an excellent choice of primary and secondary schools in the locality, including Our Lady of the Wayside National School, Gaelscoil Thaobh na Coille, Kilternan Church of Ireland National School, Stepaside Educate Together and Rosemont School.
Transport links are equally impressive, with convenient access to the LUAS Green Line together with Dublin Bus routes 44, L26 and 27. The M50 and N11 are also readily accessible, providing excellent connectivity to Dublin city centre and the wider surrounding areas.
Combining beautifully presented accommodation, excellent energy efficiency, a superb location and an attractive private rear garden, 5 Dun Oir Avenue is a most appealing family home that is sure to attract strong interest from a wide variety of discerning purchasers.
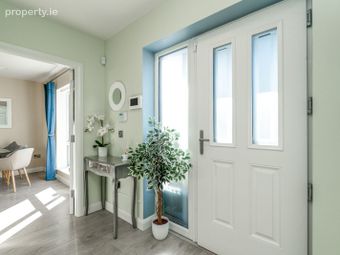
Entrance Hall
Timber flooring, alarm and storage closet.
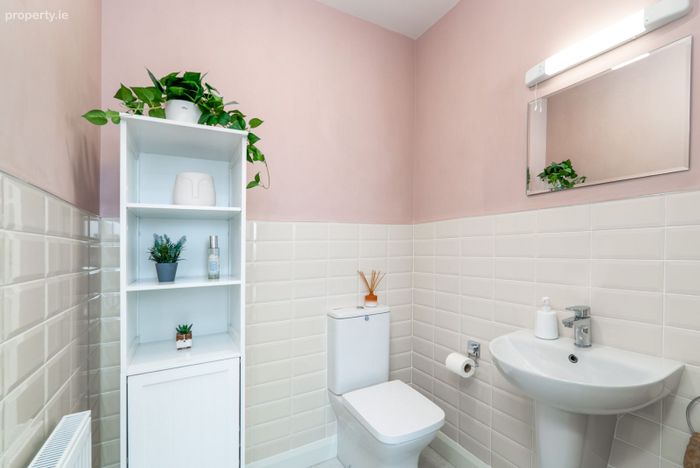
Guest Wc
Tiled floor, wc, whb, wall mounted mirror and shaver light.
Living Room
Light filled room with timber flooring, box bay window, television point and double door access to rear garden.
Kitchen & Dining Room
Timber flooring, fitted floor and wall units, granite countertop, tiled splashback, Neff oven and 4 plate hob, extractor fan, Neff dishwasher, fridge freezer and spot lighting.
Utility Room
Timber flooring, storage and Samsung washing machine.
Landing
Fitted carpet, storage closet and Stira access to attic.
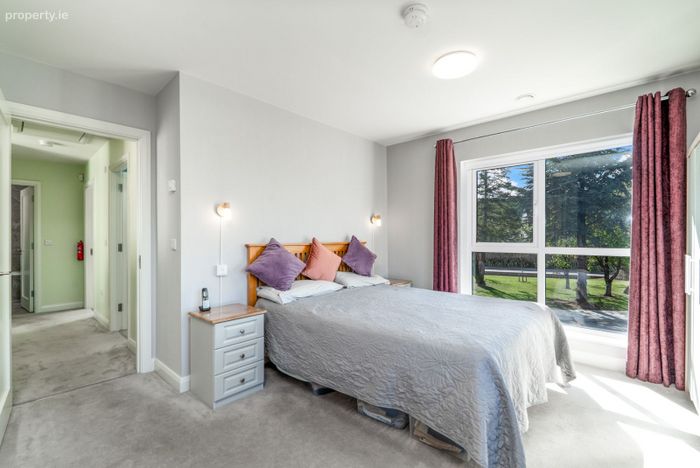
Bedroom 1
Double bedroom with fitted carpet, wall lights x 2 and generous storage.
Ensuite
Tiled floor, partially tiled walls, step in shower, whb with vanity unit, wc, chrome heated towel rail, wall mounted mirror and shaver light.
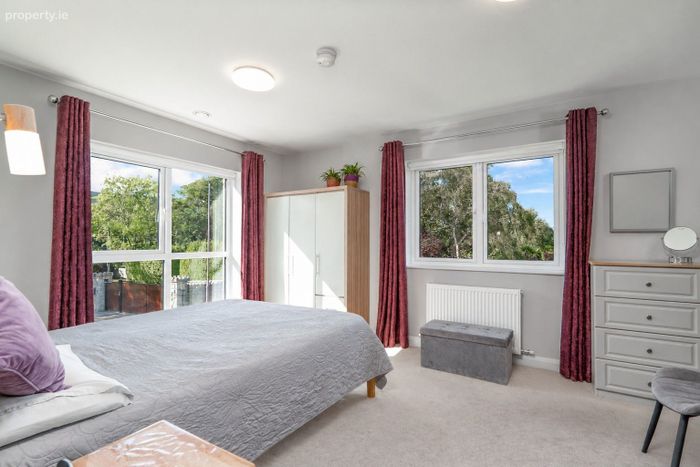
Bedroom 2
Double bedroom with fitted carpet and storage.
Bedroom 3
Single bedroom with fitted carpet and storage.
Family Bathroom
Tiled floor, partially tiled walls, bath with shower attachment, wc, whb with vanity unit, chrome heated towel rail, wall mounted mirror and shaver light.
Disclaimer: Brady & McCarthy and the vendor/lessor give note that the information contained herein do not form any part of any offer or contract, are provided in good faith, and are for guidance only. Maps, floorplans and boundaries are not to scale, and any measurements are approximate. The particulars, descriptions, dimensions, references to condition, permissions or licences for use or occupation, access and any other details, such as prices, rents or any other outgoings are for guidance only and may be subject to change. Intending purchasers / renters must satisfy themselves as to the accuracy of details provided to them either verbally or as part of this advertisement. Brady & McCarthy or any of its employees have not tested any equipment, fixtures, fittings, or services. Prospective purchasers or tenants should conduct their own assessments to verify the functionality of these items. All measurements are approximate, and the provided photographs are for guidance purposes only. Neither Brady & McCarthy or any of its employees have any authority to make or give any representation or warranty in respect of this property.
BER Details
Energy Performance Indicator: 0.00 kWh/m2/yr
This property was last updated: 18 days ago