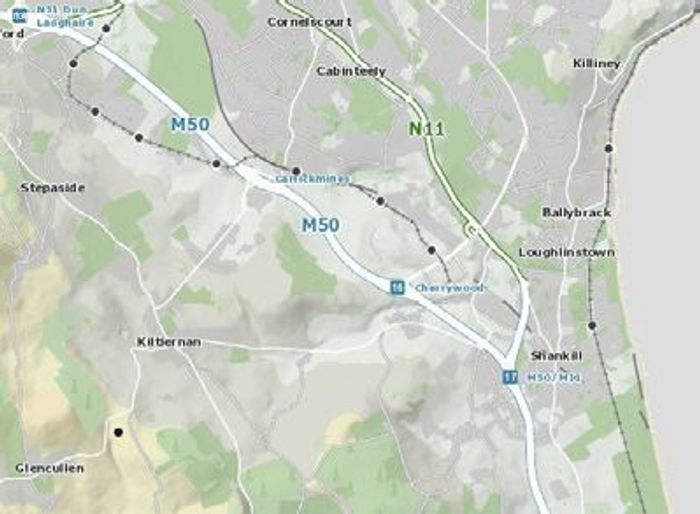
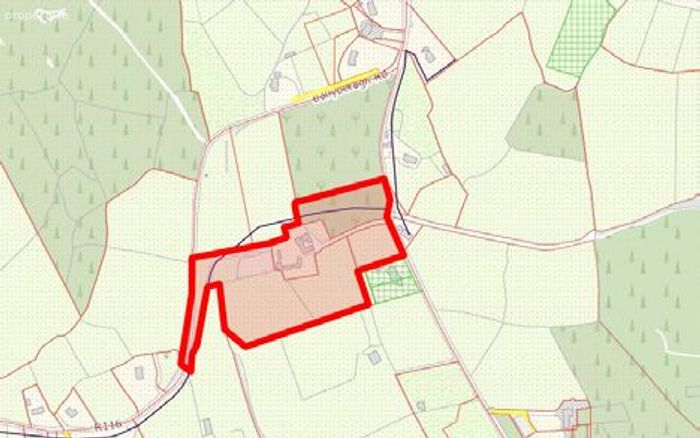
Ballybetagh House, Ballybetagh Road, Kilternan, Dublin 18
 See Larger Images & 50 More Photographs >>
€4,950,000
Detached House5 Bedrooms, 5 Bathrooms, Detached House
Rating:


Contact Name: Daphne Kaye
Agent:
Daphne Kaye & Associates
PSR Licence Number: 003990
Email Agent Show Number
Save This Ad
Property Description
Features
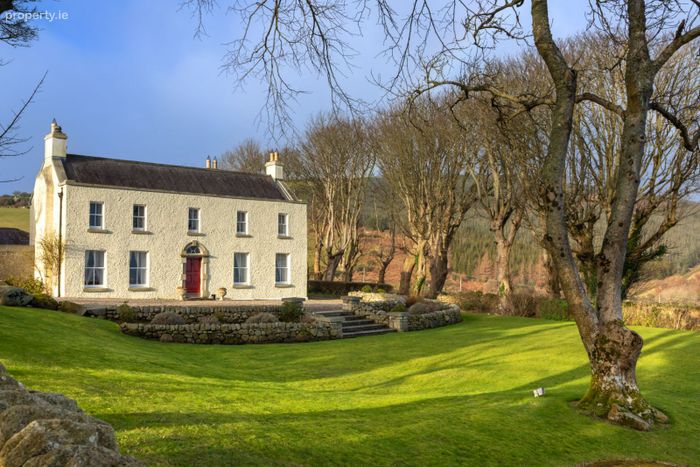
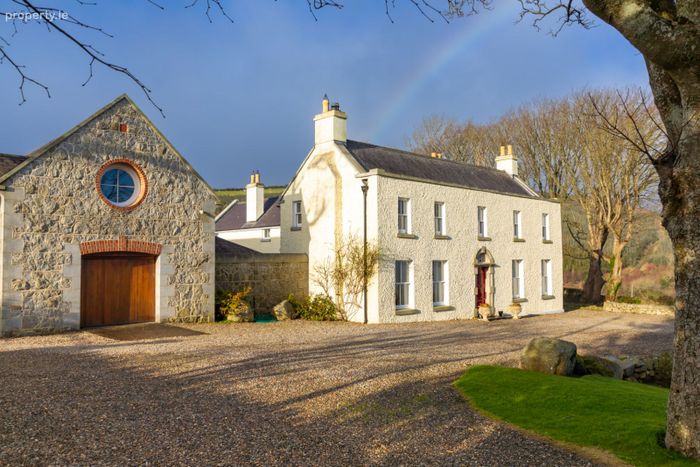
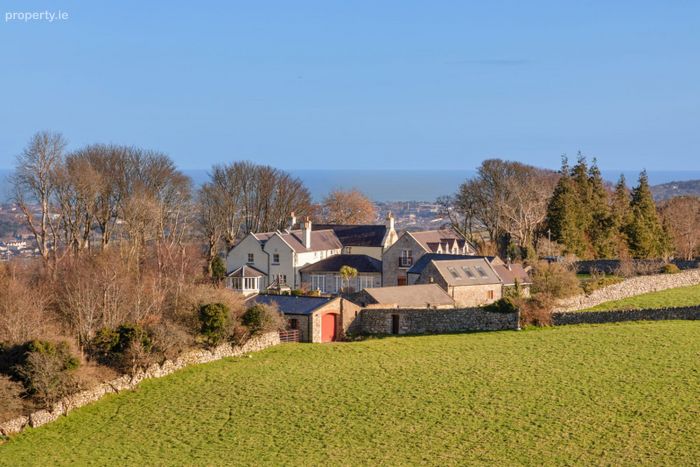
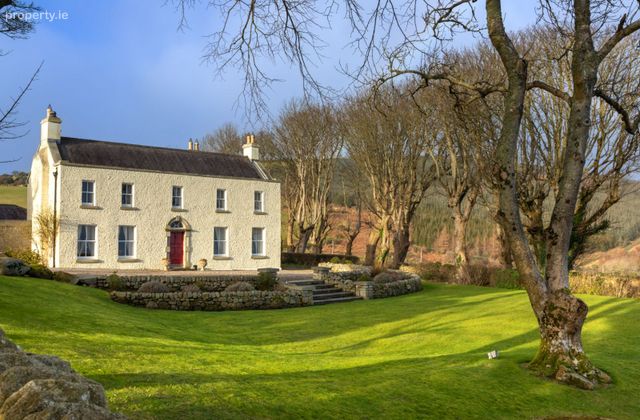
Handsome detached Georgian residence totally refurbished and modernised
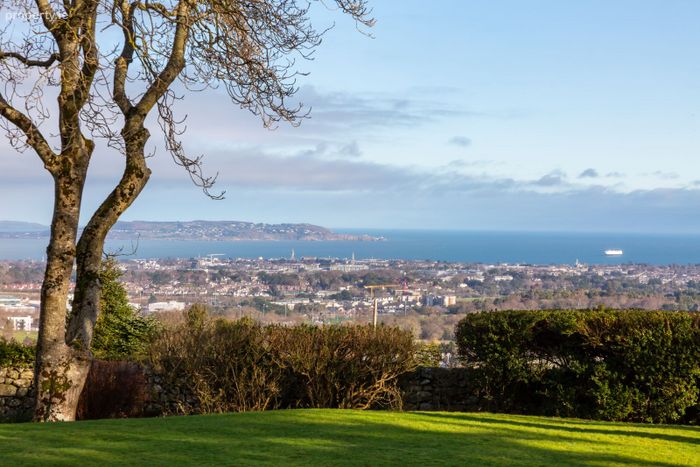
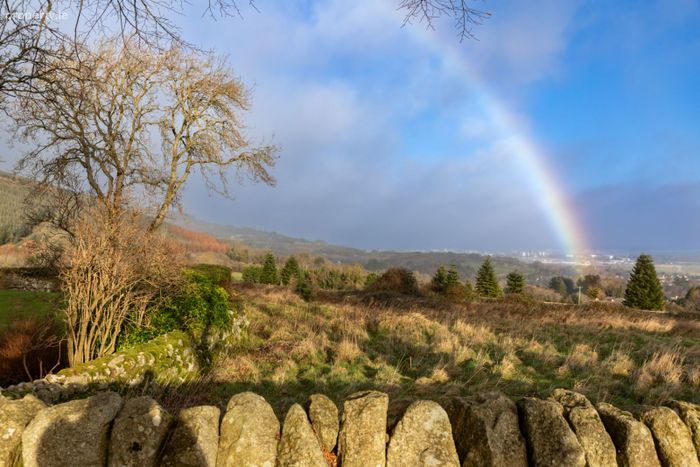
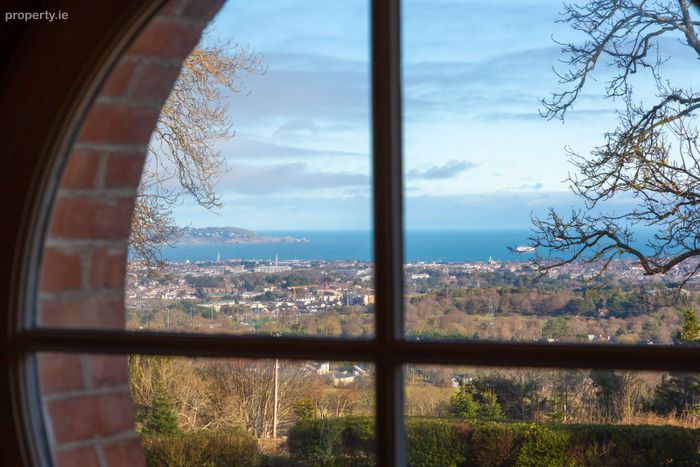
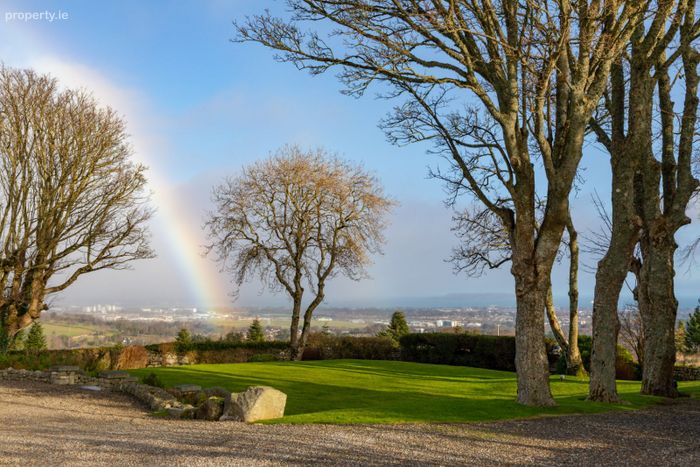
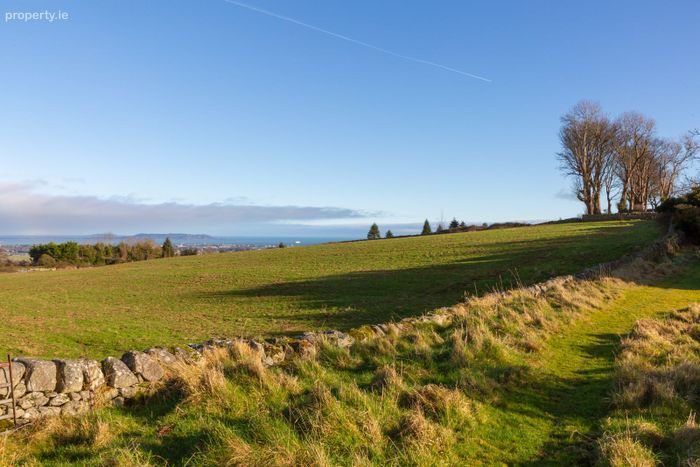
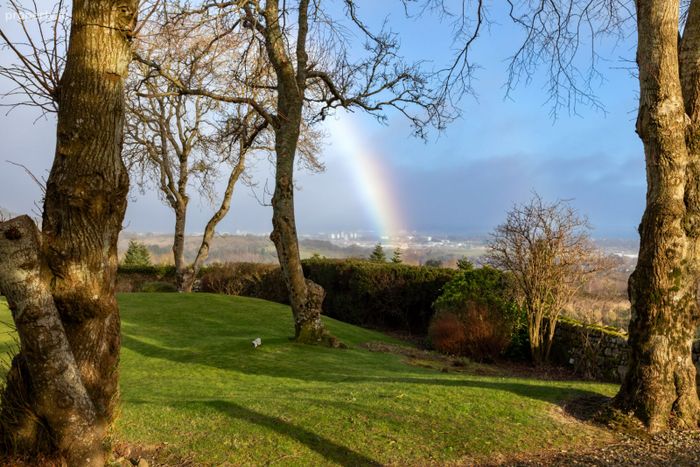
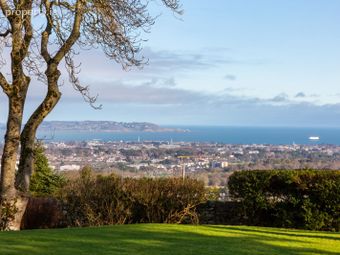
Uninterrupted breathtaking views over Dublin city
Superbly appointed accommodation of elegant proportions and feature high ceilings
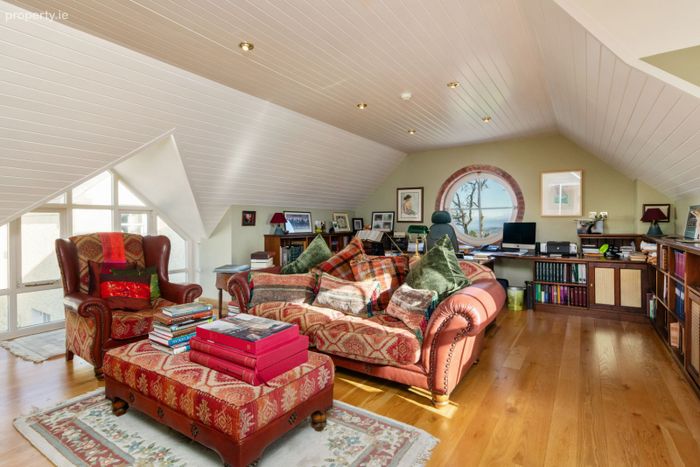
Bright spacious accommodation (including an adjoining mews) of 545 sqm (5,866 sqft) offering 5 bedrooms, 4 formal reception rooms and 5 bathrooms
All bathrooms have natural light and windows
High quality specification and sympathetically extended
Re-roofed, re-plumbed and re-wired and high grade insulation and dry lining
Window seating and shutters to sash windows
All windows and French doors were replaced as part of the renovation works
Quality flooring throughout to include Irish Oak flooring and antique herringbone parquet flooring
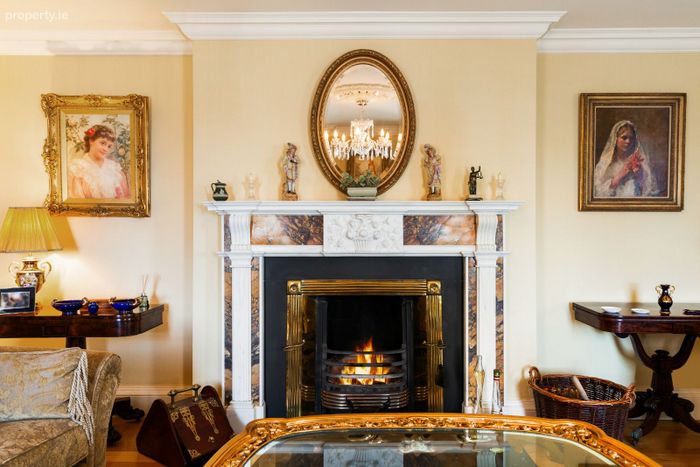
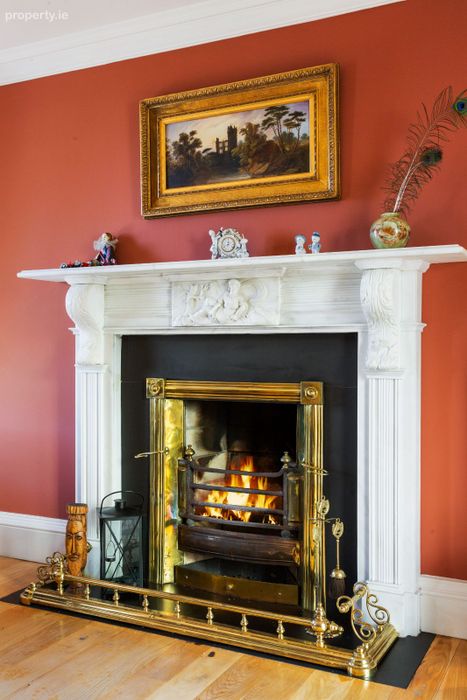
Impressive marble fireplaces and decorative plaster period detail
BEAM central vacuuming system
Oil fired central heating with underfloor heating downstairs
All services are underground
Sophisticated alarm system with CCTV coverage and extensive external lighting
High specification to bathrooms and a bespoke Dalkey Design fitted kitchen
Detached 2 storey Mews with 2 garages and accommodation overhead
Accommodation
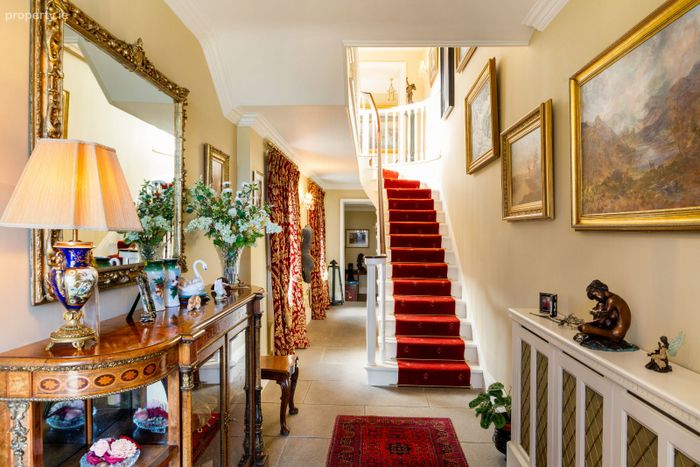
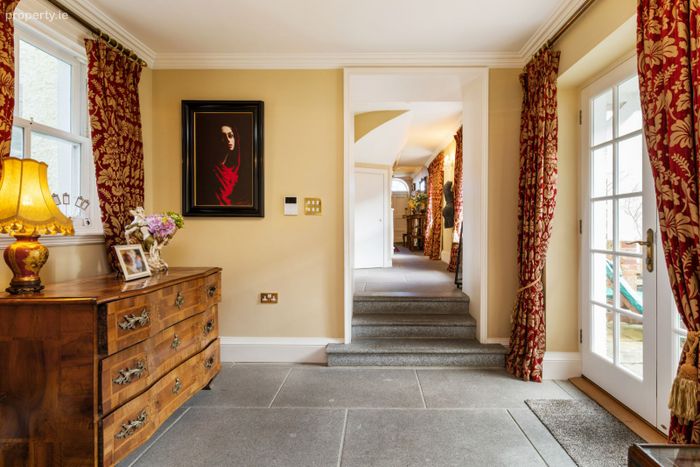
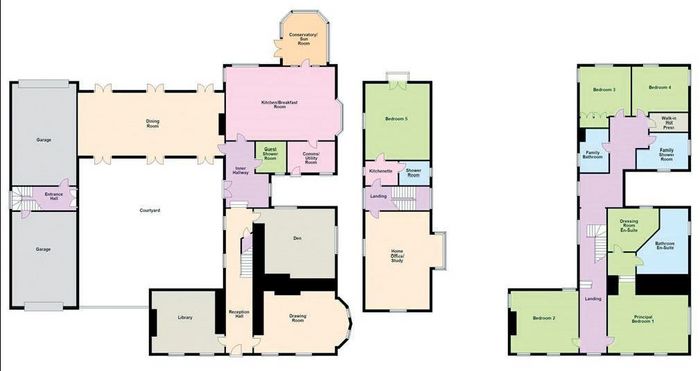
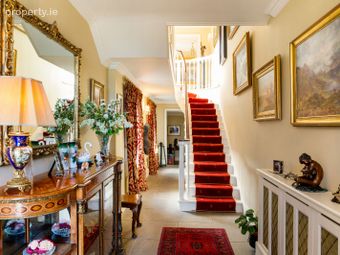
Reception Hall 11m x 2.1m very fine Irish granite tiled floor, decorative radiator cabinet and centre rose.
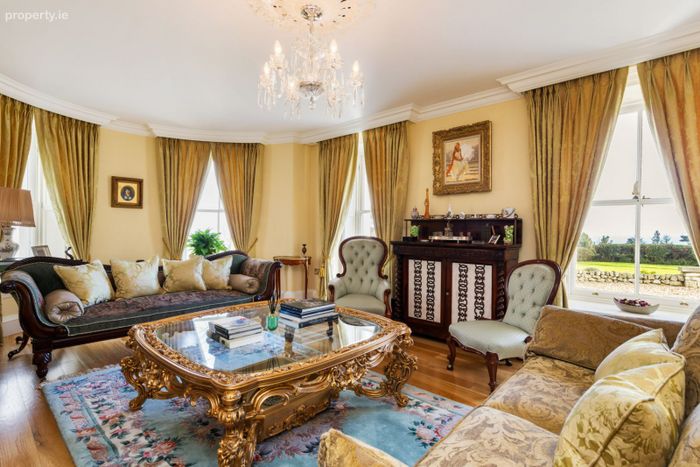
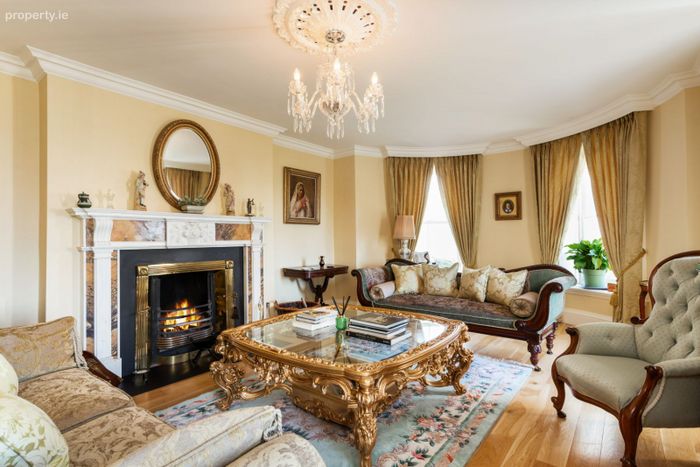
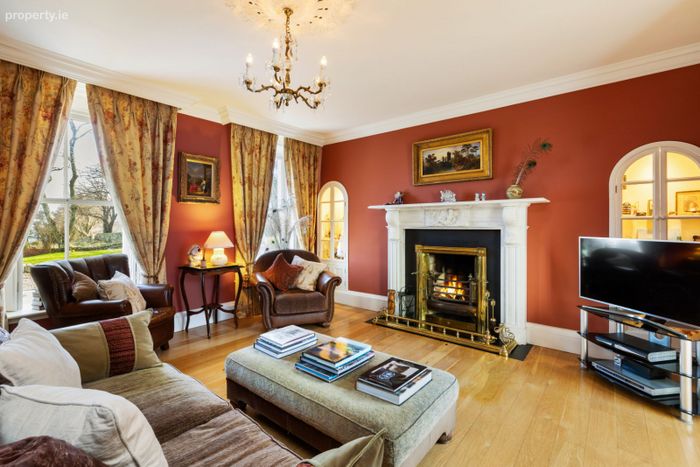
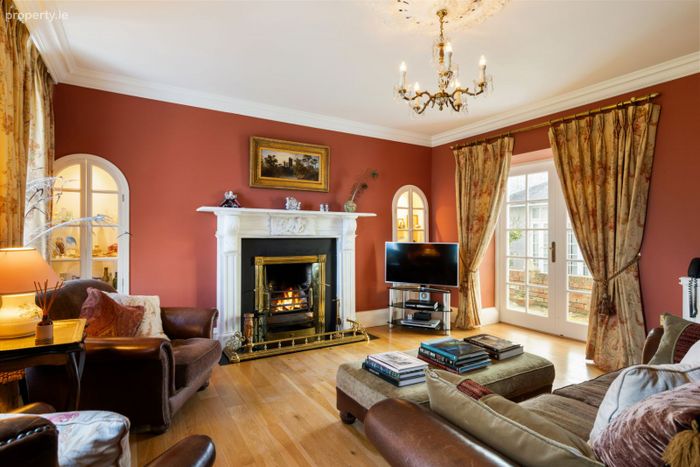
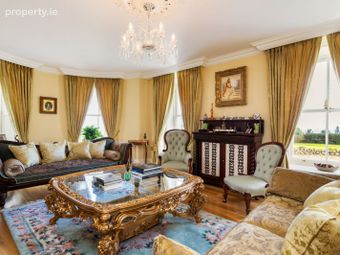
Drawing room 6.4m x 4.6m with Irish oak timber floor, dual aspect offering stunning views with feature bay window, decorative radiator cabinet, stunning marble fireplace with slate inset, brass surround and slate hearth, decorative plaster work and centre rose and working shutters.
Library 4.9m x 4.6m Irish oak timber floor, dual aspect, magnificent marble fireplace with slate inset, brass surround and slate hearth flanked by recessed shelving units, ceiling plaster detail, window seats and French doors to courtyard.
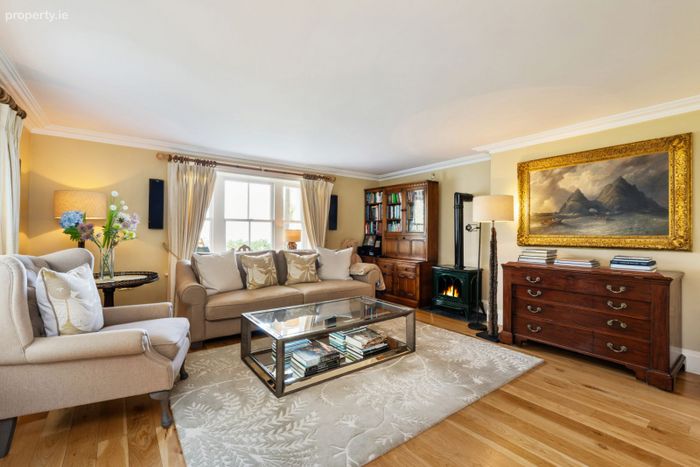
Den 4.9m x 4.5m with Irish oak timber floor, window seats, dual aspect with views over the forest and fields and decorative radiator cover.
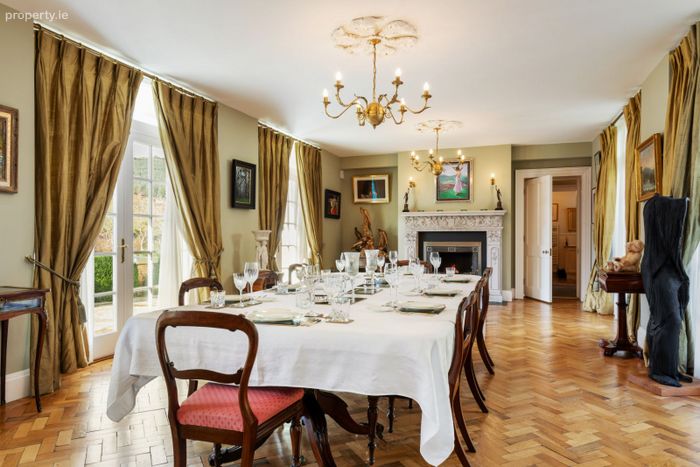
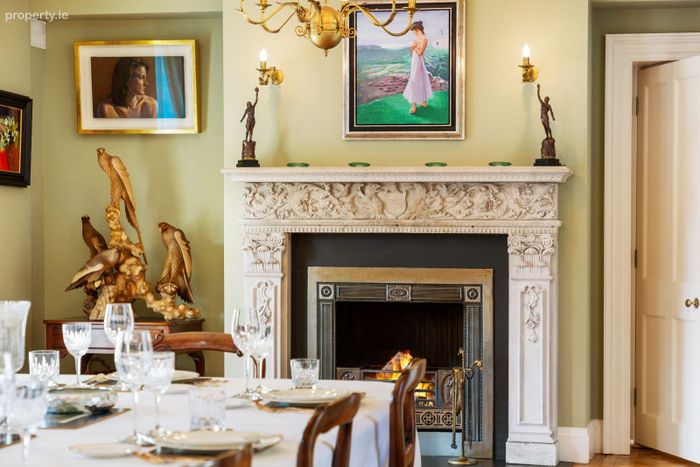
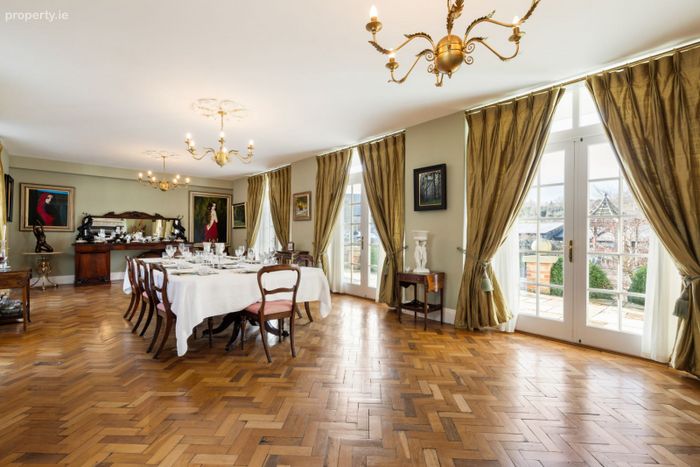
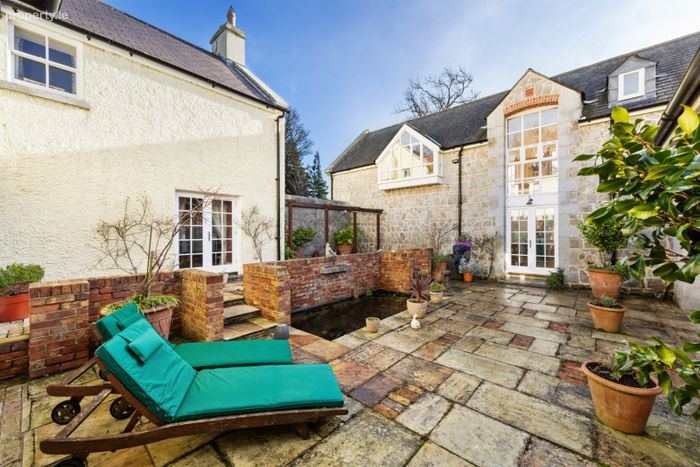
Dining room 11m x 4.5m With antique parquet Herringbone timber floor, 6 pairs of French doors opening to Courtyard and patio, feature marble fireplace with slate inset, decorative surround and slate hearth.
Shower room 2.2m x 2m incorporating tiled power shower, w.c., w.h.b. in vanity unit and heated towel rail and tiled floor.
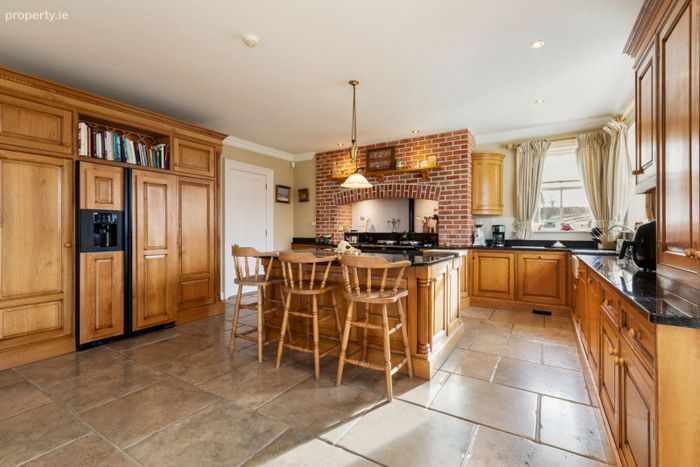
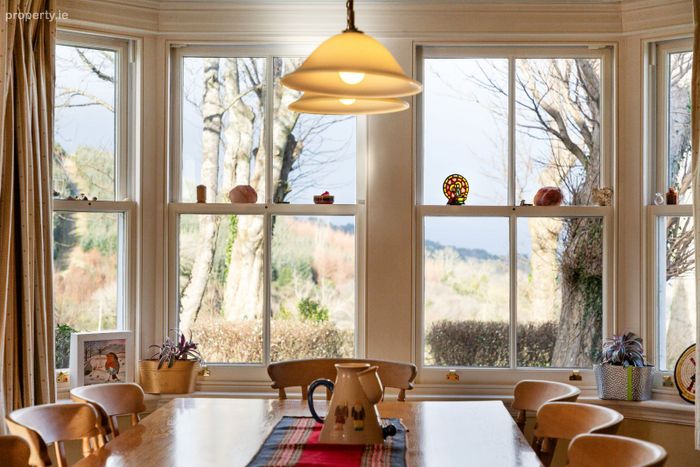
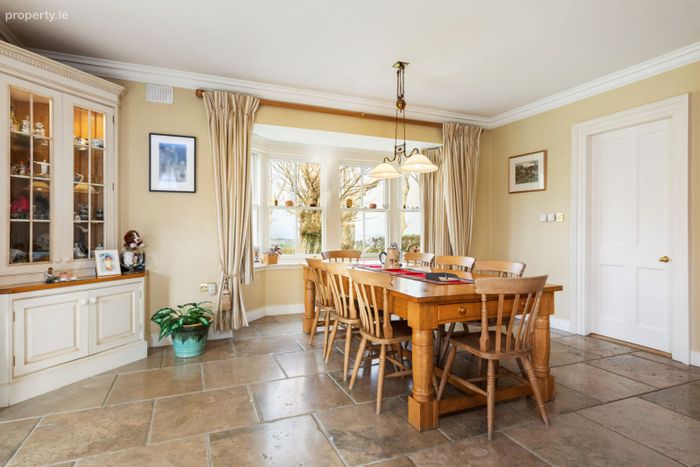
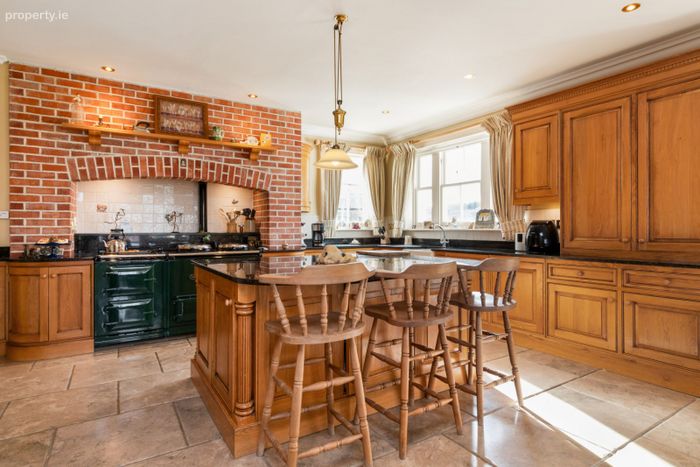
Kitchen/Breakfast room 8.8m x 5.4m Magnificent Dalkey Design fitted units incorporating 4 oven Aga set in brick surround, concealed extractor, granite worktops, Belfast style sink unit, 2 integrated dishwashers, American style fridge/freezer, tiled floor and triple aspect capturing superb views of the forest and over to Howth.
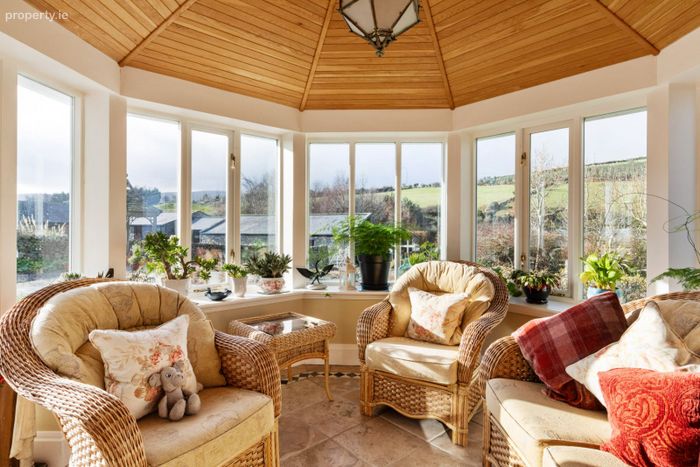
Conservatory/Sunroom 3.9m x 3.5m With tiled floor french doors to patio areas and gardens.
Comms/Utility room 3.5m x 2.1m With a range of fitted units incorporating stainless steel sink, freezer, washing machine and dryer and tiled floor.
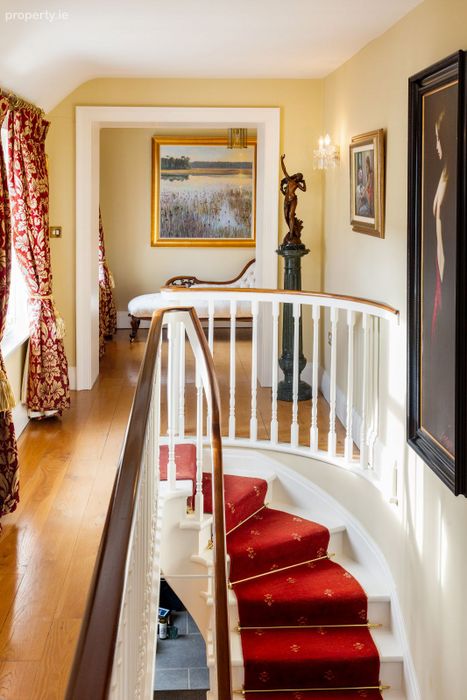
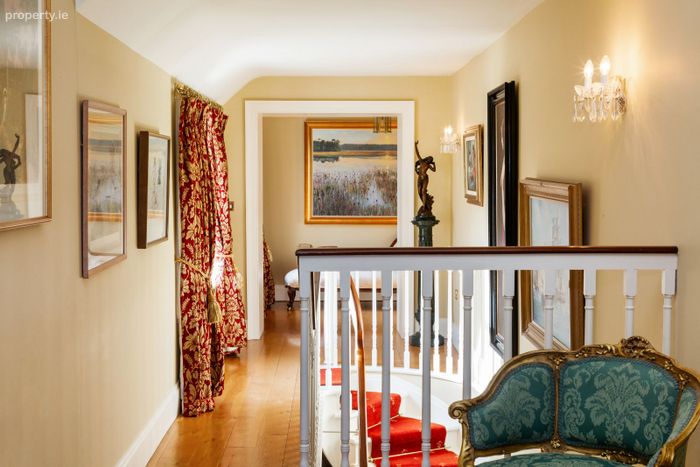
Feature staircase to First Floor Landing
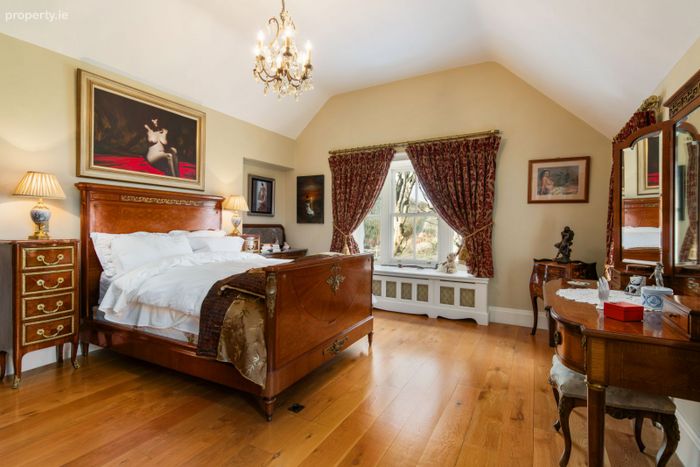
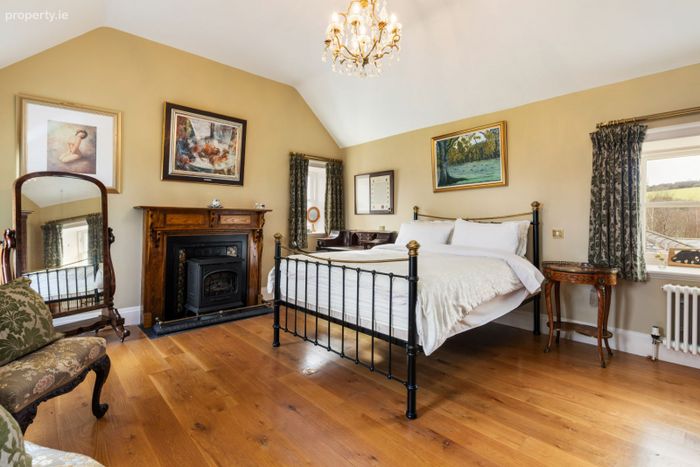
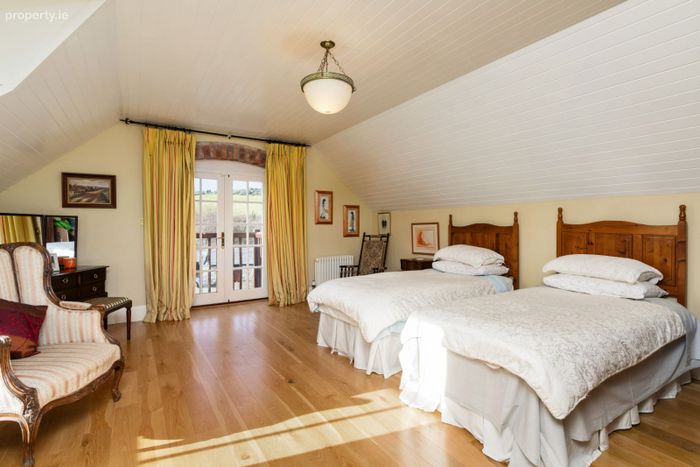
Principal Bedroom Suite 10m x 5m With attractive vaulted ceiling, timber floor and dual aspect capturing views to the coast.
Security Room
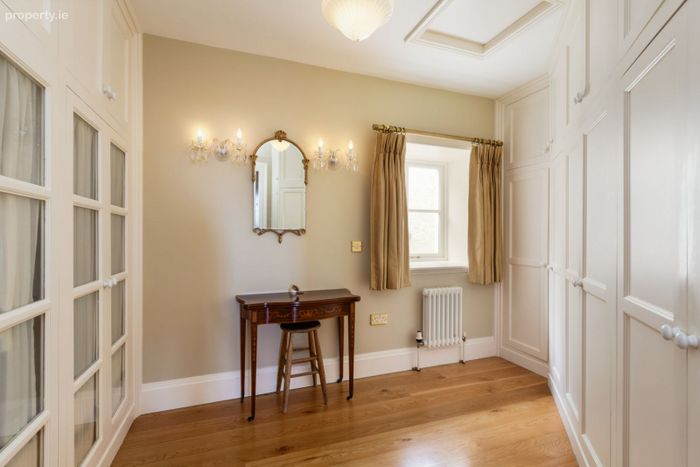
Dressing room with timber floor and superbly fitted built-in wardrobes.
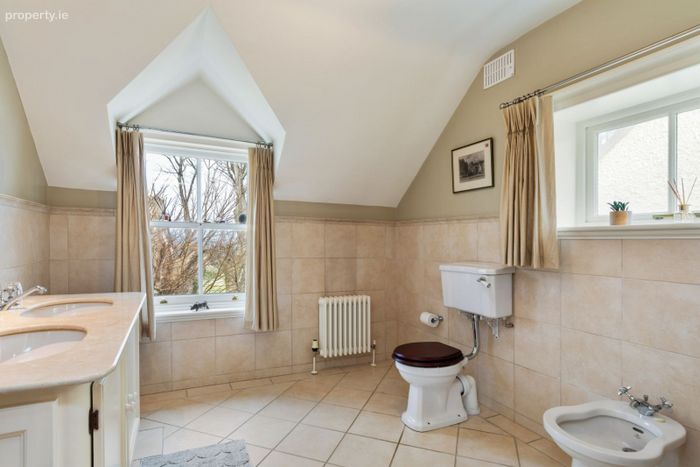
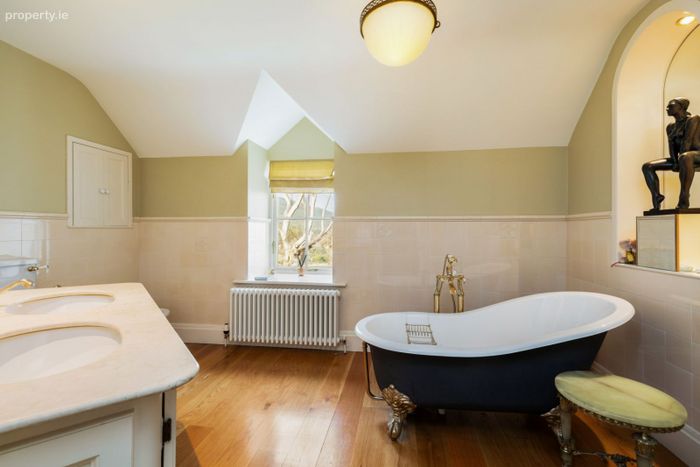
Bathroom White period style suite incorporating slipper bath on ball and claw feet, shower attachment, walk in tiled shower, twin w.h.b.’s in marble top vanity unit, w.c., bidet and heated towel rail and part tiled walls.
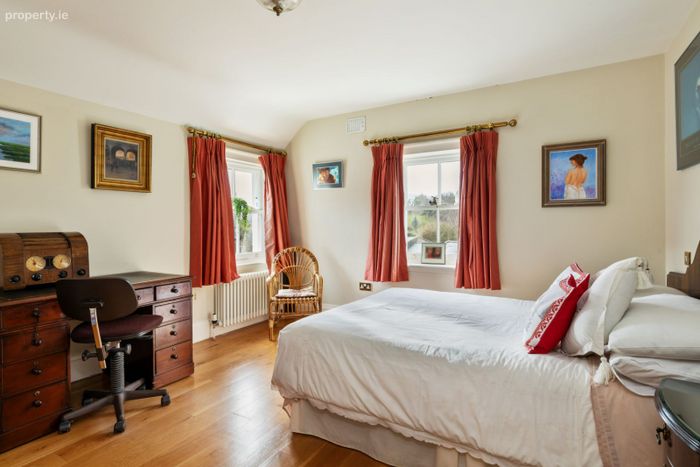
Bedroom 2 5m x 4.5m with timber floor, attractive timber fireplace with slate inset, cast iron surround, decorative tiled detail with slate hearth and vaulted ceiling.
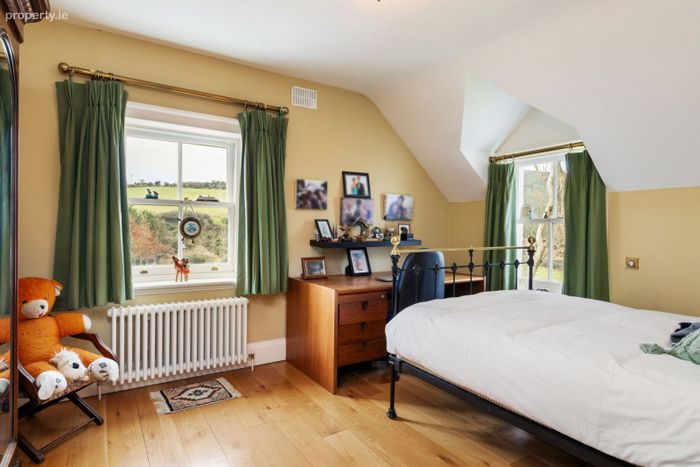
Bedroom 3 3.8m x 3.6m with timber floor, dual aspect and built-in wardrobe and shelving.
Bedroom 4 4.2m x 3.4m with timber floor and dual aspect.
Family Shower room 3.2m x 2.6m White period suite incorporating tiled shower, bidet, w.c. twin w.h.b.’s in marble top vanity unit, tiled floor and dual aspect.
Family Bathroom 3.1m x 2.2m White period style suite comprising bath with shower attachment, w.c., tiled shower, w.h.b. in marble top vanity unit, tiled floor and part tiled walls.
Outside
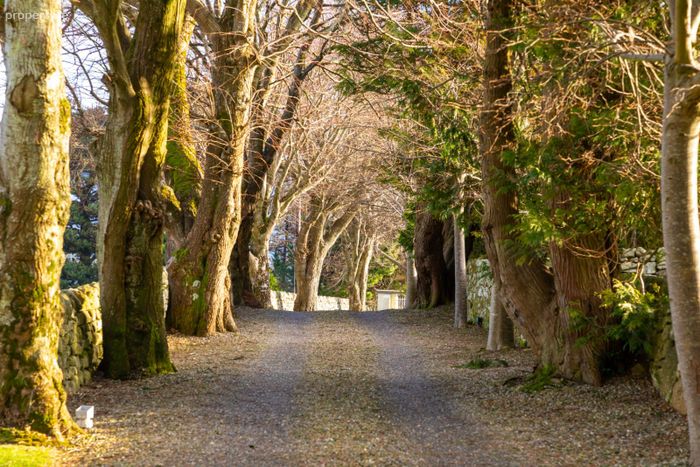
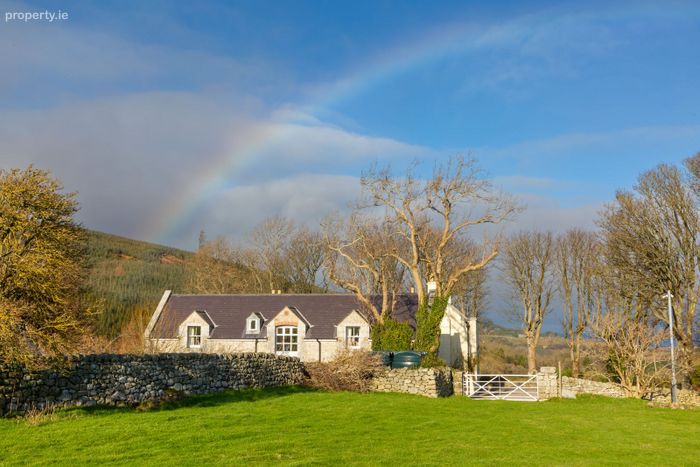
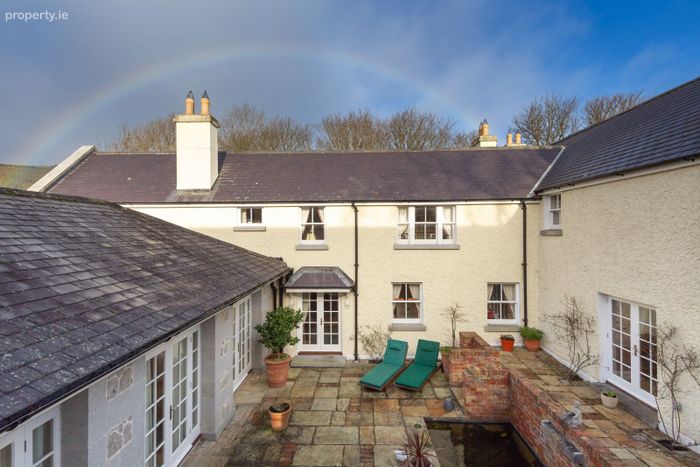
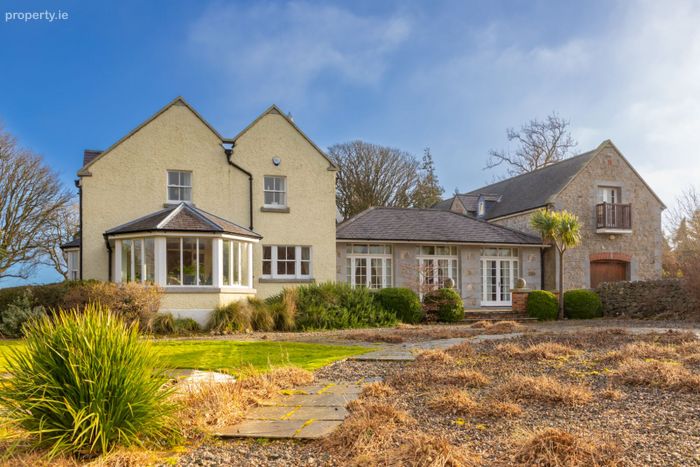
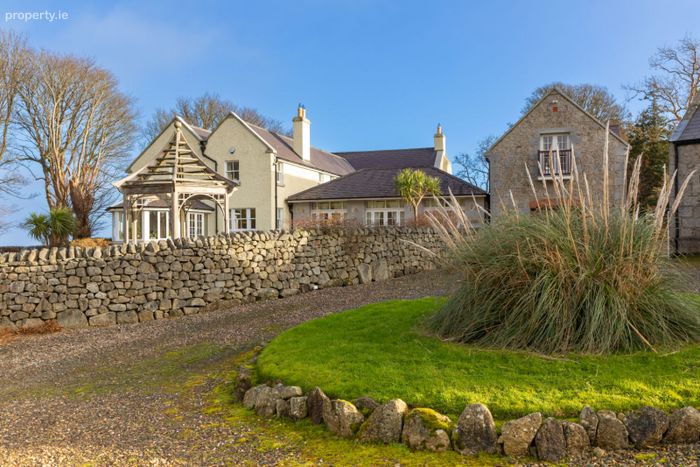
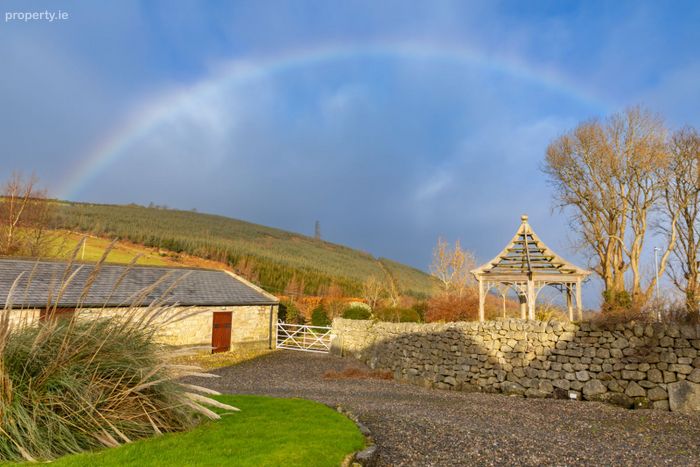
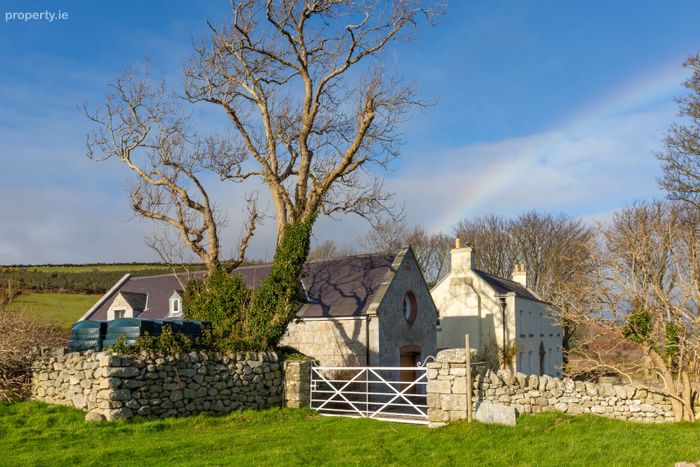
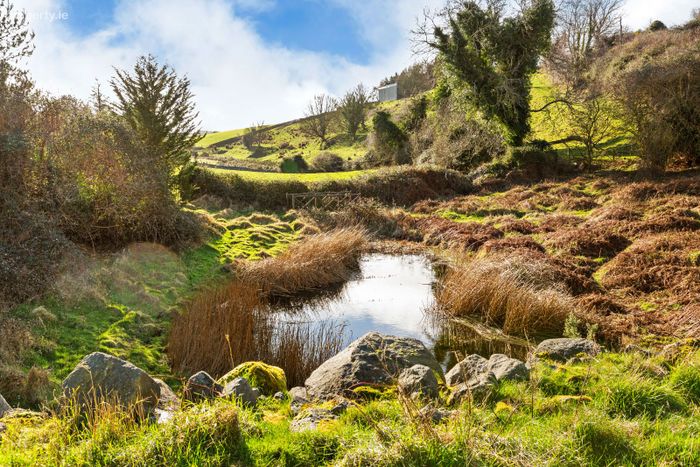
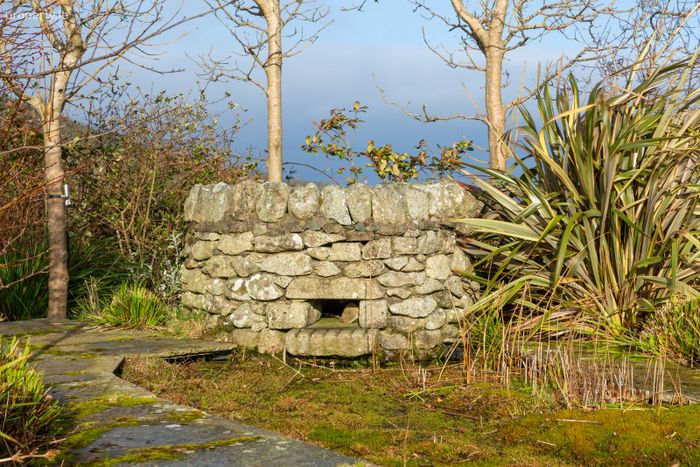
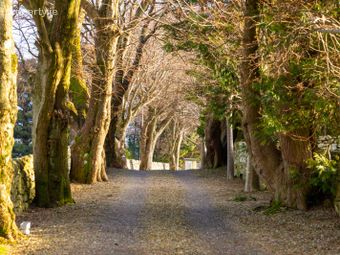
Nestling in the tranquil rural environs of Kilternan, Ballybetagh House stands proud on approx. 12 acres that surround this handsome Georgian residence. The pair of wrought iron electronic gates give access to the sweeping tree lined avenue leading to the gravelled front of house driveway. The private and secluded gardens were designed by the well known garden designer – the late Angela Jupe. The grounds include a granite walled orchard, restored dry stone walls, paved patio areas, a central Courtyard with pond and a flowing water feature, formal pleasure gardens, woodland walks and a dedicated meditation path leading to the man made lake and bridge. The Stable Yard comprises 6 loose boxes, workshops and fuel house. The detached 2 storey Mews offers 2 garages with electronic up and over doors. One of the outhouses has been converted into an artist’s studio but would be suitable for many purposes gym etc and the stables have lots of development potential subject to planning permission. There are rolling lawns, mature trees, specimen shrubs and a feature gazebo. There is extensive external lighting and CCTV coverage.
BER Details
BER No. 117285163
Energy Performance Indicator: 0.00 kWh/m2/yr
This property was last updated: 48 days ago