45 Fortfield Drive, Terenure, Dublin 6w, Terenure, Dublin 6w
 See Larger Images & 21 More Photographs >>
€995,000
Semi-Detached House3 Bedrooms, 2 Bathrooms, Semi-Detached House
Rating:


Contact Name: Will Moore
Agent:
Sherry FitzGerald Terenure
PSR Licence Number: 002183
Email Agent Call 01 490 7433
Save This Ad
Property Description
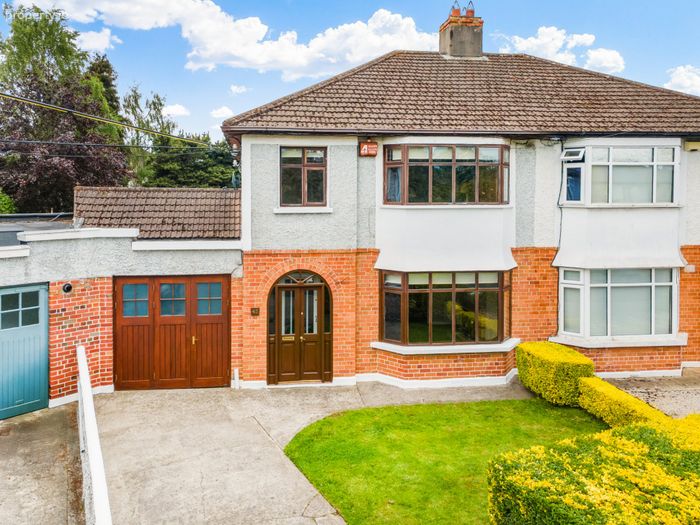
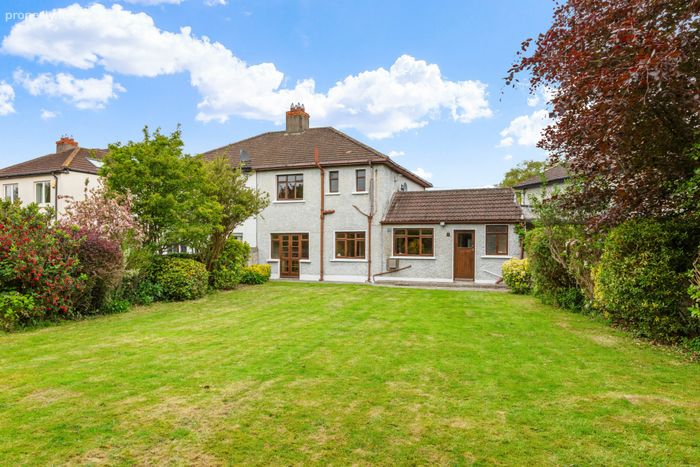
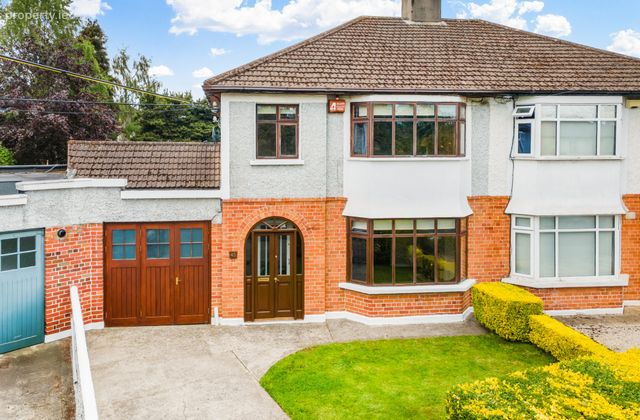
Behind the attractive bay-windowed façade lies a home of considerable style, elegance, and warmth, beautifully combining the charm and character of its era.
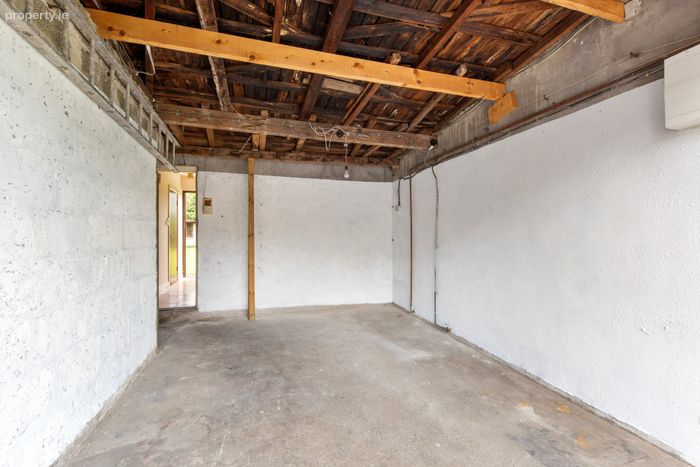
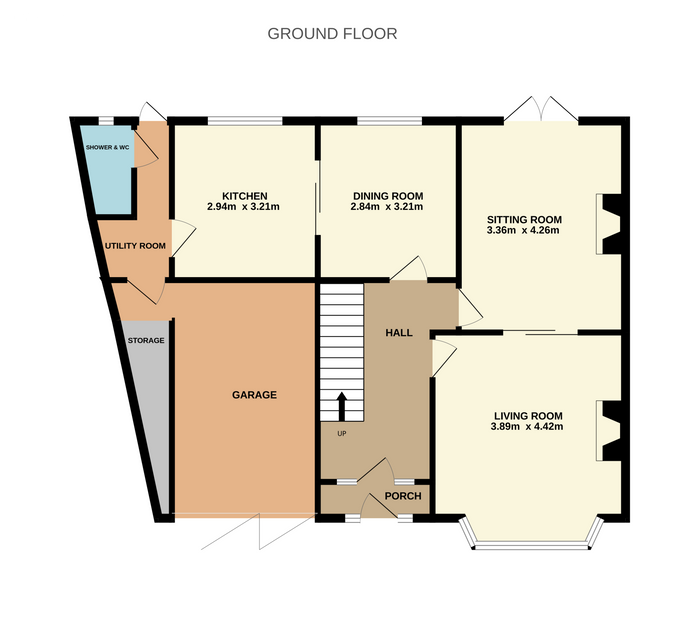
This impressive residence presents the lucky purchaser with a rare opportunity to acquire a well-proportioned home that also benefits from excellent scope to extend. The ground floor comprises: a welcoming entrance hallway, two impressive interconnecting reception rooms, dining room, kitchen, shower room/WC, side passage incorporating utility and garage.
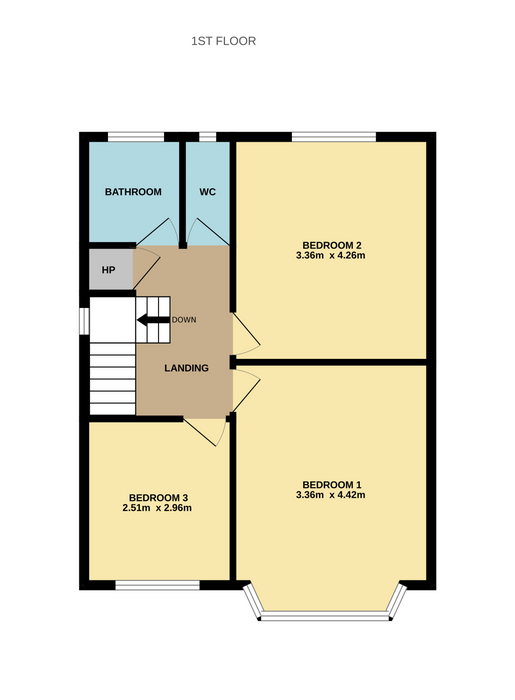
Upstairs there are three bedrooms, a bathroom, a separate WC, and a hotpress. There is also potential to convert the attic, as well as to further extend the existing property should your needs require (subject to relevant planning permission).
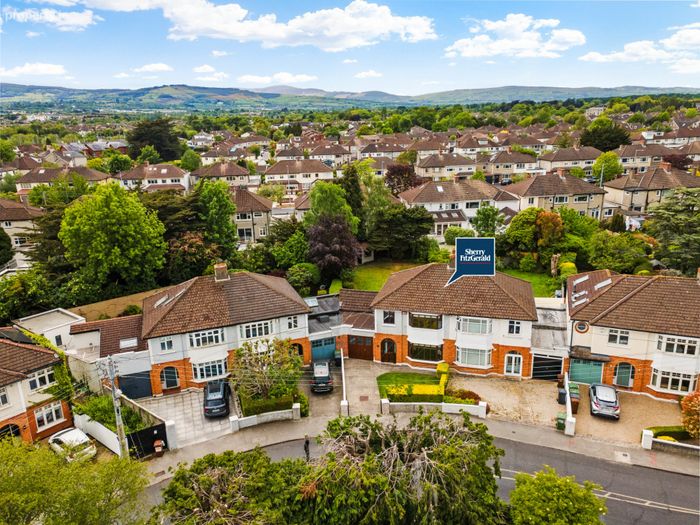
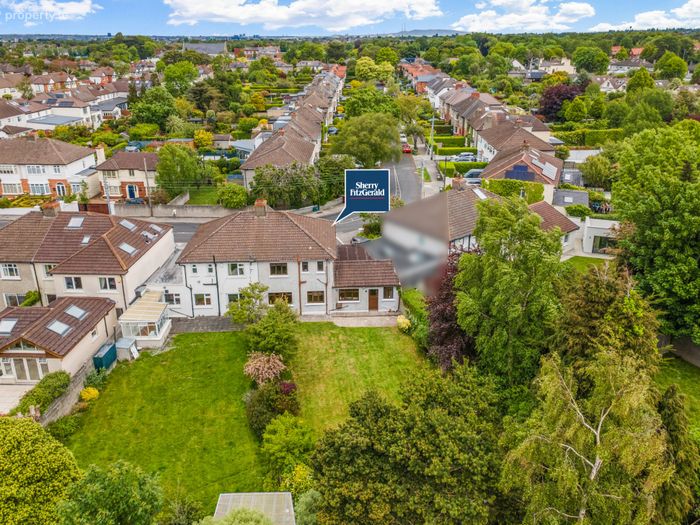
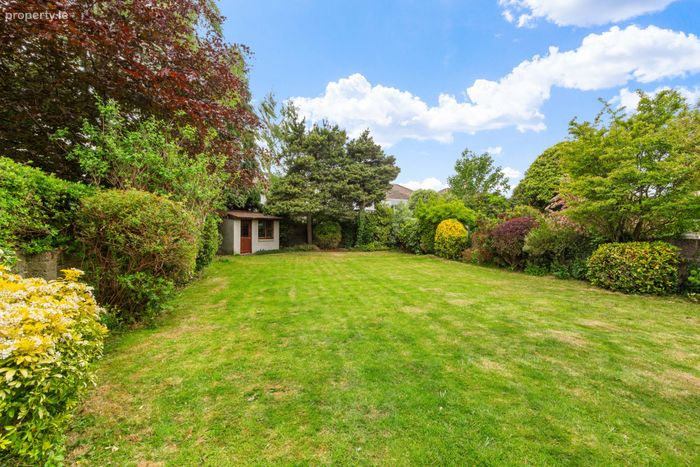
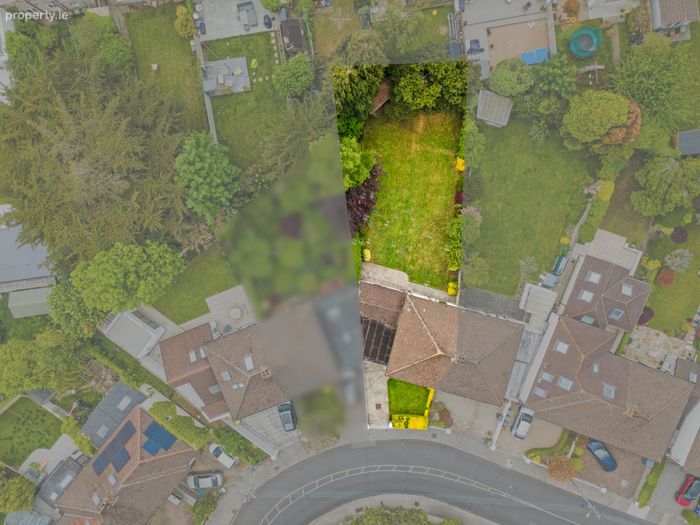
A description of this impressive family home would not be complete without mention of the fantastic gardens. To the front, there is the provision of ample off-street parking for up to three cars. To the rear, there is an extremely large private south-facing garden that benefits from a rendered block outbuilding with window and tiled roof. The garden also has the potential to further develop the site (subject to PP) both to the side and rear of the property. Both front and rear gardens are landscaped and benefit from mature trees, shrubbery and hedging.
The property is surrounded by a wealth of local amenities, including well-established local junior & senior schools and a wide range of sports clubs. The extensive recreational amenities and sporting facilities of both Bushy Park. The location of this home is fantastic, being within just a short stroll of a wealth of amenities, both social and essential, at nearby Terenure, Templeogue, Rathfarnham and Rathgar, including an abundance of shops, bars and restaurants. There are also convenient local shops nearby at Fortfield and Greenlea. Transport facilities are well catered for, with easy access to the M50, whilst nearby regular buses will take you into the City Centre and beyond.
Early viewing is highly recommended!
Porch 0.60m x 1.40m. Porch with double doors, tiled floors and arched brickwork.
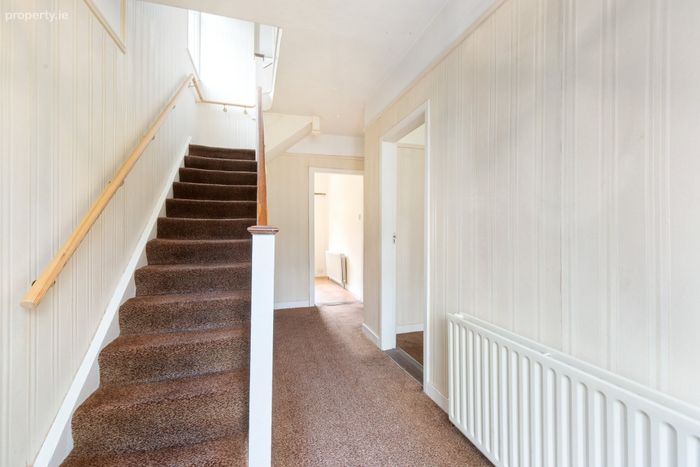
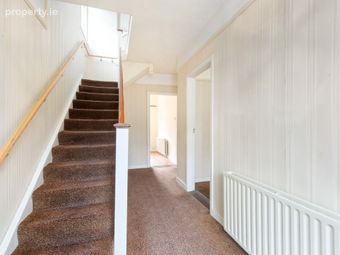
Hall 2.64m x 4.75m. Hall features carpet flooring, under-stairs and picture rails.
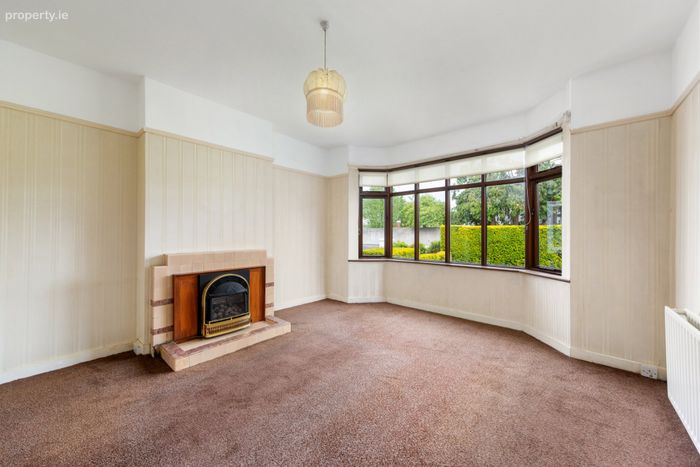
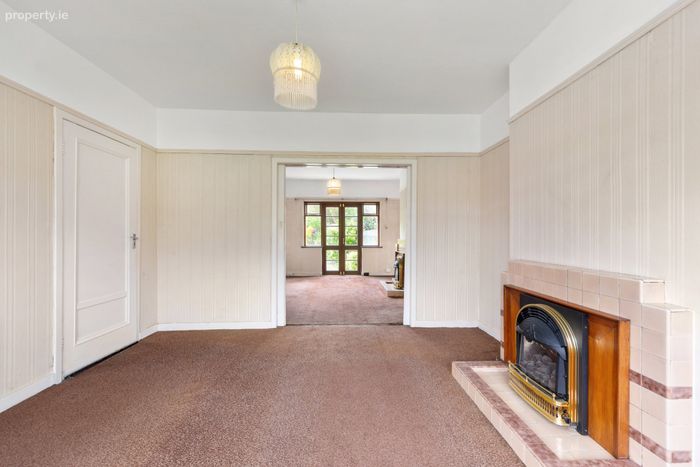
Living Room 3.89m x 4.42m. Living room includes a large bay window, original fireplace, picture rails and carpet flooring. The room is connected to the Sitting Room with interconnecting sliding doors.
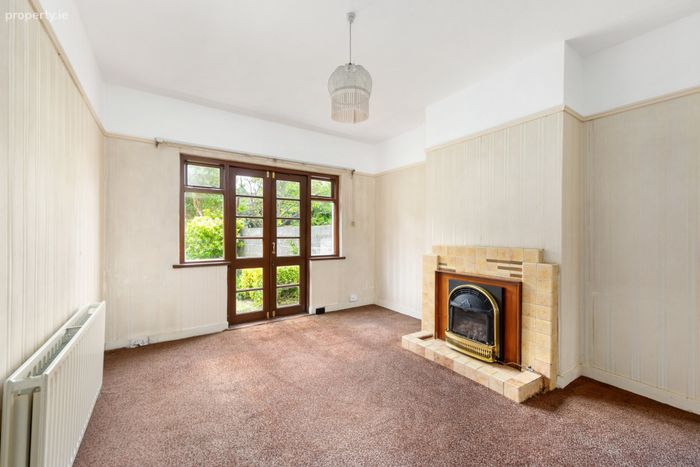
Sitting Room 3.36m x 4.26m. Sitting room features carpet flooring, gas fireplace, picture rails and has double door access to the garden.
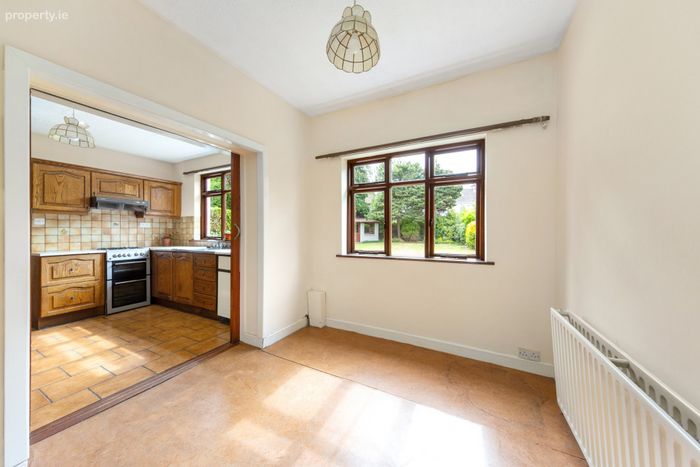
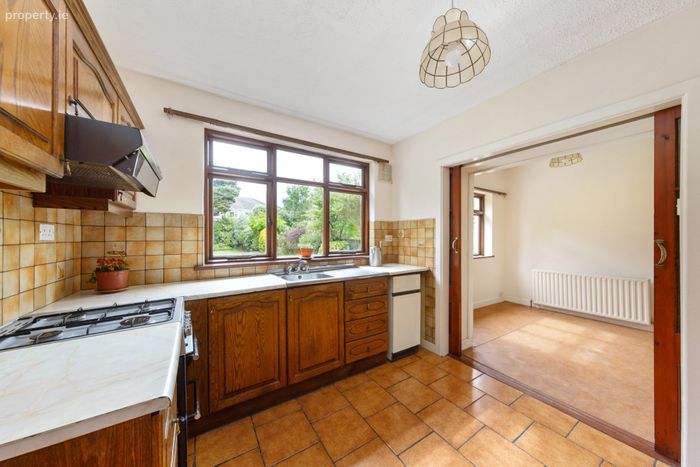
Dining Room 2.84m x 3.21m. Dining room has linoleum flooring and has sliding doors to the kitchen.
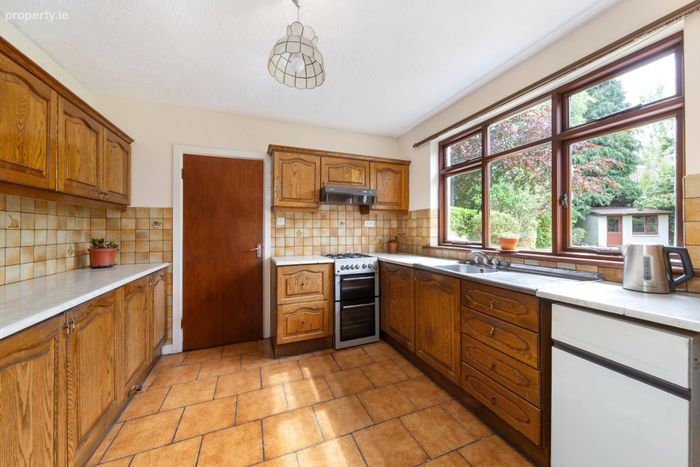
Kitchen 2.94m x 3.21m. kitchen features tiled flooring, a stainless steel sink, Flavel double oven, Novum extractor, built in kitchen units and tiled splashback.
Shower/WC 1.39m x 1.94m. Shower room includes a tiled floor with part tiled walls, WC, wash hand basin and a Triton T80xr electric shower.
Side Passage incorporating Utility 1.30m x 3.20m. Side passage with tiled floor and built-in storage and plumbed for washing machine.
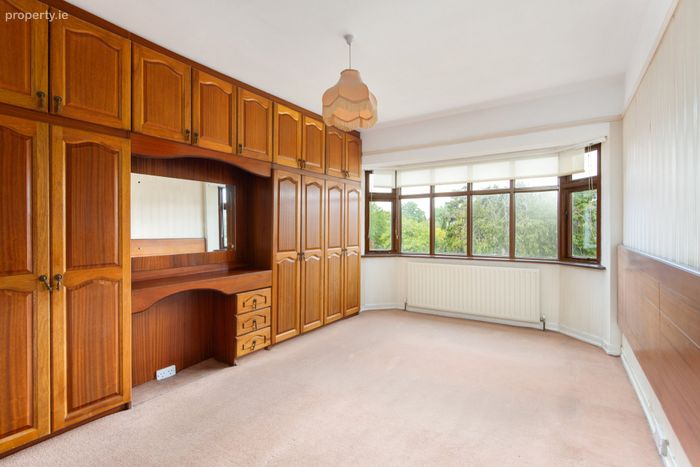
Bedroom 1 3.36m x 4.42m. Double bedroom to the front with bay window, carpet flooring, built-in wardrobe, headboard and picture rails.
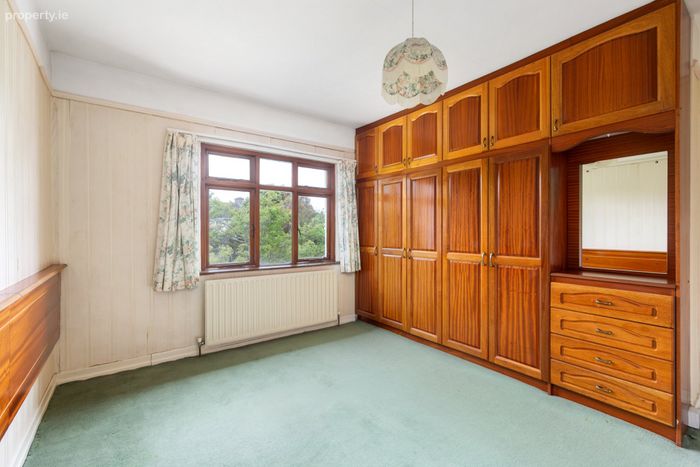
Bedroom 2 3.36m x 4.26m. Double bedroom to the rear with carpet flooring, built-in wardrobes, and picture rails.
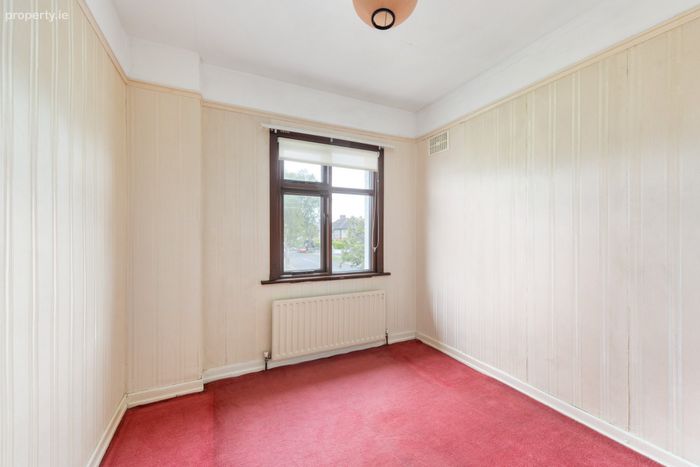
Bedroom 3 2.51m x 2.96m. Single bedroom to the front with carpet flooring and picture rails.
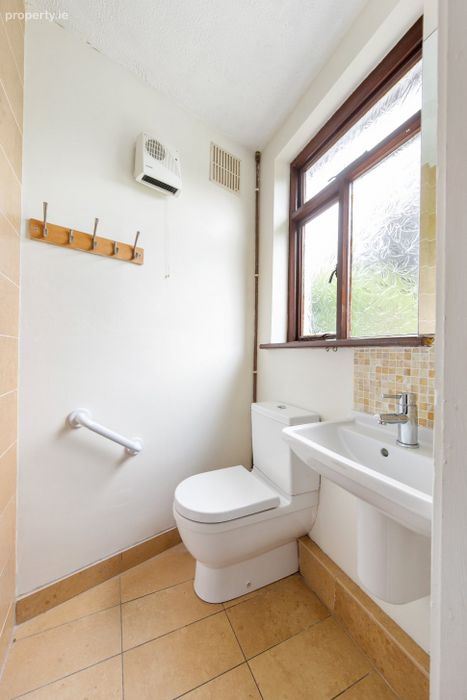
WC 0.80m x 1.88m. WC with linoleum flooring.
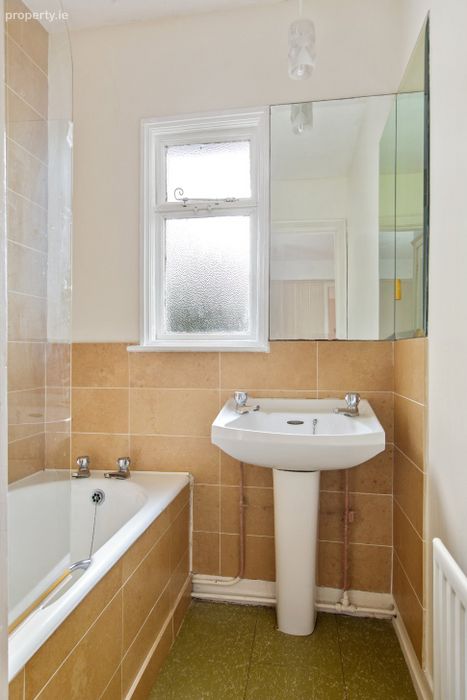
Bathroom 1.67m x 1.88m. Linoleum floor, part tiled walls, wash hand basin, bathtub with Triton T80xr electric shower.
BER Details
BER No. 119455012
Energy Performance Indicator: 0.00 kWh/m2/yr
This property was last updated: today, 18 hours ago