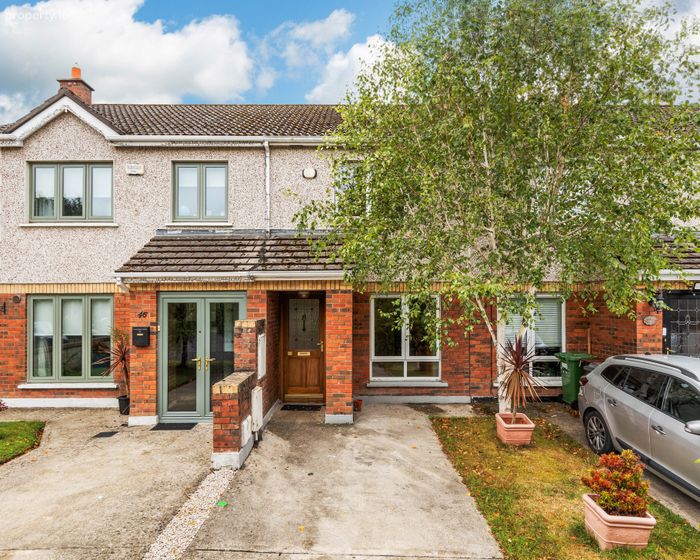
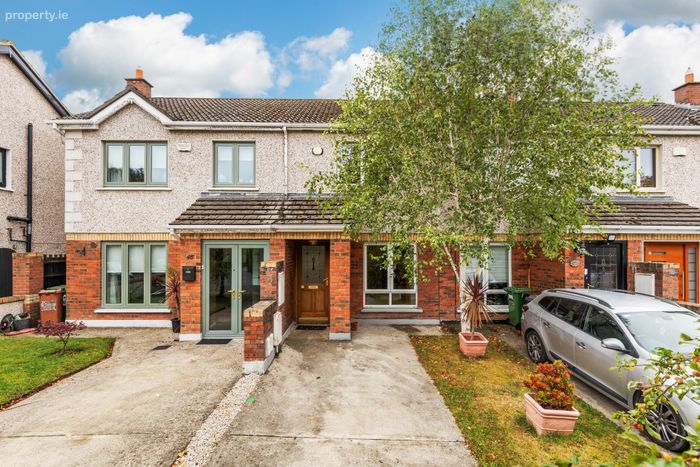
44 Ravenswood Crescent, Clonsilla, Dublin 15, Clonsilla, Dublin 15
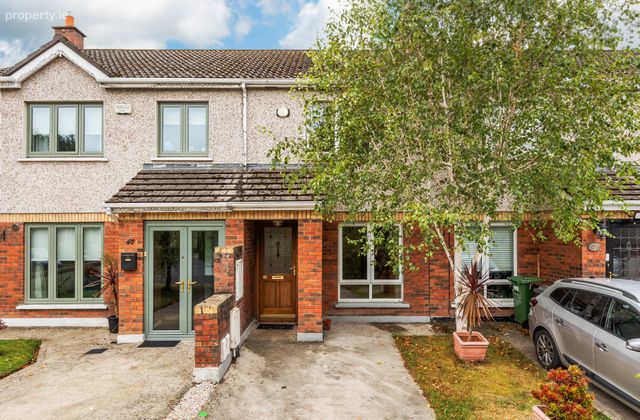 See Larger Images & 13 More Photographs >>
€325,000
Terraced House2 Bedrooms, 1 Bathroom, Terraced House
Rating:


Contact Name: Kate Lyons
Agent:
Sherry FitzGerald Clonee
PSR Licence Number: 002183
Email Agent Call 01 801 8090
Save This Ad
Property Description
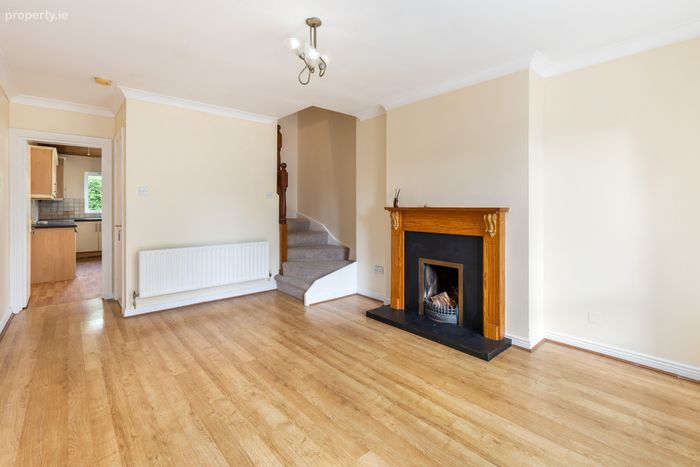
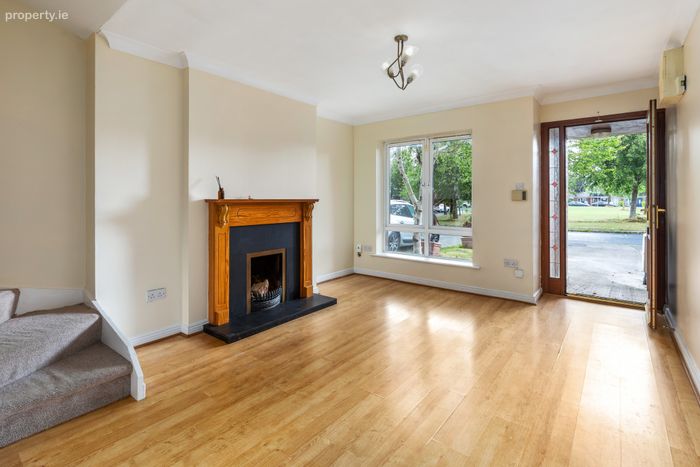
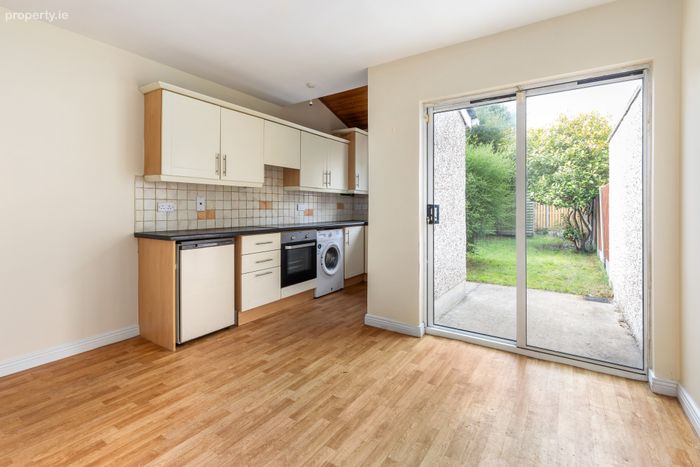
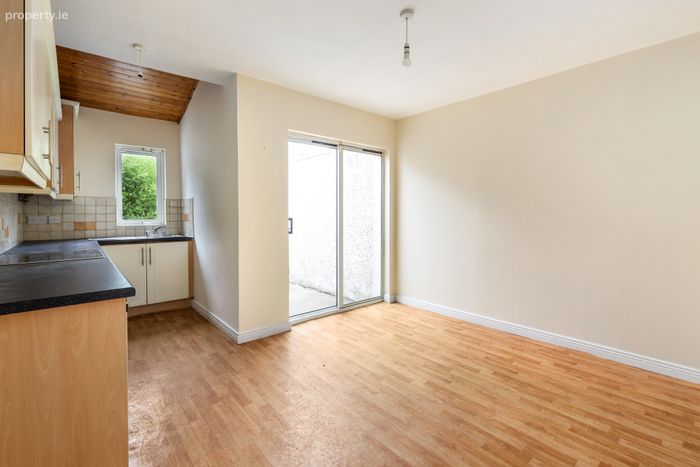
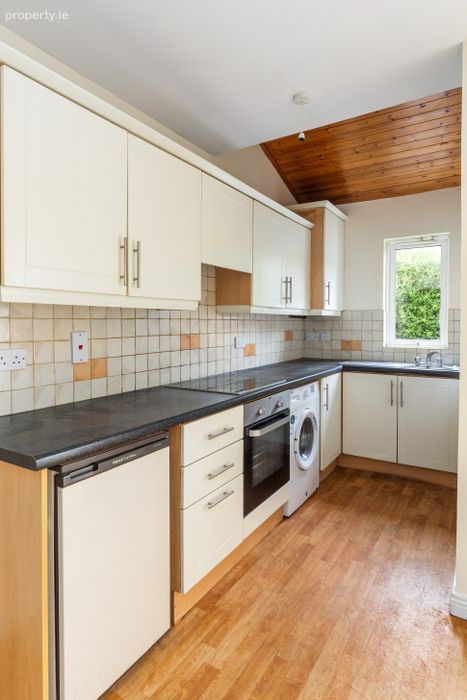
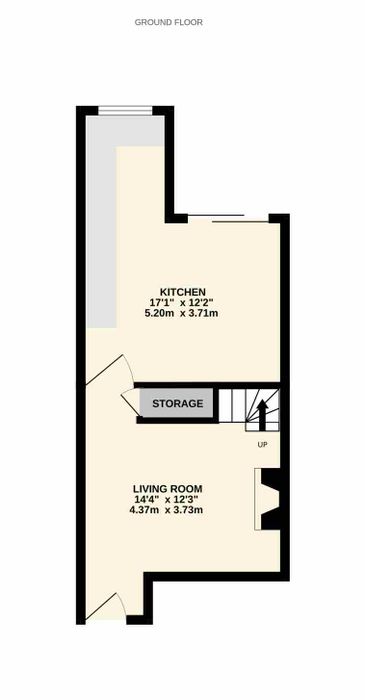
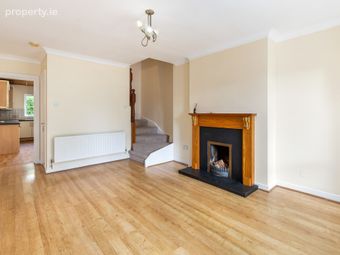
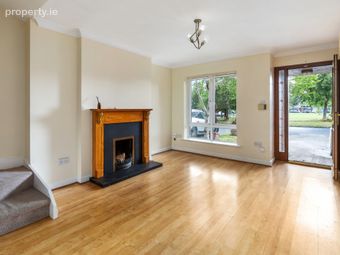
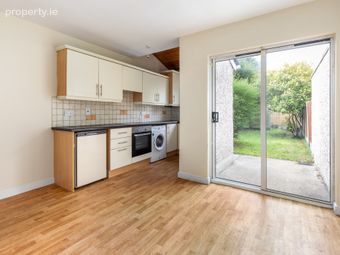
The internal accommodation welcomes you into its spacious living room that features laminate flooring, decorative coving, and an open or gas fireplace, understairs storage with carpet stairs lead to the first-floor landing. The living room follows into the kitchen/dining room fitted with base and wall mounted units, ample worktop space and a tiled splashback. The kitchen benefits from an integrated oven, electric hob with extractor fan, laminate flooring and plumbing for white goods. A sliding patio door provides direct access to the private back garden ideal for entertaining.
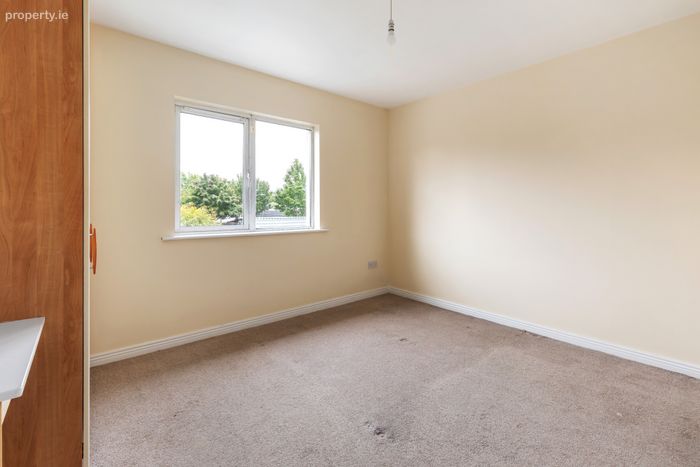
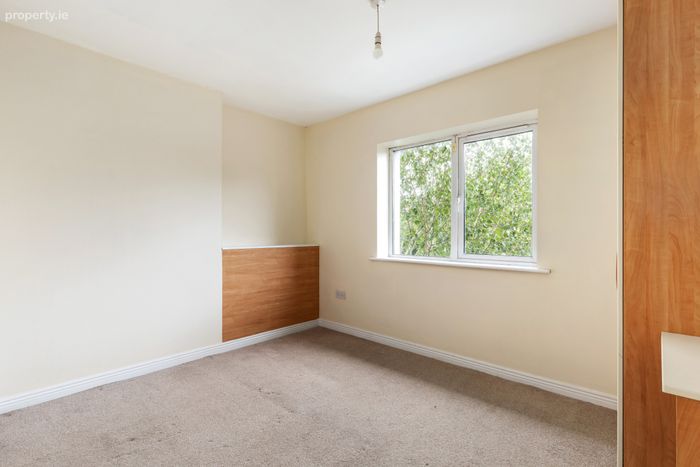
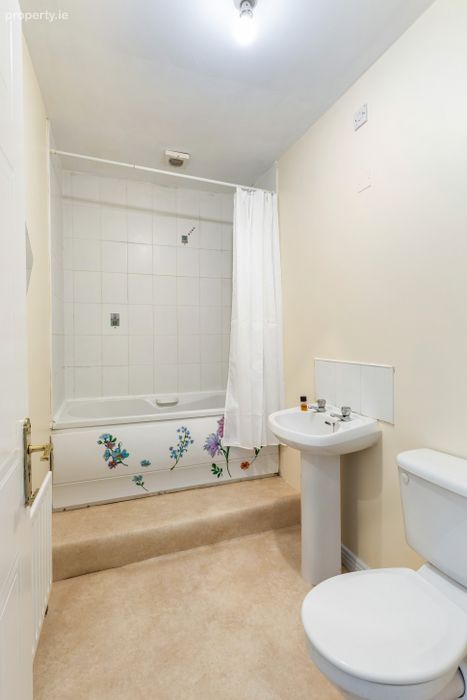
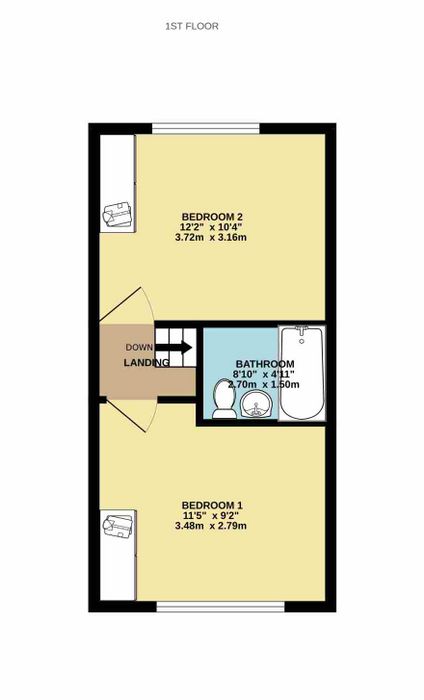
Upstairs, the accommodation comprises of two generous double bedrooms, both with fitted wardrobes. The family bathroom is fitted with a matching white three-piece suite with shower head over the bath.
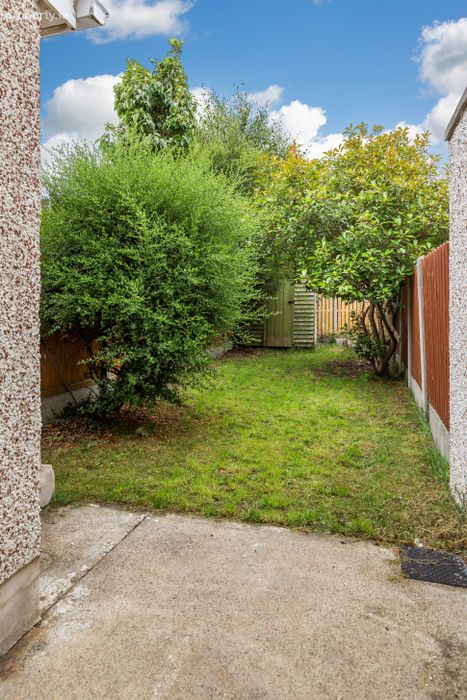
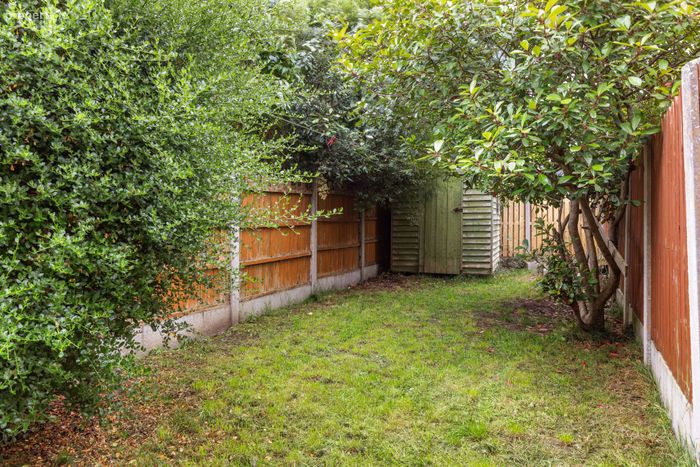
Outside, the property enjoys an enclosed southwest facing garden with a patio area and lawn. To the front of the home, off-street parking is provided via the driveway. Ravenswood is perfectly located in a peaceful neighbourhood. Schools, shops and public transport services are just a stroll away. Nowhere is out of reach with great bus and train service as well as major road networks (N3 and M50) within easy access.
Early viewing is highly reccommended
Living Room 4.37m 3.73m. Bright and spacious room with laminate flooring, decorative coving, feature fireplace, window to the front that enjoys views over the communal green area and carpet stairs to the first-floor landing.
Kitchen / Dining Room 5.2m x 3.71m. Open-plan kitchen and dining area with laminate flooring and tiled splashback. Fitted with matching base and wall units, built-in oven, electric hob with extractor fan above, stainless steel sink with drainer and plumbing for all modern conveniences. Sliding doors provides access to the private rear garden.
Bedroom 1 3.48m x 2.79m. Double bedroom to the front of the property with laminate flooring, fitted wardrobe and desk vanity.
Bedroom 2 3.72m x 3.16m. Double bedroom to the rear with laminate flooring, fitted wardrobe, desk vanity and provides access to the conveniently located hot press.
Bathroom 2.7m x 1.5m. Partially tiled bathroom with WC and wash hand basin and shower head over the bath. Laminate flooring.
BER Details
BER No. 119521896
Energy Performance Indicator: 173.60 kWh/m2/yr
This property was last updated: today, 2 hours 31 minutes ago