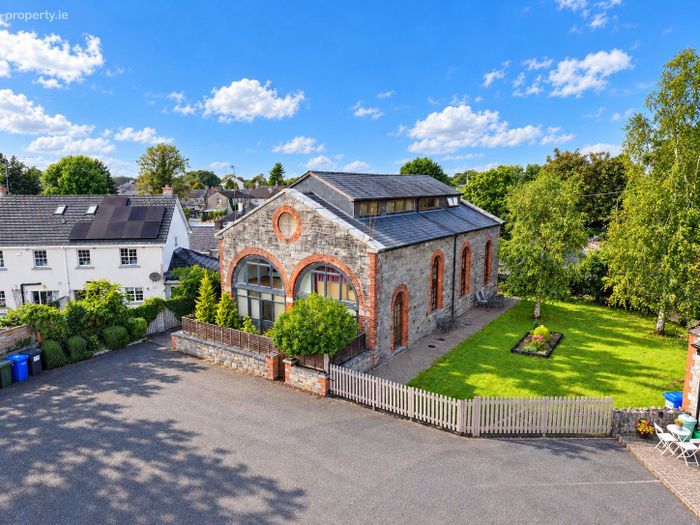
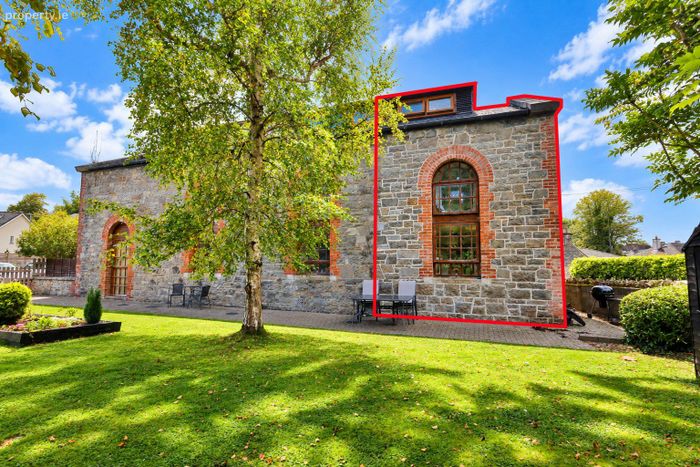
4 The Engine House, Trim Road, Athboy, Co. Meath
 See Larger Images & 14 More Photographs >>
€295,000
End of Terrace House3 Bedrooms, 2 Bathrooms, End of Terrace House
Rating:


Contact Name: Raymond Potterton & Co.
Agent:
Raymond Potterton & Co.
PSR Licence Number: 002488
Email Agent Show Number
Save This Ad
Key Features
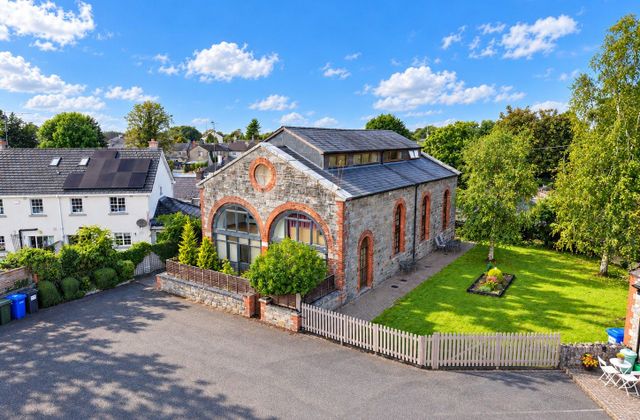
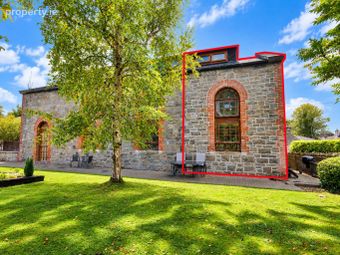
Stunning restored cut stone former engine houseMinutes' walk from Athboy town centre
Renovated throughout and ready to move into
Fully upgraded in recent years
Three double bedrooms
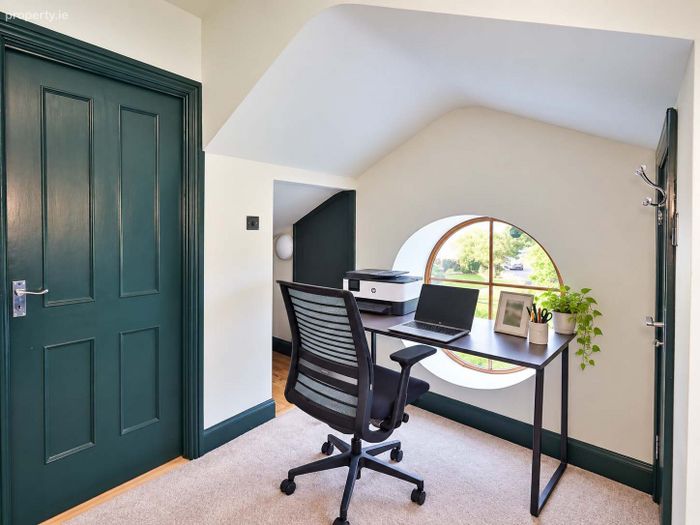
Top floor space for a home office
Property Description
Set in a small, private development overlooking the park just off the Trim Road, the property combines the character of its original setting with a beautifully renovated interior, all within minutes’ walk of Athboy town centre.
Finished to a high standard and ready to move into, the home offers thoughtful fitted features and flexible space for working from home.
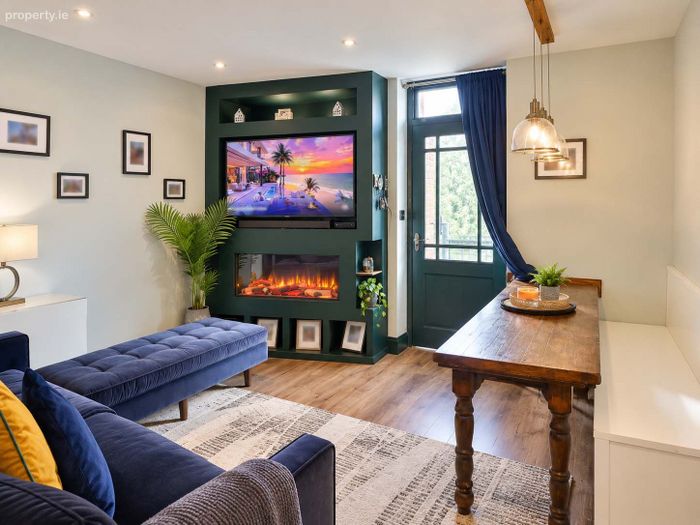
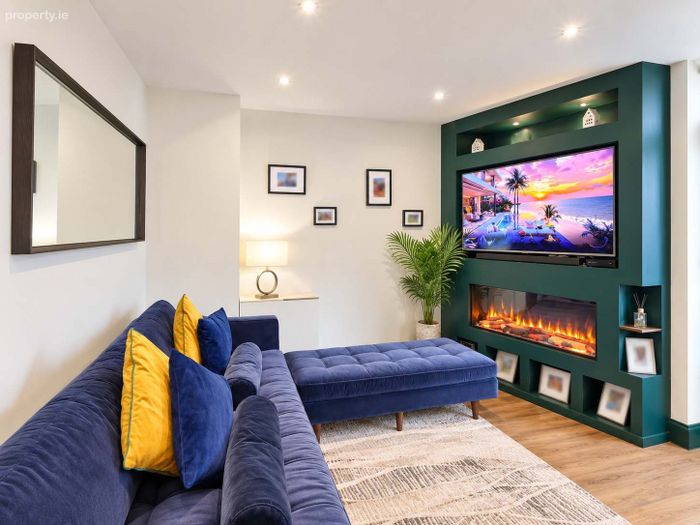
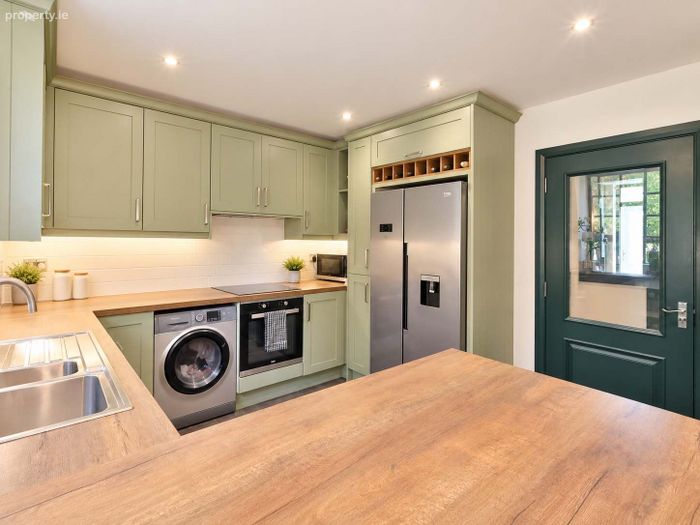
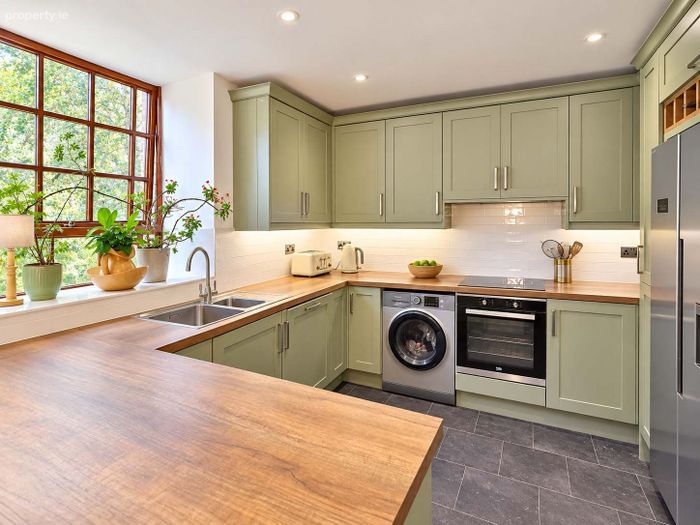
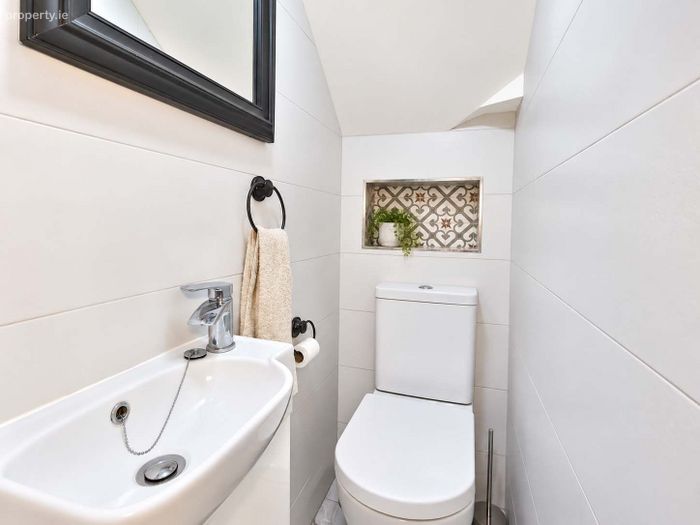
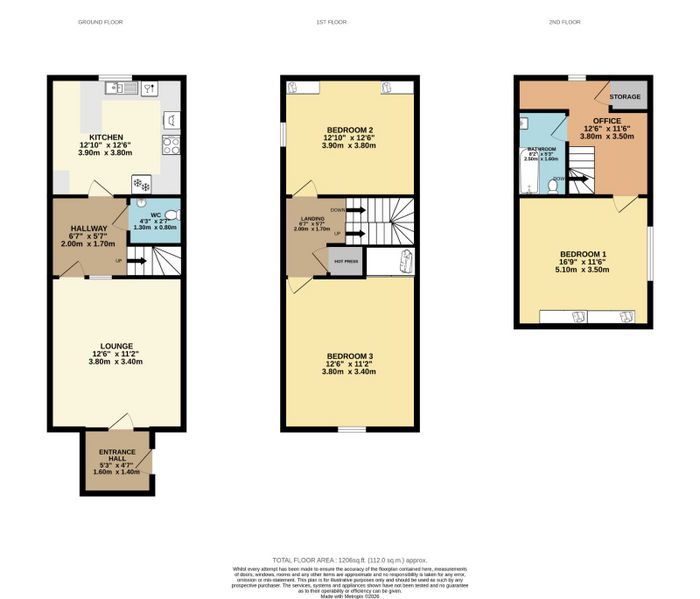
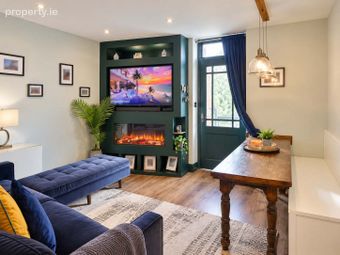
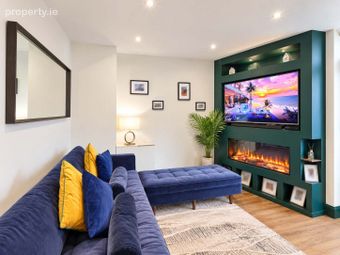
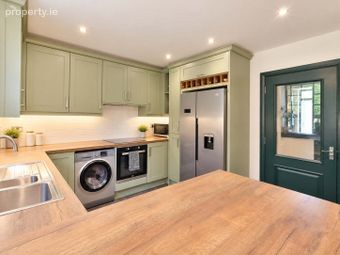
The ground floor comprises a entrance porch, a lounge a guest WC, and a kitchen with newly fitted units and breakfast bar.
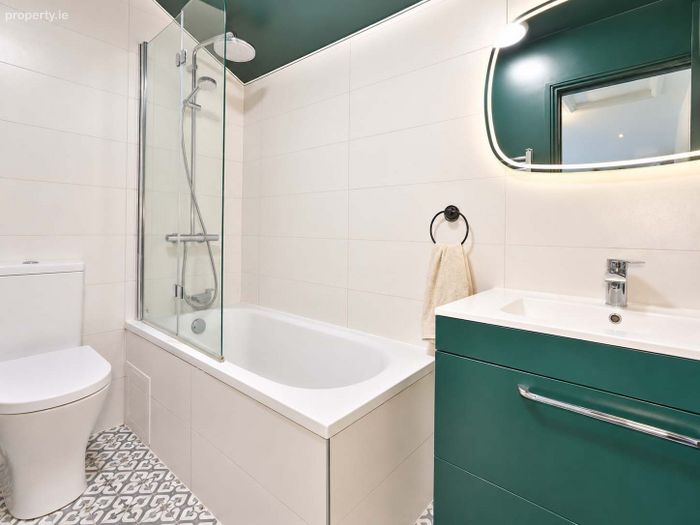
On the first floor are two double bedrooms with new carpets and a renovated bathroom.
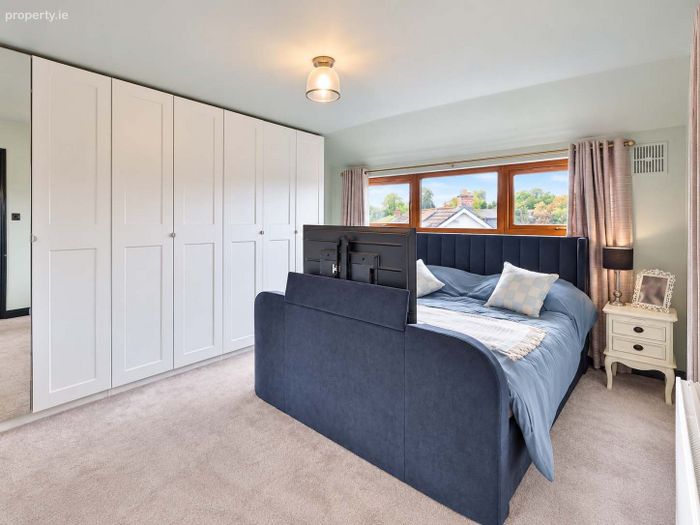
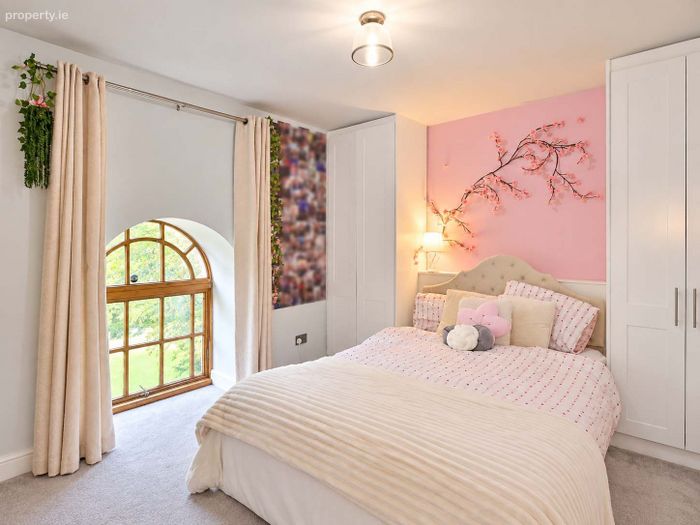
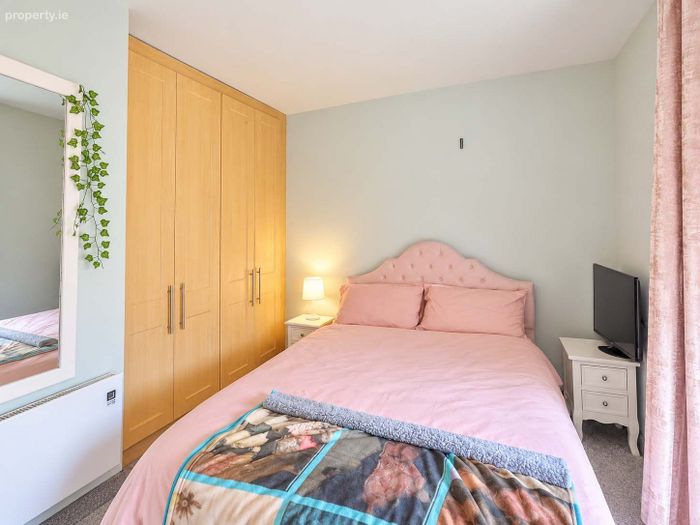
The top floor provides a spacious double bedroom with fitted wardrobes, together with a generous landing featuring a reading nook and room for a home office.
The property is situated at the former Railway Yard just off the Trim Road, within walking distance of Athboy’s shops, schools, community facilities and recreational amenities.
A bus stop across the road provides a regular service to Dublin.
Trim is a short drive away, while Navan and Kells are also readily accessible.
The M3 motorway is approximately ten minutes away. Rathcairn, with its schools and community centre, is approximately 3 km from Athboy.
Accommodation includes Entrance Hall, Lounge, Kitchen, Guest w.c., 3 Bedrooms, Office and Bathroom.
ACCOMMODATION
Entrance Hall - 5'2" x 4'7"
With wooden flooring.
Lounge - 11'1" x 12'5"
With wooden flooring.
Kitchen - 12'9" x 12'5"
With tiled flooring, built in wall and floor units, breakfast bar, fridge/freezer, oven, hob and extractor fan.
Hallway - 5'6" x 6'6"
With wooden flooring.
Guest w.c. - 4'3" x 2'7"
With tiled flooring and walls, w.c. and w.h.b.
Landing - 5'6" x 6'6"
With carpet.
Bedroom 1 - 11'5" x 16'8"
With carpet and fitted wardrobes.
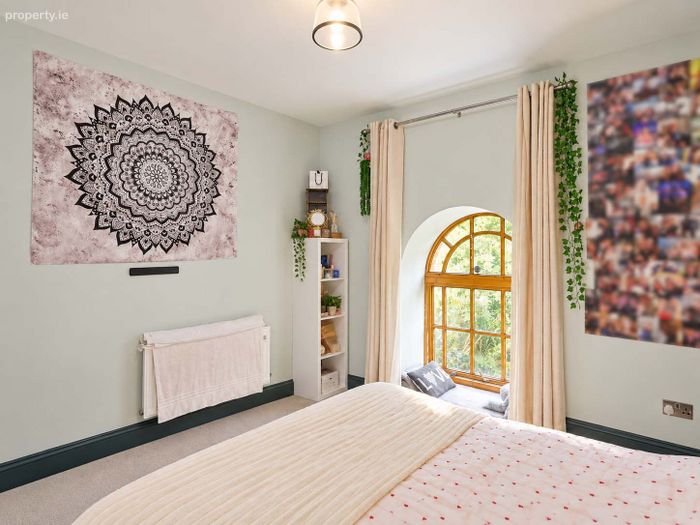
Bedroom 2 - 12'9" x 12'5"
With carpet and fitted wardrobes.
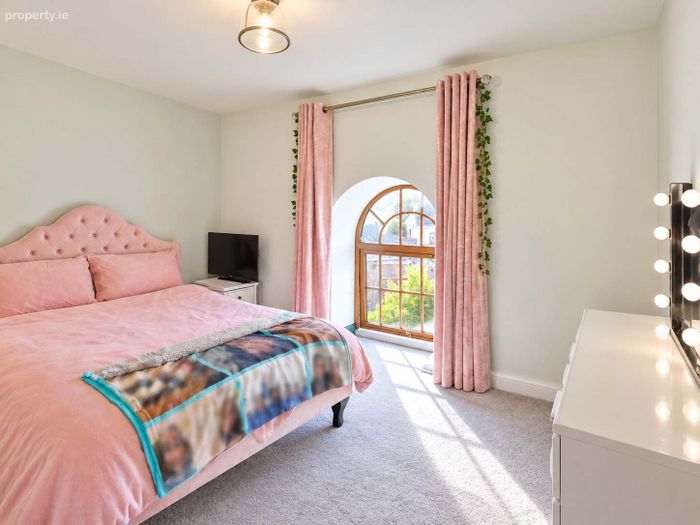
Bedroom 3 - 12'5" x 11'1"
With carpet and fitted wardrobes.
Office - 12'5" x 11'5"
With carpet.
Bathroom - 8'2" x 5'2"
With tiled flooring, partially tiled walls, bath, w.c. and w.h.b.
DIRECTIONS
From Athboy town centre, proceed along the Trim Road. The former Railway Yard development is located just off this road, overlooking the park.
EIRCODE: C15 T251
BER Details
Energy Performance Indicator: 0.00 kWh/m2/yr
This property was last updated: yesterday morning