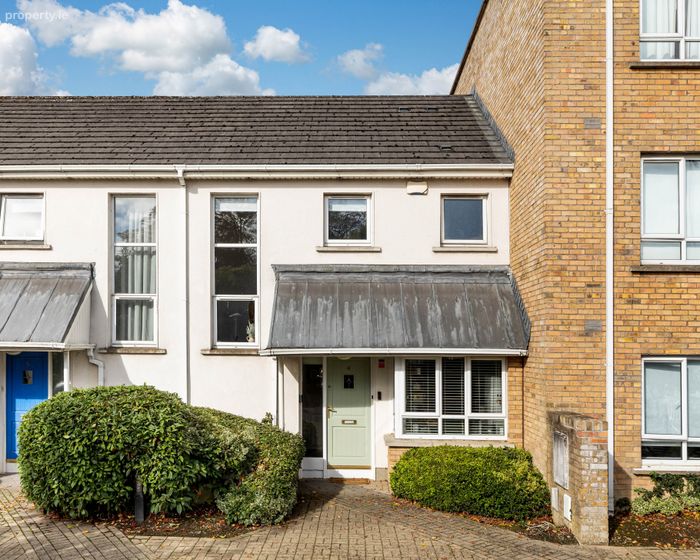
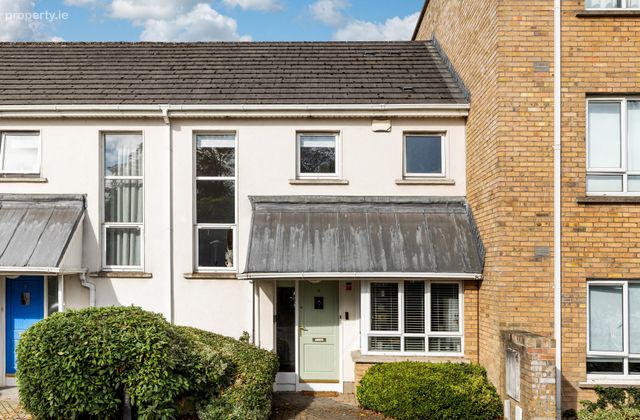
4 The Courtyard, Clonsilla, Dublin 15, Clonsilla, Dublin 15
 See Larger Images & 12 More Photographs >>
€355,000
Terraced House2 Bedrooms, 3 Bathrooms, Terraced House
Rating:


Contact Name: Eoin Cole
Agent:
Sherry FitzGerald Castleknock
PSR Licence Number: 002183
Email Agent Call 01 8201800
Save This Ad
Key Features
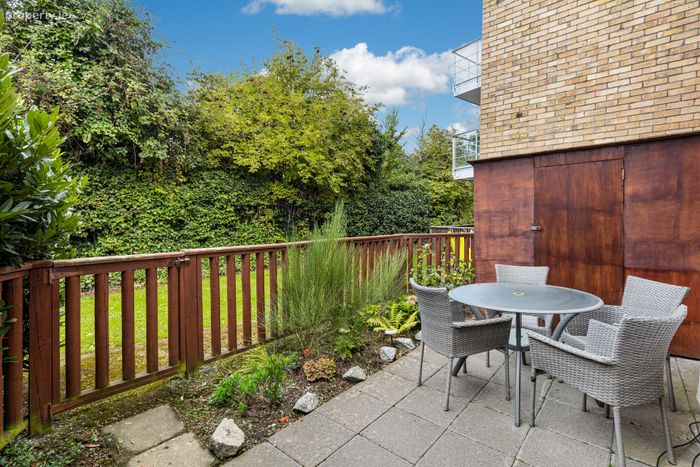
Small, gated developmentPrivate, west facing patio to rear
Not overlooked to front or back
Newly upgraded bathroom
Property Description
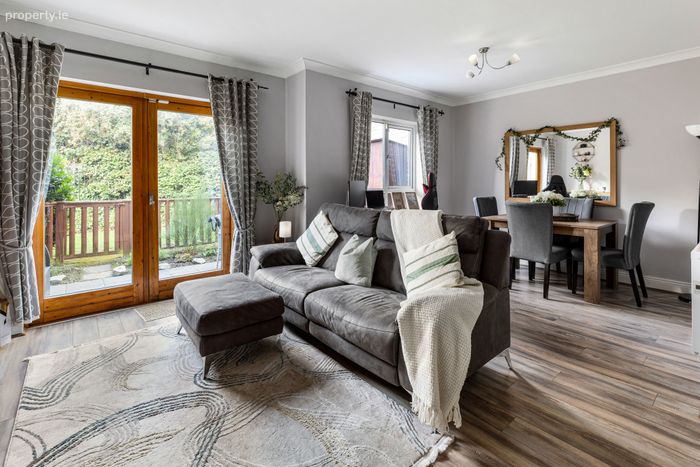
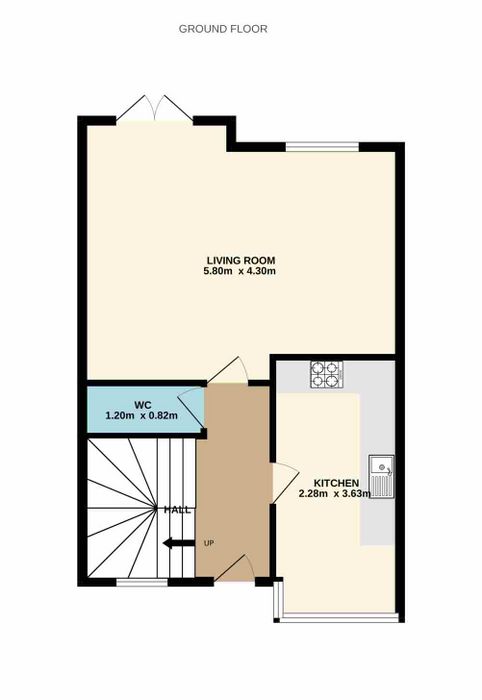
Extending to approximately 75.2 sq.m. / 809.45 sq.ft., the property offers bright, well-proportioned accommodation throughout. The ground floor comprises a welcoming entrance hall with guest WC, a kitchen/breakfast room to the front, and a spacious open-plan living/dining room to the rear. This light-filled living space opens directly onto the sunny west-facing patio, providing an ideal setting for relaxing or entertaining.
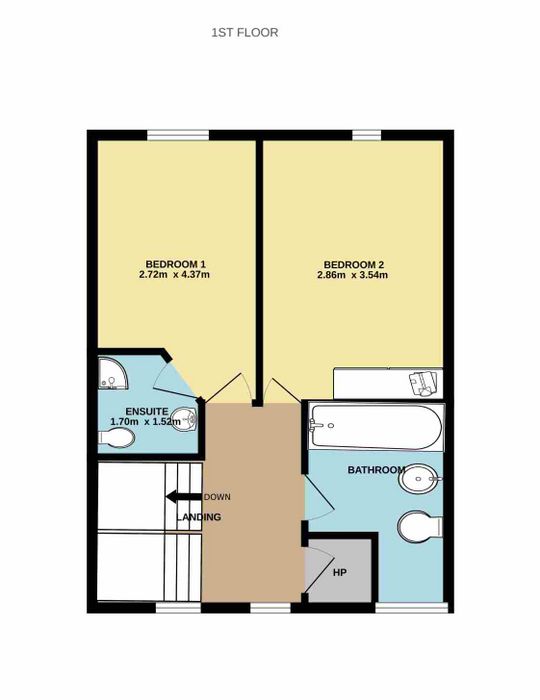
Upstairs, a feature window on the landing floods the home with natural light and complements the sense of space. There are two generous double bedrooms, including a principal bedroom with an upgraded ensuite, while a recently upgraded family bathroom completes the accommodation. The property further benefits from private attic storage and an upgraded heating system, enhancing both comfort and energy efficiency.
The Courtyard is a highly sought-after, gated development located just off the Clonsilla Road, with a wealth of amenities close at hand in Clonsilla, Castleknock and Blanchardstown. Residents can enjoy easy access to a variety of shops, cafés, restaurants, leisure facilities and well-regarded schools, while Blanchardstown Shopping Centre is just a short two-minute drive away.
The area is exceptionally well-served by public transport, with both Clonsilla and Coolmine train stations approximately a 15-minute walk away. A bus stop serving the No. 37 route to Dublin City Centre is conveniently located just outside the development.
No. 4 The Courtyard will appeal to a wide range of purchasers, including first-time buyers, downsizers and investors alike, offering a superb combination of privacy, convenience and modern living in a prime residential location.
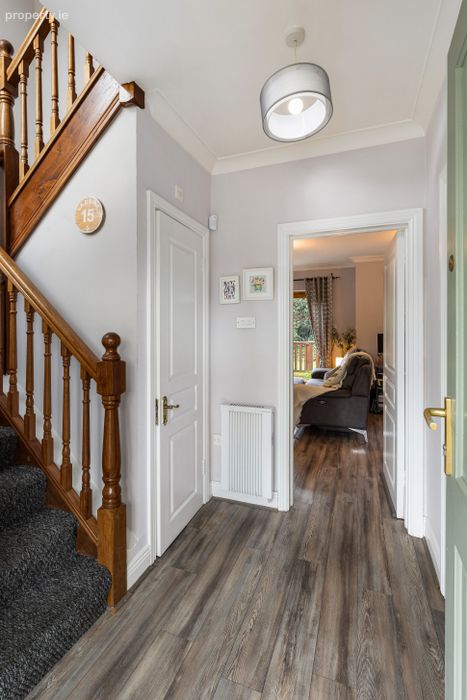
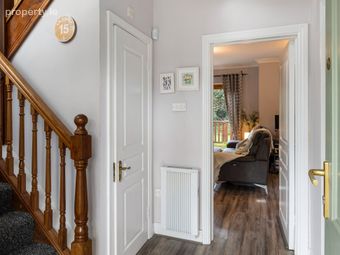
Entrance Hall A bright and welcoming entrance hall featuring attractive wood-effect flooring, neutral décor, a carpeted staircase, and a convenient guest WC, creating a warm and practical introduction to the home.
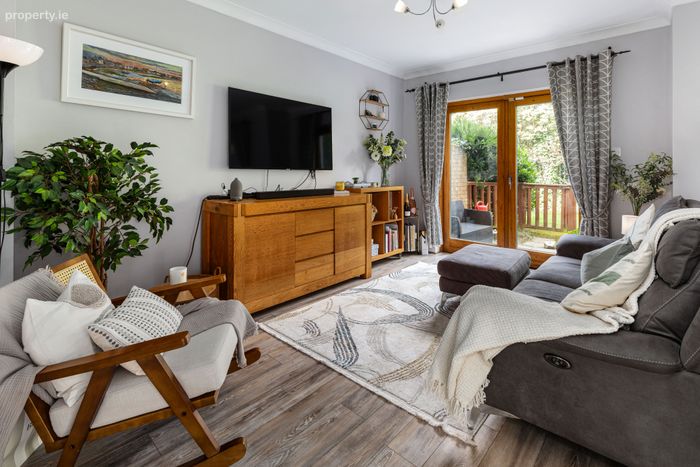
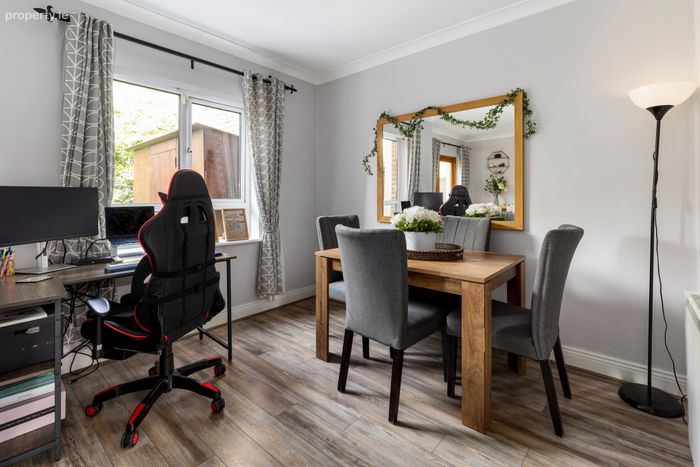
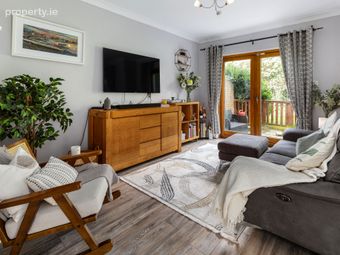
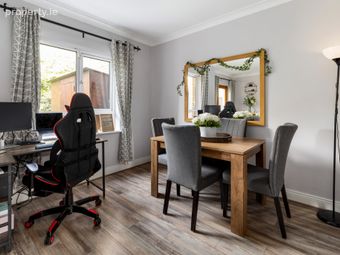
Living Room/Dining Room A bright and well-presented open-plan living and dining area, ideal for modern family living. The living room benefits from a large window and double doors opening to the rear garden, filling the space with natural light, while the dining area offers ample room for family meals and entertaining guests.
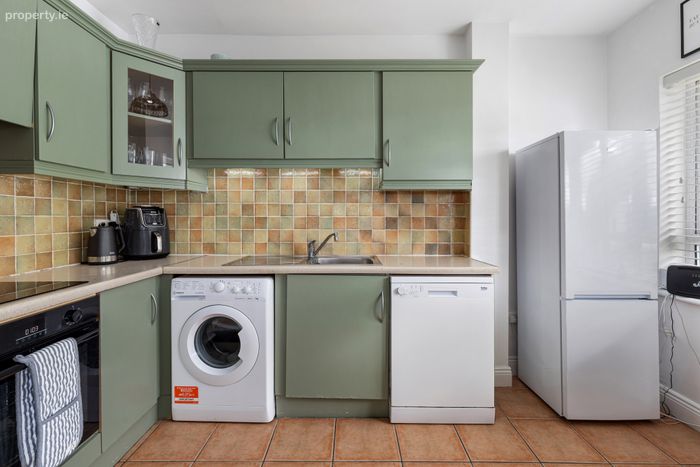
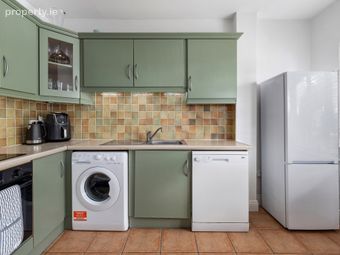
Kitchen A well-appointed fitted kitchen featuring a range of wall and floor units, ample worktop space, tiled flooring, and integrated appliances, offering both practicality and functionality for everyday living.
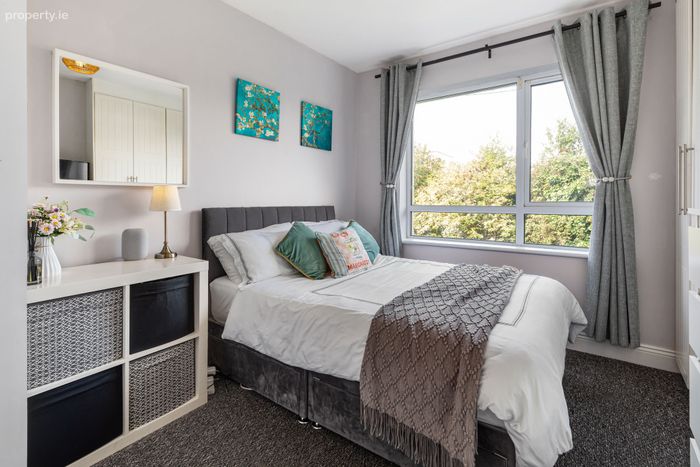
Bedroom 1 A bright and spacious double bedroom featuring fitted wardrobes, a large window providing excellent natural light, and the added benefit of a private en-suite bathroom.
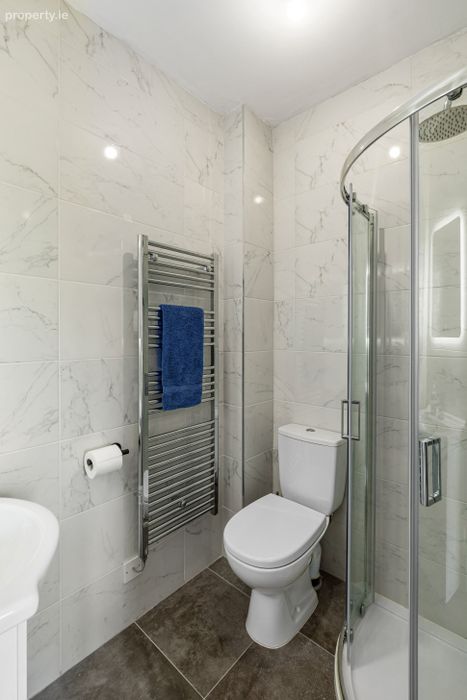
En-Suite A stylish, recently upgraded en-suite featuring a fully tiled finish, corner shower unit, WC, wash hand basin, and heated towel rail, presented in excellent condition.
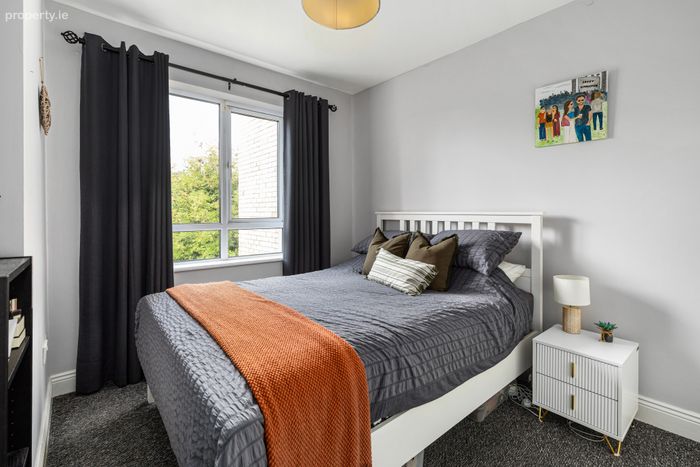
Bedroom 2 A bright and spacious double bedroom featuring a large window that fills the room with natural light, complemented by neutral décor and ample space.
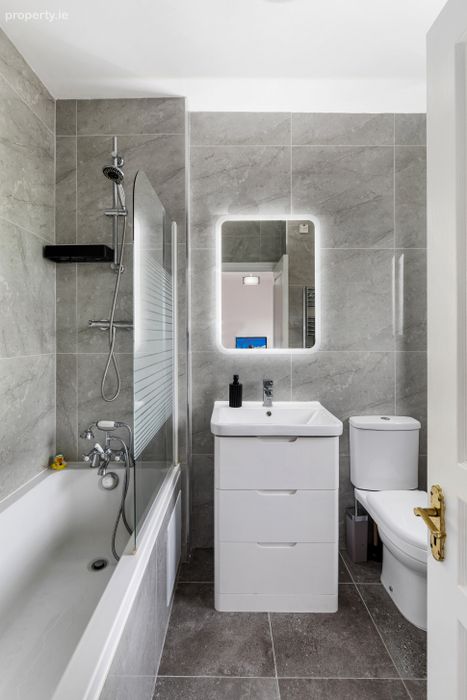
Bathroom A beautifully upgraded family bathroom finished to a high standard, featuring contemporary tiling, a bath with overhead shower, vanity unit with wash hand basin, WC, and a stylish illuminated mirror.
BER Details
BER No. 10003391
Energy Performance Indicator: 189.39 kWh/m2/yr
This property was last updated: yesterday morning