4 Canterbrook, Navan, Co. Meath
 See Larger Images & 17 More Photographs >>
€579,950
Detached House5 Bedrooms, 5 Bathrooms, Detached House
Rating:


Contact Name: Raymond Potterton & Co.
Agent:
Raymond Potterton & Co.
PSR Licence Number: 002488
Email Agent Show Number
Save This Ad
Key Features
Bright & spacious living accommodationReady to go
Front row of development
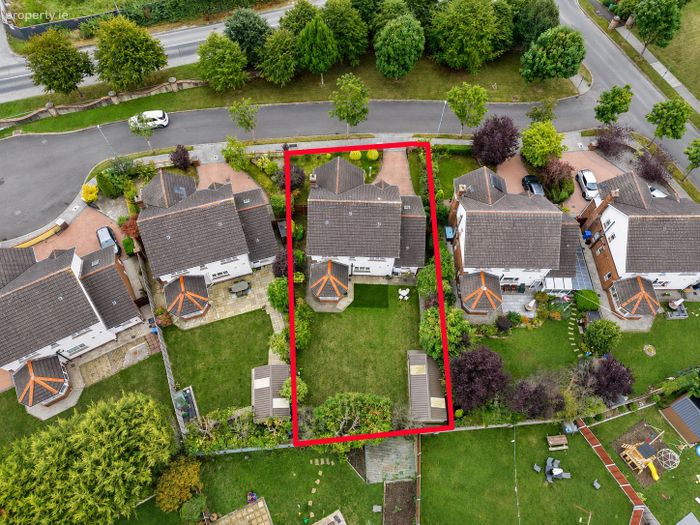
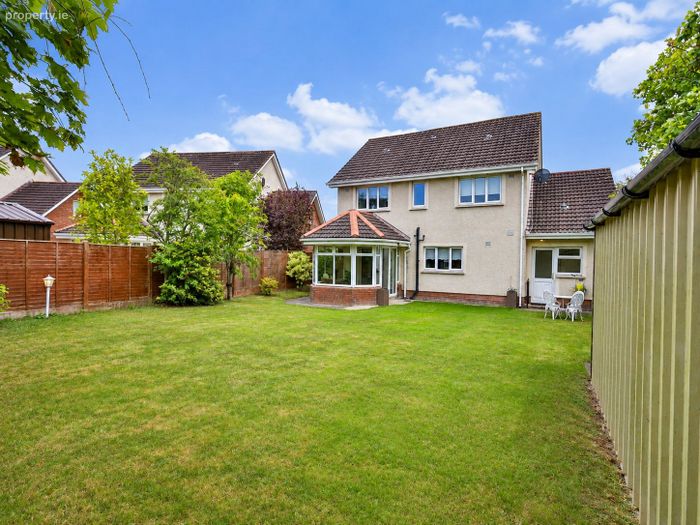
Feature rear garden with garden shed
Sought after location
Gas fired central heating
Cobble lock driveway
Within easy reach of Dublin
Property Description
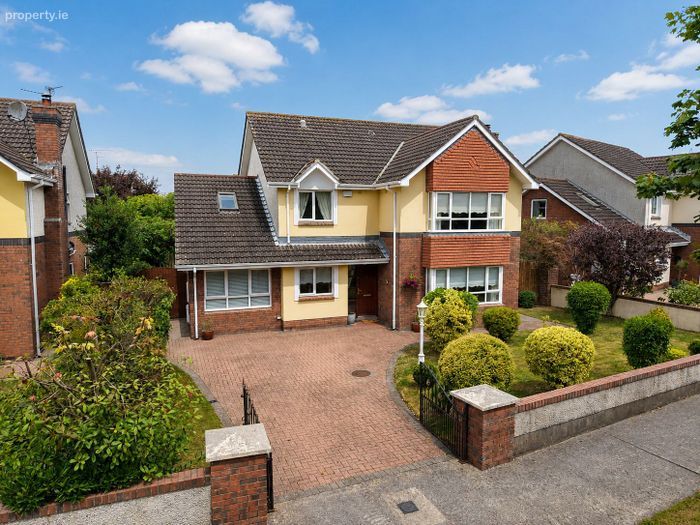
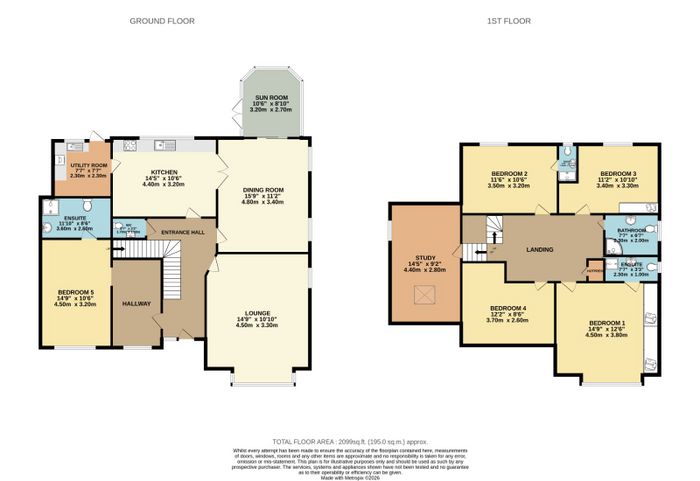
No. 4 occupies a front-row position in a small cul-de-sac overlooking the Trim Road. The property extends to approximately 2,000 sq. ft. over two floors and offers flexible accommodation suitable for family living.
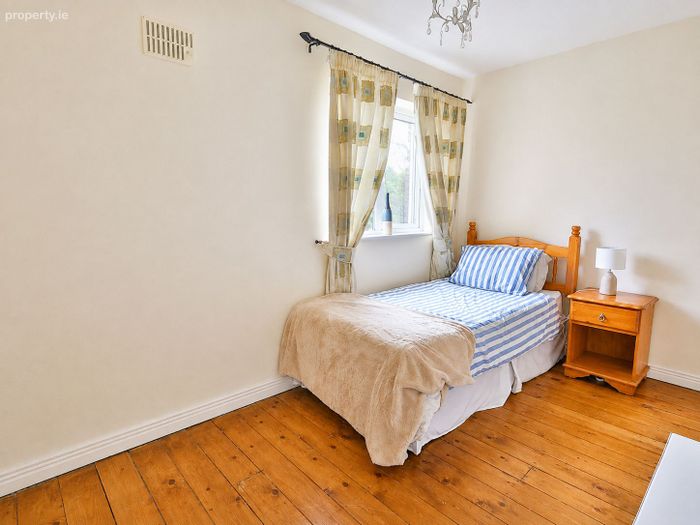
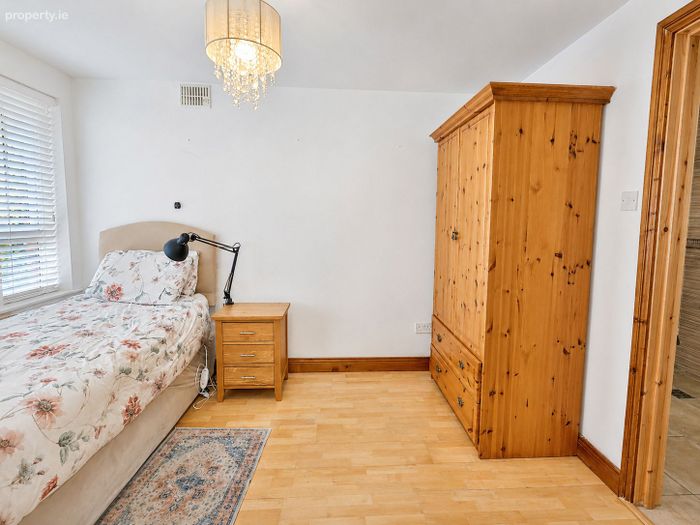
The ground floor comprises an entrance hall, lounge, kitchen, dining room, utility room, guest WC and a bedroom with en-suite. Upstairs, there are four well-proportioned bedrooms, two of which have en-suite facilities, together with a family bathroom.
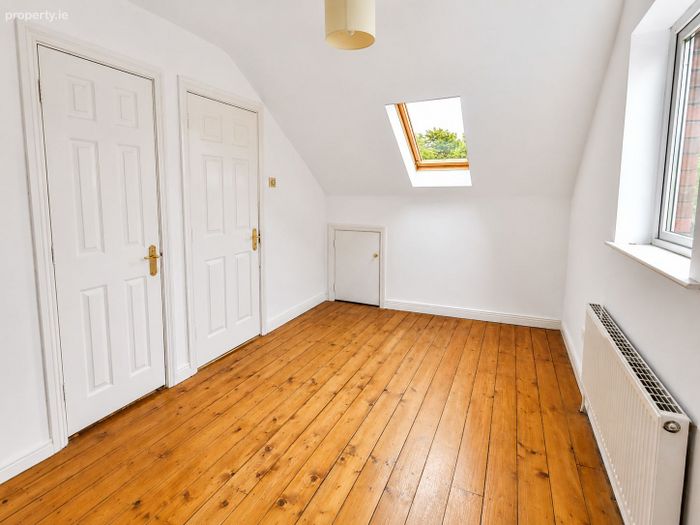
A large home office/study provides additional space and could also be used as a sixth bedroom, depending on the requirements of the new owner.
The accommodation benefits from good natural light throughout and has been well maintained by the current owner.
The property is presented in turnkey condition and is ready to go.
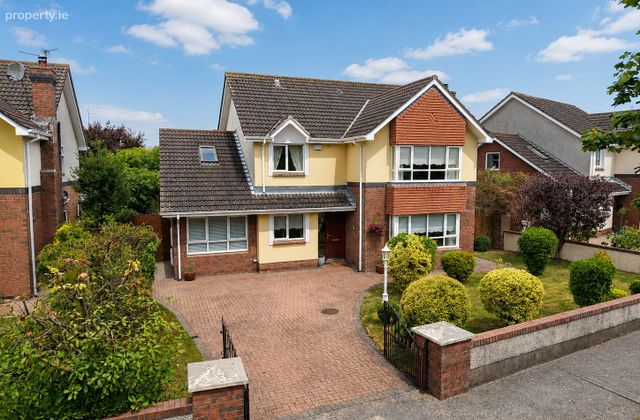
Outside, there are mature landscaped gardens to the front and rear. A cobble-lock driveway provides off-street parking and is enclosed by a brick boundary wall and feature entrance gates.
A large steel shed, positioned on a concrete base, provides useful storage or workshop space.
Canterbrook is a sought after residential development located on the Trim side of Navan. The setting offers convenient access to the town centre which provides an extensive range of amenities, including primary and secondary schools, shops, supermarkets, restaurants, sporting facilities and recreational clubs.
The town centre is within walking distance, making the property a practical option for families and commuters alike. The M3 motorway is easily accessible and provides direct access to Dublin and the M50.
ACCOMMODATION
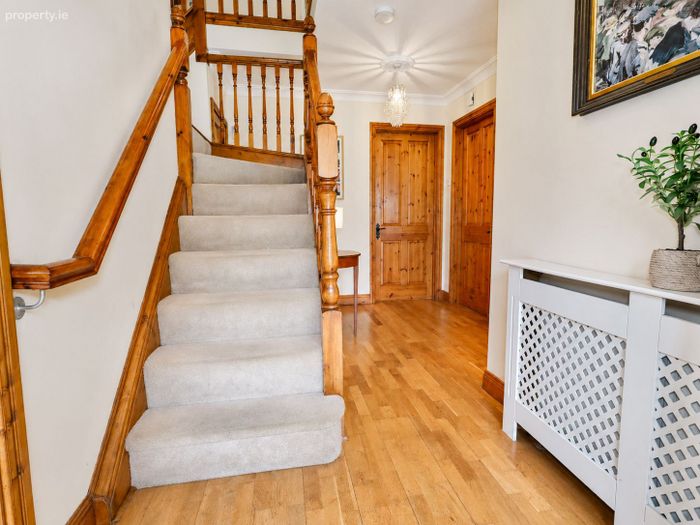
Entrance Hall - 15'5" x 6'2"
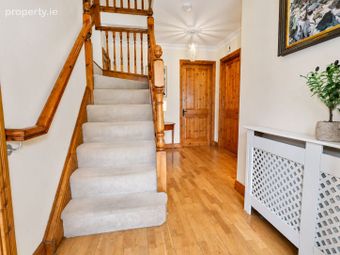
Front door with glass panel on side, wood flooring, coving and centrepiece
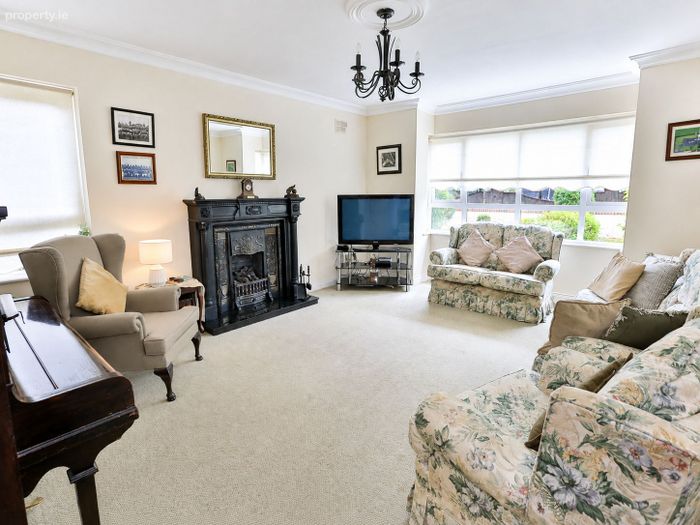
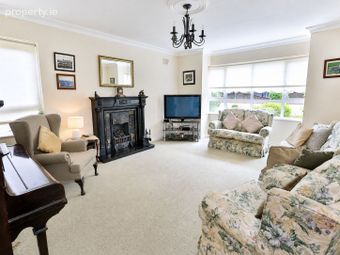
Lounge - 14'9" x 10'9"
Carpet, Feature fireplace, coving, centrepiece, large front facing window
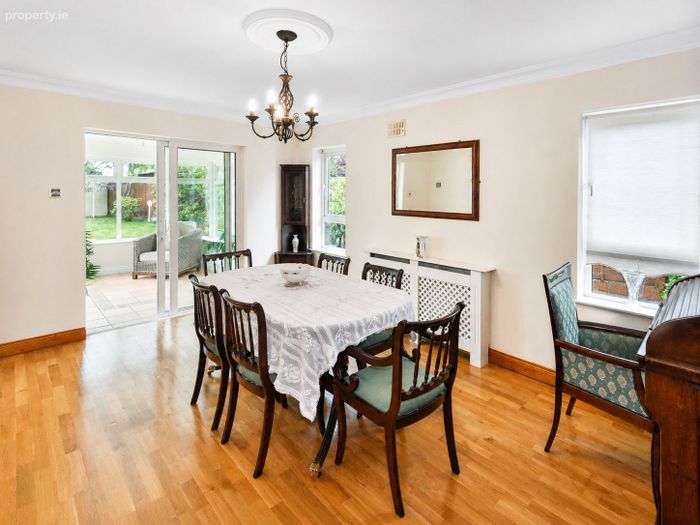
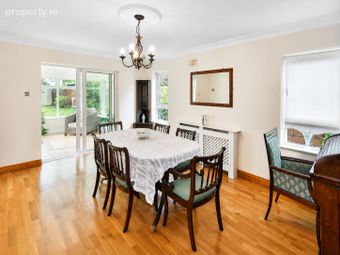
Dining Room - 15'8" x 11'1"
With wooden flooring, coving, centrepiece, double doors to the kitchen and double doors to the sun room
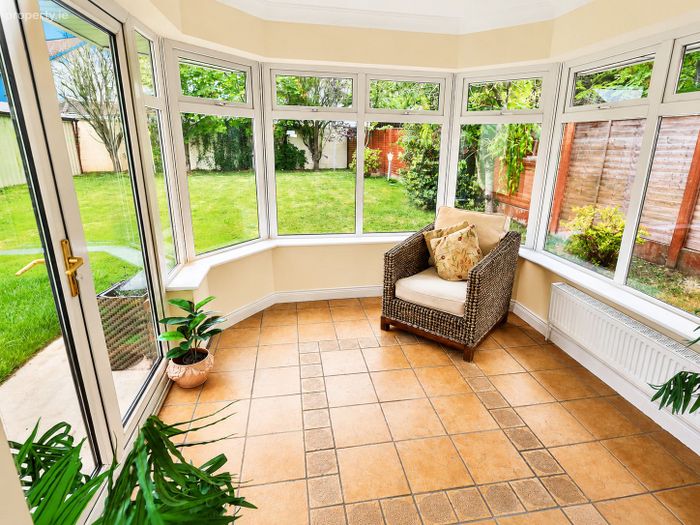
Patio - 10'5" x 8'10"
With tiled flooring
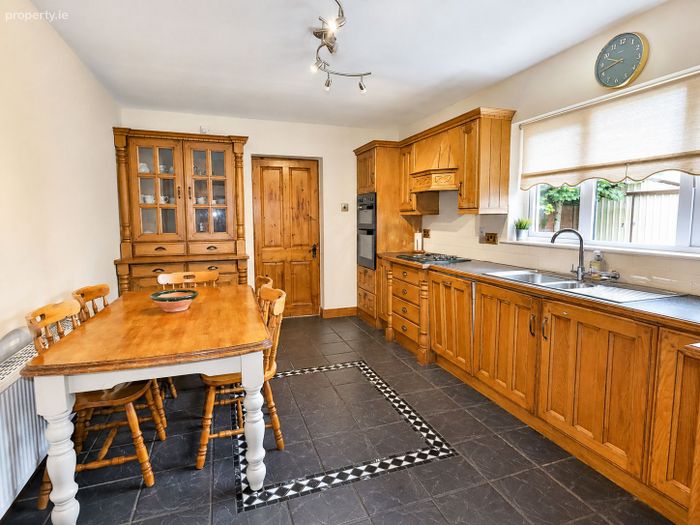
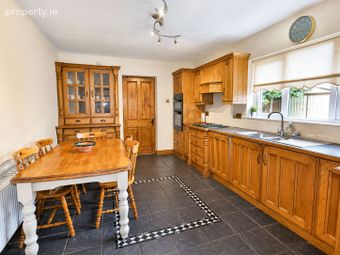
Kitchen - 14'5" x 10'5"
With tiled flooring, built in wall and floor units, oven, hob and extractor fan.
Utility Room - 7'6" x 7'6"
Tiled flooring, built in wall and floor units, sink and plumbed for washing machine and dryer
Bedroom 5 - 14'9" x 10'5"
With wooden flooring, storage cabinet and ensuite
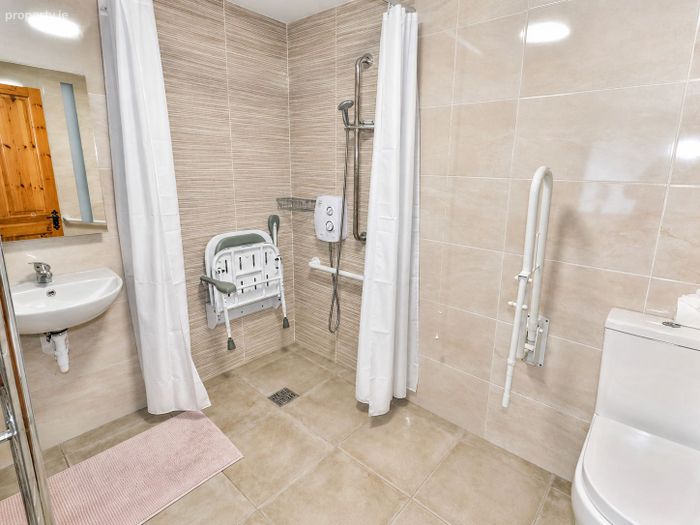
Ensuite - 8'6" x 11'9"
With tiled flooring and walls, heated towel rack, w.h.b, w.c and accessible shower
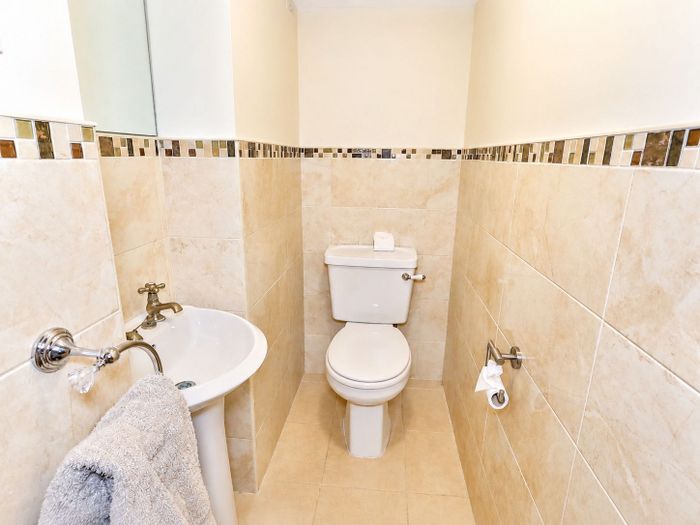
Guest W.C. - 5'6" x 3'3"
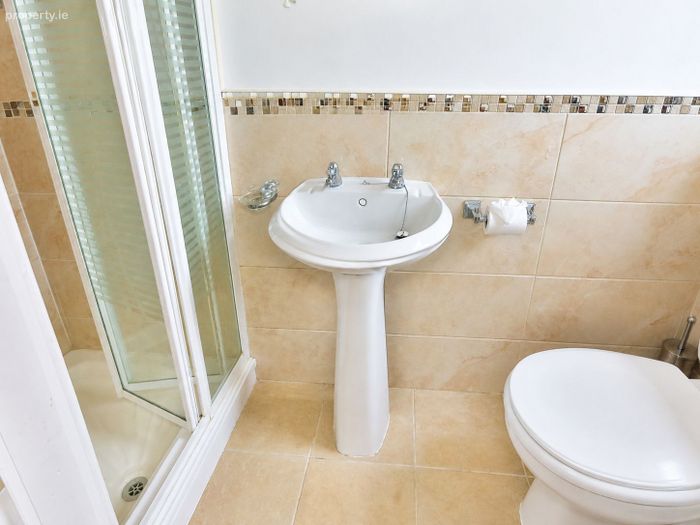
W.c. and w.h.b tiled flooring and partially tiled walls
Landing - 16'0" x 7'10"
With carpet and access to attic
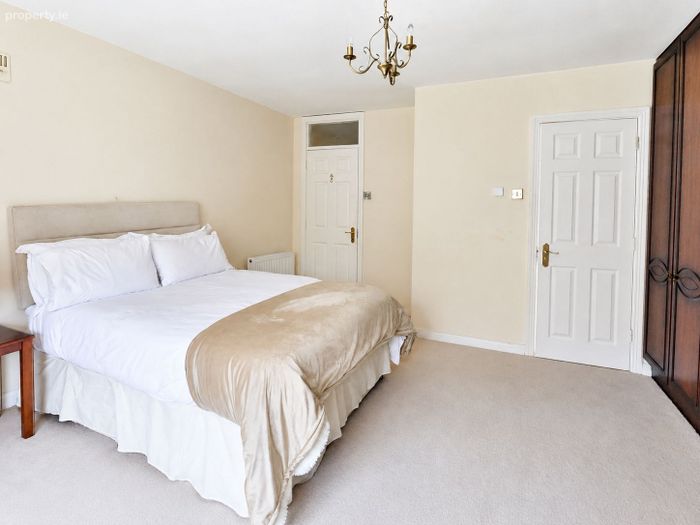
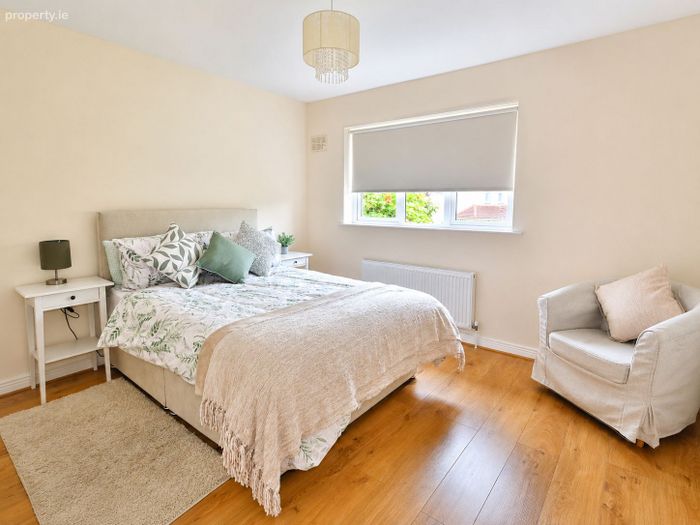
Bedroom 1 - 14'9" x 12'5"
With carpet, built in wardrobes and ensuite
Ensuite - 7'6" x 3'3"
With tiled flooring and partially tiled walls, w.c, w.h.b and shower
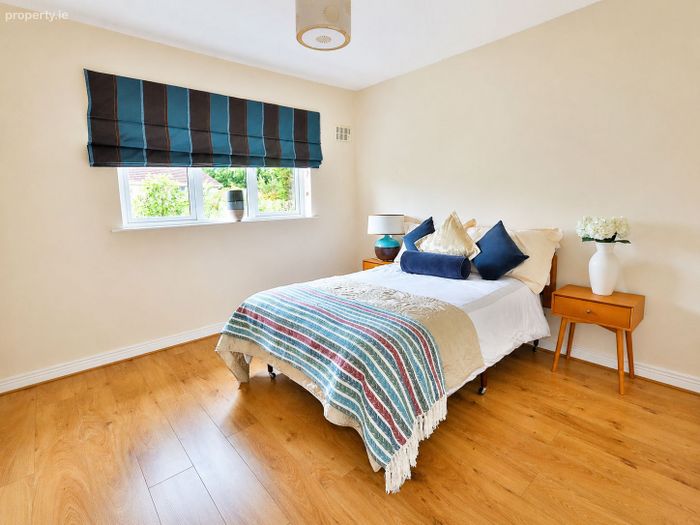
Bedroom 2 - 10'5" x 11'5"
With wooden flooring and ensuite
Ensuite - 4'11" x 3'3"
With tiled flooring and partially tiled walls, w.c, w.h.b and shower.
Bedroom 3 - 11'1" x 10'9"
With wooden flooring.
Bedroom 4 - 12'1" x 8'6"
With wooden flooring
Study - 14'5" x 9'2"
With wooden flooring
Bathroom - 7'6" x 6'6"
With tiled flooring and partially tiled walls, w.c., w.h.b and shower.
DIRECTIONS
From Dublin travel along the M3 into Navan. Take Junction 8 for Navan. On entering Navan turn left at the 2nd set of traffic lights. Continue to the roundabout and turn left out the Trim Road. Continue straight and you will pass the Beechmount shopping centre on your right. Canterbrook is located a short distance on the right hand side. The property is located on by taking the first right hand turn and is identified by our For Sale sign.
EIRCODE: C15Y4D9
BER Details
BER No. 105239123
Energy Performance Indicator: 0.00 kWh/m2/yr
This property was last updated: today, 10 hours ago