4 Albany, Killiney Hill Road, Killiney, Co. Dublin, Killiney, Co. Dublin
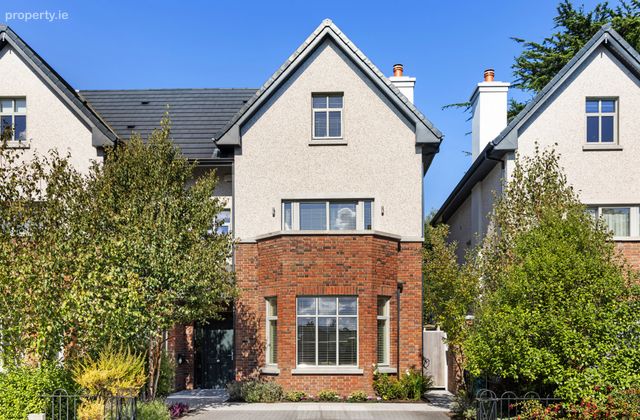 See Larger Images & 18 More Photographs >>
€1,275,000
Semi-Detached House4 Bedrooms, 4 Bathrooms, Semi-Detached House
Rating:


Contact Name: Simone Rothschild
Agent:
Sherry FitzGerald Dalkey
PSR Licence Number: 002183
Email Agent Call 01 275 1000
Save This Ad
Key Features
198 sq.m / 2,131sq.ftA rated Energy efficient home
Air to water heat pump
EV Car charger
Private rear garden
Turn-key condition
Excellent storage
4 bedrooms (2 ensuite)
Home office
Ten-minute walk to Killiney Dart & beach
Property Description
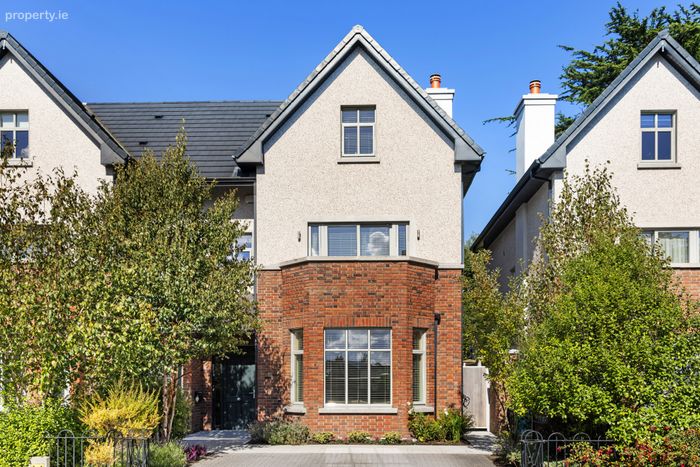
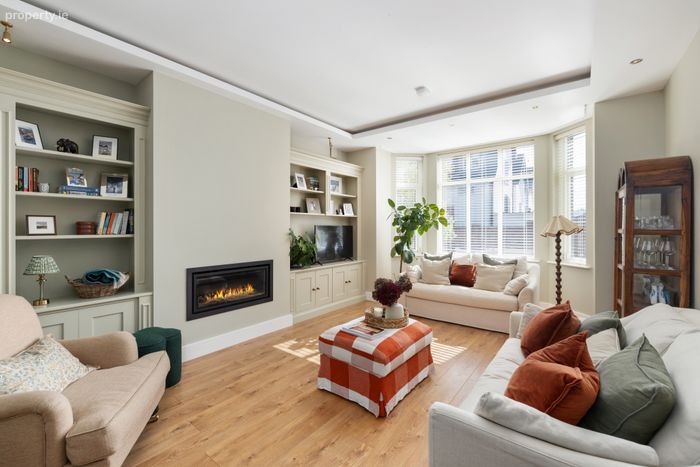
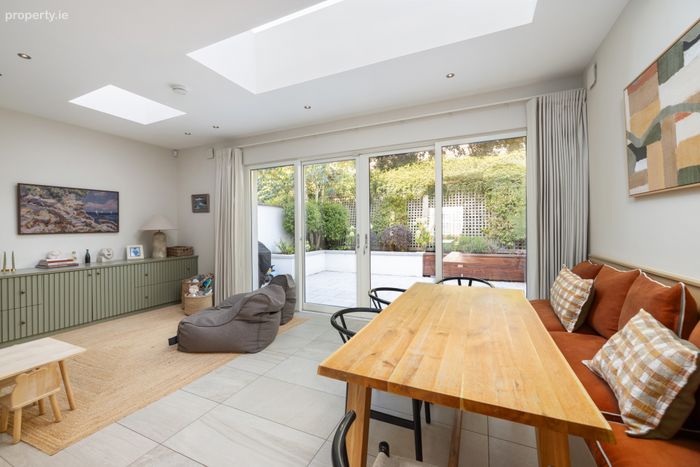
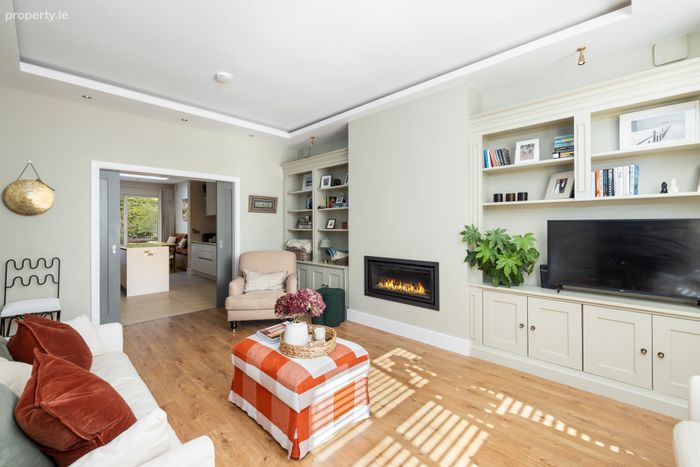
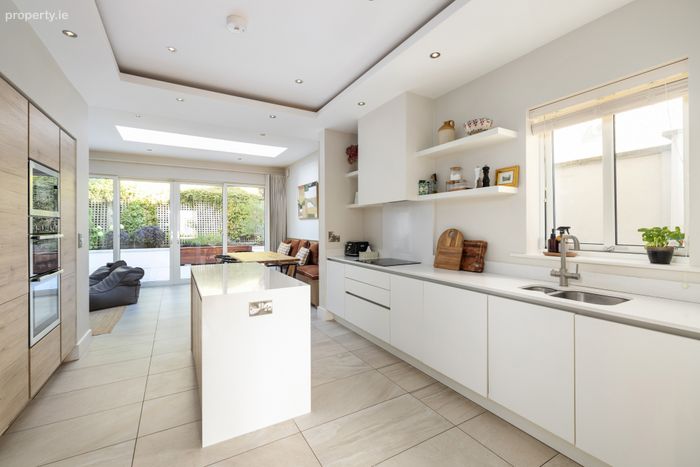
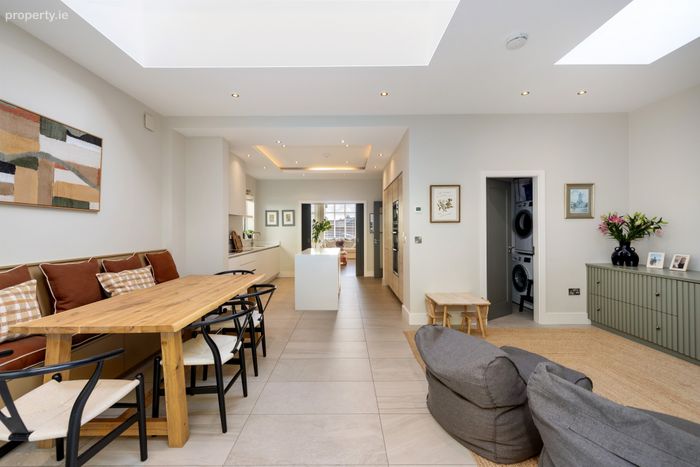
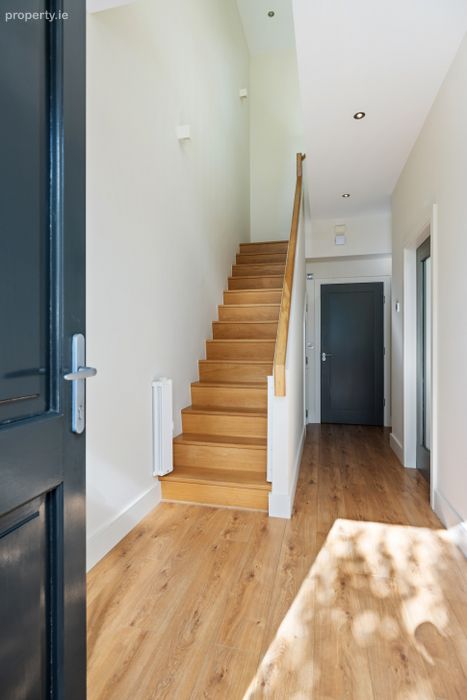
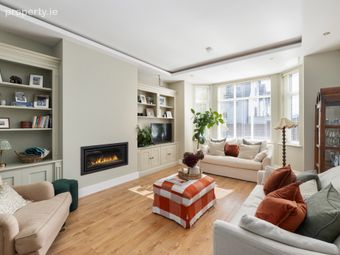
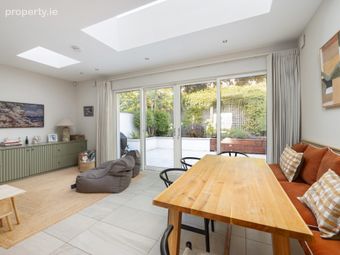
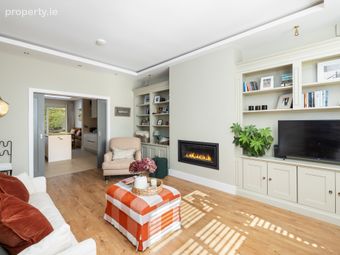
Internally, the cleverly configured accommodation fails to disappoint. On entry you are greeted by the spacious hallway with a solid oak staircase and guest w.c. The entrance hall leads to an open plan kitchen /dining room with contemporary roof lights and a McNally kitchen with Silestone Quartz countertops and integrated Neff appliances. Large sliding doors to the garden extends the living area which seamlessly merges the indoor/outdoor space. To the front, the living room enjoys a large bay window, wood effect flooring, bespoke shelving and cabinets and a smart inset gas fireplace. A utility room with ample storage completes the accommodation at this level.
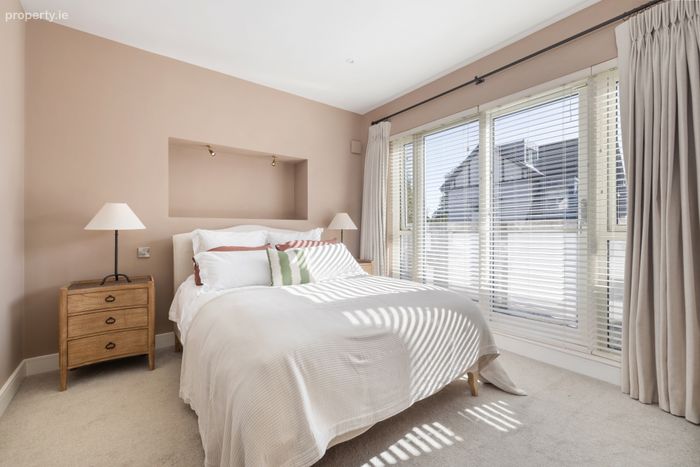
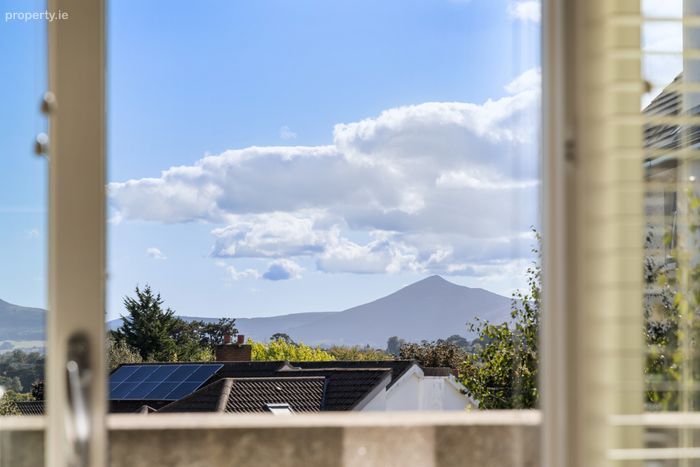
Upstairs the bedroom accommodation is equally impressive. There are two generous double bedrooms with the main bedroom enjoying a large walk in wardrobe and an ensuite. A spacious family bathroom completes the accommodation. The sleeping accommodation is further complimented on the second floor by two large double rooms one en-suite. Working from home is catered for with a versatile study on this level. All of the front bedrooms enjoy pleasant mountain views.
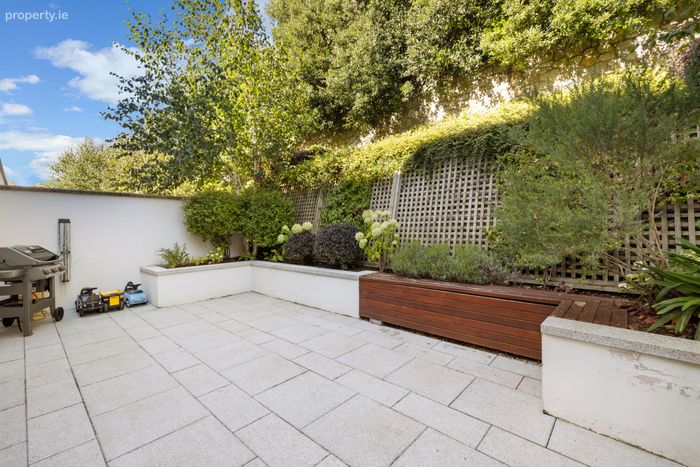
Outside there is a private rear garden which has been tastefully landscaped with large paving stones, raised flower beds incorporating a selection of flowers and shrubs. This space lends itself well to outdoor entertaining. There is ample side access to the rear which is ideal for bikes, outdoor equipment and bin storage. The front driveway is paved and provides off street parking for two cars.
The location needs little introduction as it is situated a short stroll to Killiney beach and DART not to mention the Luas at Cherrywood and the M50. A short drive away are Dalkey & Sandycove which offer a host of services and amenities including excellent restaurants, bars, shops, and breath-taking coastal walks. This impressive Albany home is a short drive from Fitzpatrick's Castle Hotel with its excellent leisure facilities that include Paddle courts, gym and a swimming pool and to the spectacularly scenic Killiney Hill which will add a healthy dimension to your busy lifestyle. Excellent schools are also in the vicinity including, Glenageary /Killiney National School, Johnstown national school, Harold, Holy Child Killiney, Rathdown, St. Joseph of Cluny and Loreto Abbey Dalkey.
Overall, a wonderful opportunity awaits to acquire a magnificent family home in a highly sought after residential area.
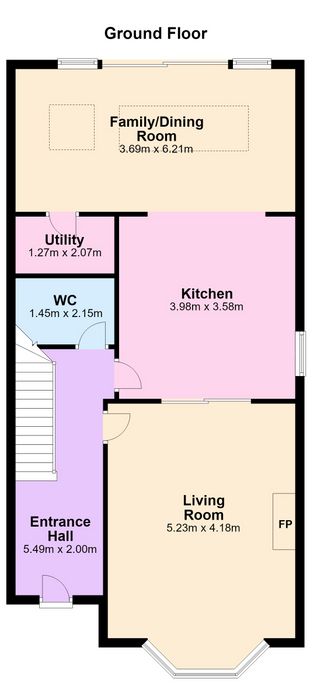
Entrance Hall With wood effect flooring, alarm panel, recessed lighting, solid oak staircase and under stairs storage.
Living Room Spacious room set to the front of the property, large bay window, tray ceiling with recessed rope lighting, wood effect flooring, modern inset gas fireplace, bespoke shelving and pocket doors to the kitchen.
Guest w.c With tiled flooring and partially tiled walls, large vanity mirror with lighting surround, recessed lighting, wash hand basin and w.c.
Kitchen / Dining An open plan room with tiled flooring, floor to ceiling sliding doors providing rear garden access, two contemporary roof lights illuminating the room, recessed lighting, a McNally kitchen with Sanremo oak, silestone quartz countertops, Neff 4-ring hob and extractor fan, Neff dishwasher, Neff microwave and double oven, double bowl stainless steel sink, integrated fridge and freezer, centre kitchen island unit.
Utility Room With tiled flooring, recessed lighting, plumbed for washing machine and dryer.
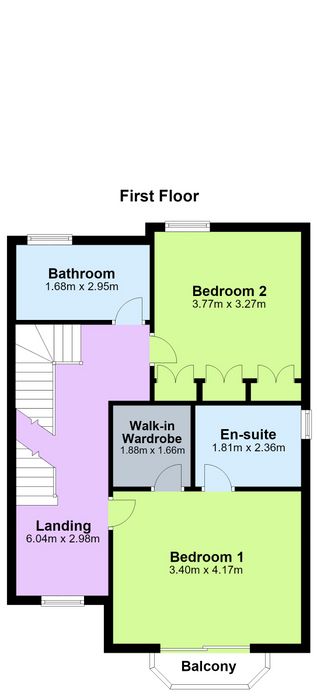
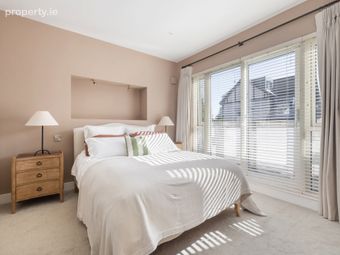
Bedroom 1 A large double room positioned at the front with mountain views, carpet flooring, recessed lighting. Walk in wardrobe with built in clothes storage, door to balcony.
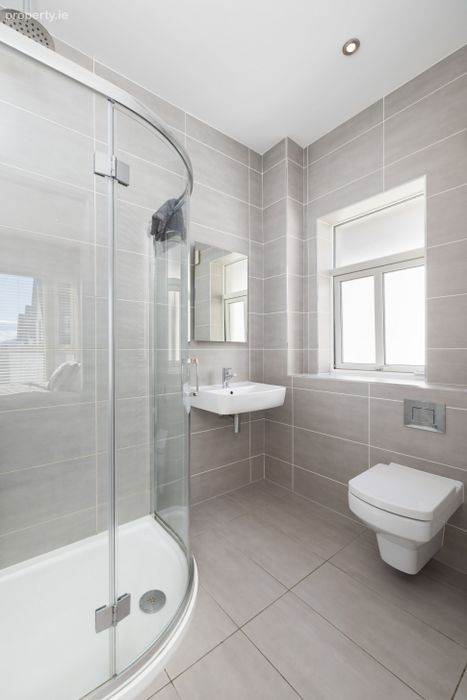
En-Suite Tiled flooring and walls, heated towel rail, walk in shower stall with rainfall shower head, window to side, wash hand basin and w.c.
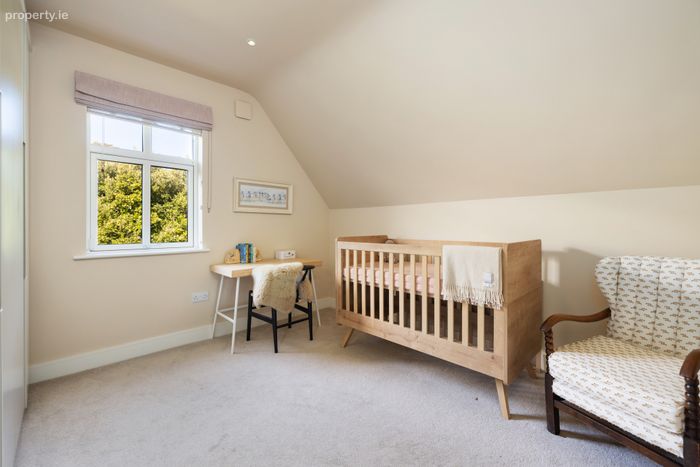
Bedroom 2 Large double room to the rear, recessed lighting, carpets and fitted wardrobes.
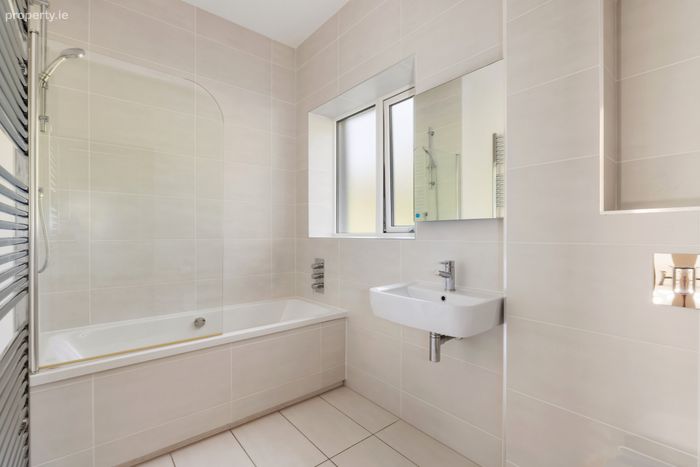
Family bathroom With tiled flooring and walls, recessed lighting, large vanity mirror with storage, heated towel rail, full bath with rainfall shower head, wash hand basin, w.c. and window.
Landing With carpet flooring and large hot press.
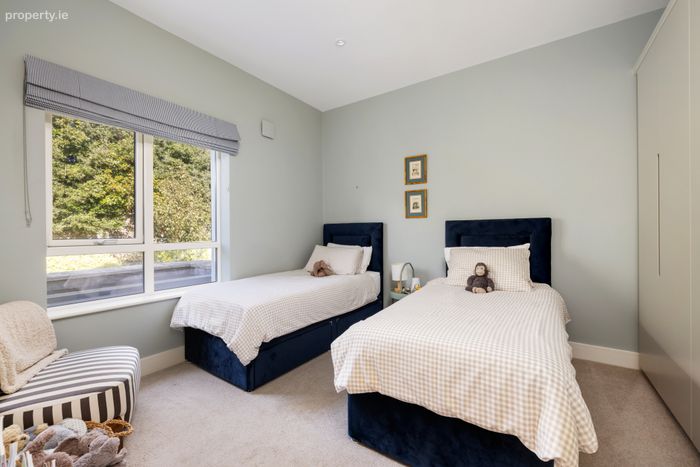
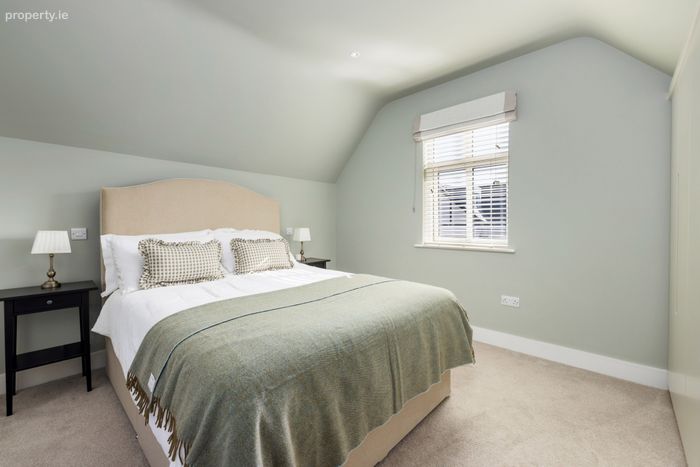
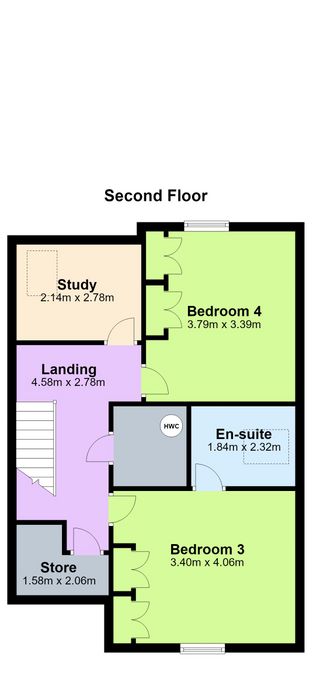
Bedroom 3 Large double room positioned at the front, carpet flooring, recessed lighting, large picture window with mountain views and fitted wardrobe.
Bedroom 4 A fine double room set to the front, large picture window framing the view, recessed lighting, fitted wardrobe and door to:
En-Suite With tiled flooring and partially tiled walls, heater towel rail, vanity mirror, walk in power shower, wash hand basin, w.c, and window.
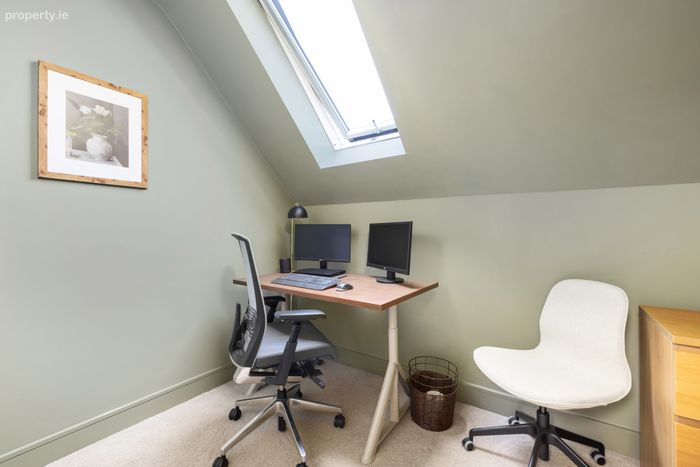
Study A versatile room carpet flooring and velux window.
BER Details
BER No. 107842817
Energy Performance Indicator: 55.74 kWh/m2/yr
This property was last updated: yesterday morning