39 Upper Beaumont Drive, Beaumont, Cork, Ballintemple, Co. Cork
 See Larger Images & 24 More Photographs >>
€650,000
Semi-Detached House4 Bedrooms, 2 Bathrooms, Semi-Detached House
Rating:


Contact Name: Stuart O'Grady
Agent:
Sherry FitzGerald Cork
PSR Licence Number: 002183
Email Agent Call 0214273041
Save This Ad
Property Description
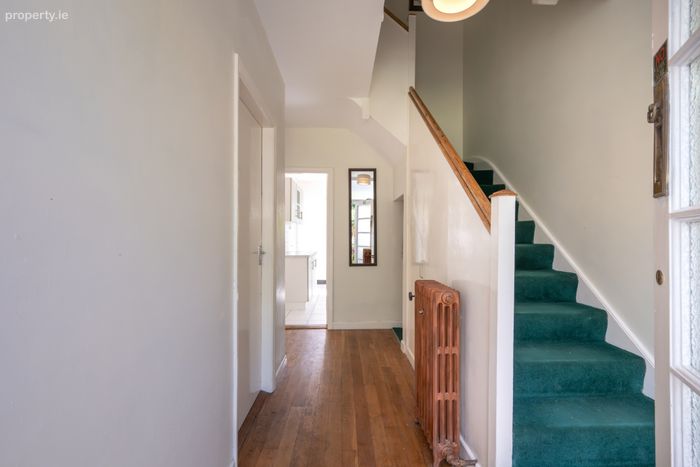
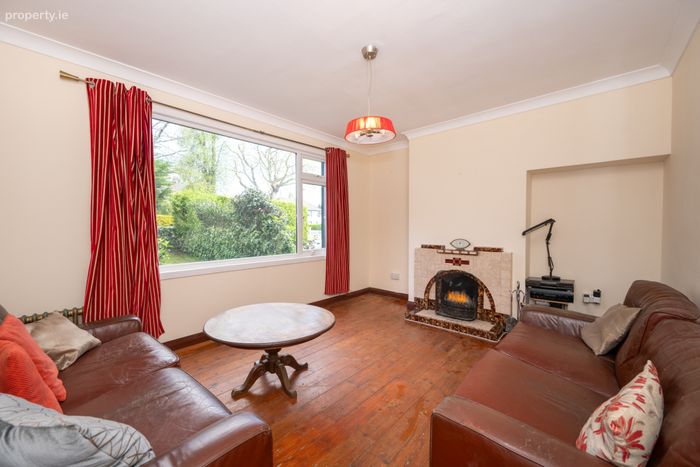
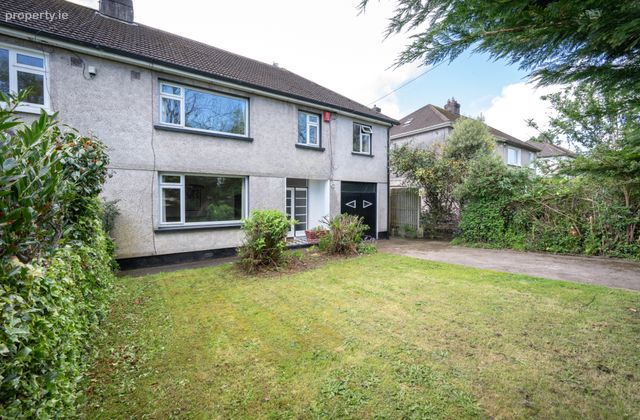
Entering this home, you are welcomed by a bright and spacious entrance hall that provides access to all rooms on the ground floor. To the front there is a spacious living room, with large window and fireplace, overlooking the front garden. To the back, a sunlit dining room and well-equipped kitchen that overlook the south facing rear garden.
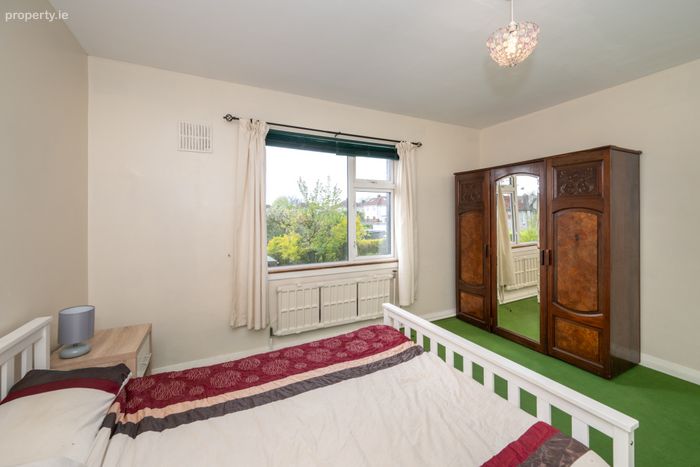
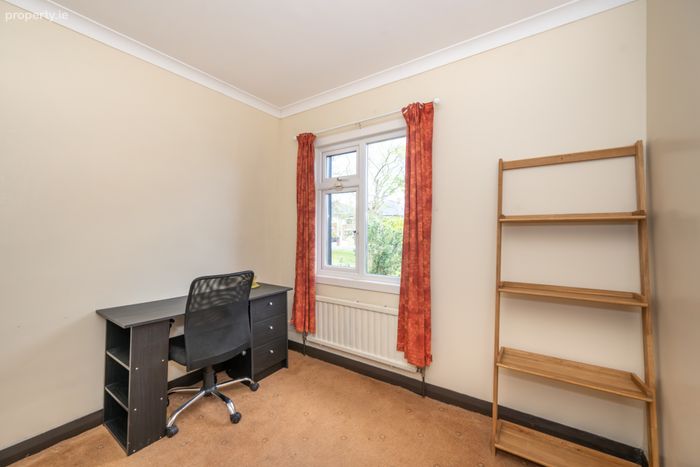
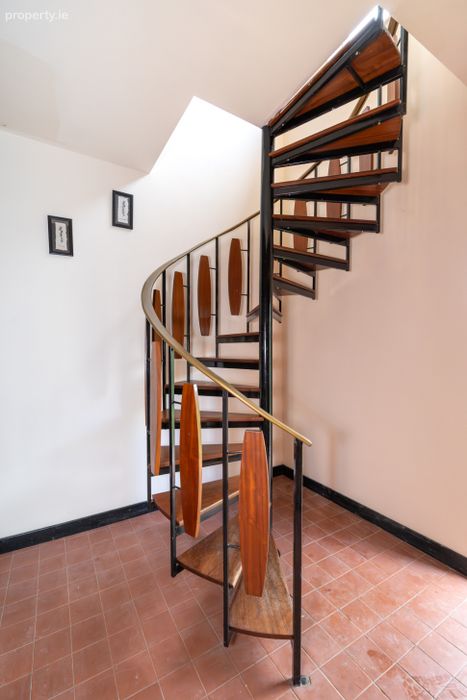
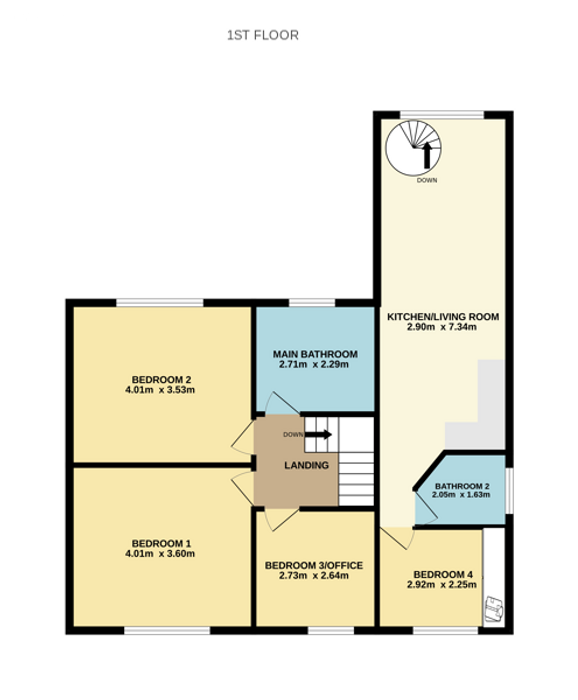
Moving up the stairs, a bright landing provides access to a main bathroom along with three large double bedrooms and one bedroom currently used as a home office.
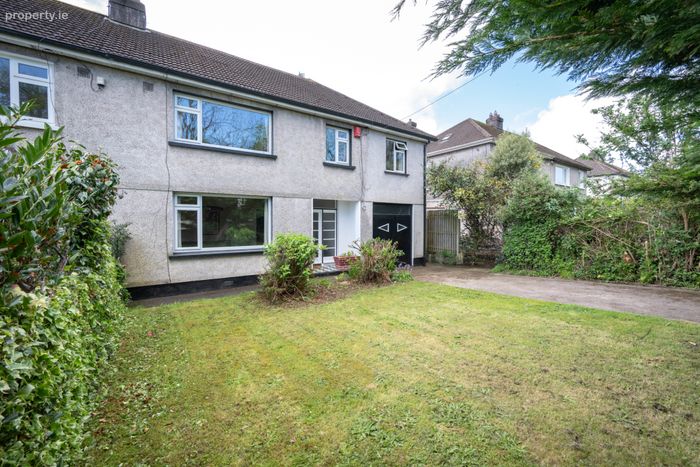
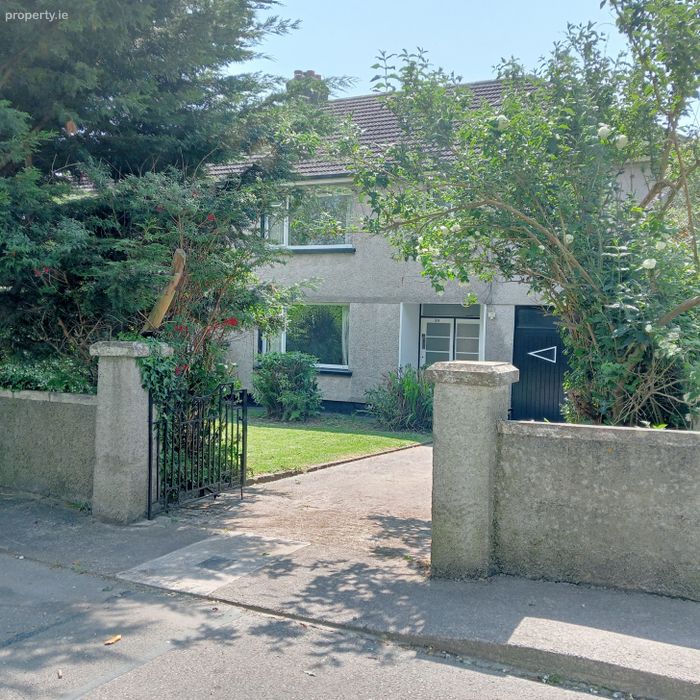
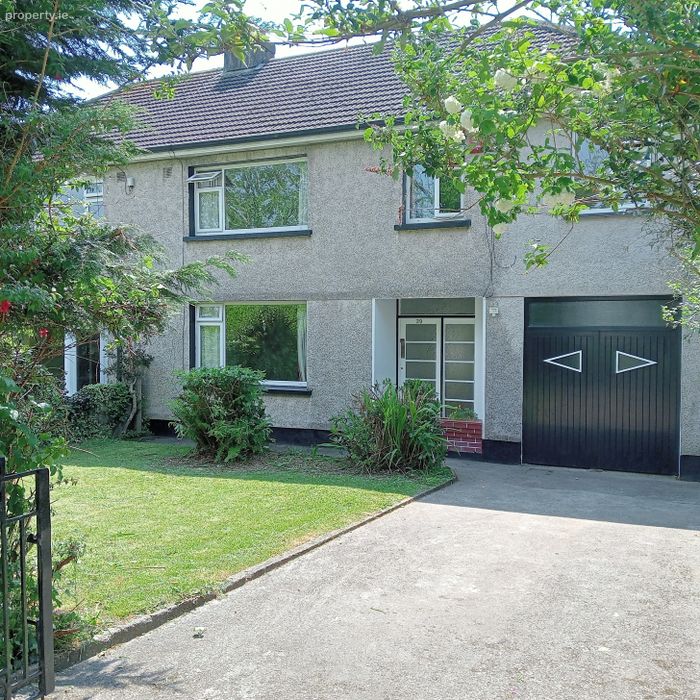
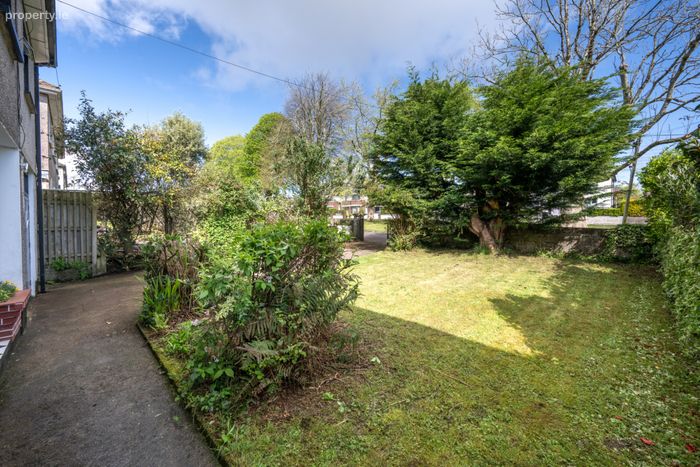
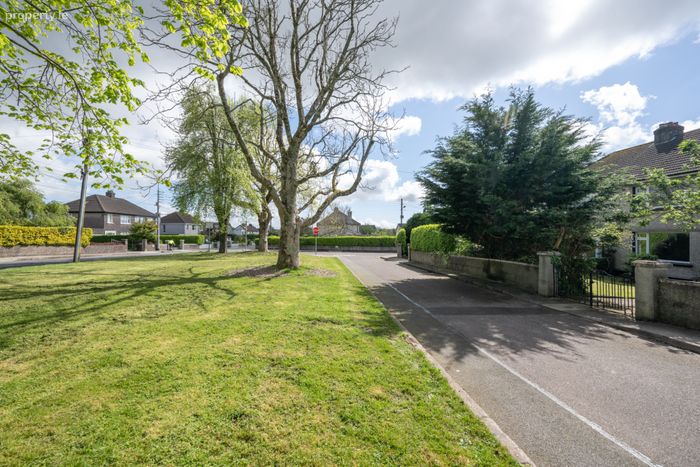
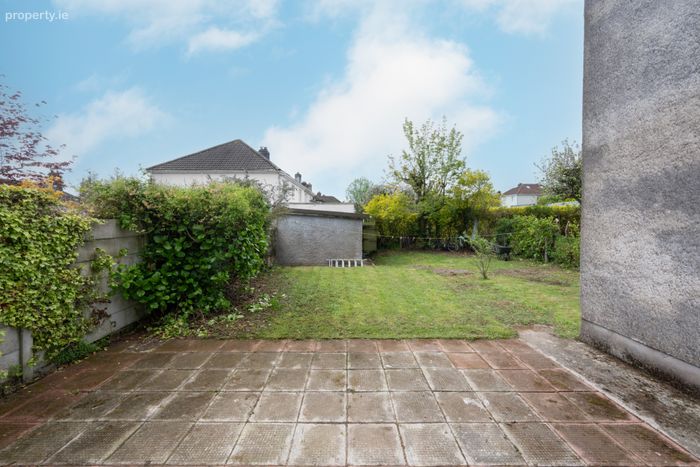
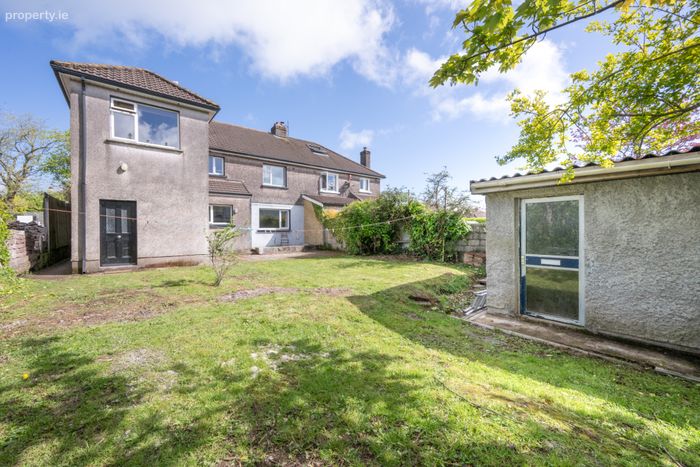
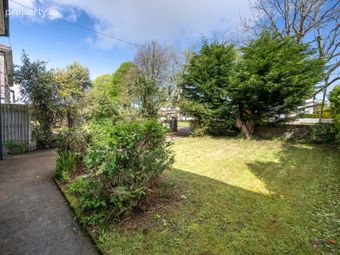
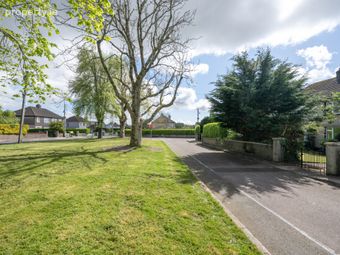
Externally there is a gated driveway to the front of the property providing off street parking with a lawned area adjacent. The side entrance provides access to the rear garden. The rear garden consists of patio, a lawned area and a large block-built garden shed.
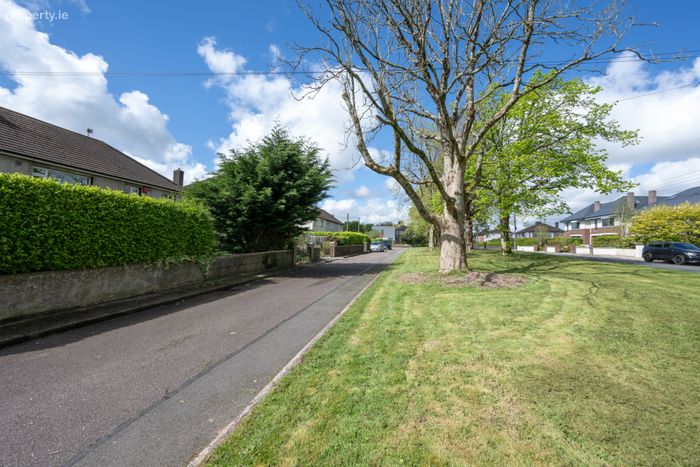
Upper Beaumont Drive is in close proximity to the city centre, Jack Lynch Tunnel, South Link Road, with bus services to the city and Apple within one minute of the property. Ballintemple village, Blackrock village, and Mahon Point, as well as local schools, shops, prominent GAA facilities and banks are also on the doorstep, offering easy access to all necessary amenities. Additionally, Beaumont Park, the Marina, Atlantic Pond, and Railway Line Greenway, are all nearby, offering ample opportunities for outdoor activities.
Viewings of this property are highly recommended to appreciate all this property has to offer.
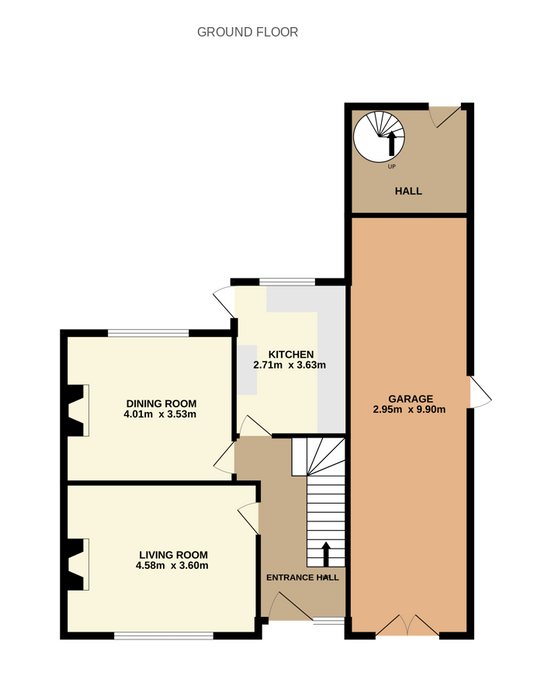
Entrance Hall 2.12m x 4.04m. Bright and spacious entrance hall giving access to the living room, dining room and kitchen. Benefits from hard wood flooring.
Living Room 4.58m x 3.60m. Bright and open reception room overlooking the front garden. Benefits from wood flooring and an open fireplace.
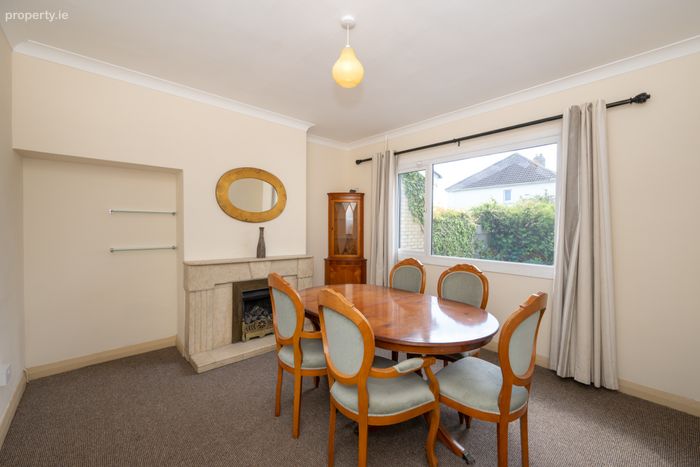
Dining Room 4.01m x 3.53m. Large reception room overlooking the south facing rear garden. Benefits from carpet flooring and a built-in fireplace.
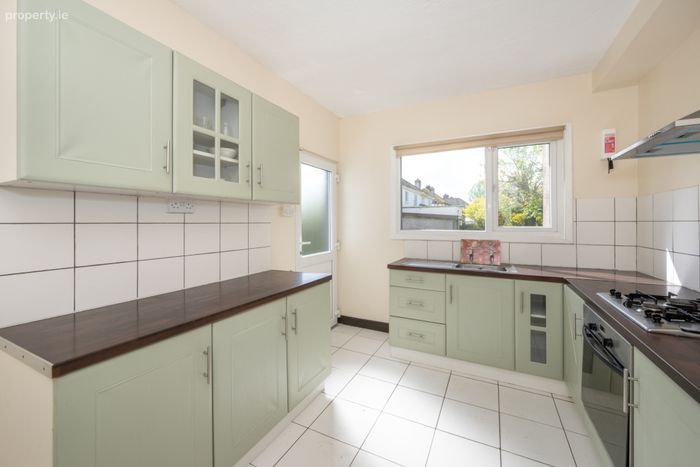
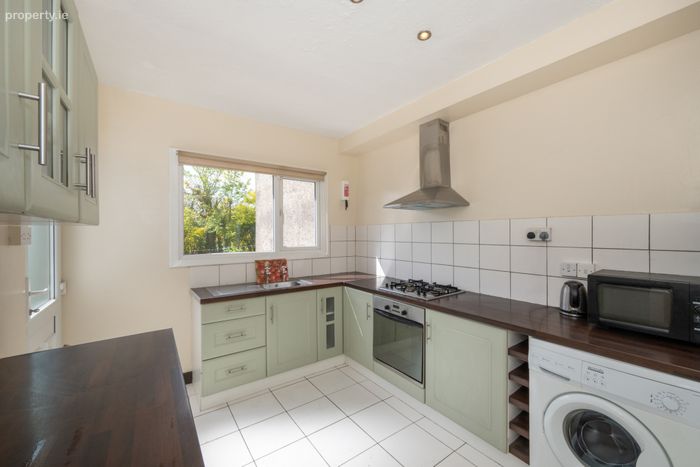
Kitchen 2.71m x 3.63m. The kitchen is well-fitted with floor and eye-level units, a selection of kitchen appliances and a tiled splashback. Overlooks and provides access to the south facing rear garden.
Landing 2.08m x 2.72m. Large and open landing with a carpeted floor. Gives access to bedrooms and the main bathroom.
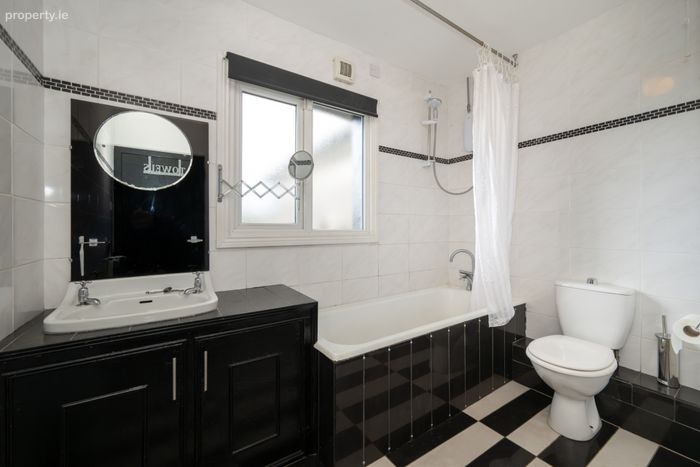
Main Bathroom 2.71m x 2.29m. Large, fully tiled three-piece bath suite with electric shower overhead. Benefits from a window for natural ventilation.
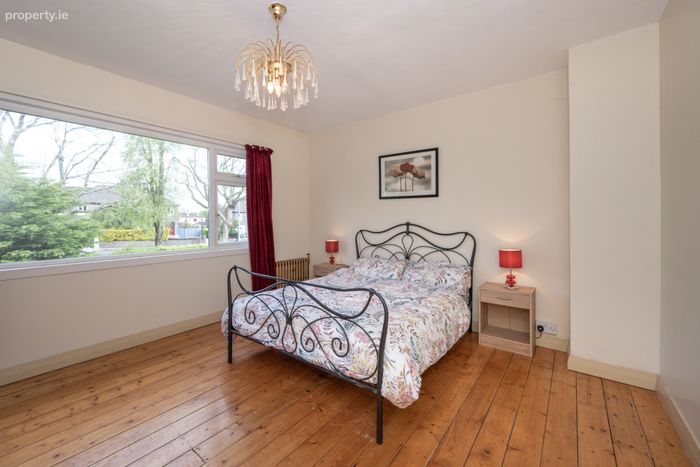
Bedroom 1 4.01m x 3.60m. Large double bedroom overlooking the front garden with a wood flooring.
Bedroom 2 4.01m x 3.53m. Large double bedroom overlooking the rear of the property with carpet flooring.
Bedroom 3/Office 2.73m x 2.64m. Double bedroom overlooking the front of the property with carpet flooring, currently being used as a home office.
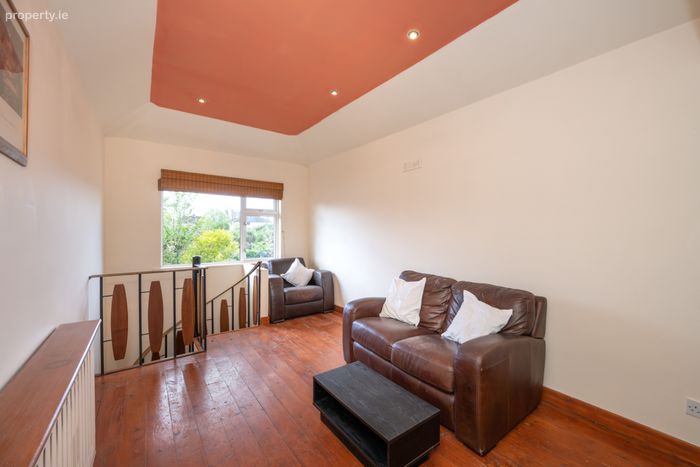
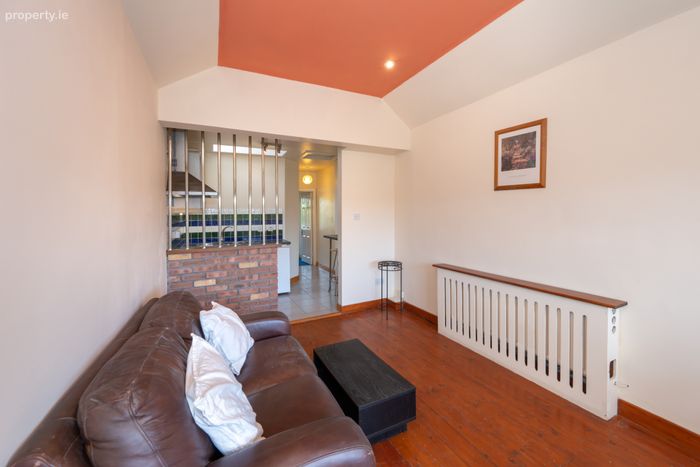
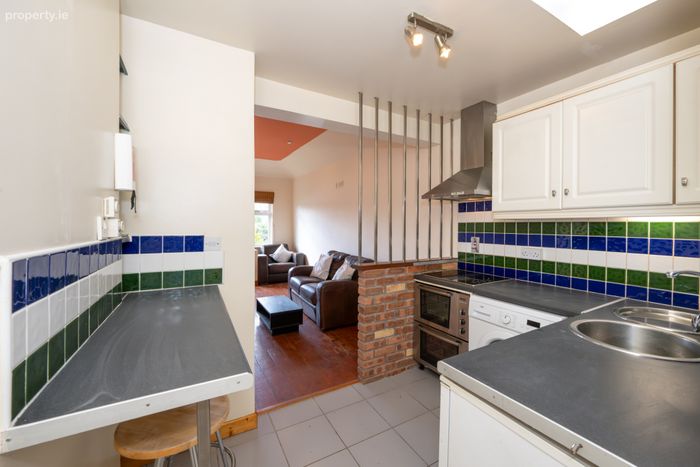
Apartment To the side of the home there is a fully integrated extension.
Kitchen/Living room 2.90m x 7.34m. Open plan kitchen/living/dining room.
Bathroom 2 2.05m x 1.63m. Fully tiled with three-piece shower suite.
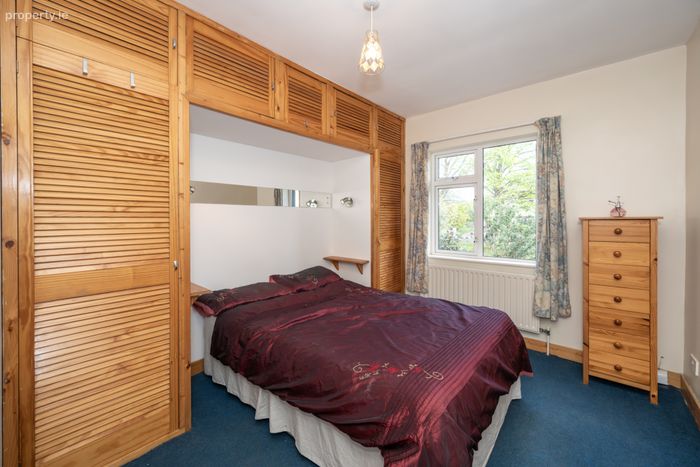
Bedroom 4 2.92m x 2.25m. Spacious double bedroom overlooking the front of the property with carpet flooring.
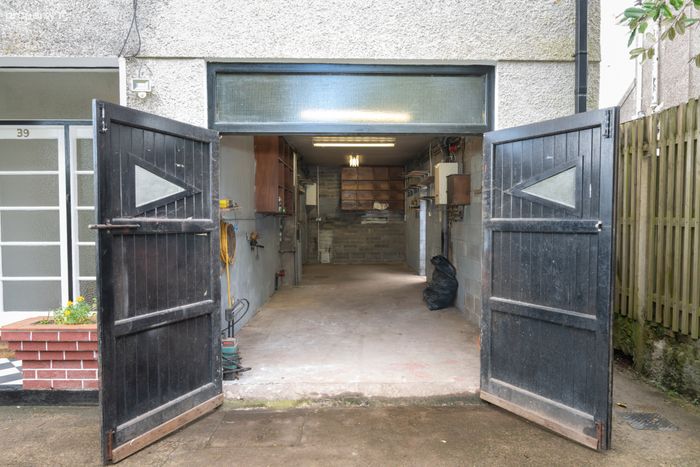
Garage 2.95m x 9.90m. Large, attached garage with side access & bespoke teak garage doors to the front driveway. Additional conversion potential subject to planning.
BER Details
BER No. 106132897
Energy Performance Indicator: 326.37 kWh/m2/yr
This property was last updated: today, 14 hours ago