12 Carrig Court, Ballincollie, Dublin Pike, Co. Cork, Dublin Pike, Co. Cork
 See Larger Images & 17 More Photographs >>
€550,000
Detached House5 Bedrooms, 2 Bathrooms, Detached House
Rating:


Contact Name: Katie Fennessy
Agent:
Sherry FitzGerald Cork
PSR Licence Number: 002183
Email Agent Call 021 4273041
Save This Ad
Property Description
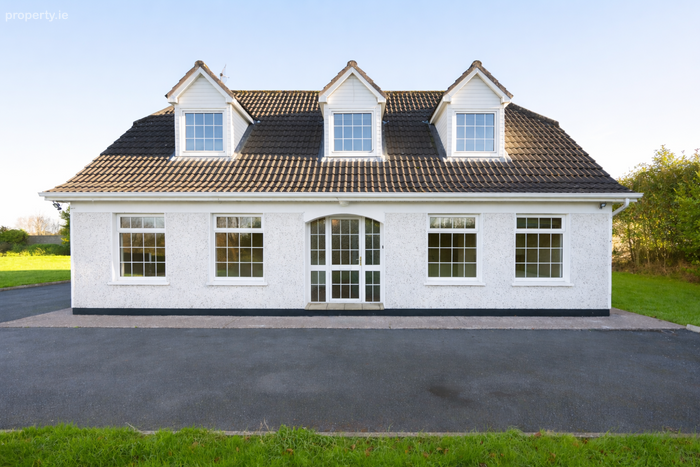
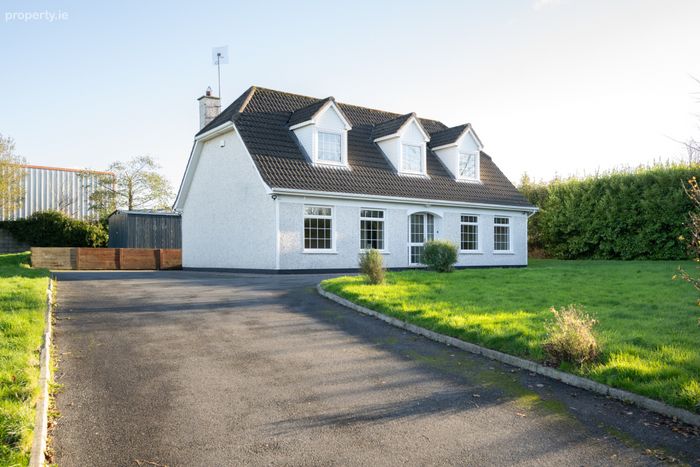
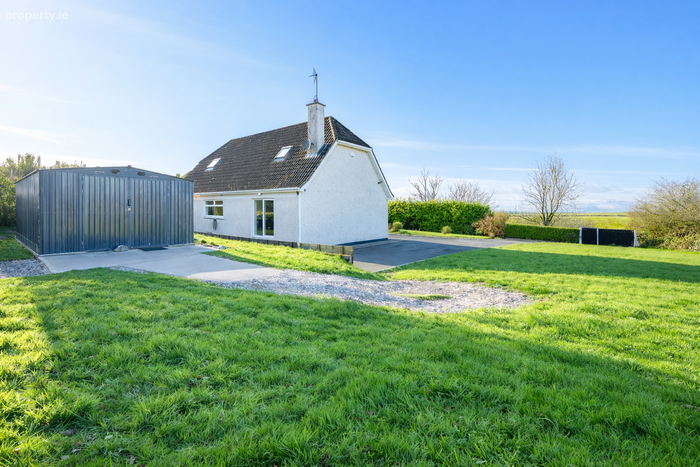
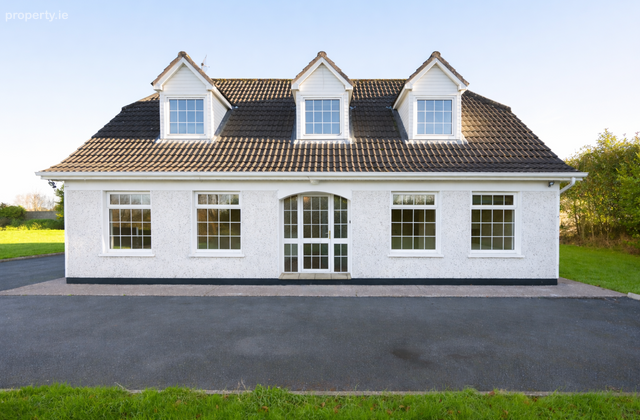
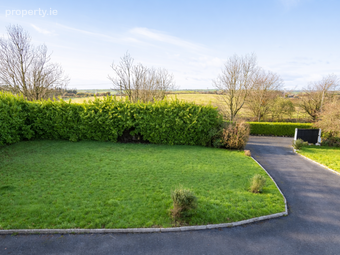
To the front, the property is accessed via a private driveway providing ample off-street parking, overlooking a lawned area.
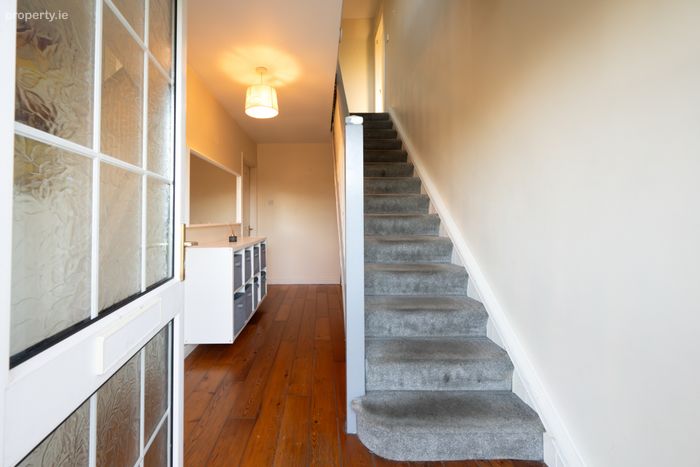
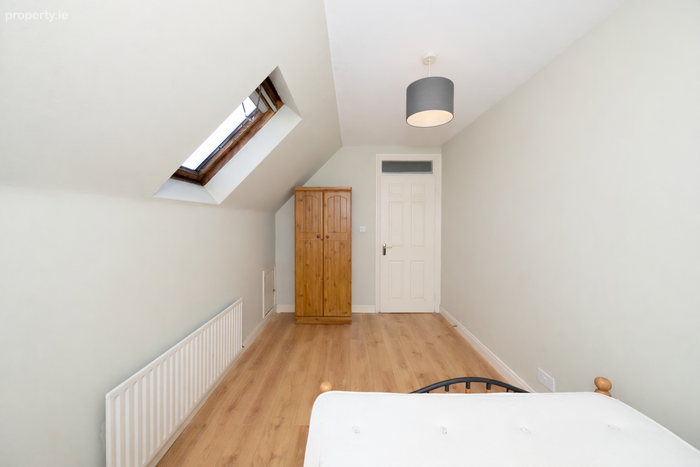
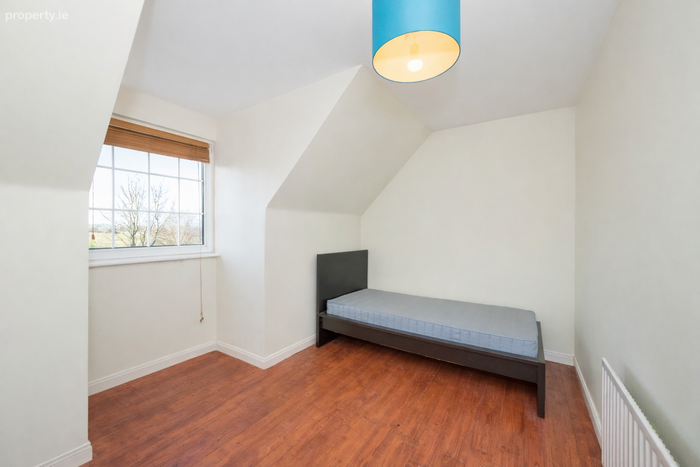
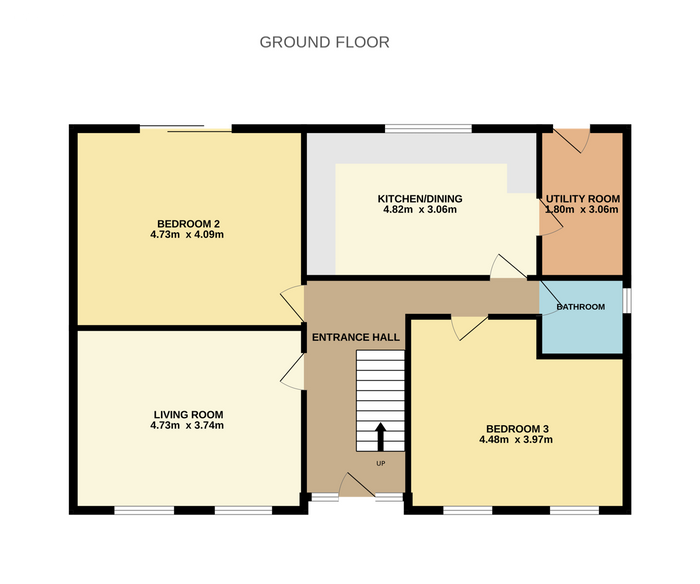
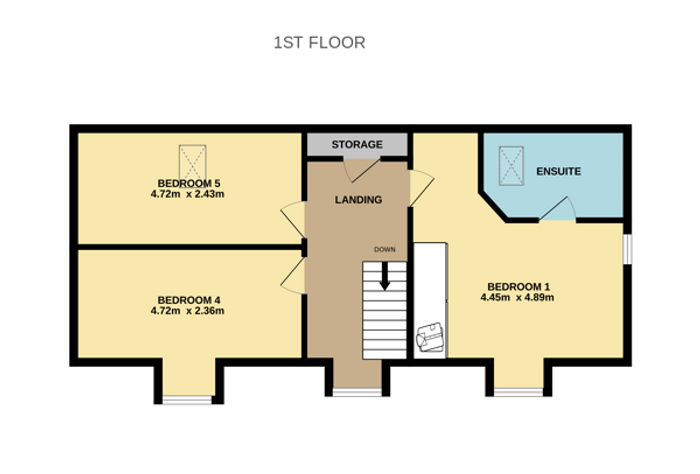
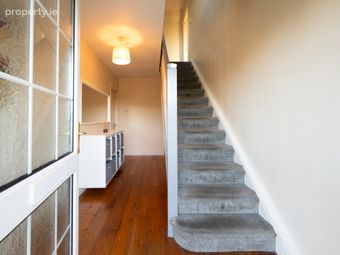
Stepping inside, you are greeted by a bright and spacious entrance hallway. The ground floor accommodation comprises two bedrooms, a living room, a kitchen/dining area, a utility room, and a main family bathroom. Upstairs, there are three further bedrooms, including a main bedroom with ensuite facilities.
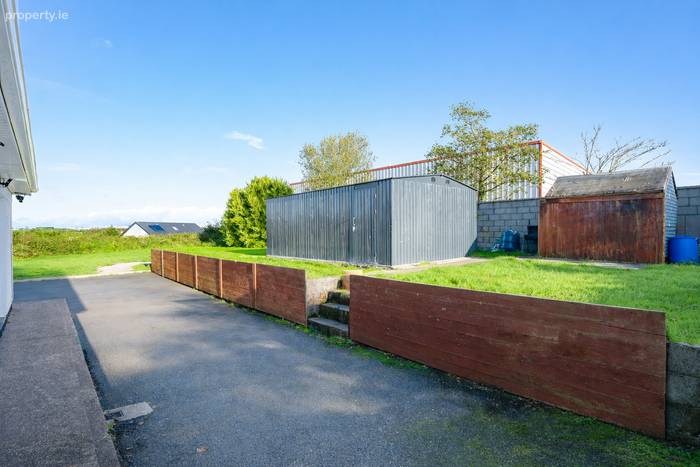
The rear garden is fully enclosed and not overlooked, offering excellent privacy. It features a large green area ideal for family use or granny flat (subject to planning), along with a large Steeltech shed.
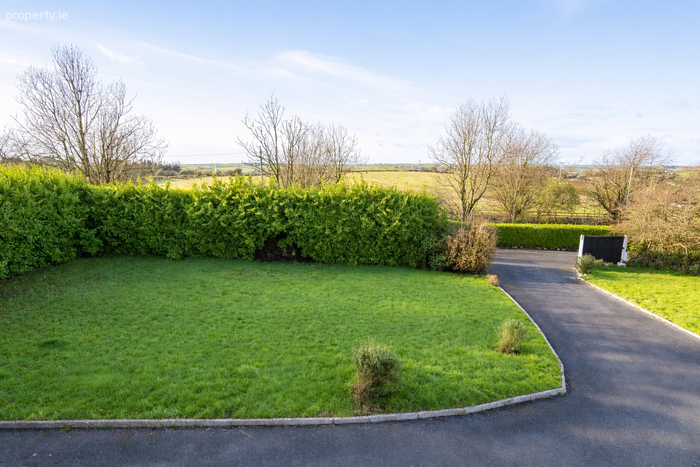
Perfectly positioned and tucked away, the property enjoys open views over surrounding greenery and fields, giving a peaceful countryside feel. Despite this tranquil setting, the home benefits from immediate access to all the amenities the Dublin Pike has to offer. Cork City Centre is just minutes away, making commuting both simple and efficient.
Entrance Hall 4.82m x 4.49m. A welcoming and bright entrance hallway featuring wood flooring and providing access to all ground floor rooms.
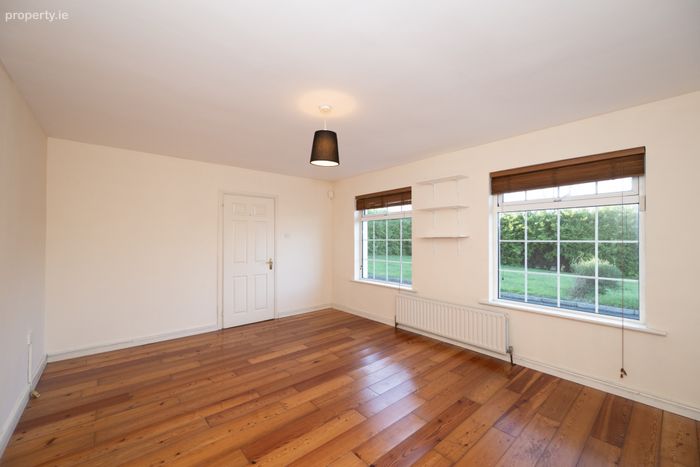
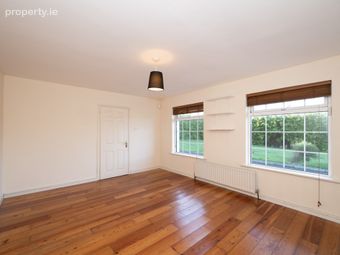
Bedroom 4 4.73m x 4.09m. Bright double bedroom with front-facing dual windows and warm wood flooring.
Bedroom 5 4.48m x 3.97m. Bright double bedroom with front-facing dual windows and warm wood flooring.
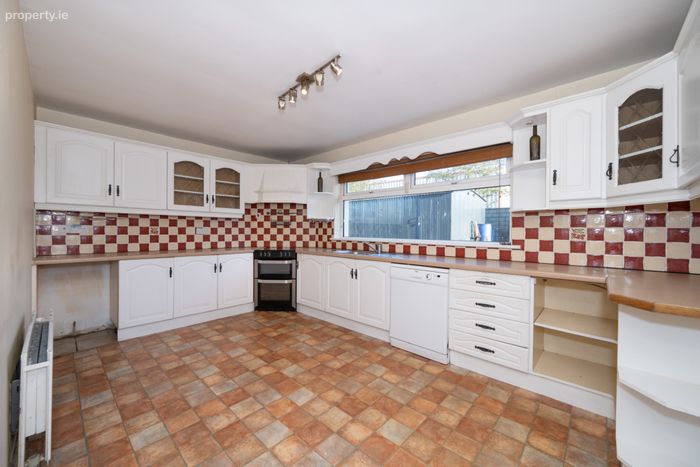
Kitchen/Dining 4.82m x 3.06m. Spacious kitchen/dining area with built-in floor and eye-level units, tiled splashback, and a window overlooking the rear.
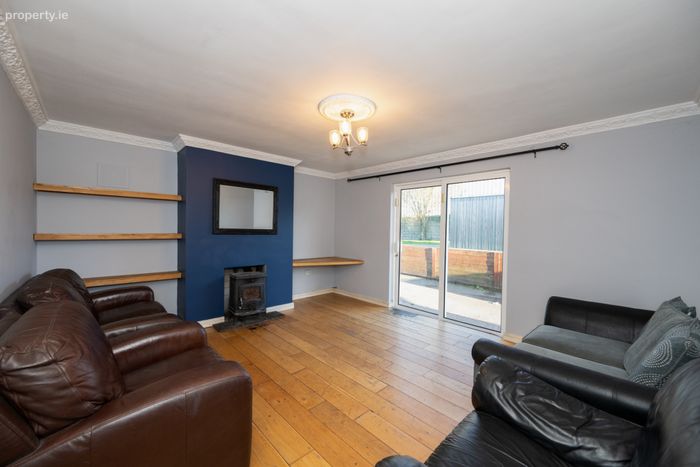
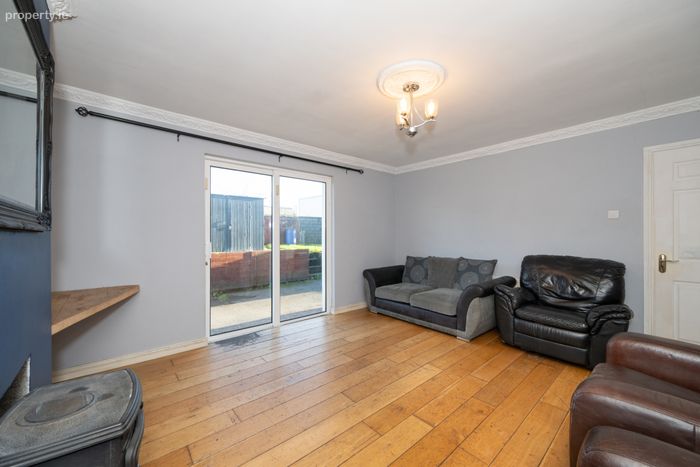
Living Room 4.73m x 3.74m. Living room with wood flooring, a solid wood-burning stove, built-in shelving, and a sliding door opening to the back garden.
Utility Room 1.80m x 3.06m. Located just off the kitchen, the utility room offers tiled flooring, plumbing for a washer and dryer, and direct access to the back garden.
Bathroom 1.80m x 1.61m. Fully tiled bathroom with a three-piece shower suite and a frosted glass window.
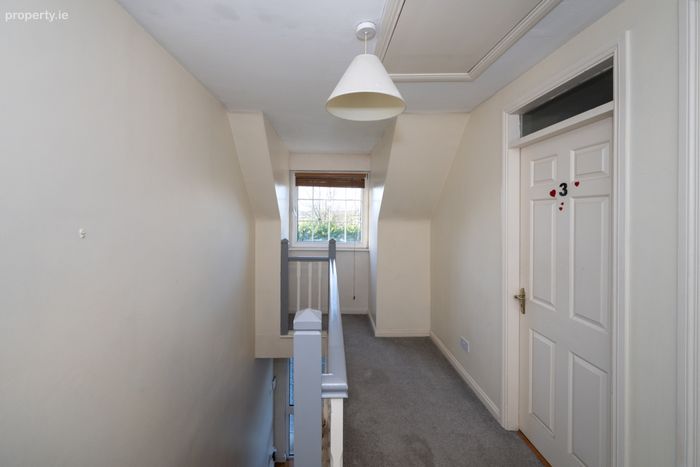
Landing 2.17m x 4.17m. Bright landing area with a front-facing window, a charming nook overlooking the front, a spacious hot press, and access to all three bedrooms.
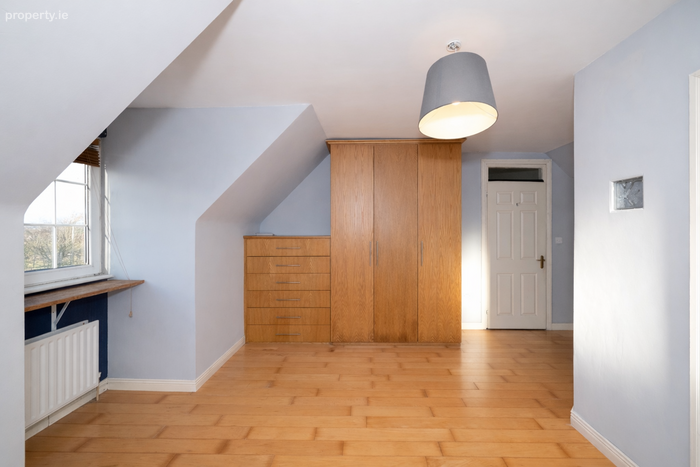
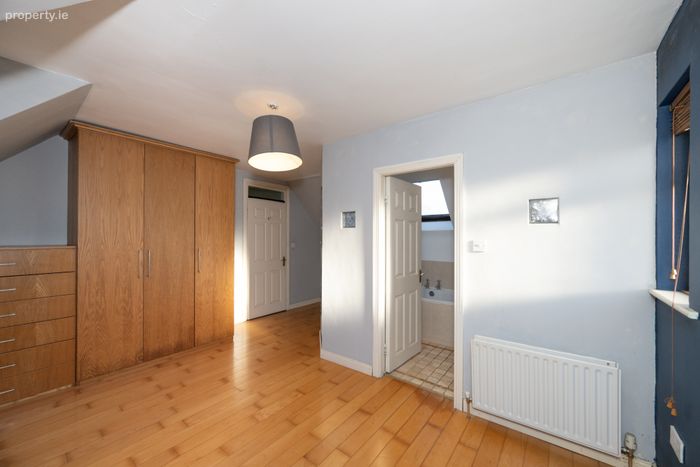
Bedroom 1 4.45m x 4.89m. Well-proportioned bedroom with wood flooring, built-in wardrobes, and direct access to the en-suite.
Ensuite 3.00m x 1.88m. Three piece bath suite with tiled flooring and partially tiled walls.
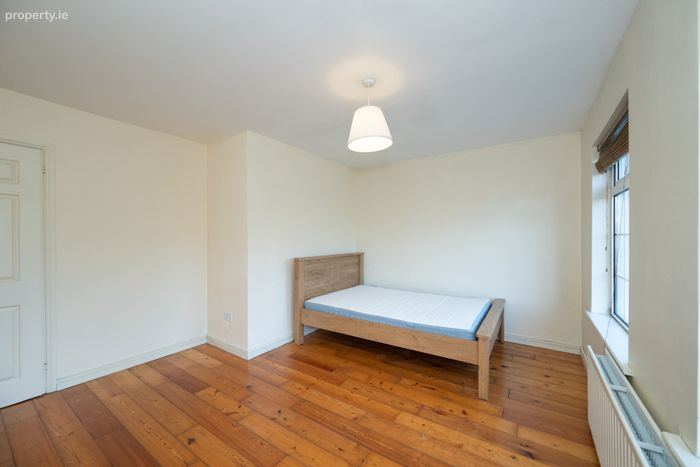
Bedroom 2 4.72m x 2.36m. Front-facing bedroom with wood flooring.
Bedroom 3 4.72m x 2.43m. Spacious double bedroom with wood flooring.
BER Details
BER No. 102243706
Energy Performance Indicator: 156.59 kWh/m2/yr
This property was last updated: today, 12 hours ago