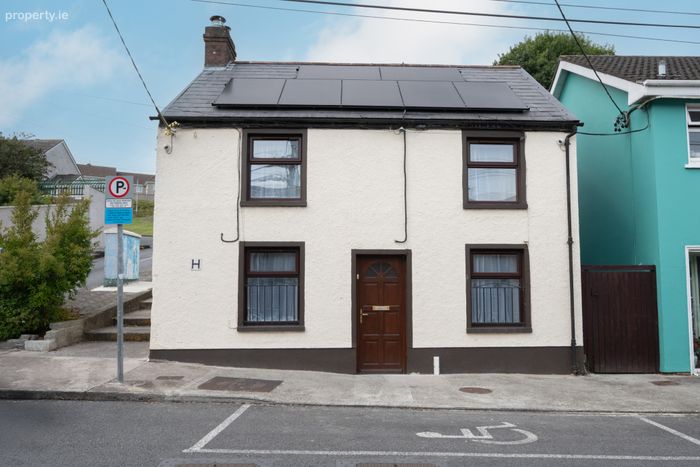
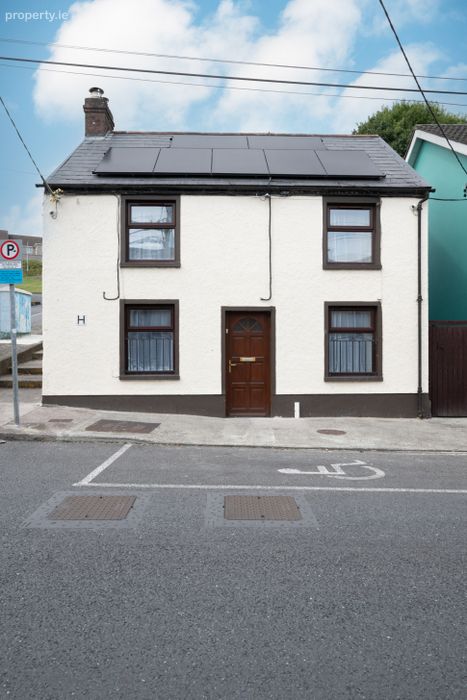
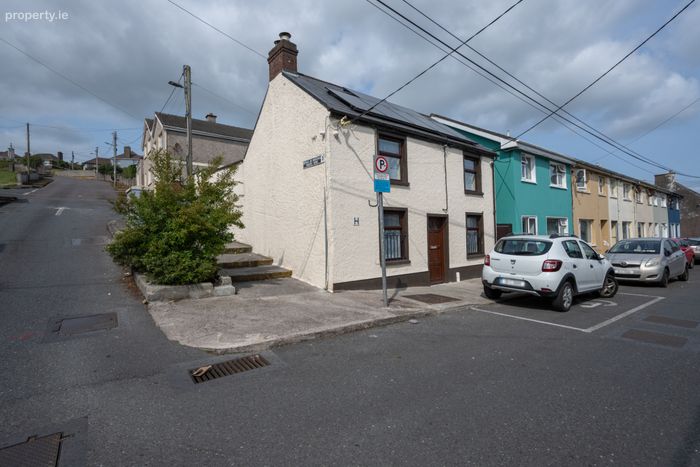
242 Blarney Street, Cork, Gurranabraher, Co. Cork
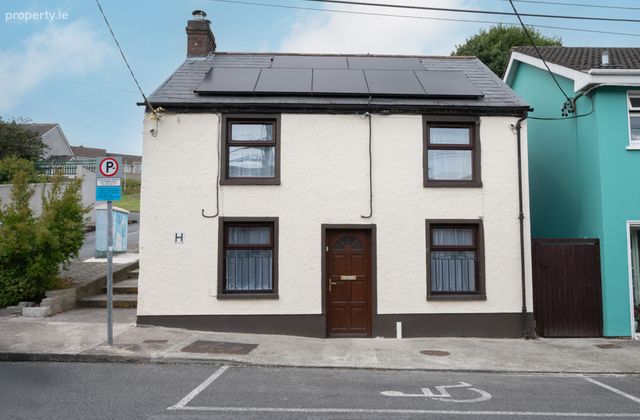 See Larger Images & 27 More Photographs >>
€295,000
Detached House3 Bedrooms, 1 Bathroom, Detached House
Rating:


Contact Name: Paul Fenton
Agent:
Sherry FitzGerald Cork
PSR Licence Number: 002183
Email Agent Call 021 4273041
Save This Ad
Property Description
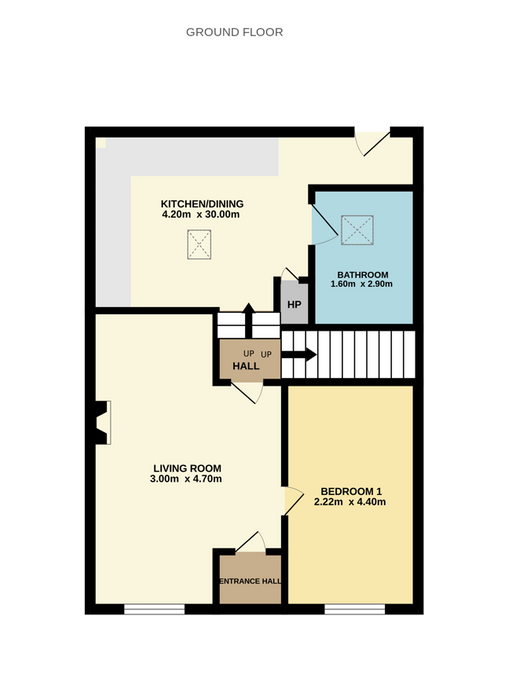
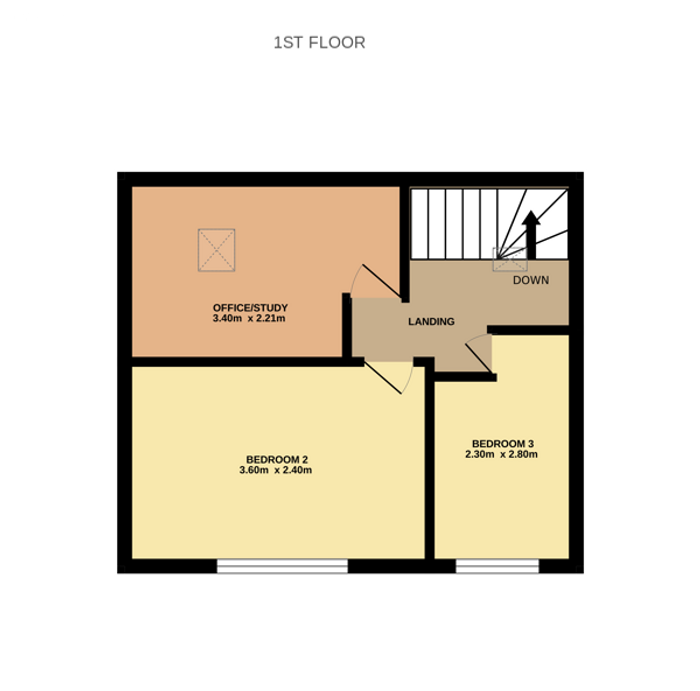
Extending to approx. 84 sqm the ground floor is comprised of Entrance hallway, living room, bedroom 1, kitchen/dining area and main bathroom. On the first floor you are met with two further bedrooms and a spacious office/study space.
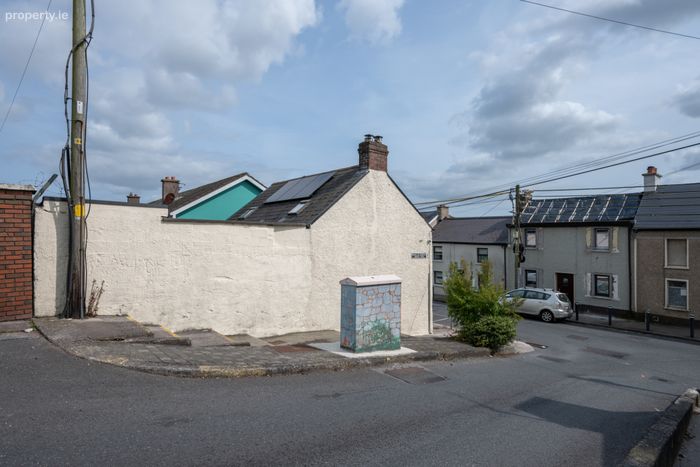
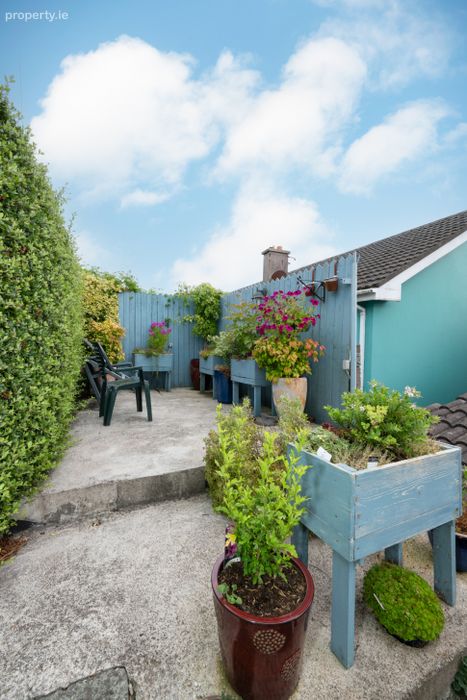
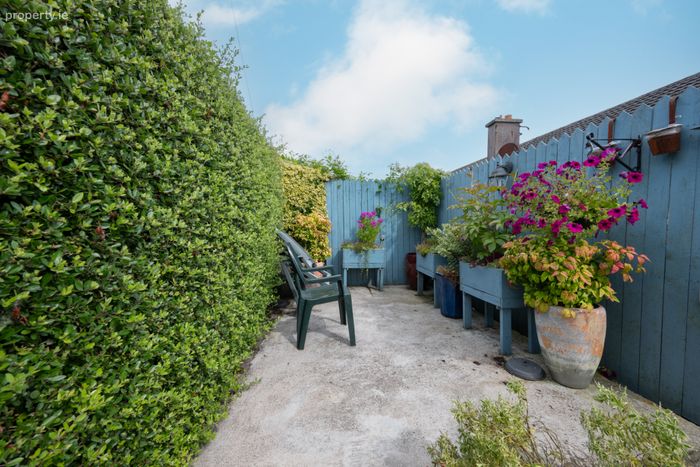
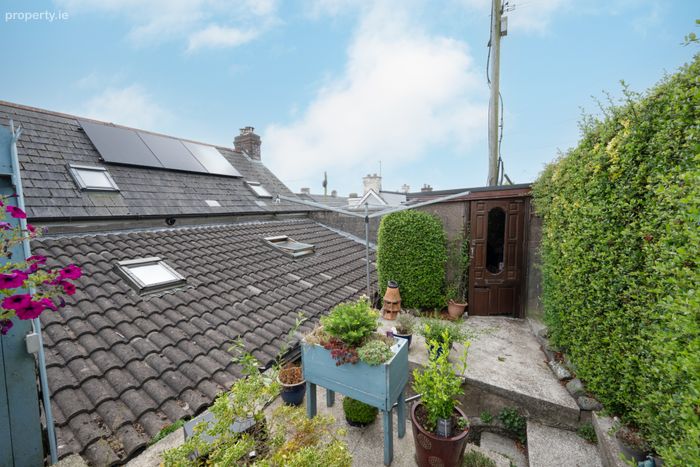
Outside, there are steps up to a low maintenance rear garden enclosed by hedges and fencing. It boasts 10 solar panels, providing energy efficiency, as well as a block built shed (3.1m x 2.0m). To the front of the property there is on-street parking. A parking permit can be obtained from the City Council. There is also the added benefit of 10 solar panels, making it efficient
This is a highly sought-after area on Blarney Street with immediate access to the City Centre where all amenities can be enjoyed. Adjacent to the property are local shops, bars and excellent schools. A ten-minute walk via Blarney St will bring you to a variety of essential services at hand.
This home will appeal to many home buyers given its layout, condition and prime location.
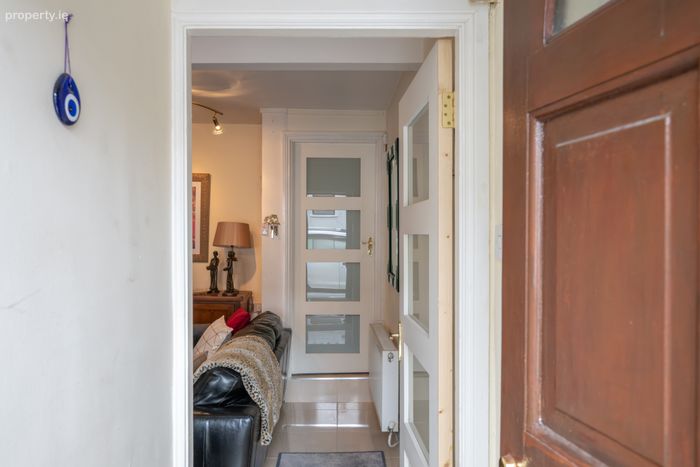
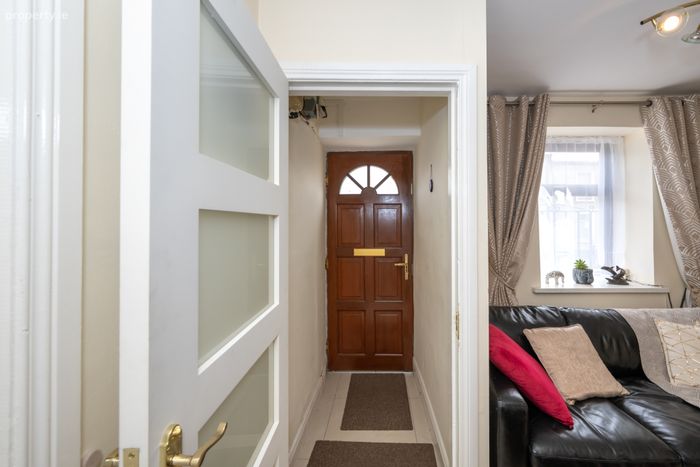
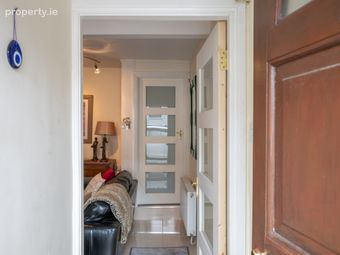
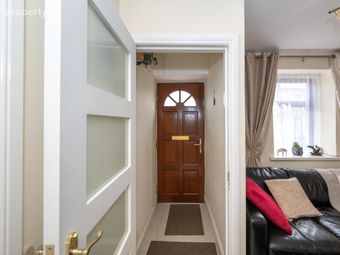
Entrance Hall 1.6m x 0.8m. The entrance hall gives immediate access to the living area. It consists of tile flooring and a light fitting.
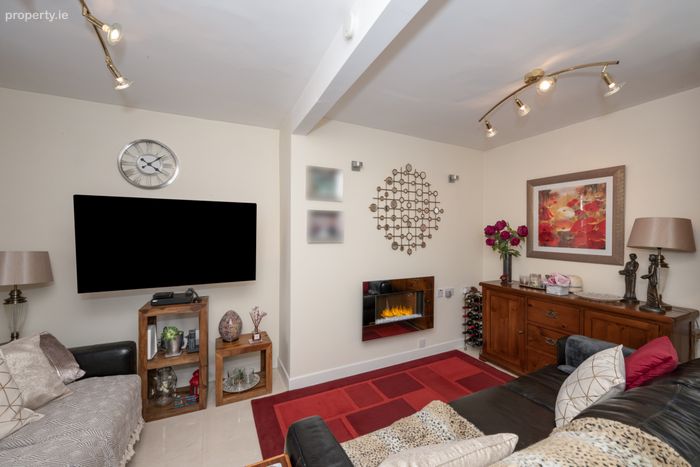
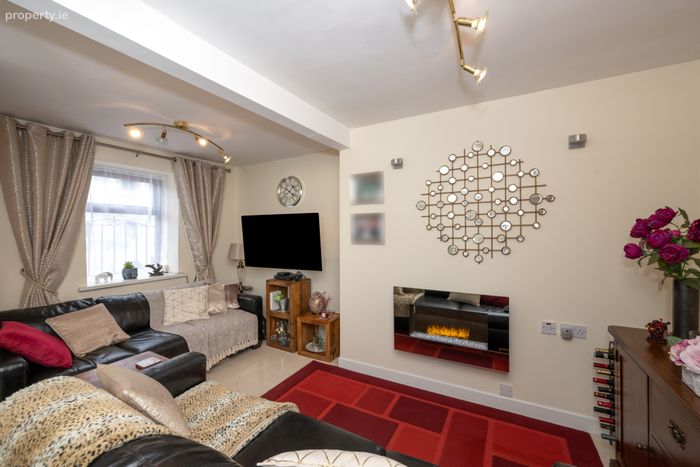
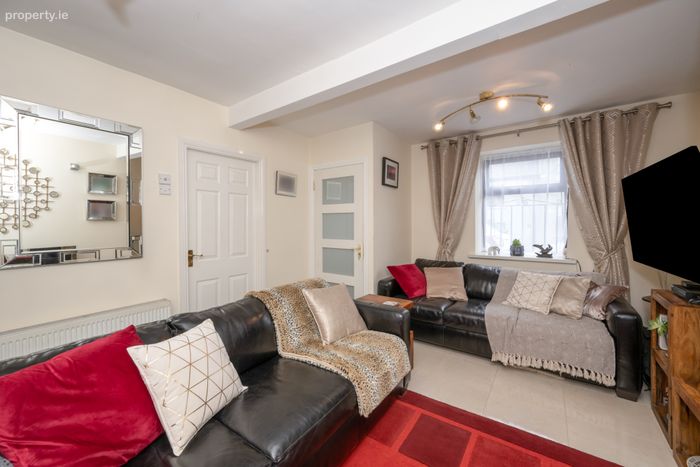
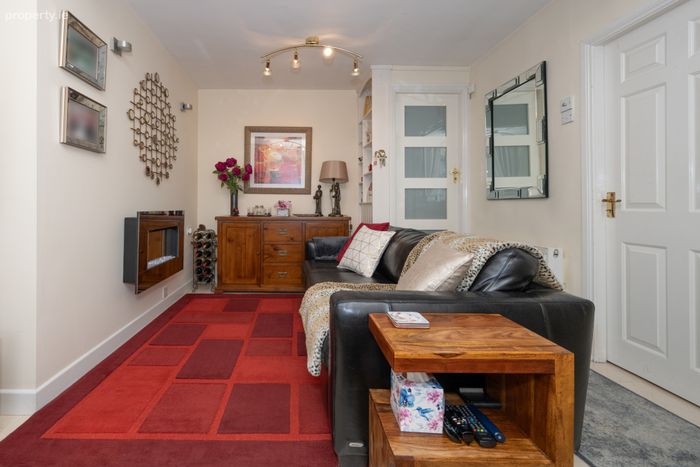
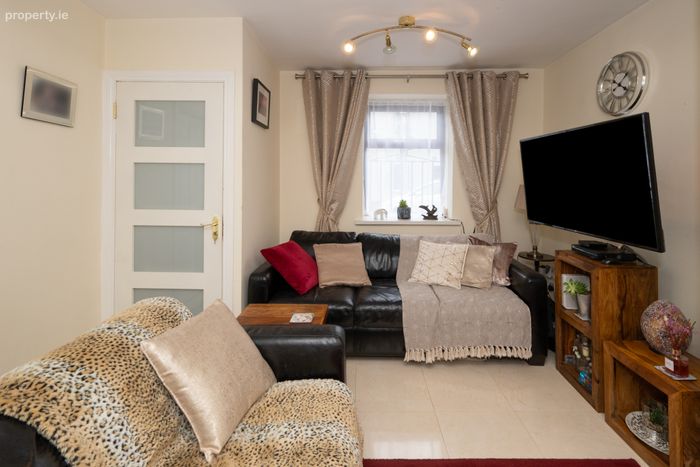
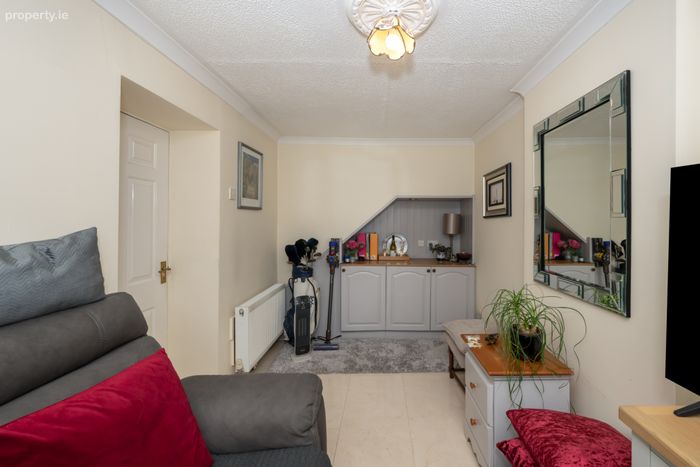
Living Room 4.7m x 3.0m. Located just off the entrance hallway, the living room faces the front of the property. There is tile flooring and an electric fireplace. This room gives access to bedroom 1 and kitchen/dining room.
Bedroom 1 4.4m x 2.2m. Front facing double bedroom with built in storage and tile flooring.
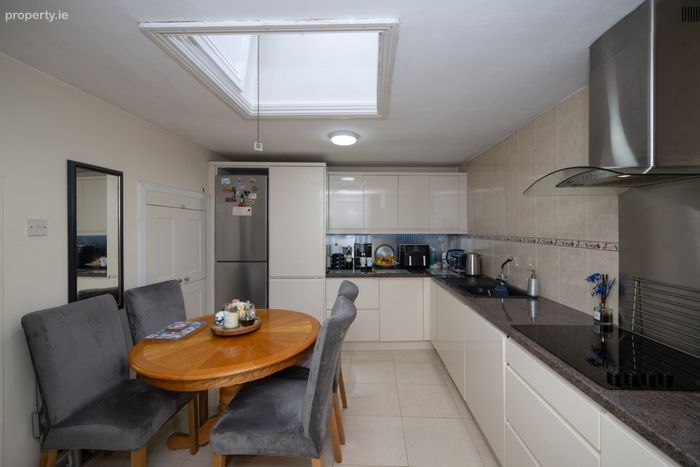
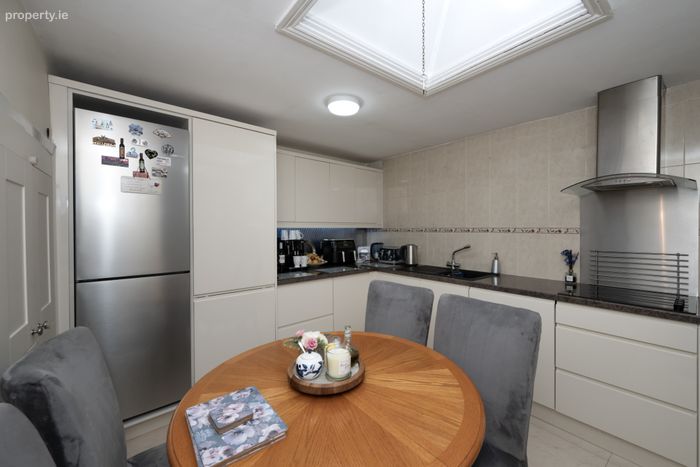
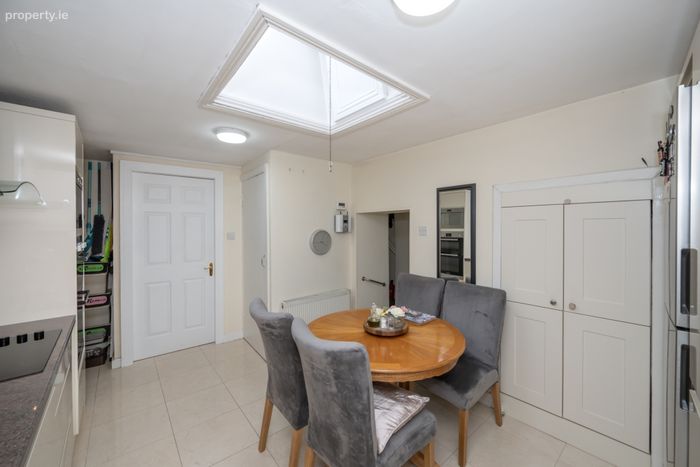
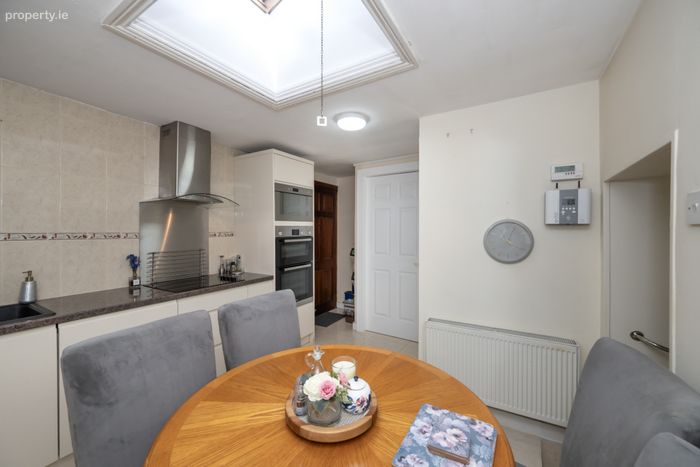
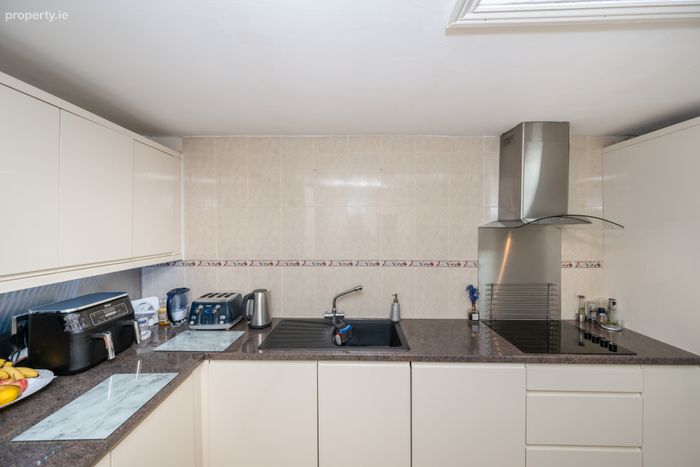
Kitchen/Dining 3.0m x 4.2m. The kitchen/dining room is open plan just off the living room. It is fitted with contemporary style floor and eye level units. There is an electric ceramic hob and extractor fan, plus a large storage unit, built-in microwave and double oven. It features a tiled floor and one skylight.
Large hot press located here.
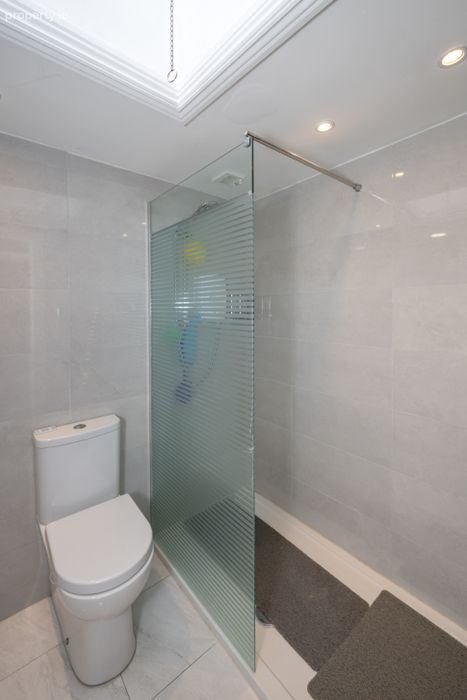
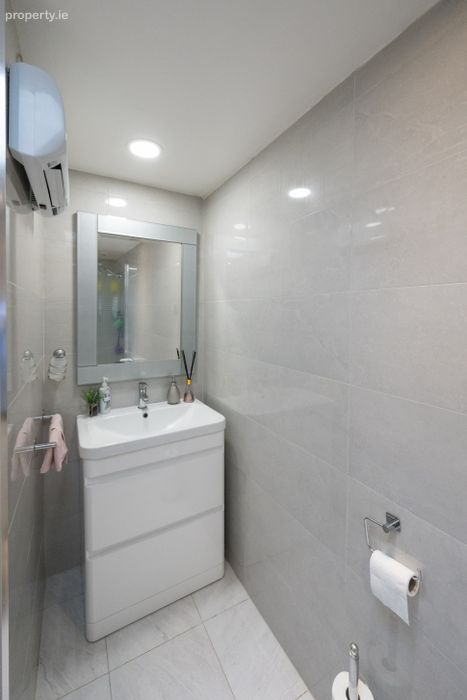
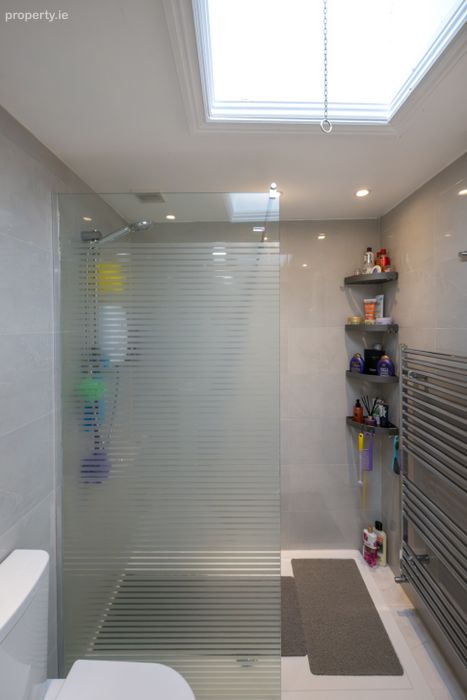
Main bathroom 2.9m x 1.6m. Tiled floor to walls, the bathroom consists of a three-piece shower suite with electric shower. There is built in under sink storage and electric heater.
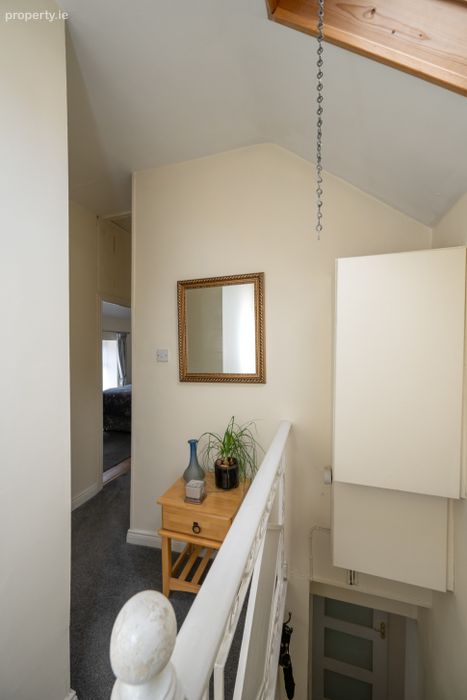
Landing 2.9m x 2.1m. Carpet stairs lead to the landing area. This provides access to two bedrooms and the office/study on the first floor.
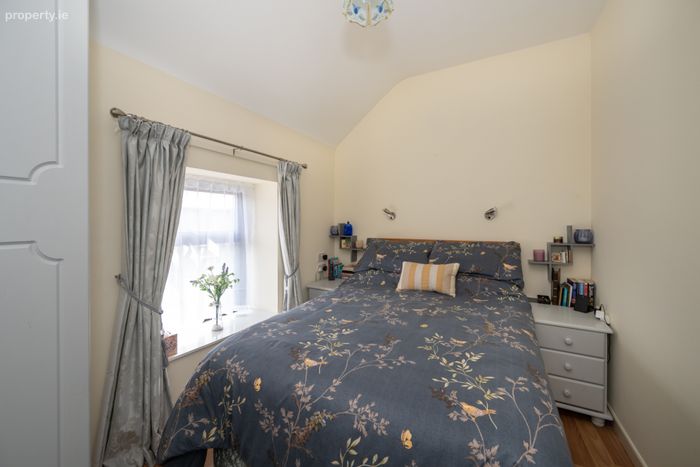
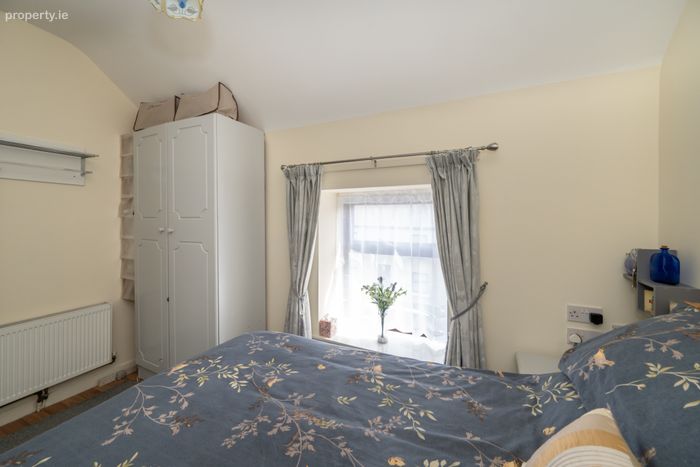
Bedroom 2 2.4m x 3.6m. This is a large double bedroom with one window overlooking the front of the property. This room consists of laminate wood flooring and built in storage.
Bedroom 3 2.3m x 2.8m. This room overlooks the front of the property with carpet flooring.
Office/Study 2.2m x 3.4m. Positioned to the rear of the property, this room has carpet flooring and a Velux window.
BER Details
BER No. 101743631
Energy Performance Indicator: 232.58 kWh/m2/yr
This property was last updated: today, 12 hours ago