39 Rowan Glen, Athlumney Wood, Navan, Co. Meath
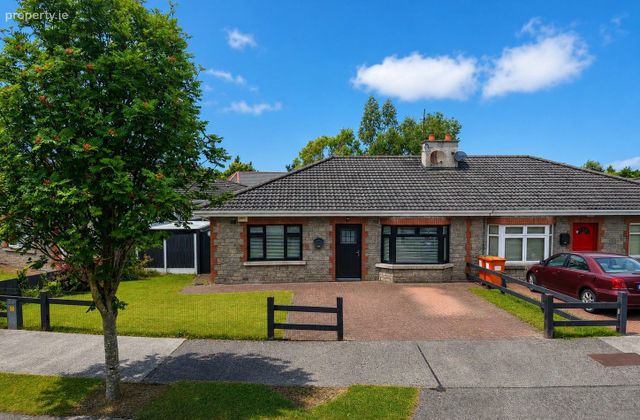 See Larger Images & 14 More Photographs >>
€375,000
Semi-Detached House3 Bedrooms, 2 Bathrooms, Semi-Detached House
Rating:


Contact Name: Raymond Potterton & Co.
Agent:
Raymond Potterton & Co.
PSR Licence Number: 002488
Email Agent Show Number
Save This Ad
Key Features
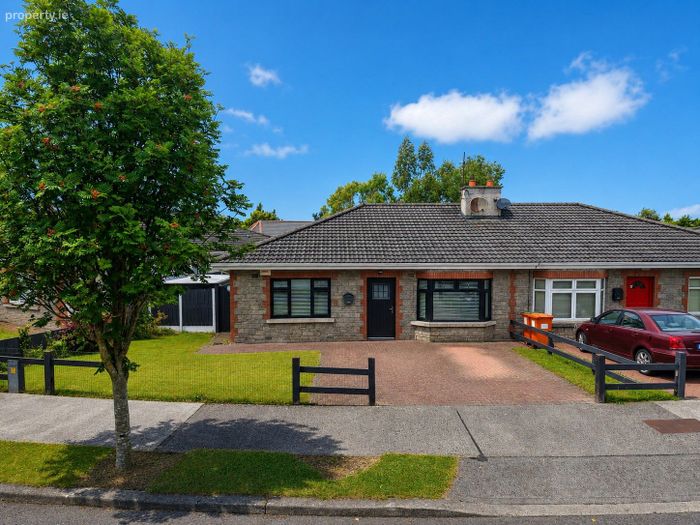
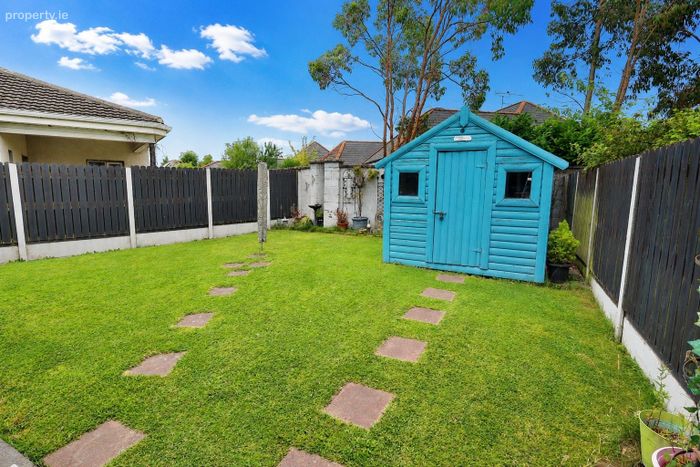
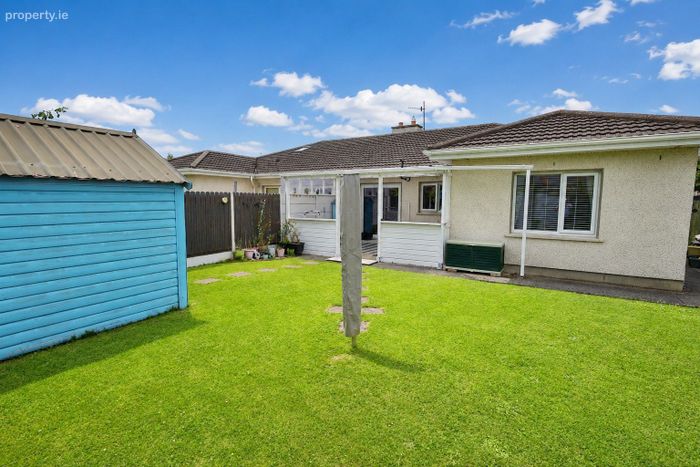
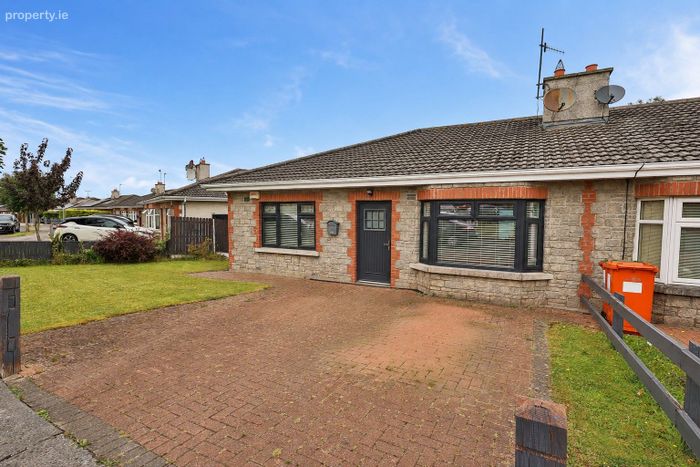
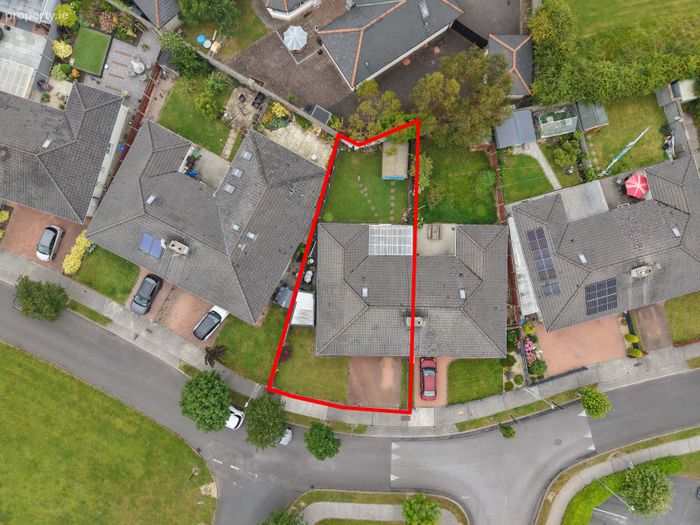
Immaculate turnkey detached bungalowBeautifully landscaped front and rear gardens
Quality garden shed
Upgraded windows and external doors
Bright and spacious accommodation
Excellent decorative condition throughout
Master bedroom with ensuite
Built-in wardrobes
Off-street parking
Quiet mature residential location
Property Description
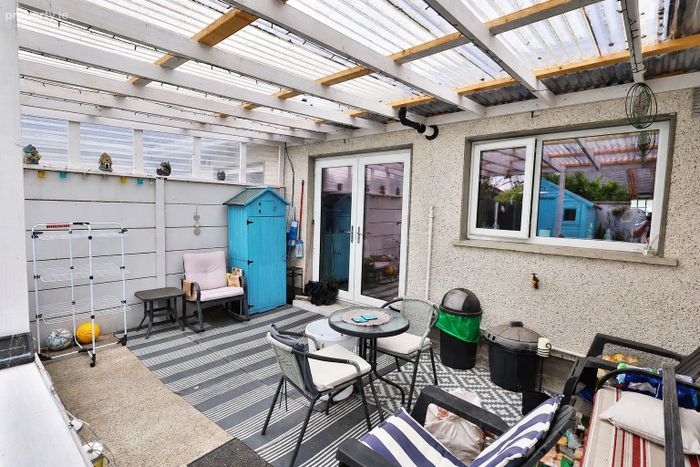
The property has been thoughtfully upgraded by its current owners and boasts beautifully landscaped front and rear gardens, creating an ideal space for outdoor entertaining and everyday enjoyment.
Further enhancements include upgraded windows and external doors, adding to both the comfort and energy efficiency of the home.
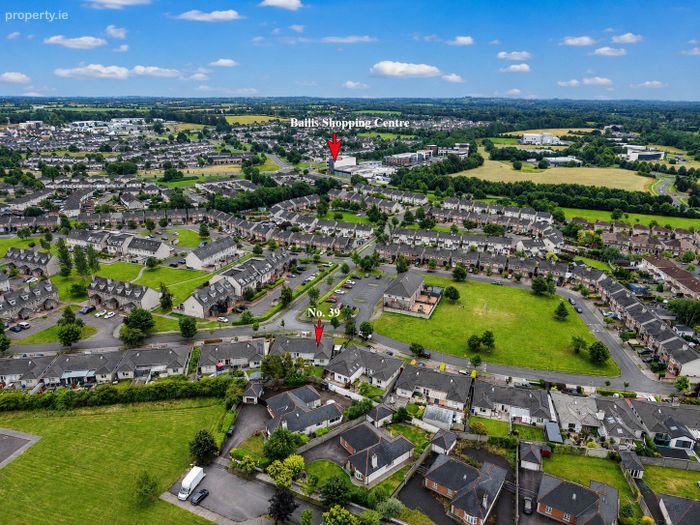
Situated in a quiet and mature residential setting within the ever-popular Athlumney Wood development, this superb bungalow is within walking distance of schools, shops, Johnstown Shopping Centre and Navan Town Centre, while the M3 motorway is just minutes away for those commuting to Dublin.
Accommodation comprises Entrance Hall, Lounge, Kitchen / Dining Room, Three Bedrooms (Master Ensuite) and Family Bathroom. Located in the popular residential development of Athlumney Wood, 39 Rowan Glen enjoys a quiet and mature setting within one of Navan's most sought-after areas.
This fine home is within walking distance of all local amenities including schools, shops, cafés, restaurants, Johnstown Shopping Centre and Navan Town Centre. The area also benefits from excellent sporting and recreational facilities together with scenic walks along the River Boyne.
The property is ideally situated just 2 minutes' drive from Junction 8 of the M3 motorway, providing excellent access to Dublin City, Dublin Airport and the surrounding commuter belt.
This superb location combines the convenience of town living with the tranquillity of a well-established residential neighbourhood, making it an ideal home for families, downsizers and commuters alike.
FIXTURES & FITTINGS
All flooring, curtains, blinds, light fittings, integrated kitchen appliances (where applicable), fitted wardrobes and the garden shed are included in the sale.
ACCOMODATION
Entrance Hall-28'10" x 4'3"
With tiled flooring.
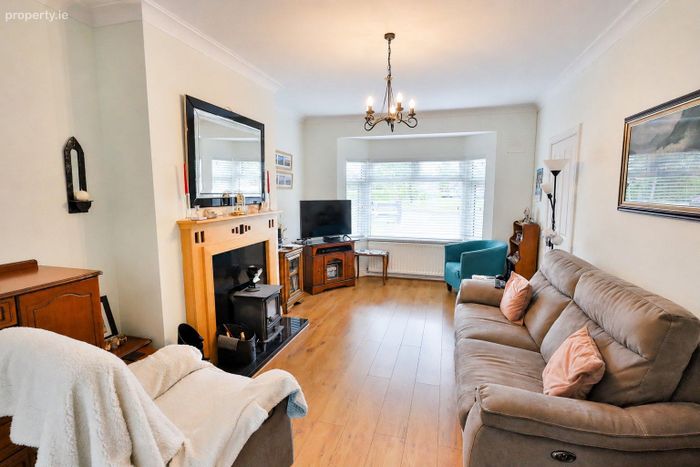
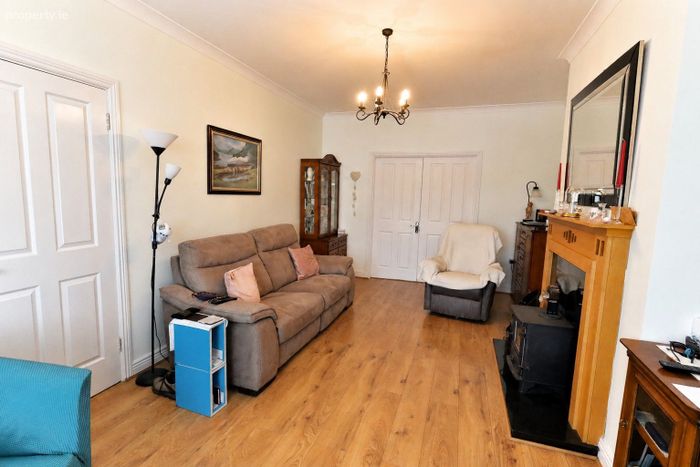
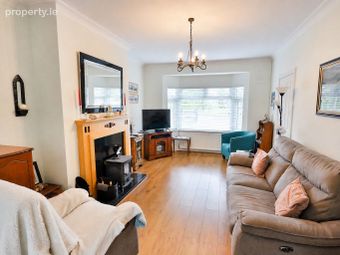
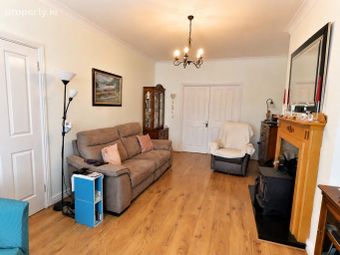
Lounge-17'7" x 11'5"
With wooden flooring, feature mantel piece and solid fuel stove.
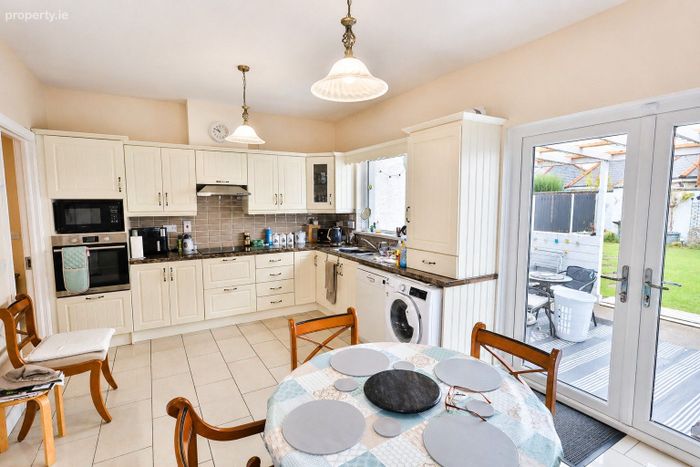
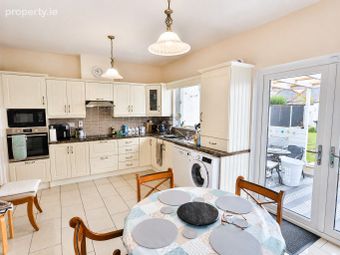
Kitchen/Dining-16'9" x 10'11"
With tiled flooring, built in wall and floor units, oven/hob, fridge/freezer, extractor fan and washing machine.
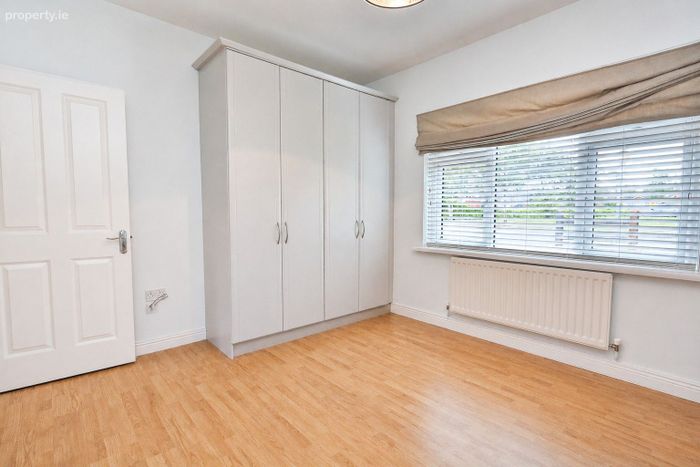
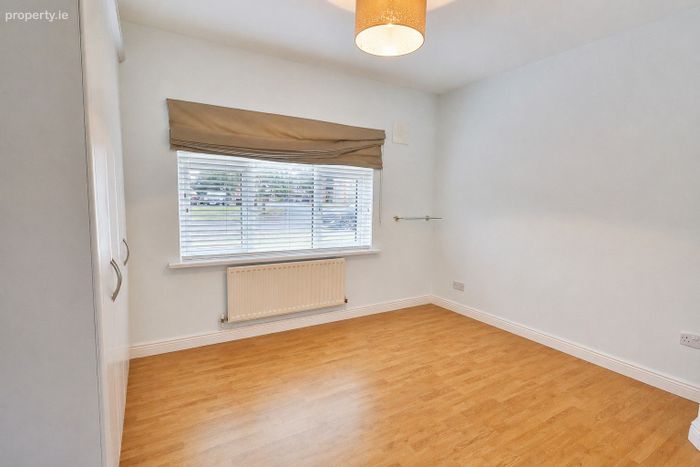
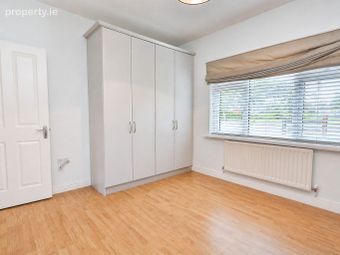
Bedroom 1-12'10" x 10'7"
With wooden flooring and built in wardrobes.
Ensuite-6'10" x 4'2"
With tiled flooring, tiled walls, w.c, w.h.b and shower.
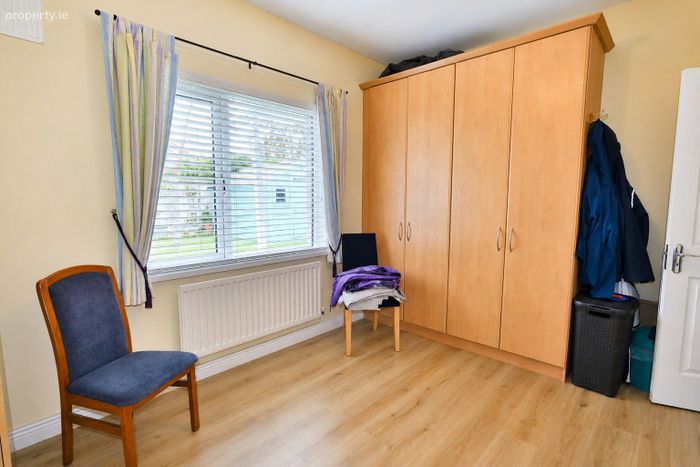
Bedroom 2-11'8" x 10'0"
With wooden flooring and built in wardrobes.
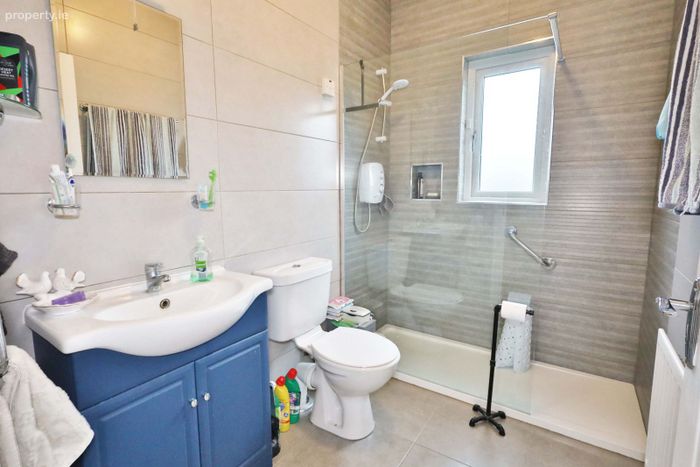
Bathroom-8'2" x 5'3"
With tiled flooring, tiled walls, w.c, w.h.b and shower.
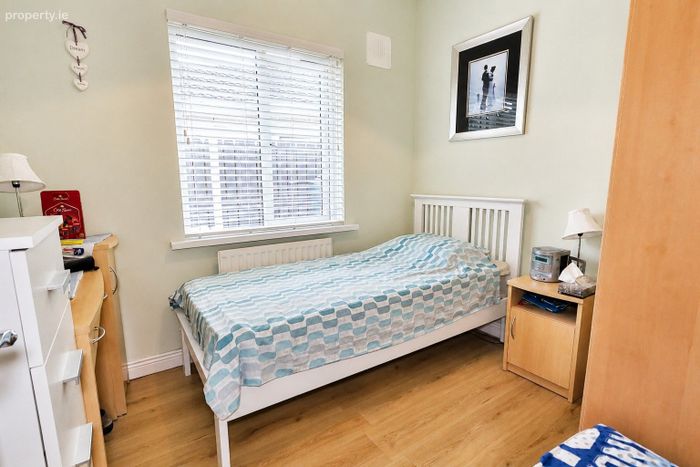
Bedroom 3-8'11" x 8'0"
With wooden flooring and built in wardrobes.
ADDITONAL FEATURES
• Walking distance to Navan Town Centre
• Minutes from Junction 8 of the M3 Motorway
DIRECTIONS
EIRCODE: C15P65E
BER Details
Energy Performance Indicator: 0.00 kWh/m2/yr
This property was last updated: yesterday morning