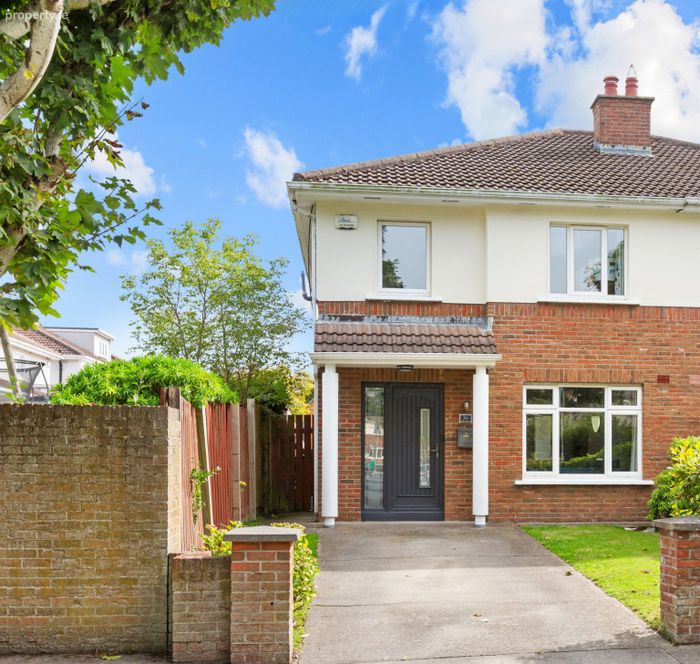
36 Woodstown Drive, Knocklyon, Dublin 16, Knocklyon, Dublin 16
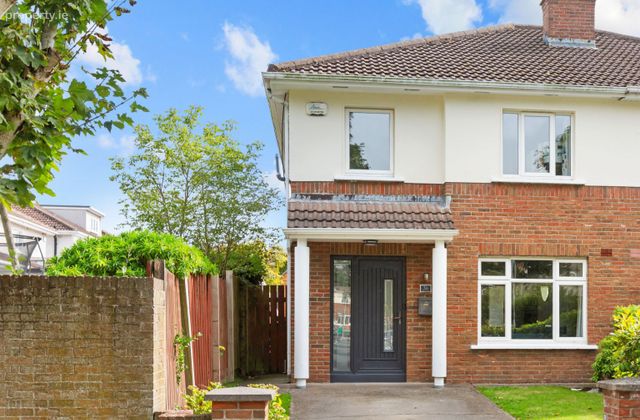 See Larger Images & 17 More Photographs >>
€625,000
Semi-Detached House3 Bedrooms, 3 Bathrooms, Semi-Detached House
Rating:


Contact Name: Carole Ross
Agent:
Sherry FitzGerald Templeogue
PSR Licence Number: 002183
Email Agent Call 01 495 1111
Save This Ad
Key Features
Gas fired central heatingCable TV
Broadband
Property Description
GARDEN
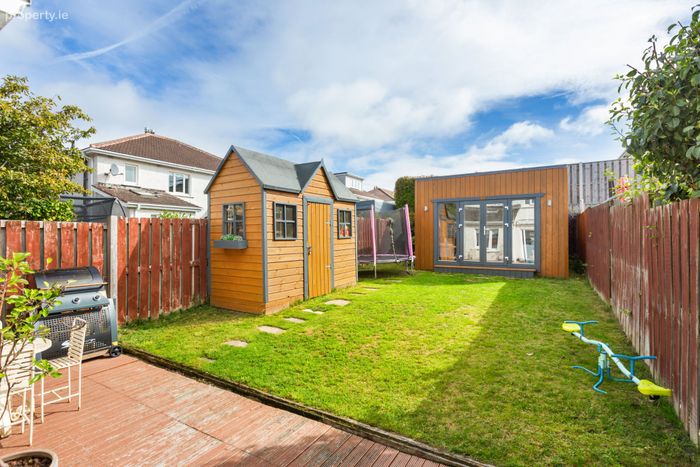
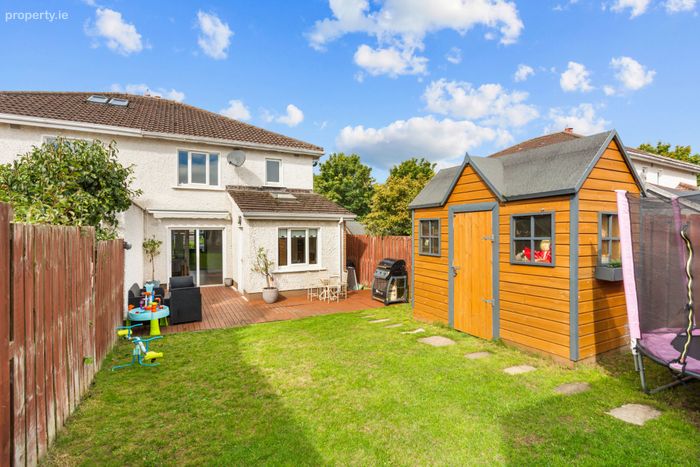
The rear garden is larger than average and enjoys a good degree of privacy, with no direct overlooking from the rear. There is a generous decked area immediately outside the kitchen/dining room, providing an ideal space for outdoor dining and entertaining.
Beyond the decking is a lawn area with stepping stones leading to the garden room. The garden also benefits from a large timber shed, providing additional storage.
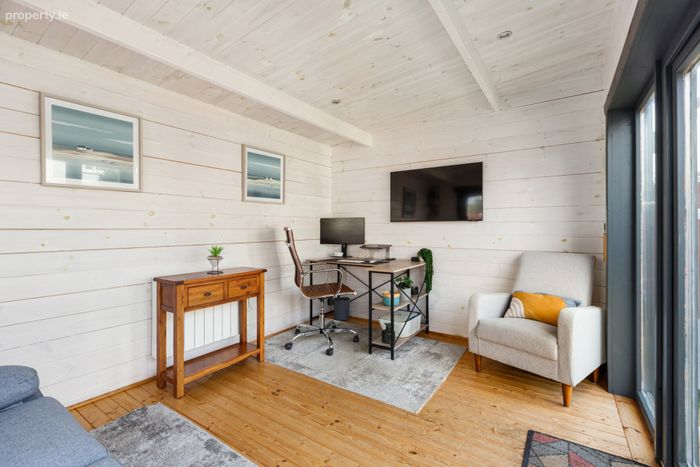
The garden room is an excellent addition to the property and is currently used as a home office. It is insulated and benefits from both heating and electricity, making it a highly versatile space which could easily adapt to suit a variety of needs, including a home office, gym, playroom, studio or hobby room.
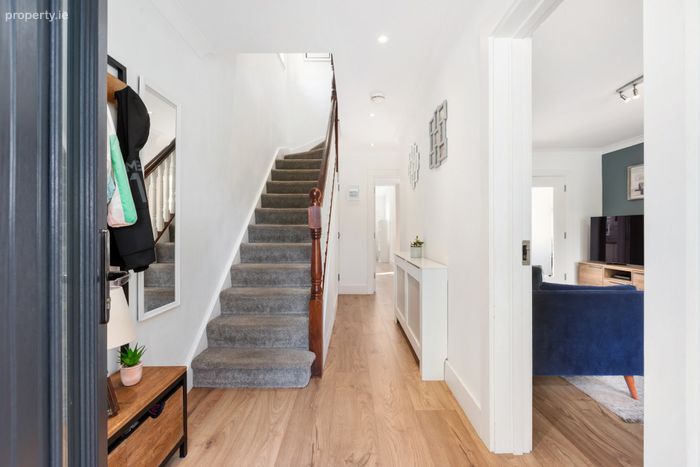
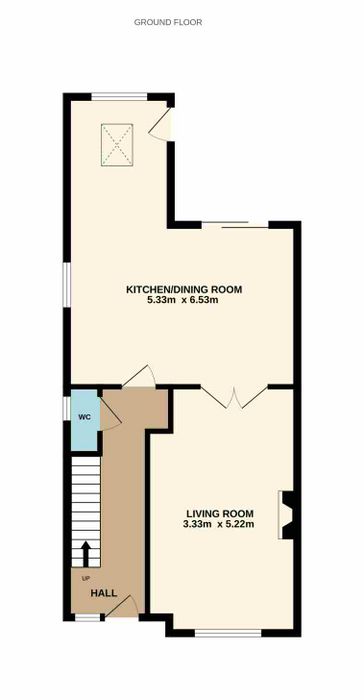
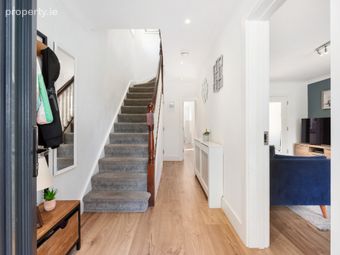
Entrance Hall 1.80m x 5.00m. A welcoming entrance hall with high-end, wide-plank laminated timber flooring which continues throughout the ground floor accommodation. The hallway features ceiling coving, recessed lighting and a radiator cover, together with useful push-drawer storage. A composite front door with glazed panels allows plenty of natural light into the entrance hall. There is also a guest W.C. conveniently located off the hallway.
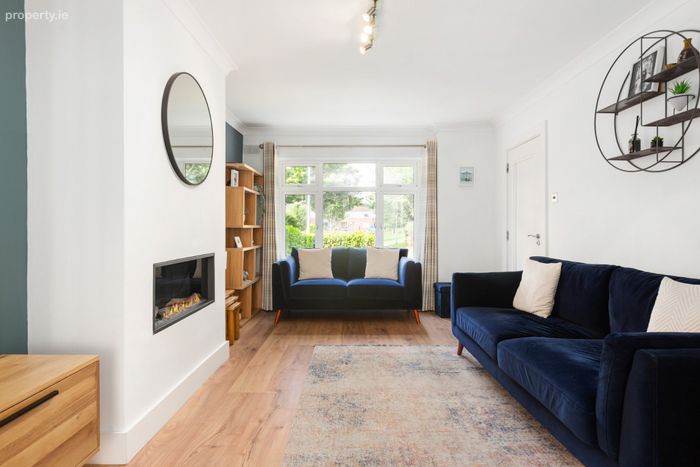
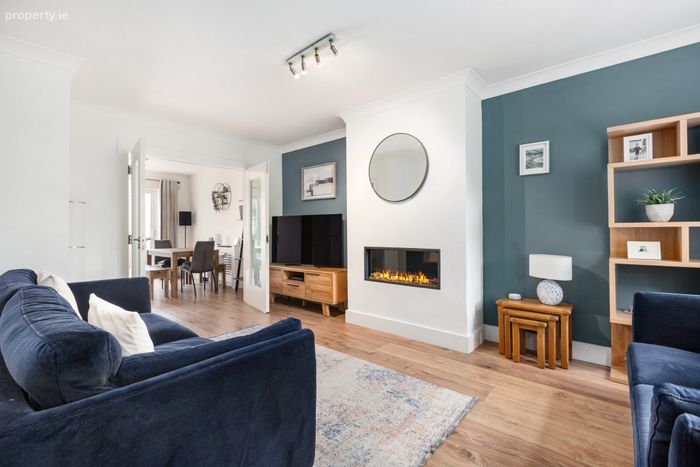
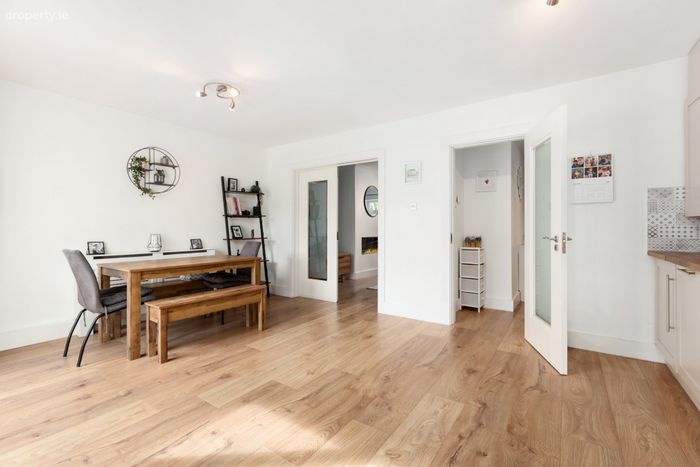
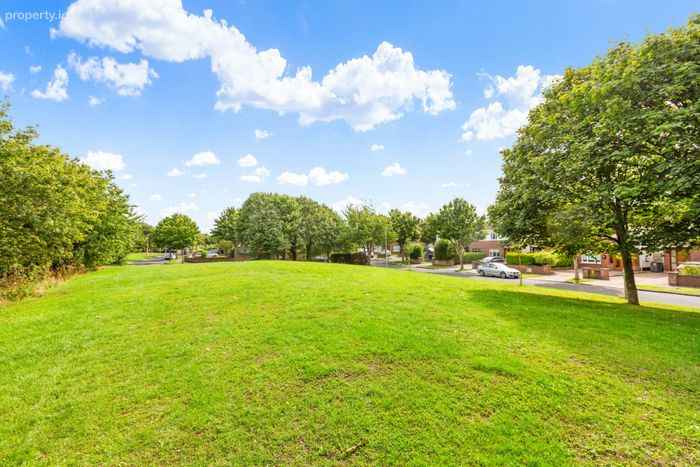
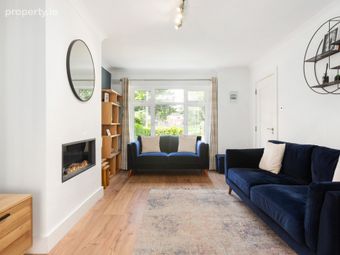
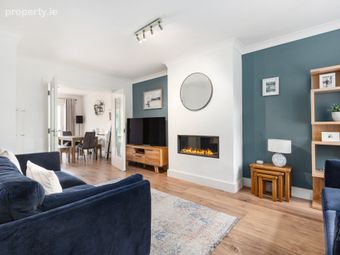
Living Room 3.33m x 5.22m. A bright and comfortable reception room overlooking the green to the front. The room features ceiling coving and a fireplace with an electric log effect fire, creating a lovely focal point and adding warmth and character to the room. Double glass-panelled doors open through to the kitchen/dining room, allowing additional light to flow between the two principal living spaces.
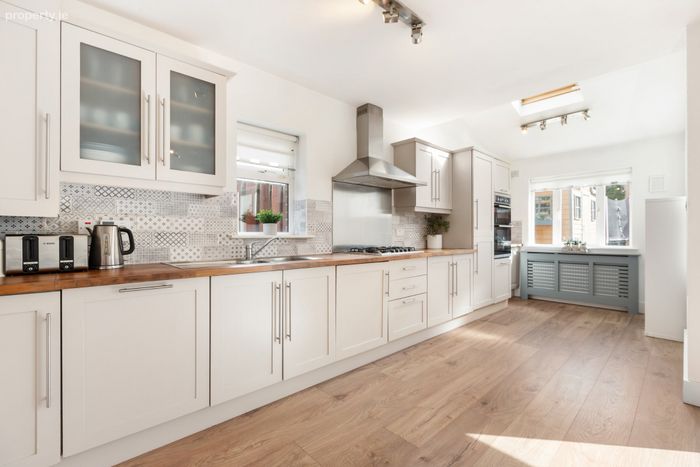
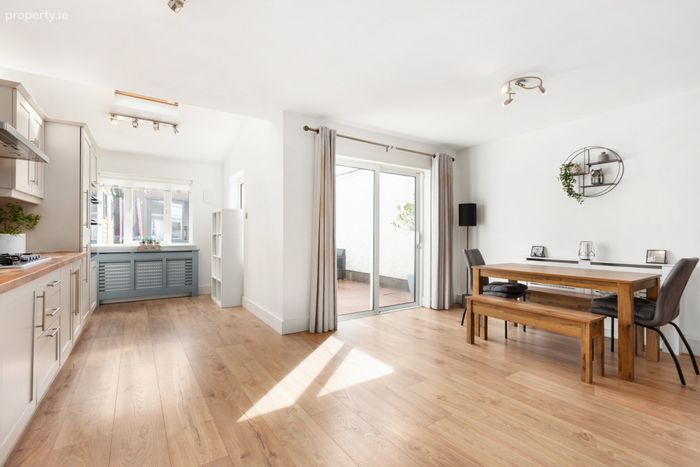
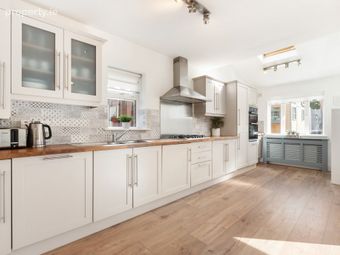
Kitchen/Dining Room 5.33m x 6.53m. The kitchen/dining room is a particularly impressive space, with an L-shaped kitchen layout creating a wonderful sense of space and practicality. The kitchen is fitted with solid timber countertops, a double stainless-steel sink and an excellent range of floor and eye-level units, providing an abundance of storage.
The kitchen is well equipped with an integrated dishwasher, gas hob, extractor fan, Hotpoint double oven, integrated fridge freezer and integrated washing machine. A Velux roof light brings additional natural light into the room, while a radiator cover provides a neat finish.
Sliding doors lead directly from the kitchen/dining room to the rear garden and decked area, creating an excellent connection between the indoor and outdoor living spaces.
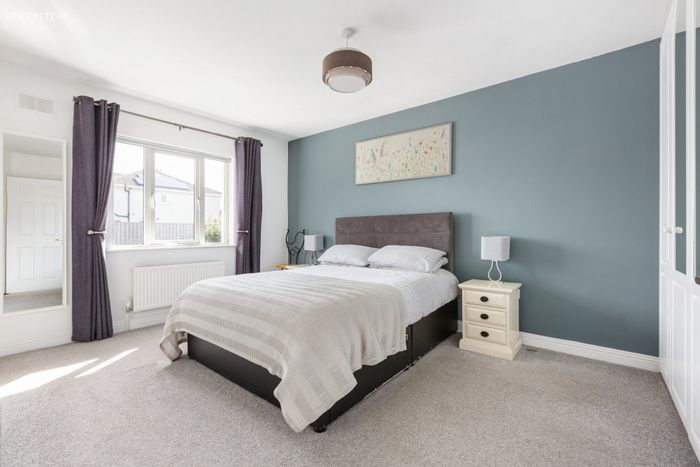
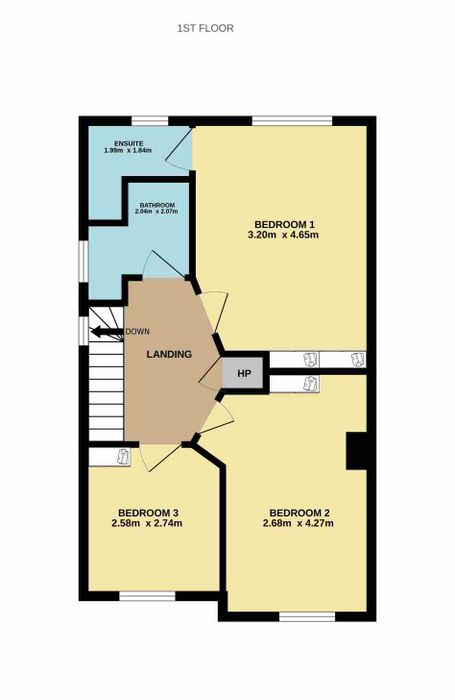
Principal Bedroom 3.20m x 4.65m. A fine-sized double bedroom overlooking the front of the property and featuring built-in wardrobes, providing excellent storage. The principal bedroom also benefits from a modern en-suite shower room.
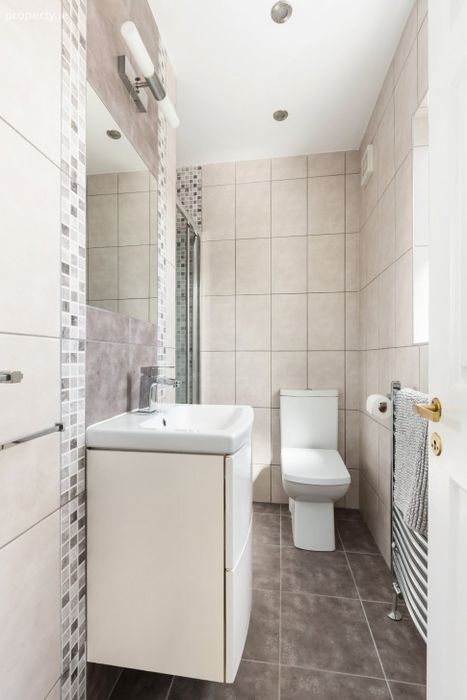
En-Suite 1.99m x 1.84m. A modern, fully tiled en-suite shower room comprising W.C., wash hand basin with useful underneath storage, fitted mirror and light. There is also a chrome heated towel rail. The shower area features glass sliding doors and a Triton electric shower. A window provides natural light and ventilation.
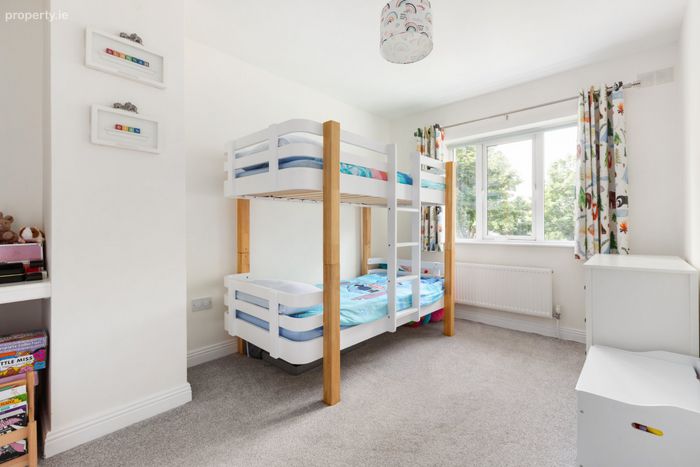
Bedroom 2 2.68m x 4.27m. A generous double bedroom overlooking the green to the front and featuring built-in wardrobes. The room also benefits from a useful corner desk/vanity area, providing an ideal space for working, studying or getting ready.
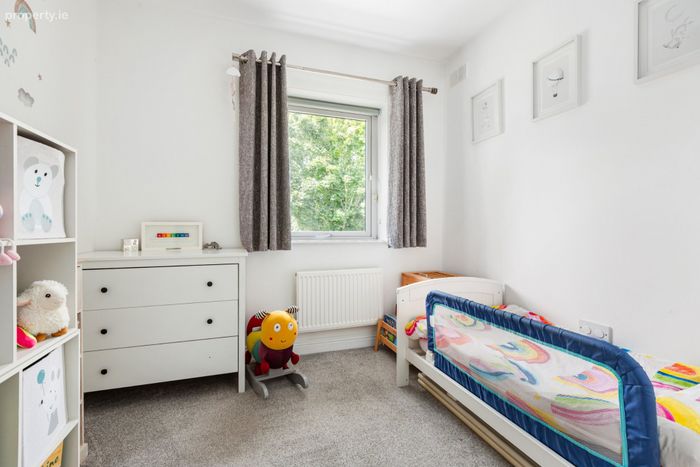
Bedroom 3 2.58m x 2.74m. A well-proportioned single bedroom overlooking the front of the property. The room features a built-in wardrobe together with additional shelving, providing excellent storage.
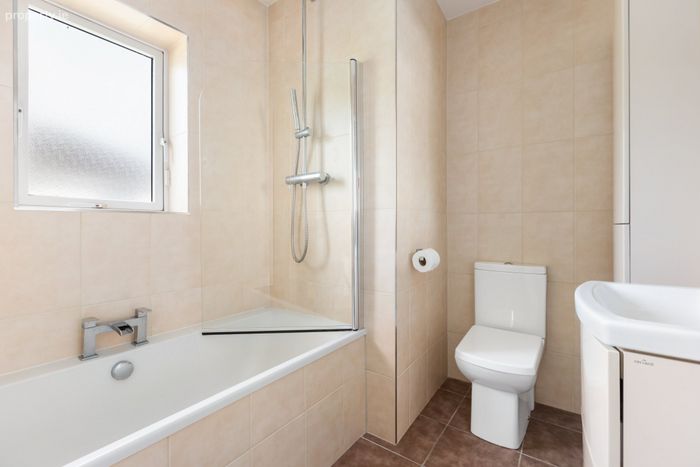
Family Bathroom 2.04m x 2.07m. The family bathroom is fully tiled and comprises W.C., wash hand basin with underneath storage, fitted mirror with lighting and a wall-mounted storage press. There is also a chrome heated towel rail, bath with pump shower and overhead rain shower, together with recessed lighting.
BER Details
BER No. 106743974
Energy Performance Indicator: 147.11 kWh/m2/yr
This property was last updated: yesterday morning