34 Walkinstown Road, Dublin 12, Walkinstown, Dublin 12
 See Larger Images & 21 More Photographs >>
€525,000
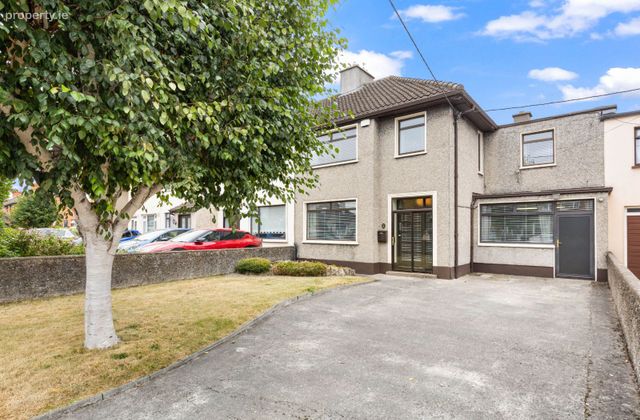
End of Terrace House4 Bedrooms, 2 Bathrooms, End of Terrace House
Rating:


Contact Name: Stephen O' Grady
Agent:
City Homes
PSR Licence Number: 002985
Email Agent Show Number
Save This Ad
Key Features
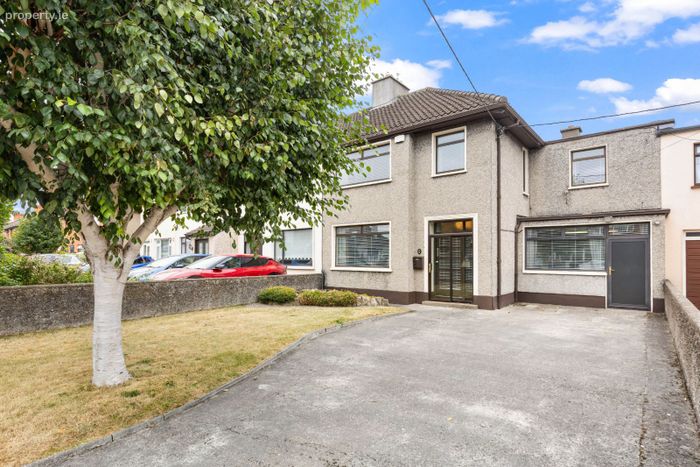
A substantial 4 bedroom end of terrace family home154m2 / 1,657ft2Spacious and very well presented accommodation
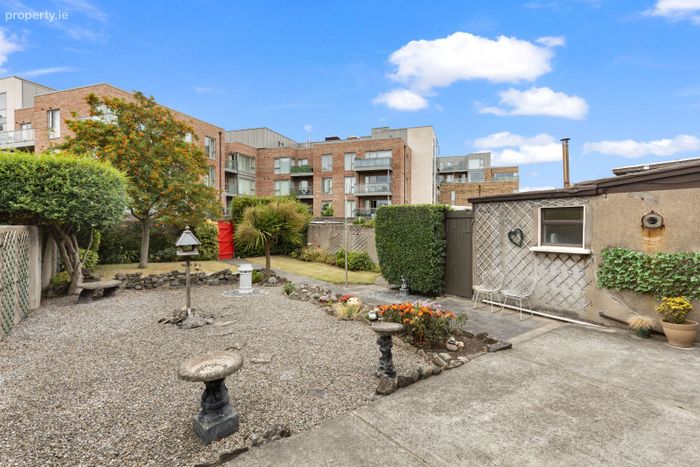
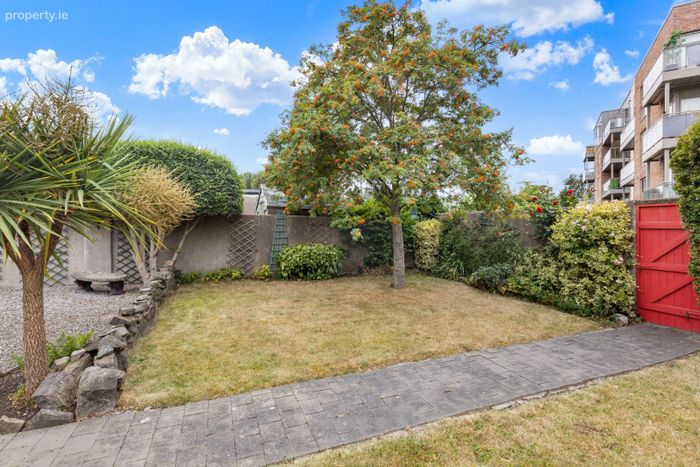
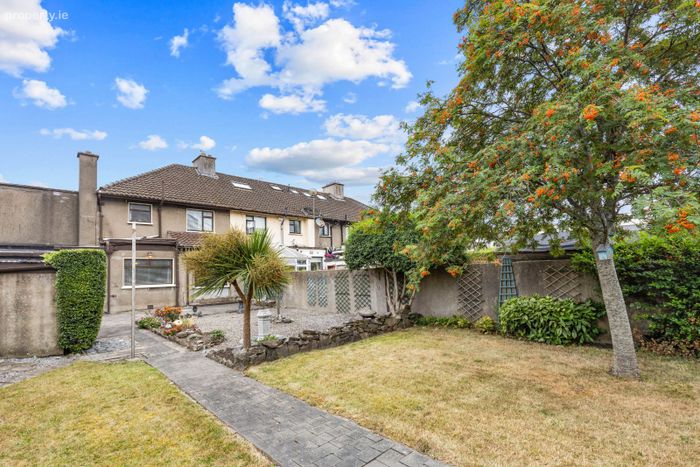
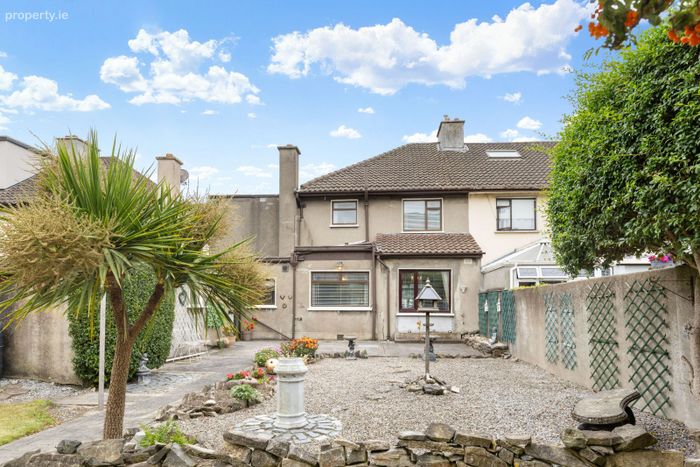
A sizeable rear garden with split sections and a sunny North Westerly aspect
Laneway access
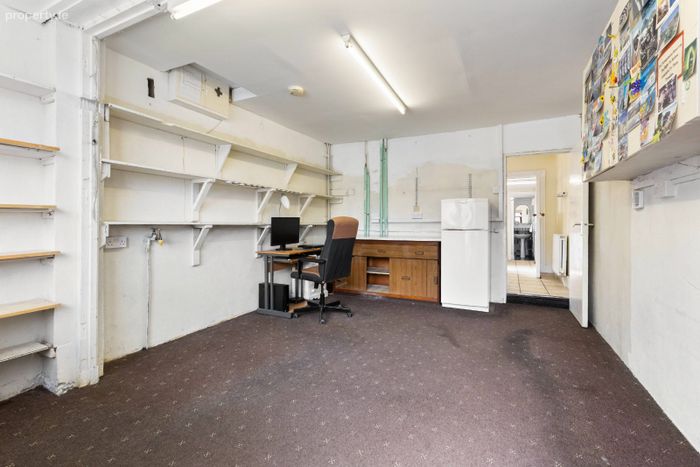
A studio / home office area with own door access
Off street car parking for 3 cars
GFCH / Double Glazing / Alarm system
A highly sought after residential address
An abundance of amenities, facilities and shopping options in the immediate vicinity
Approximately 5km to Stephens Green / Bus & Luas services / M50 just 6 minute drive
Property Description
The interior accommodation spans an impressive c.154m2 (1,657ft2) and offers an unusually large and generously proportioned living space to enjoy.
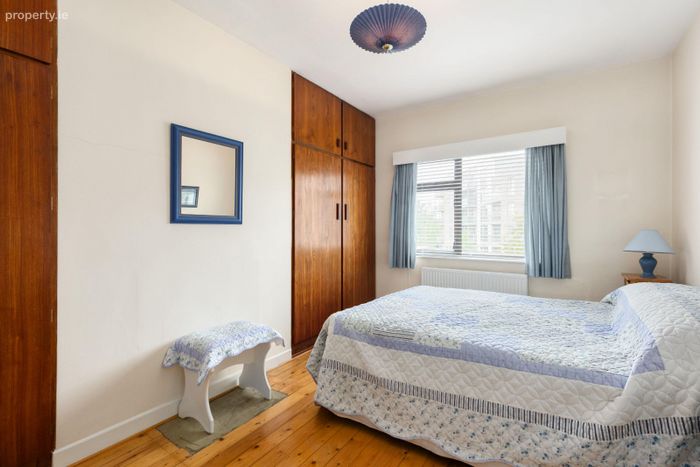
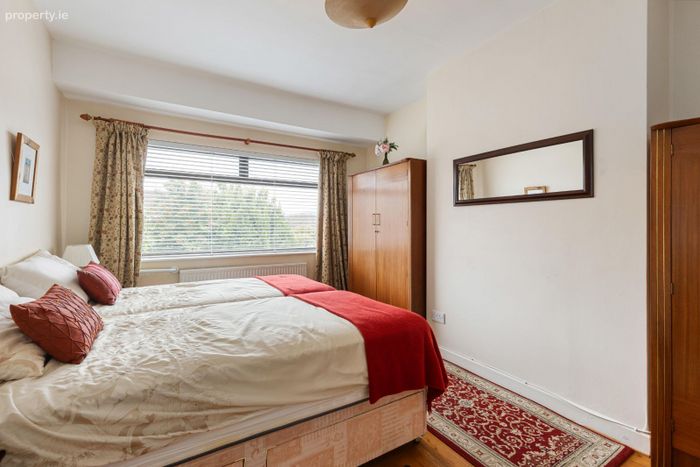
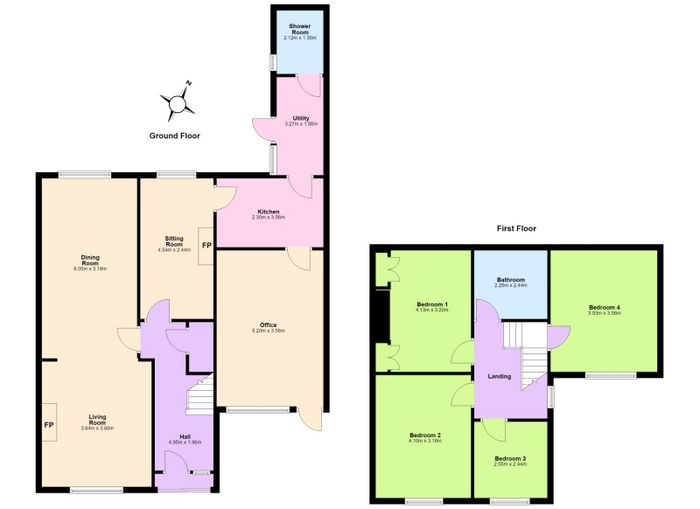
The ground floor consists of a porch entrance, a long hallway with a large understairs storage area, an enlarged & extended dual-aspect lounge / formal dining room, an additional lounge / breakfast room, a fitted kitchen, utility room, shower room suite and a home office / studio with its own door entrance from the front to facilitate multiple uses. The upper floor contains a large landing, 3 spacious double bedrooms. a good sized single bedroom and a newly installed bathroom suite.
Additional benefits include GFCH, double glazing, an alarm system and a block built storage shed at the rear.
In the vicinity of this setting you will find an array of local shops, bars, restaurants, supermarkets, schools, parklands and amenities. Access into the city centre is simplified with the red line luas within walking distance and a number of reliable bus routes in operation close by. For locations farther afield, the M50 motorway is just 6 minutes drive away.
ACCOMMODATION **please see floor plan for dimensions
Hallway
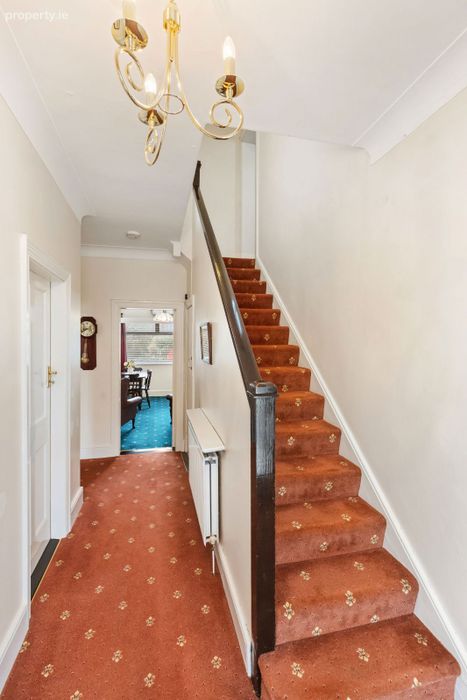
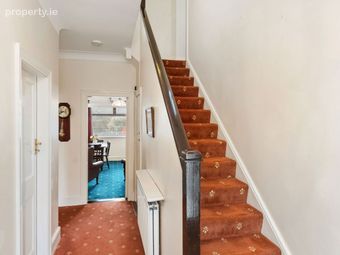
*A long & wide hallway with a large under-stairs storage area
Lounge
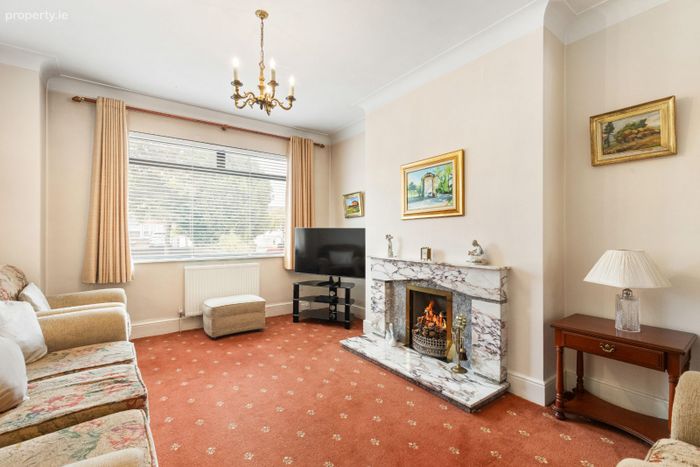
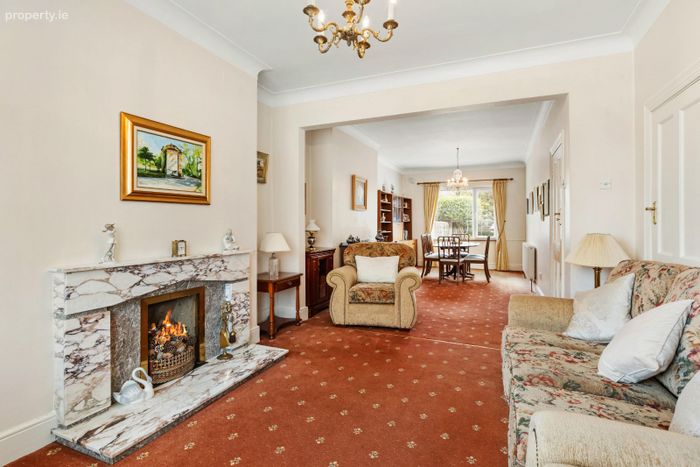
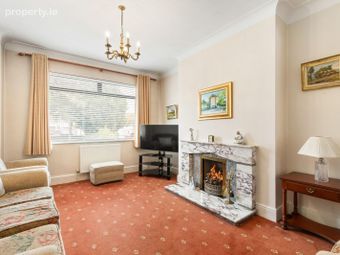
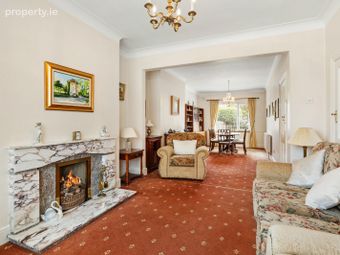
*A lounge area to the front with a feature fireplace forming part of this large, bright, open-plan and dual aspect layout
Dining
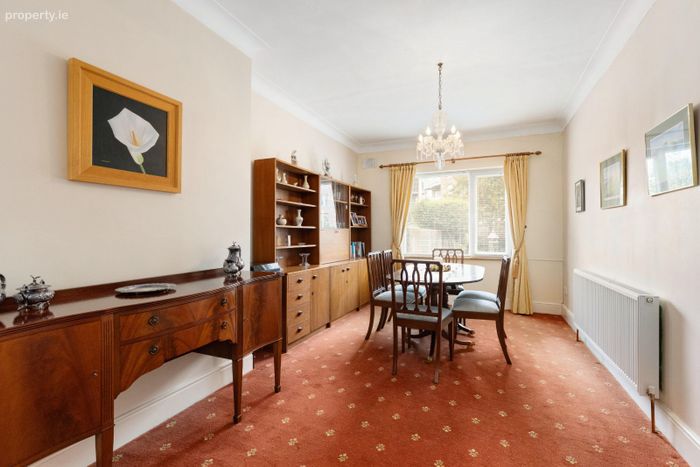
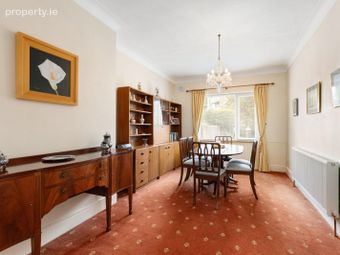
*A spacious formal dining room with views over the rear garden
Sitting room
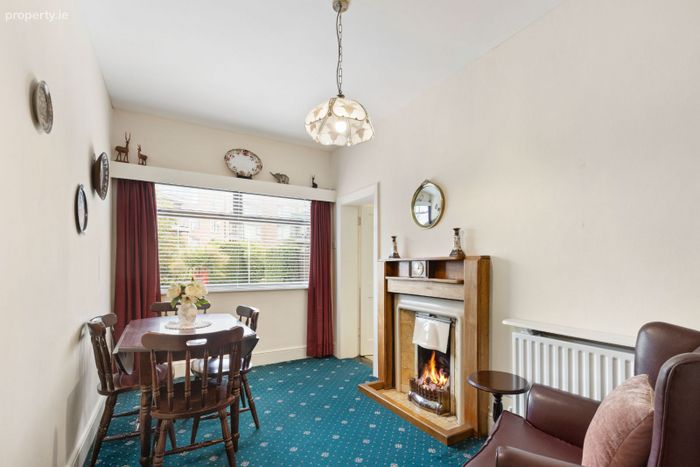
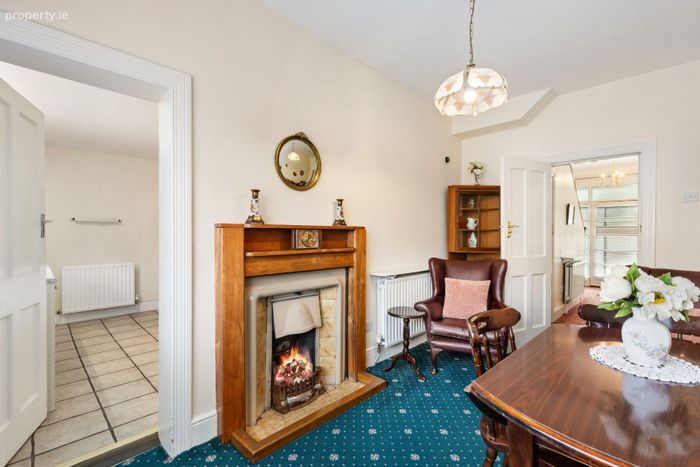
*A snug reception room with lounge seating and breakfast table
Kitchen
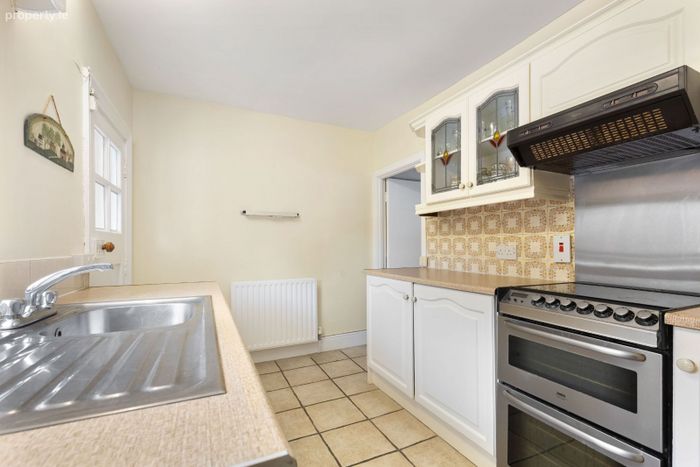
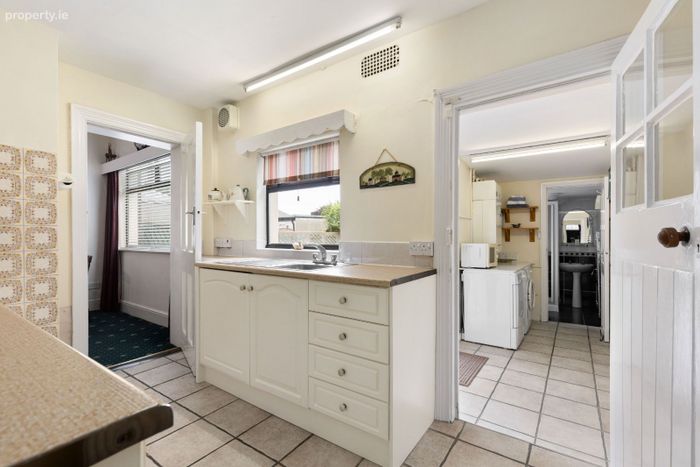
* A fully fitted kitchen kitchen with tiled flooring and part tiled walls
Utility
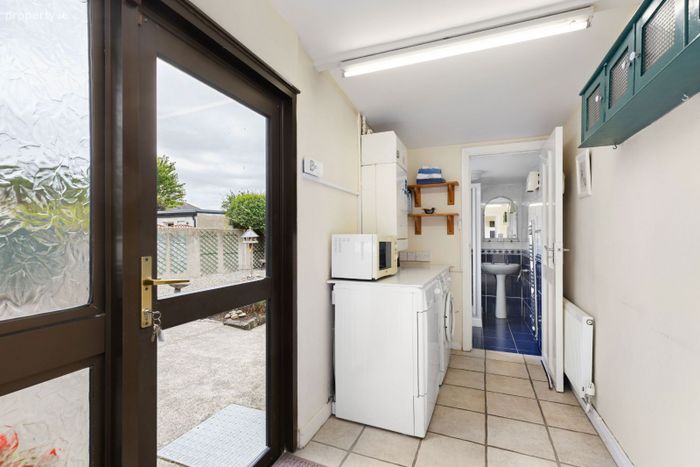
*A utility room with direct garden access, tiled flooring
Bathroom 2
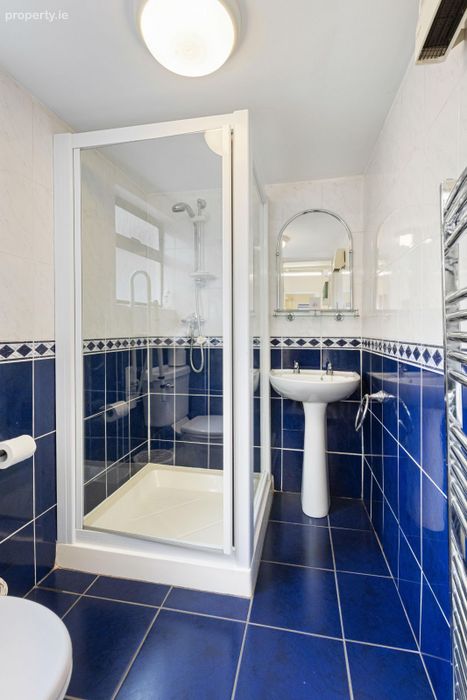
*A fully tiled shower room suite on the lower level
Office / Home Studio
*With access from the main house or separately from the front of the property. Can suit a wide variety of uses
Bedroom 1
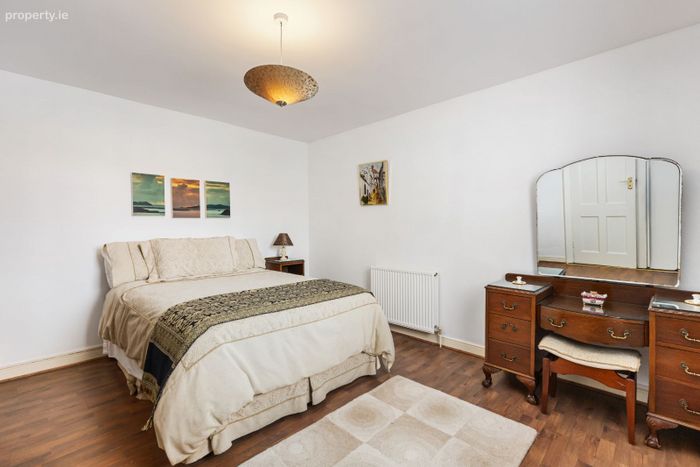
*A large master bedroom to the front & side with laminate wood flooring
Bedroom 2
*A double bedroom to the rear with fitted wardrobes
Bedroom 3
*A double bedroom to the front
Bedroom 4
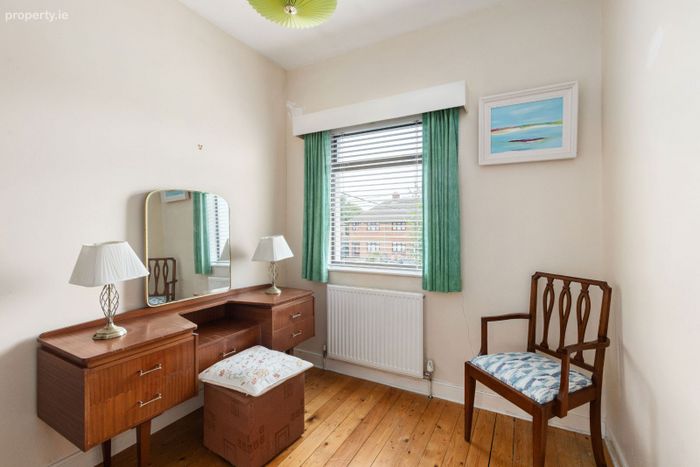
*A sizeable single bedroom with hardwood flooring
Bathroom 1
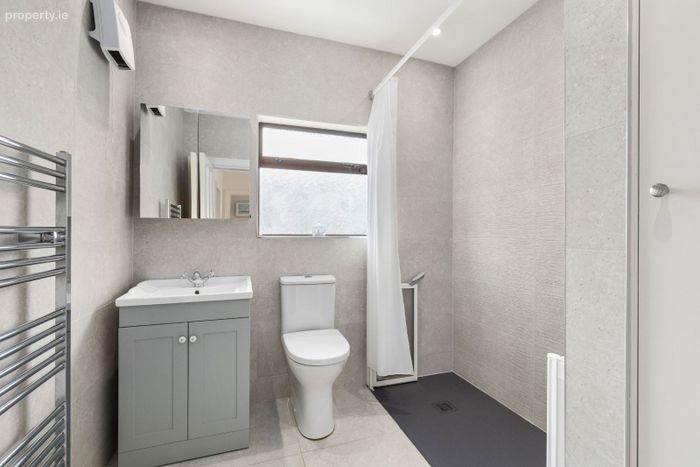
*A newly installed and fully tiled shower room suite
BER Details
Energy Performance Indicator: 0.00 kWh/m2/yr
This property was last updated: yesterday morning