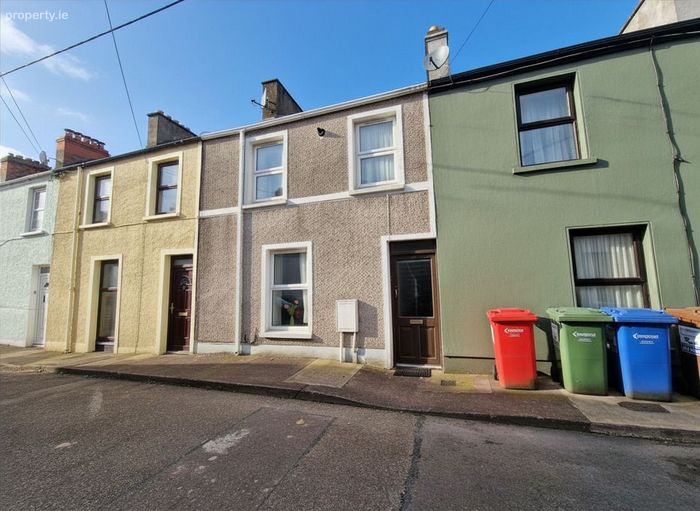
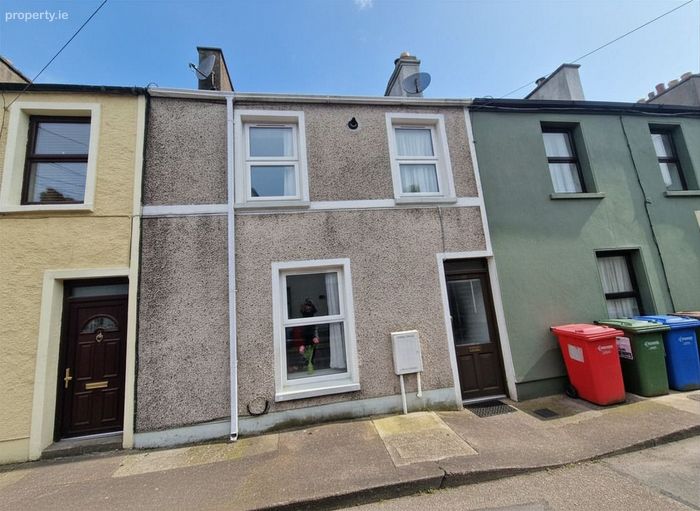
34 Geraldine Place, Albert Road, Ballintemple, Co. Cork
 See Larger Images & 16 More Photographs >>
€275,000
Terraced House2 Bedrooms, 1 Bathroom, Terraced House
Rating:


Contact Name: Jeremy Murphy & Associates
Agent:
Jeremy Murphy & Associates
PSR Licence Number: 001480
Email Agent Show Number
Save This Ad
Key Features
Overall Floor Area: 63m2New Combi boiler, windows and doors all fitted in last 4-5 years
Drylined internally in last few years
Excellent investment opportunity
Approx. 10minute stroll to South Mall - Cork's Central Business District
Approx. 700m from Marina Market
400m from the South city link road network
Superb first-time buy or investment opportunity
Smart meter and fibre-broadband
Property Description
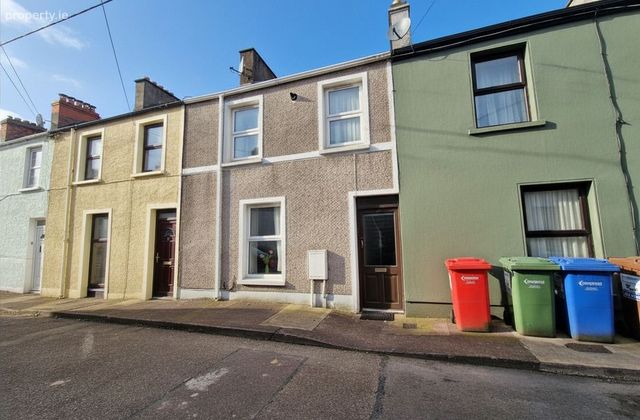
No. 34 is a well-presented and upgraded 2-bedroom mid-terraced property in an excellent location, within a mere stones throw of Cork city centre. The property has been upgraded in recent years to include new combi-boiler, windows & doors and drylining and now boasts an energy efficient C2 BER rating.
This property would make an excellent first-time buy, as well as very shrewd investment.
Early viewing is strongly advised as properties with the aforementioned upgrades in such a prime location are highly sought after.
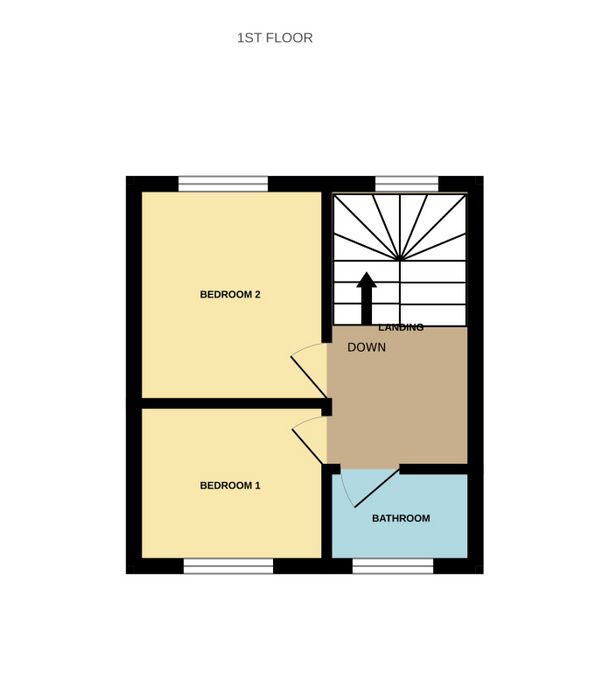
Accommodation consists of entrance hallway, living room, kitchen/dining room. Upstairs there are two bedrooms and a family bathroom
FRONT OF PROPERTY
To the front of the property there is ample on-street parking.
ENTRANCE HALLWAY 3.9m x 4.1m
A timber door with frosted glass paneling leads into the entrance hallway. The entrance hallway comprises of lino flooring, centre light and radiator.
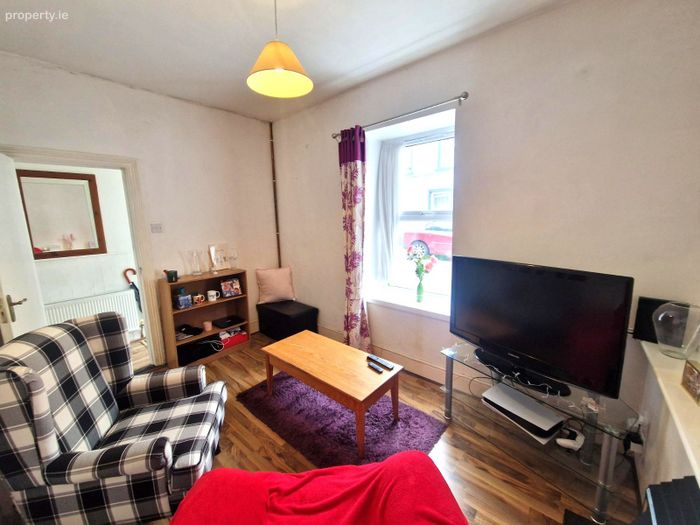
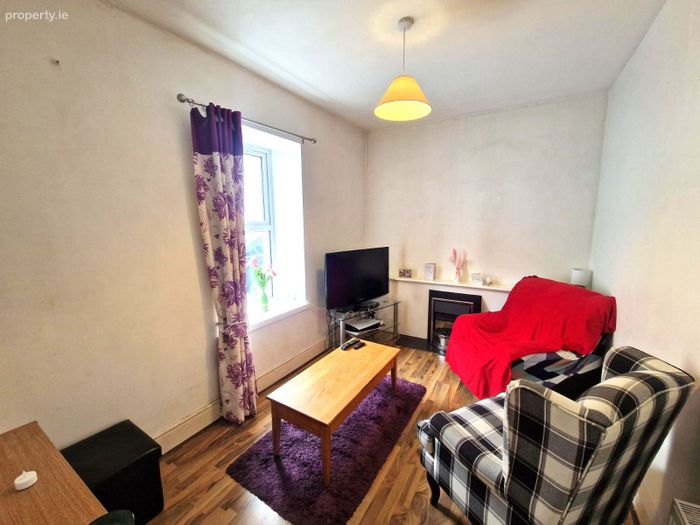
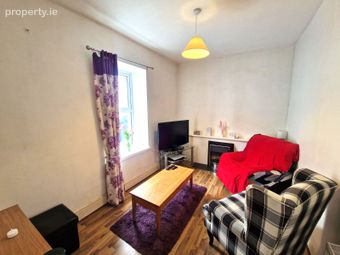
LIVING ROOM 3.8m x 2.8m
This bright and spacious living room features lino flooring, one centre light, one radiator and window overlooking the rear.
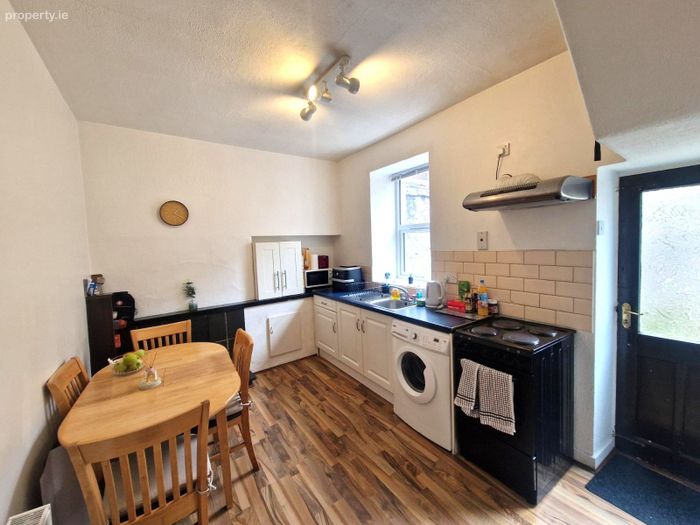
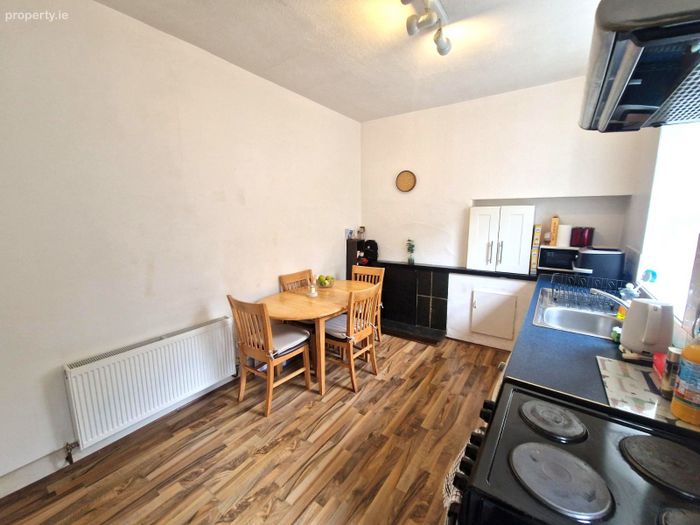
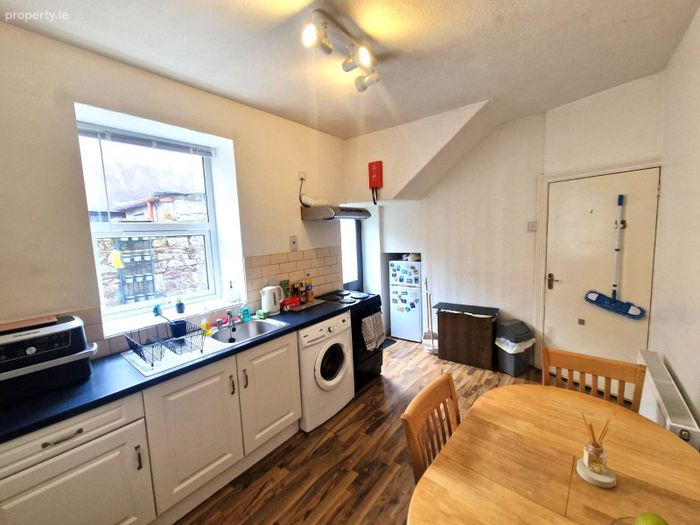
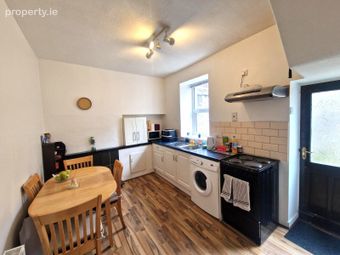
KITCHEN/DINING 3.9m x 2.8m
Spacious kitchen/dining room featuring lino flooring, one window overlooking the rear, radiator and centre light. Ample storage space courtesy of wall-mounted and under-counter units, whilst the kitchen also incorporates a stainless-steel sink with a draining board, oven with four-ring gas hob, and is plumbed for a washing-machine.
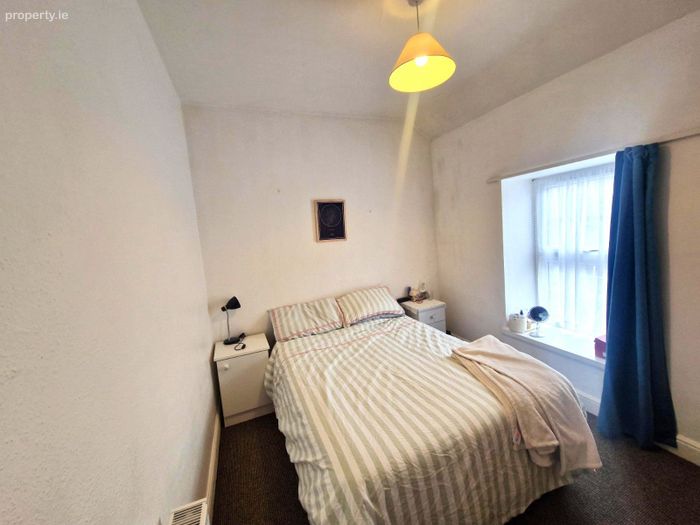
BEDROOM 1 3.3m x 3.1m
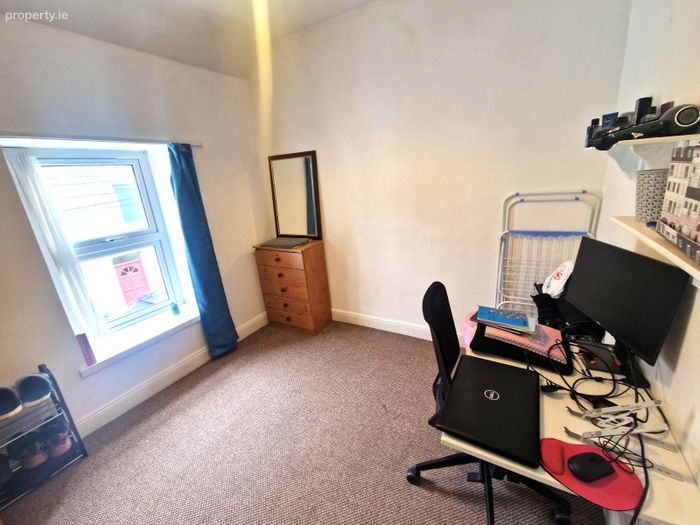
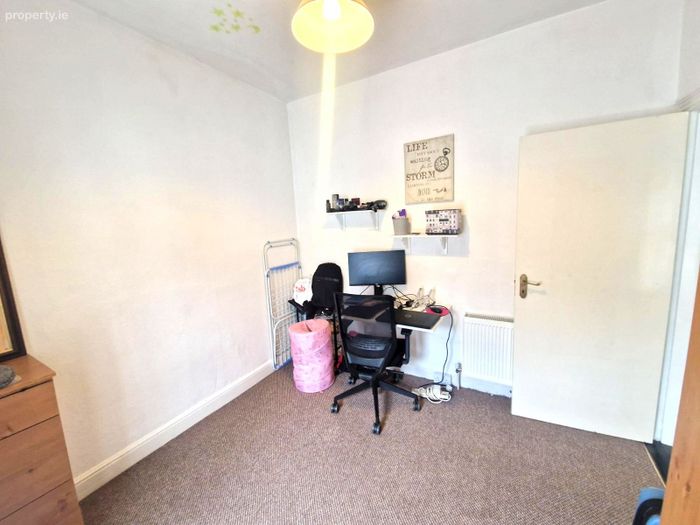
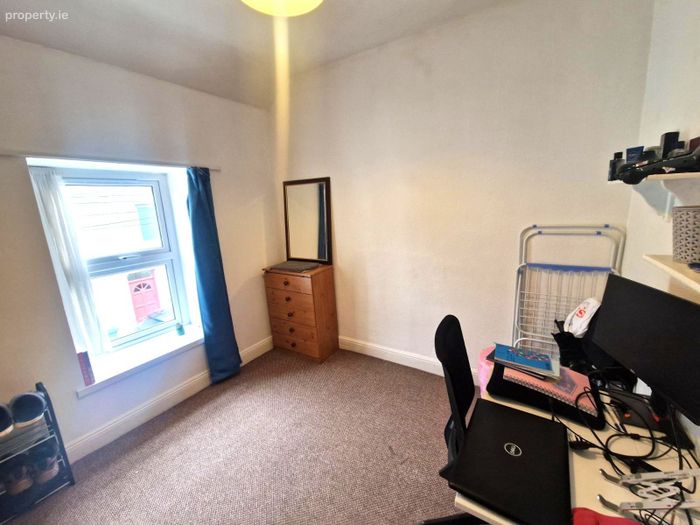
Spacious double bedroom currently in use as a home office overlooking the front featuring carpet flooring, radiator, and centre light.
BEDROOM 2 3.3m x 3.3m
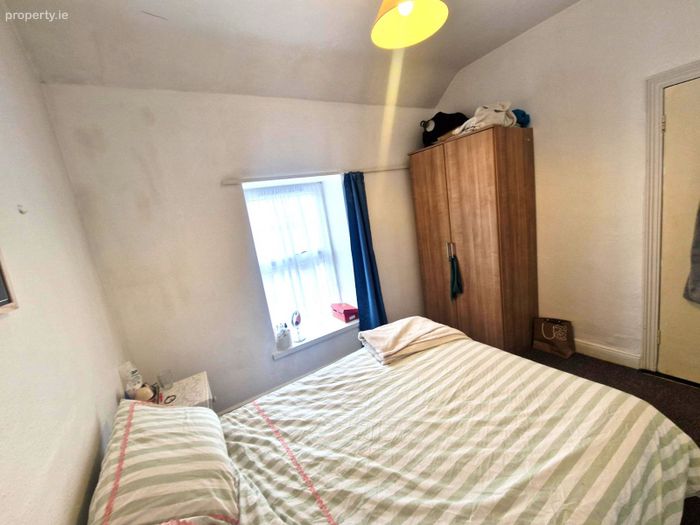
Spacious double bedroom overlooking the rear featuring carpet flooring, radiator centre light and fitted robes.
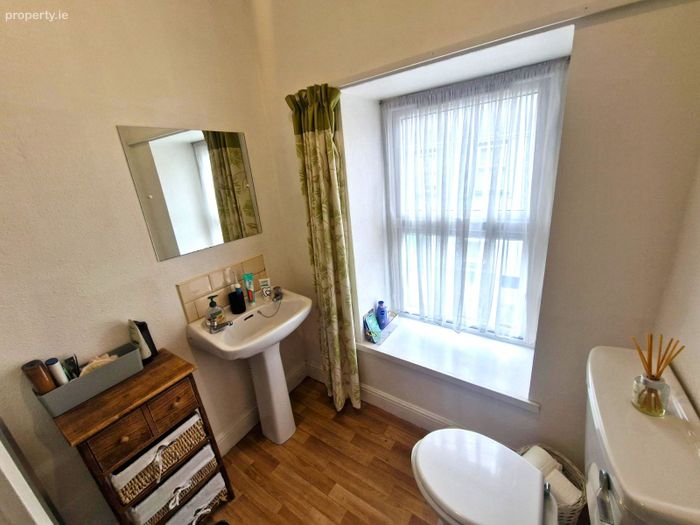
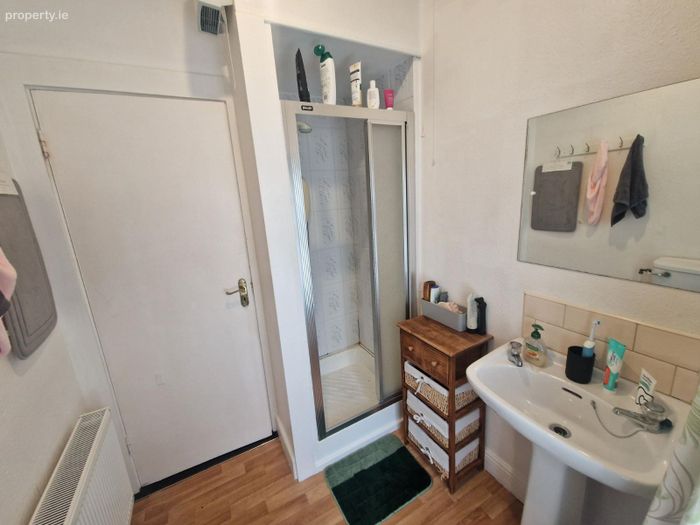
MAIN BATHROOM 1.9m x 2.2m
Three-piece bathroom suite incorporating a Triton electric shower, washbasin and w.c. The main bathroom also features one window with frosted glass overlooking the front, radiator and extractor fan.
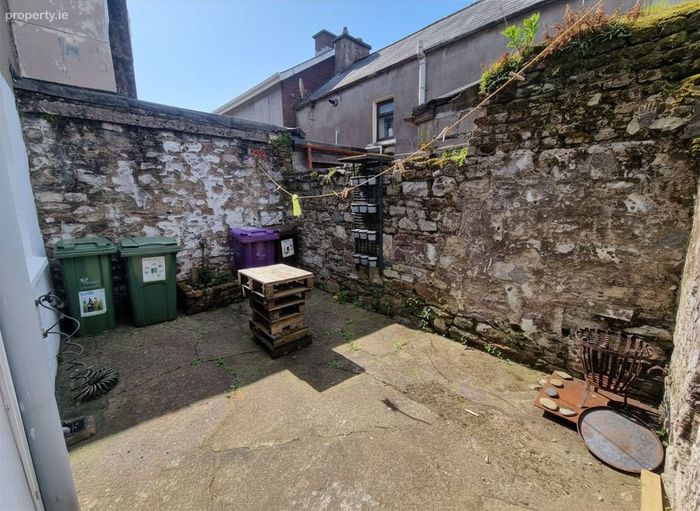
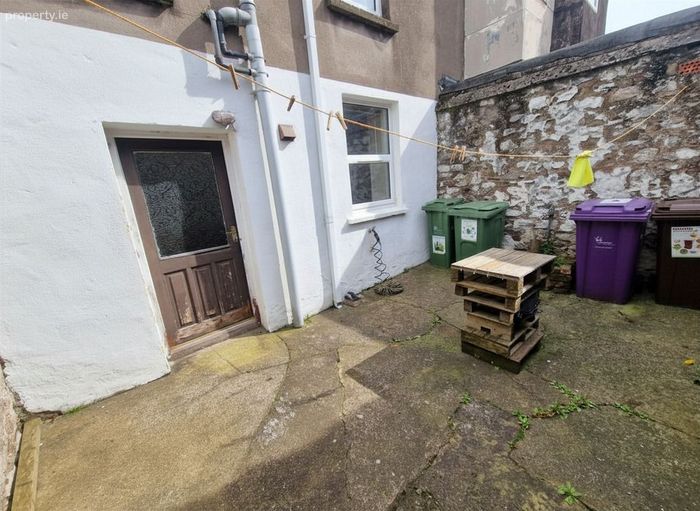
REAR OF PROPERTY
Fully enclosed rear yard accessed off the kitchen/dining room and with boundaries clearly defined courtesy of stone and block-built walls. Ample space for bins/additional storage or patio table and chairs for entertaining during the summer months.
BER Details
BER No. 105384341
Energy Performance Indicator: 0.00 kWh/m2/yr
This property was last updated: 3 days ago