32 Anne Devlin Avenue, Rathfarnham, Dublin 14, Dublin 14
 See Larger Images & 15 More Photographs >>
€750,000
Semi-Detached House4 Bedrooms, 1 Bathroom, Semi-Detached House
Rating:


Contact Name: Andrew Connaughton
Agent:
Sherry FitzGerald Templeogue
PSR Licence Number: 002183
Email Agent Call +35314951111
Save This Ad
Key Features
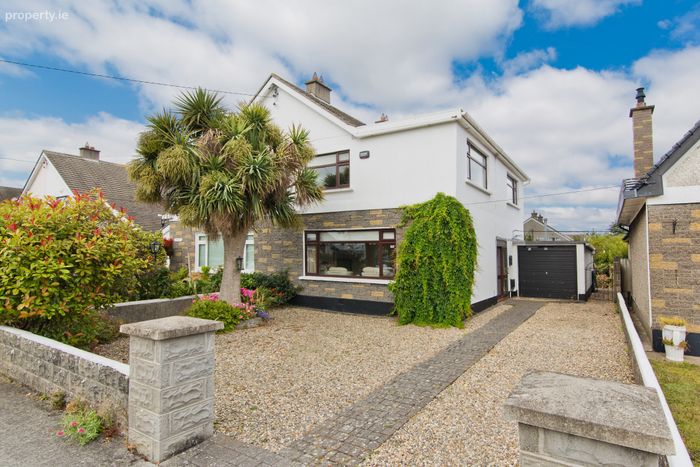
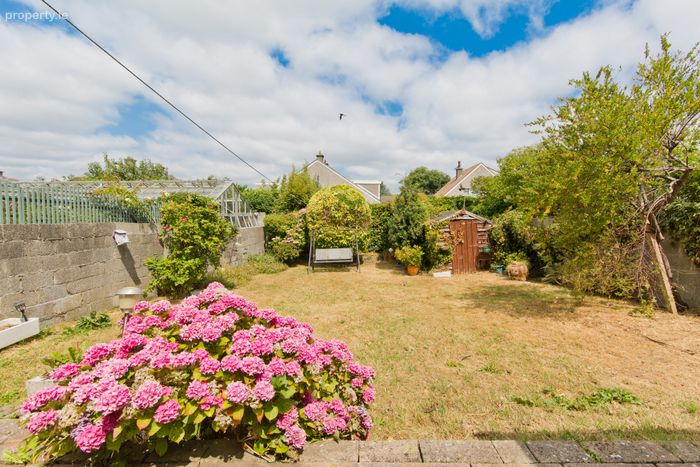
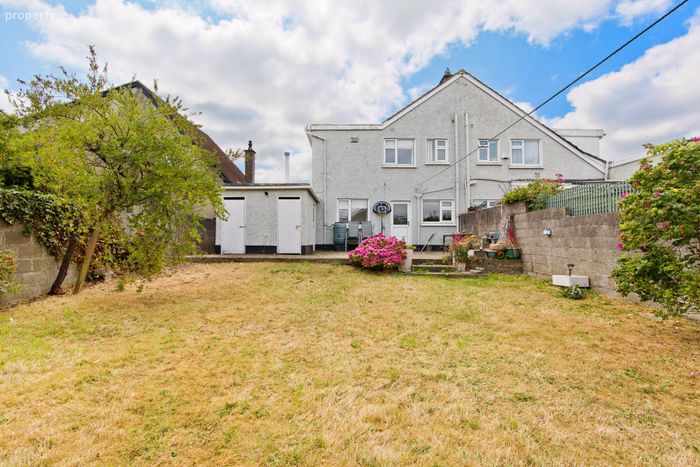
GFCHSpacious rear garden
Large raised patio area
Extended for 2 additional bedrooms upstairs
Off street parking
Well maintained family home
No onward chain
Room to extend
Shed plumbed for washer & drier
Phonewatch alarm installed
Property Description
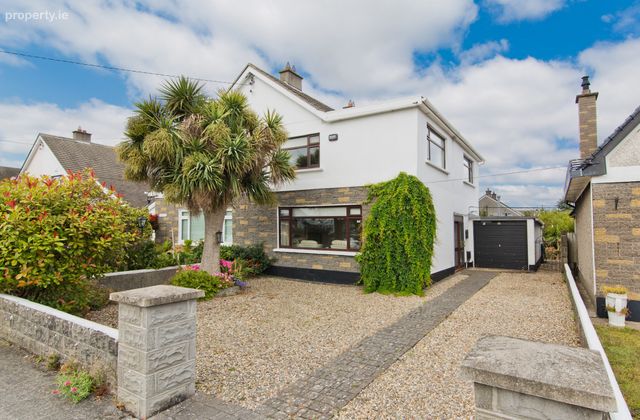
Furthermore, the property offers scope for further expansion to both the side and rear, also subject to planning permission. Occupying a highly sought-after position within this mature and established Rathfarnham neighbourhood, the property is sure to appeal to growing families and those seeking a home with space, flexibility and future potential. Internally, the bright and welcoming accommodation is flooded with natural light and offers generously proportioned living space throughout. The versatile layout is perfectly suited to modern family living, with spacious reception rooms and well-appointed bedroom accommodation across both levels. A particular feature of the property is the substantial rear garden, providing an ideal setting for outdoor dining, entertaining and family enjoyment. Predominantly laid in lawn, the garden offers a wonderful sense of privacy and presents exceptional scope for further extension while still retaining generous outdoor space. To the front, the property benefits from off-street parking and an attractive setting within this quiet residential enclave. The location is second to none, with the local Rosemount shops, Ballyroan Church and Library all within easy walking distance. Rathfarnham Shopping Centre, Rathfarnham Village and an excellent selection of primary and secondary schools, crèches, cafés and restaurants are also close by. Sporting enthusiasts are well catered for with numerous GAA, tennis, rugby and soccer clubs in the vicinity, while the beautiful amenities of Marlay Park and St. Enda's Park are just a short drive away. Excellent public transport links serve the area, while the M50 road network is easily accessible, ensuring convenient access to Dublin City Centre and beyond. Offering spacious accommodation, outstanding extension potential and an enviable location in one of South Dublin's most desirable residential areas, 32 Anne Devlin Avenue represents a rare opportunity for purchasers seeking a home they can enjoy for many years to come. Early viewing is highly recommended.
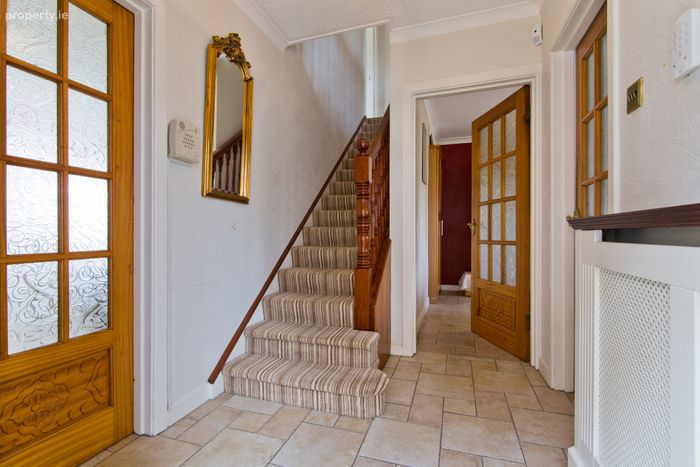
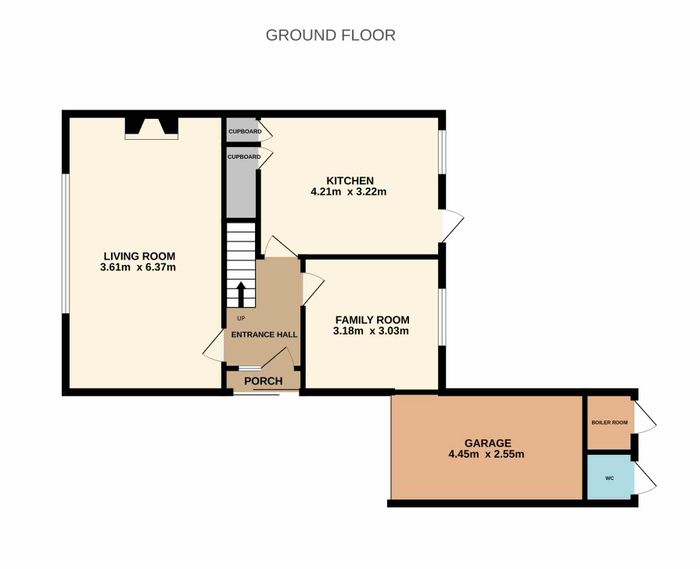
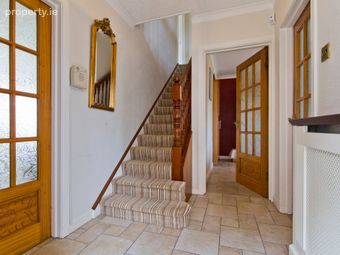
Entrance Hall 2.55m x 1.87m. Tiled flooring, coving, centre piece lighting, alarm point.
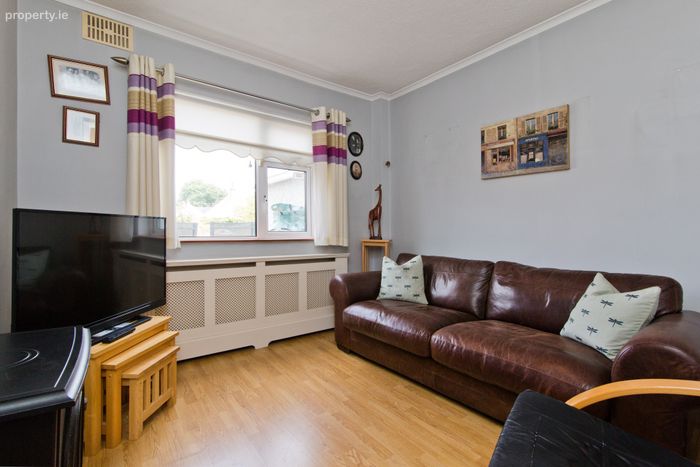
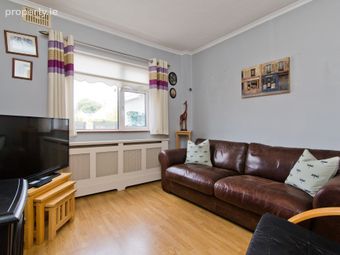
Family Room 3.18m x 3.03m. Originally designed as a downstairs bedroom, this versatile room is currently in use as a family room and study, offering excellent flexibility to suit a variety of lifestyles. Whether utilised as a home office, playroom, TV room, guest bedroom, or additional living space, this adaptable room provides valuable extra accommodation to meet the needs of a growing family.
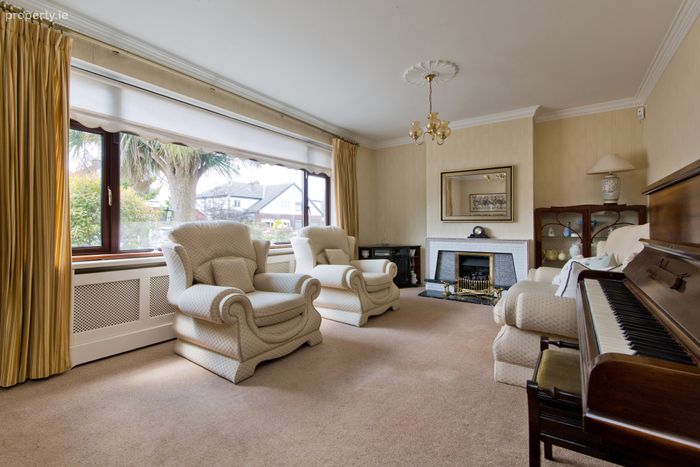
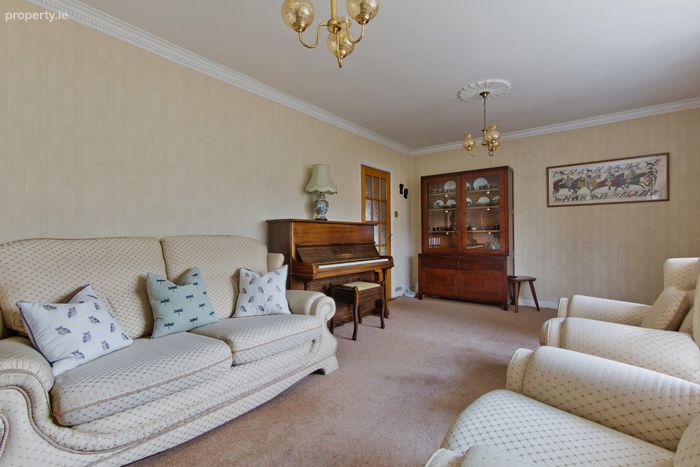
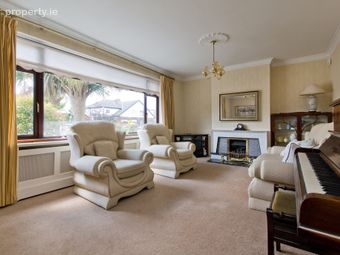
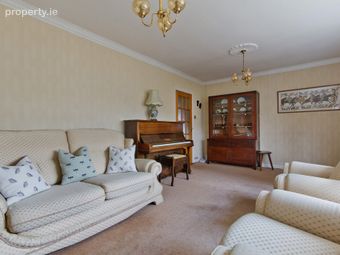
Living Room 3.61m x 6.37m. Situated to the front of the home, this bright and inviting family living room is flooded with natural light, creating a warm and welcoming atmosphere. Tastefully finished with elegant coving, feature lighting, and a charming gas fireplace, this comfortable reception room provides the perfect space for both everyday living and entertaining.
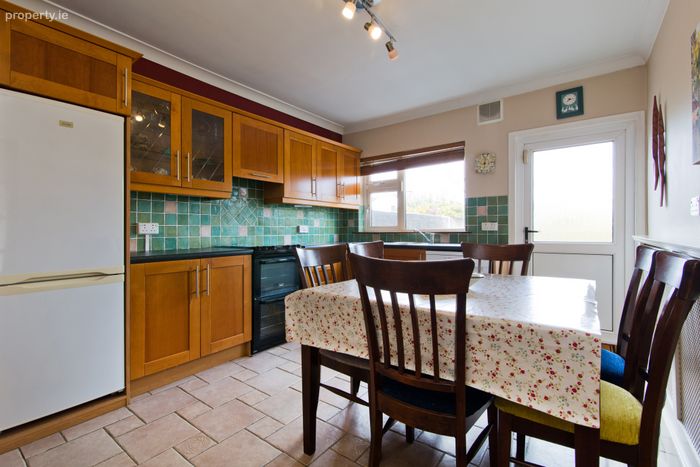
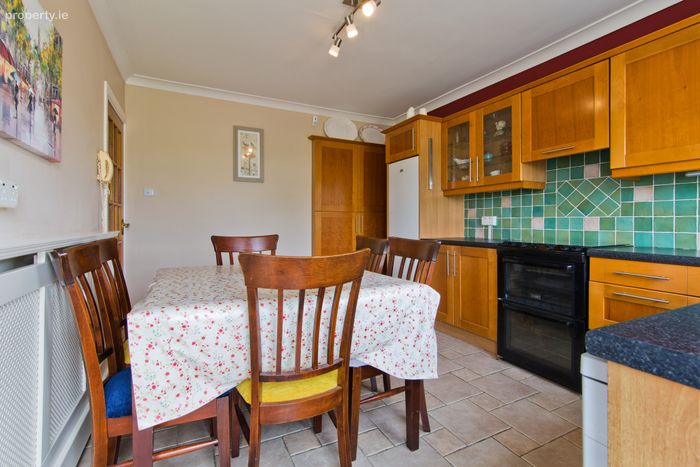
Kitchen 4.21m x 3.22m. The kitchen is fitted with a range of floor and wall-mounted units, offering both practicality and ample storage for everyday family living. Well-presented with tiled flooring, coving, and spotlighting, the space also benefits from a pantry and additional storage closet. A door provides direct access to the rear patio area.
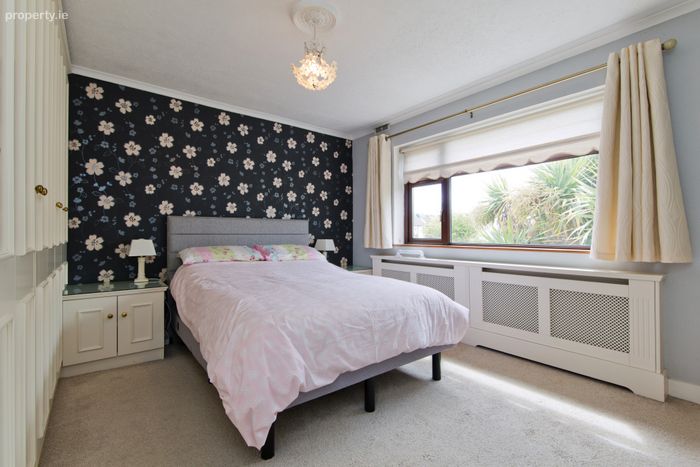
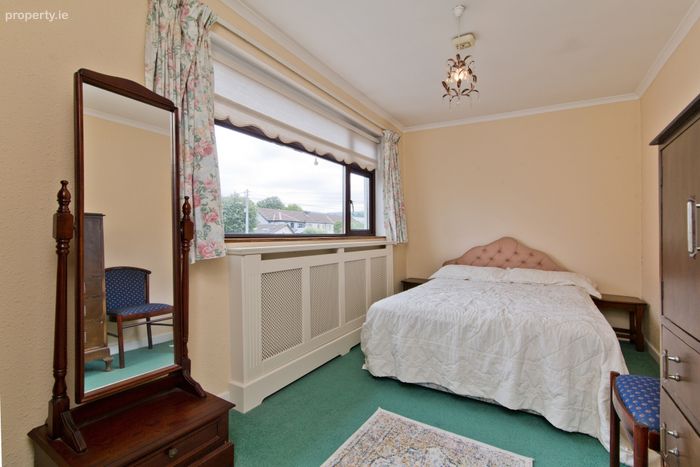
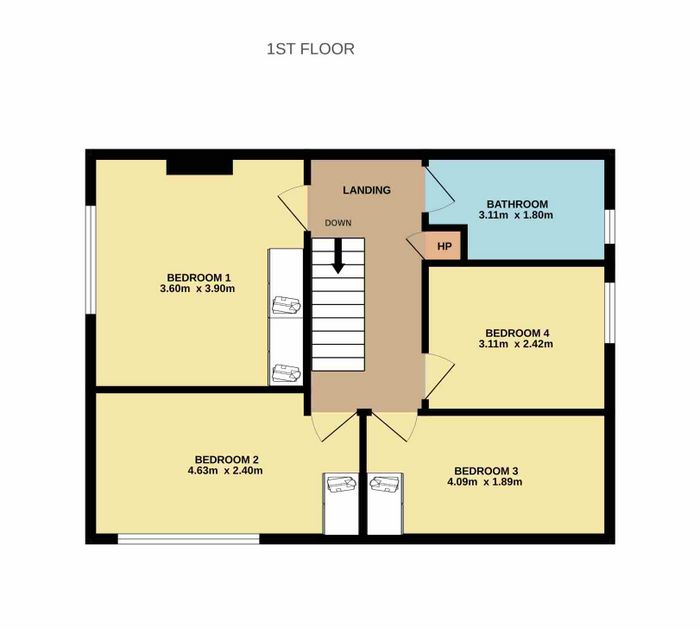
Bedroom One 3.60m x 3.90m. A generously proportioned primary bedroom positioned to the front of the home, Finished with soft carpeting underfoot, the room benefits from fitted wardrobes providing excellent storage, while a matching vanity unit adds both style and practicality.
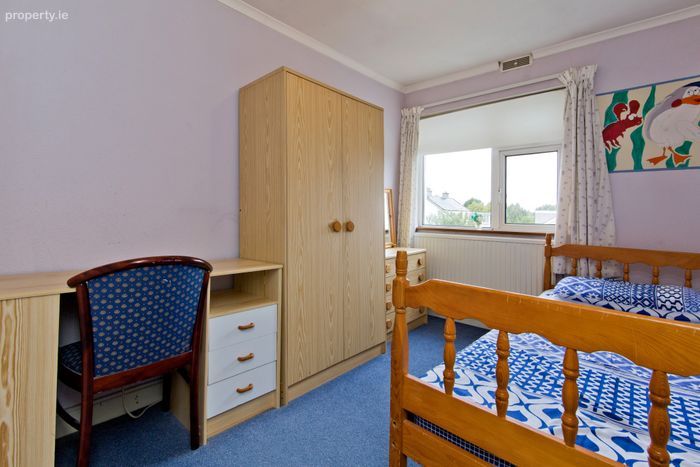
Bedroom Two 4.63m x 2.40m. Double room with carpet flooring & fitted wardrobe.
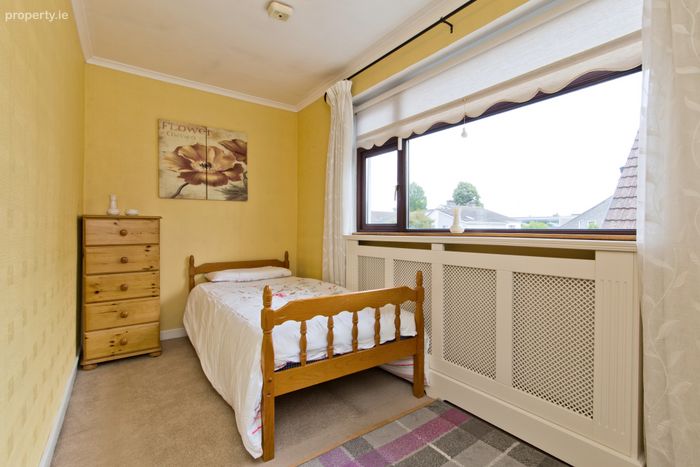
Bedroom Three 4.09m x 1.89m. Carpet flooring, sliding glass wardrobe.
Bedroom Four 3.11m x 2.42. Carpet flooring.
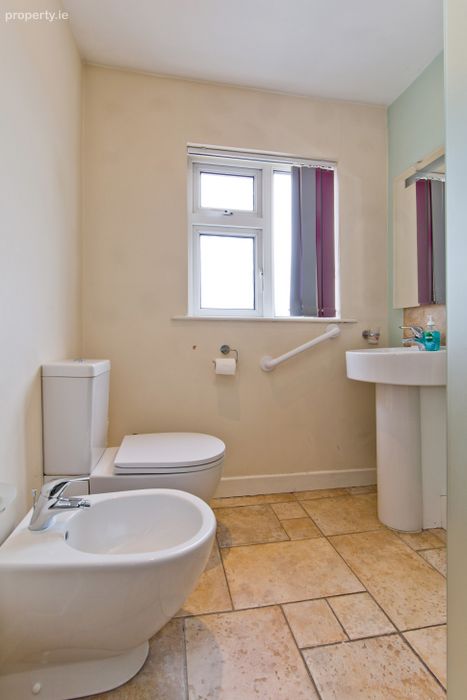
Bathroom 3.11m x 1.80m. The upgraded main bathroom is beautifully appointed and designed with both comfort and practicality in mind. Featuring stylish floor tiling, a WC, wash hand basin, bidet, and an accessible walk-in shower, the space is finished to a high standard throughout. A heated towel rail adds a touch of luxury, while recessed spotlights create a bright and contemporary atmosphere.
Garage 4.45m x 2.55m. Plumbed for washer & dryer.
BER Details
BER No. 119586154
Energy Performance Indicator: 392.69 kWh/m2/yr
This property was last updated: today, 20 hours ago