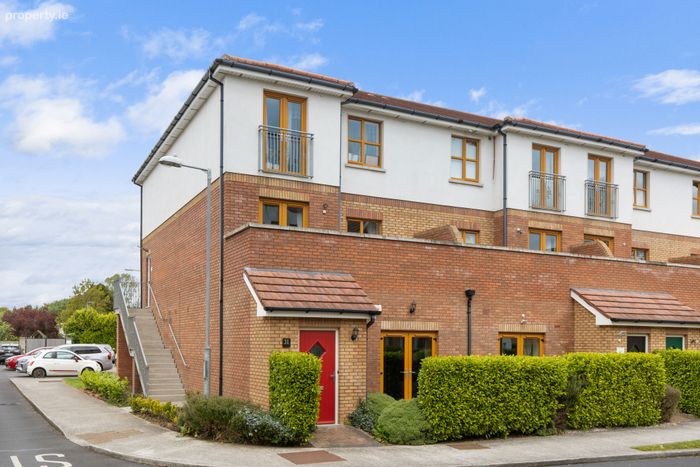
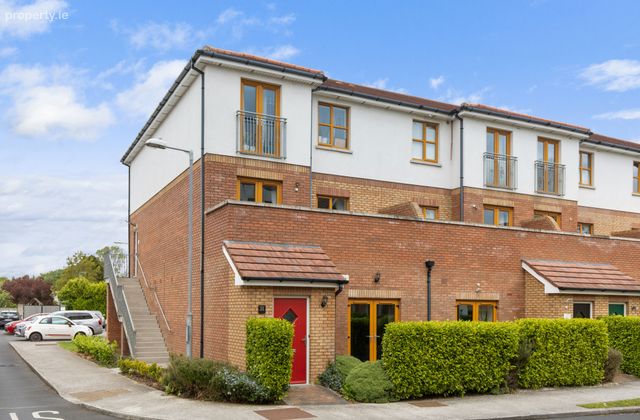
31 Summerseat Avenue, Clonee, Co. Meath, Clonee, Co. Meath
 See Larger Images & 9 More Photographs >>
€345,000
Apartment For Sale2 Bedrooms, 2 Bathrooms, Apartment For Sale
Rating:


Contact Name: Jett Cullerton
Agent:
Sherry FitzGerald Clonee
PSR Licence Number: 002183
Email Agent Call 01 801 8090
Save This Ad
Key Features
TurnkeyA3 BER rating - Heat pump technology
Property Description
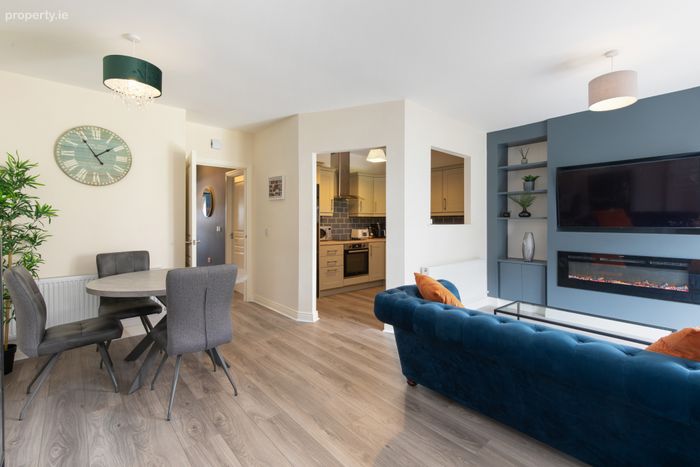
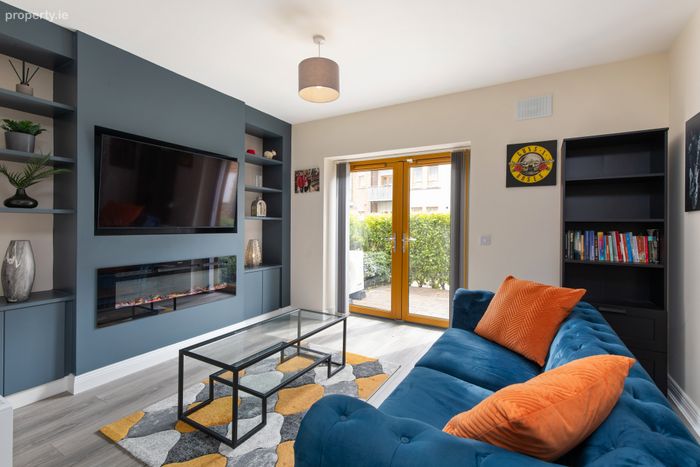
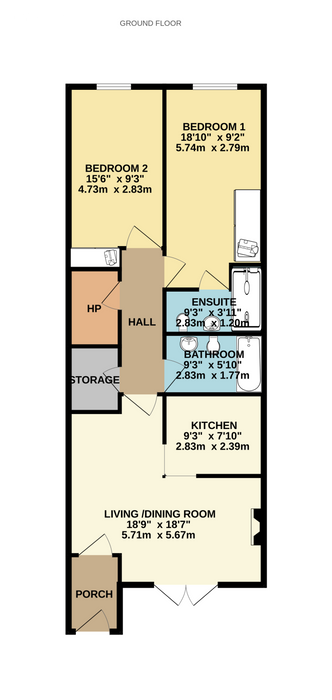
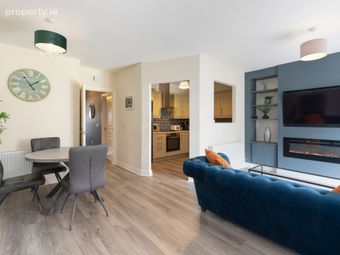
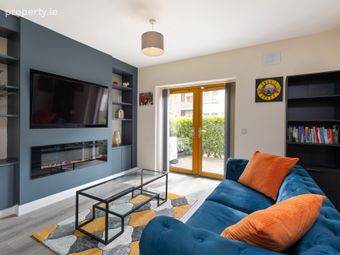
Internally, the property comprises two spacious double bedrooms with built in wardrobes, the principal bedroom features an en-suite. The bright and spacious living/dining area is enhanced by bespoke built-in cabinetry, an electric fireplace, and French doors opening onto a private south-facing patio. A beautifully appointed kitchen, family bathroom, hot press room, storage room and an inviting porch, complete the accommodation.
Summerseat is an attractive residential development set on landscaped grounds with picturesque walkways and open green spaces, all meticulously maintained. Conveniently located just moments from the heart of Clonee village, residents can enjoy an excellent selection of local amenities including shops, supermarkets, cafés, restaurants, bars, salons, and public transport links, all within easy reach.
The nearby towns of Dunboyne and Blanchardstown Shopping Centre further enhance the convenience of the location, while the M3 and M50 motorways provide seamless access to Dublin City Centre and beyond. Dublin Airport is approximately a 15–20 minute drive away, and Dunboyne Railway Station is also within close proximity for commuters.
Early viewing is highly recommended.
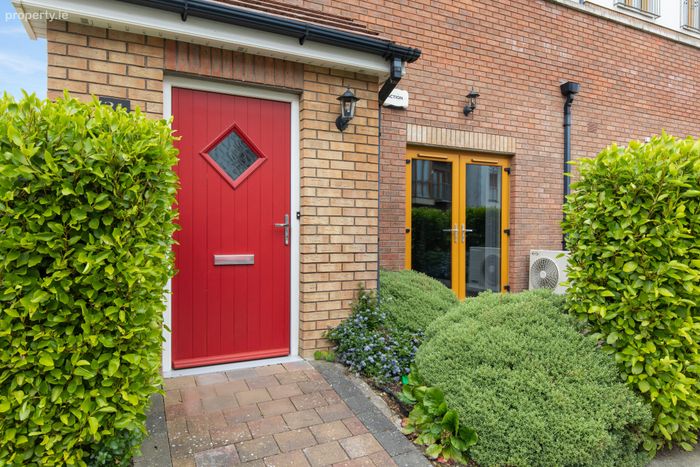
Entrance Porch 2.23m x 1.47m. With Laminate flooring.
Living / Dinning Room 5.71m x 5.67m. Spacious living/ dining area featuring bespoke built-in cabinetry with electric fireplace, laminate flooring, and French doors opening onto the private south-facing patio area.
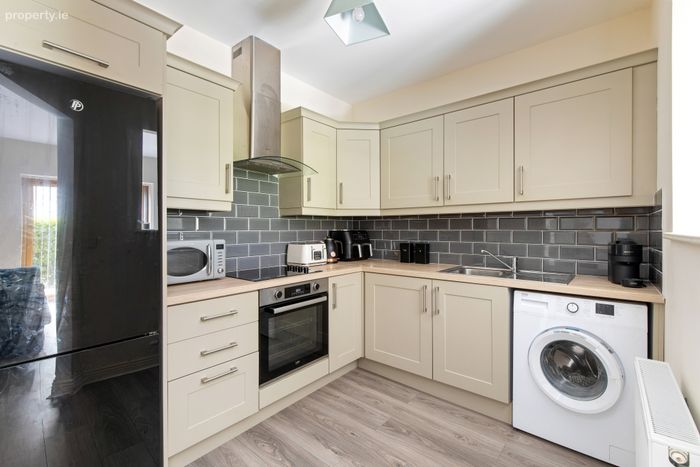
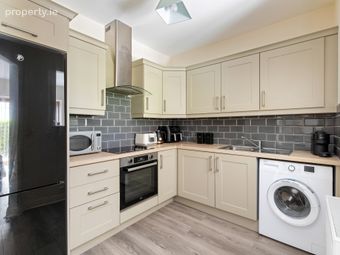
Kitchen 2.83m x 2.39m. Fitted with an excellent range of base and wall mounted cabinetry, complete with integrated oven, extractor fan, and stainless steel sink unit. Plumbed for a washer/dryer.
Hall 4.27m x 1.31m
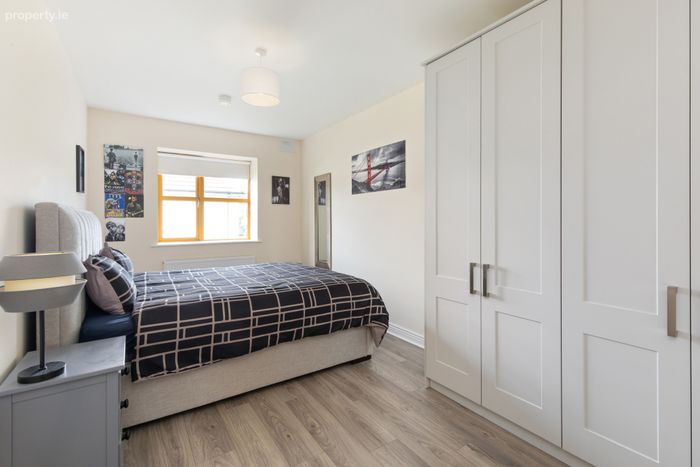
Bedroom 1 5.74m x 2.79m. Generous double bedroom with fitted wardrobes and laminate flooring, further benefiting from a stylish en-suite bathroom.
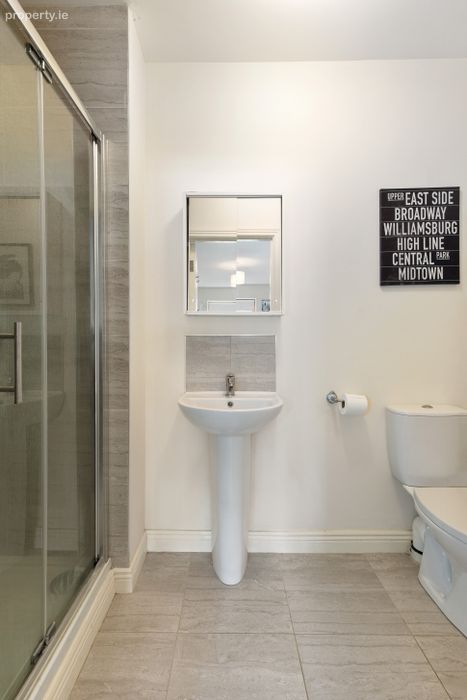
En-Suite 2.83m x 1.20m. Comprising a fitted shower, wash hand basin, and W.C., complemented by tiled flooring and partially tiled walls.
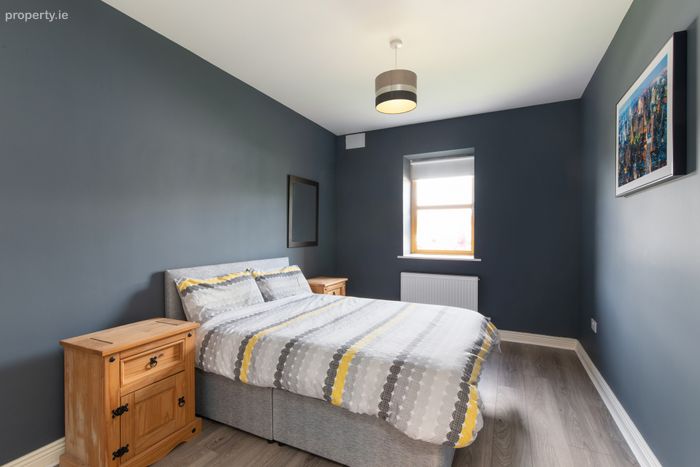
Bedroom 2 4.73m x 2.83m. Spacious double bedroom with built-in wardrobes and laminate flooring.
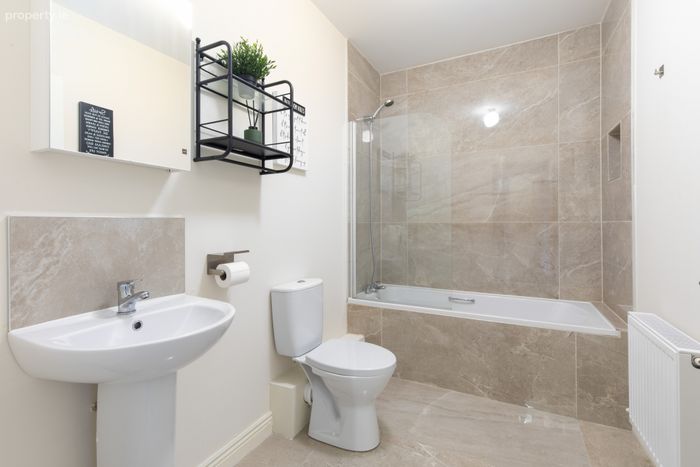
Family Bathroom 2.83m x 1.77m. Beautifully appointed bathroom featuring striking contemporary tiling, a W.C., wash hand basin, and a sizeable bath with glass shower screen and overhead shower attachment
Storage Room 1.58m x 1.86m. Walk-in storage room with laminate flooring, providing excellent additional storage space.
HP Room 1.58m x 1.96m. Practical utility/storage area housing the heat pump system with further storage capability.
BER Details
BER No. 116166992
Energy Performance Indicator: 59.58 kWh/m2/yr
This property was last updated: today, 6 hours ago