3 Saint James Court, Ennis Road, Co. Limerick, Ennis Road, Co. Limerick
 See Larger Images & 99 More Photographs >>
€510,000
Semi-Detached House4 Bedrooms, 3 Bathrooms, Semi-Detached House
Rating:


Contact Name: Tom Crosse
Agent:
GVM Auctioneers - Limerick
PSR Licence Number: 002030
Email Agent Show Number
Save This Ad
Key Features
Exclusive leafy and peaceful cul de sac setting of just seven homesApprox 1,625 sq ft and large attic with conversion potential
Self contained 1 bed unit- ideal for home office/income/ multi generational living
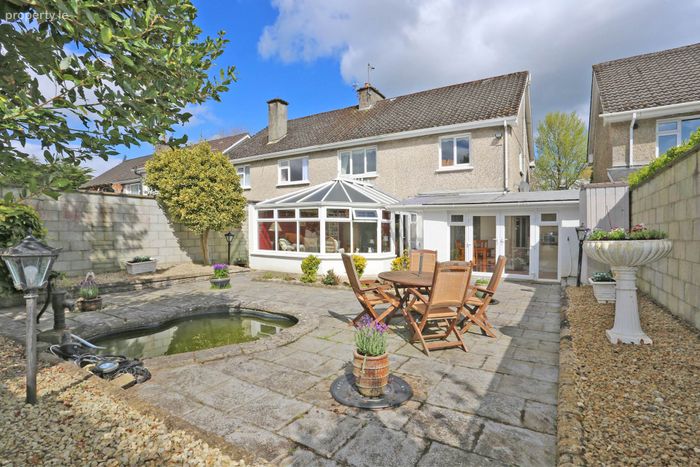
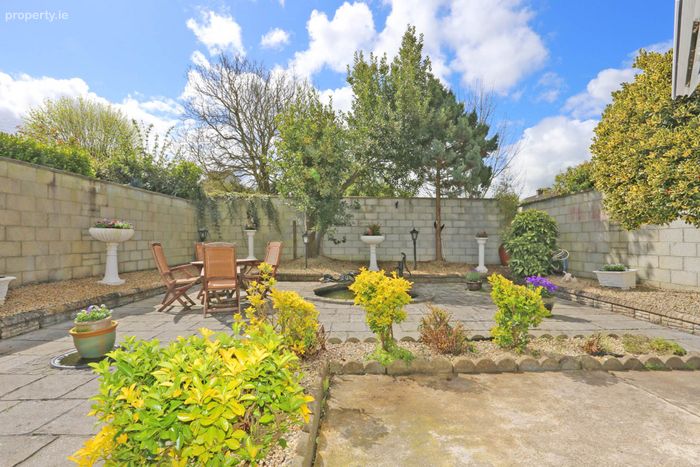
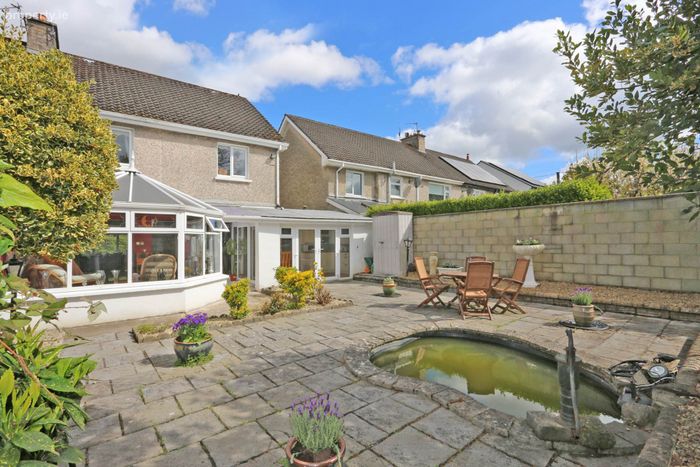
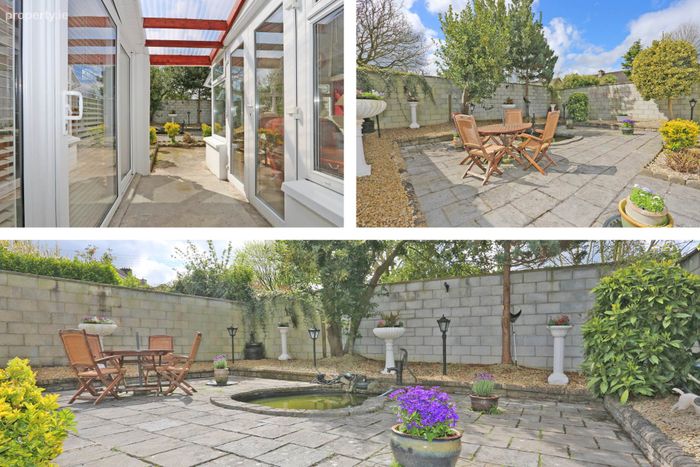
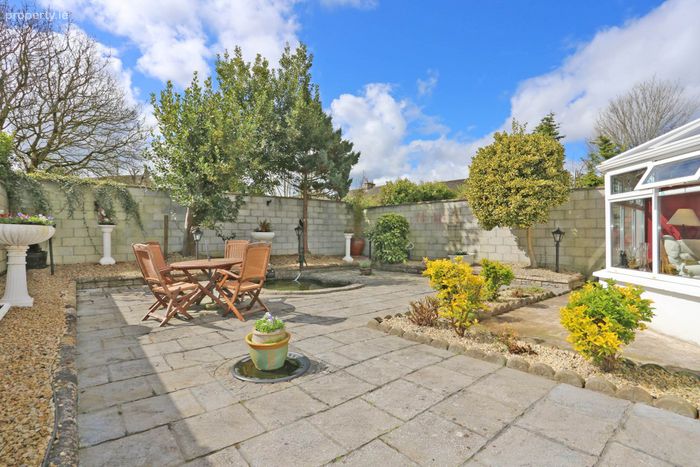
South facing private garden with landscaped patio
UPVC windows
Gas fired central heating
Spacious living accommodation.
Property Description
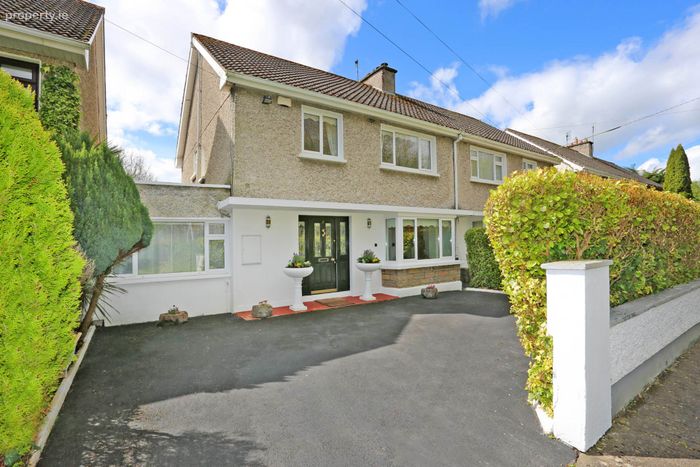
GVM Auctioneers are delighted to present No. 3 St. James Court, an exceptional five-bedroom residence ideally positioned within a private and exclusive cul-de-sac just off the Ennis Road one of Limerick`s most sought-after and established addresses.
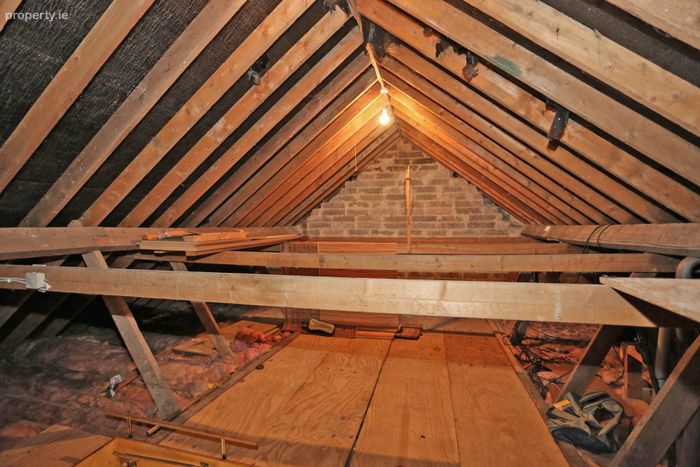
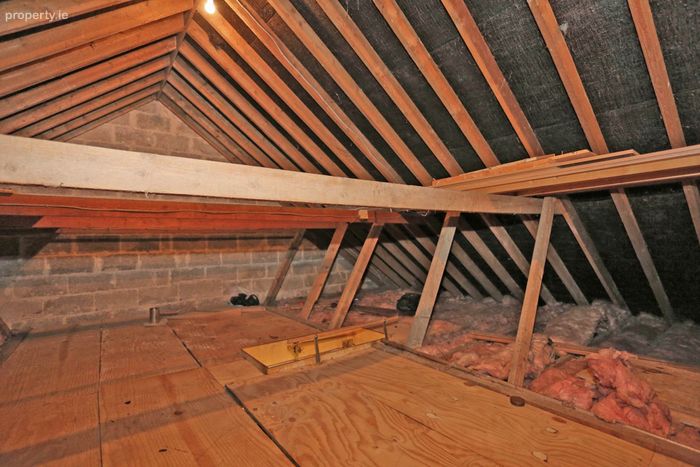
This impressive home offers a rare combination of space, flexibility and privacy, extending to approximately 151 sq.m (1,625 sq.ft), with the added benefit of a substantial attic space (c. 41 sq.m) offering clear potential for future conversion.
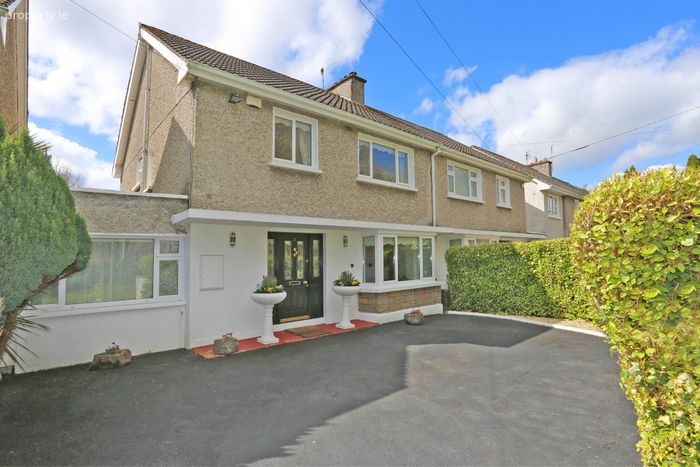
The semi-detached, two-storey property has been thoughtfully extended to incorporate a self-contained one-bedroom unit at ground floor level ideal for multi-generational living, guest accommodation, remote working, consulting use, or generating supplementary income.
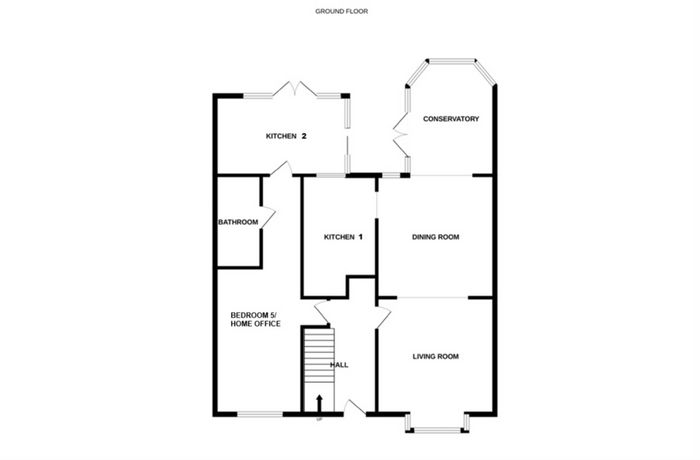
Ground floor
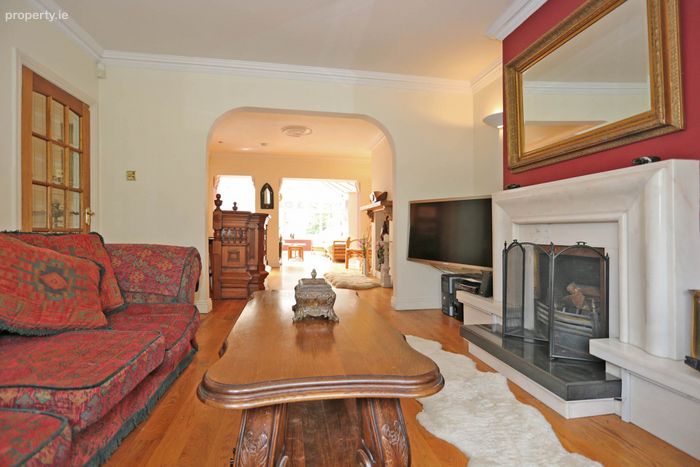
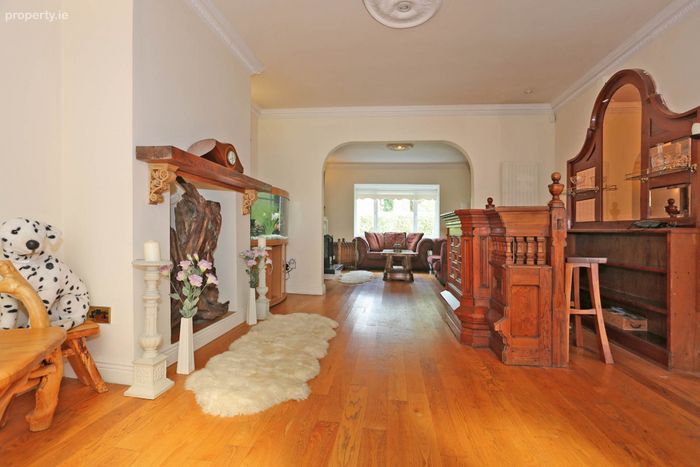
The ground floor accommodation is bright and well laid out, with a natural flow throughout the main living spaces.
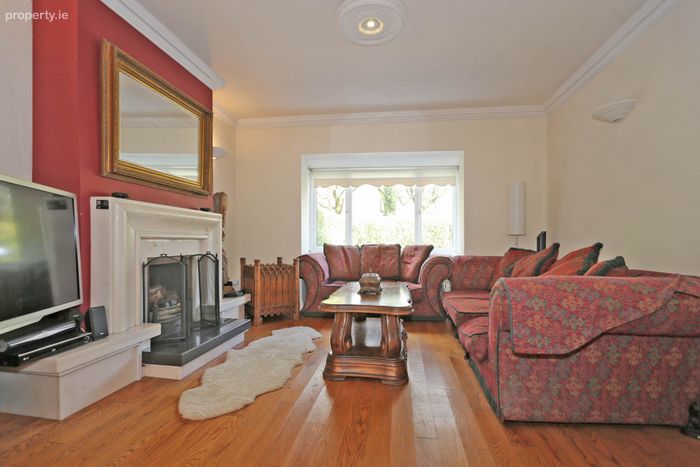
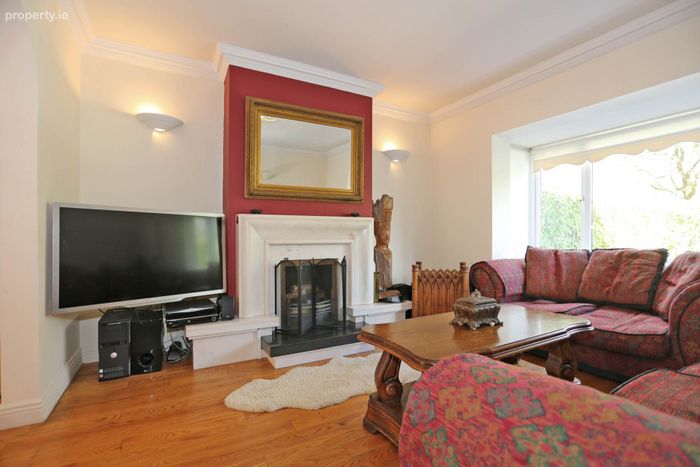
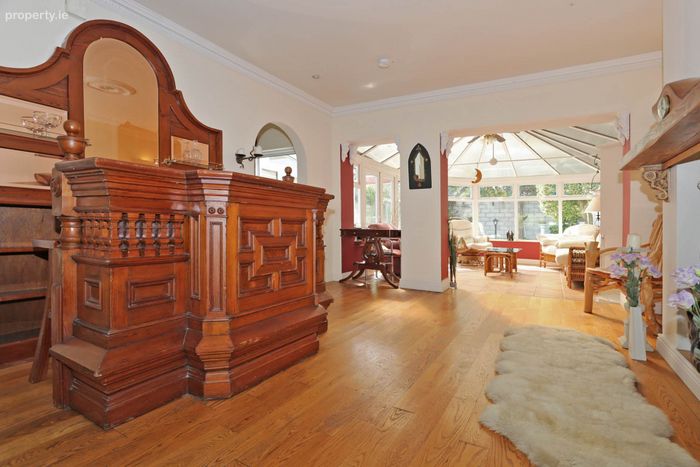
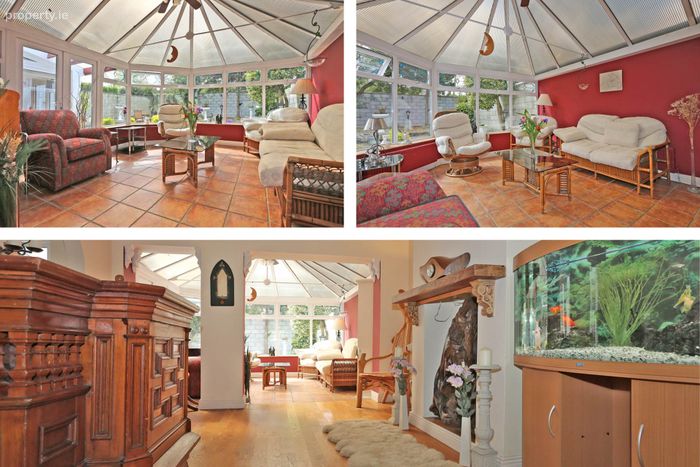
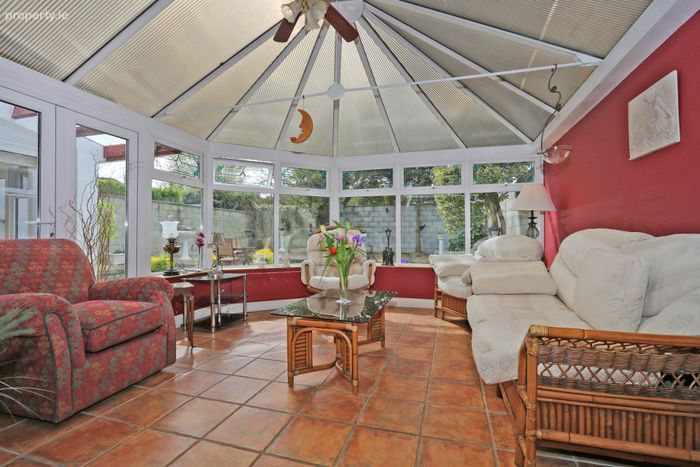
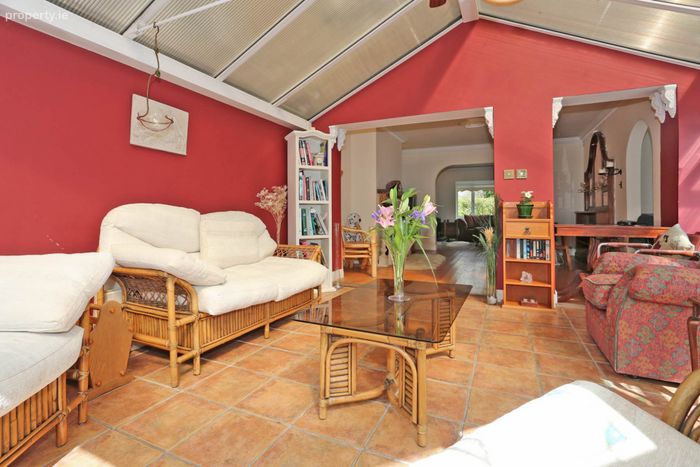
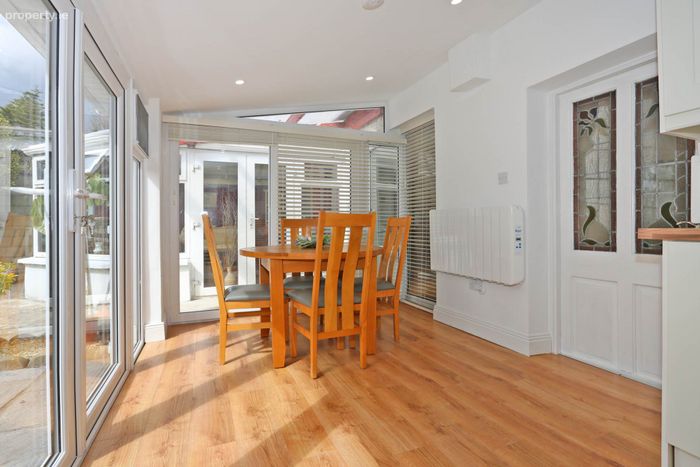
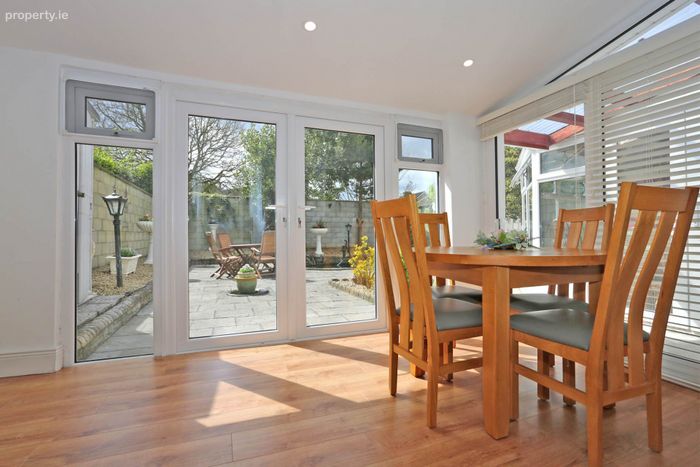
A welcoming front reception room leads through to a dining area and continues into a light-filled sunroom overlooking the rear garden
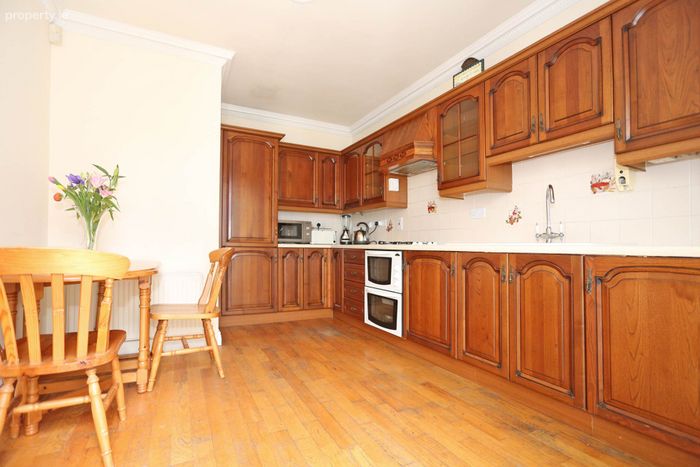
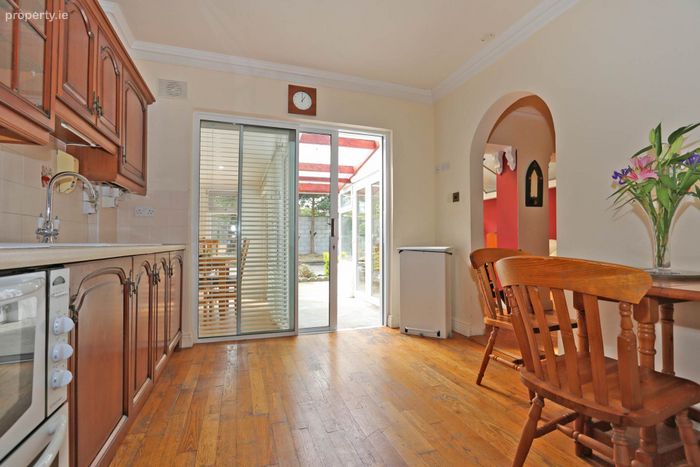
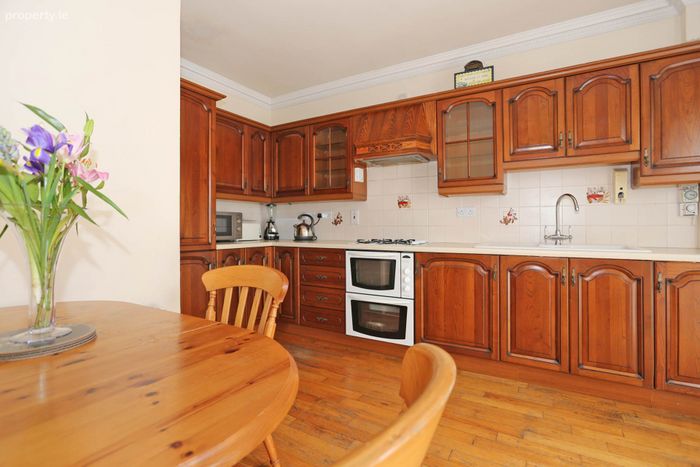
The kitchen is fully fitted and thoughtfully positioned to connect seamlessly with both the dining space and garden.
Versatile Living / Income Potential
A feature of this property is the self-contained one-bedroom/ home office unit, offering exceptional flexibility for:
• Independent family living
• Guest accommodation
• Home office or consulting space
• Potential rental income
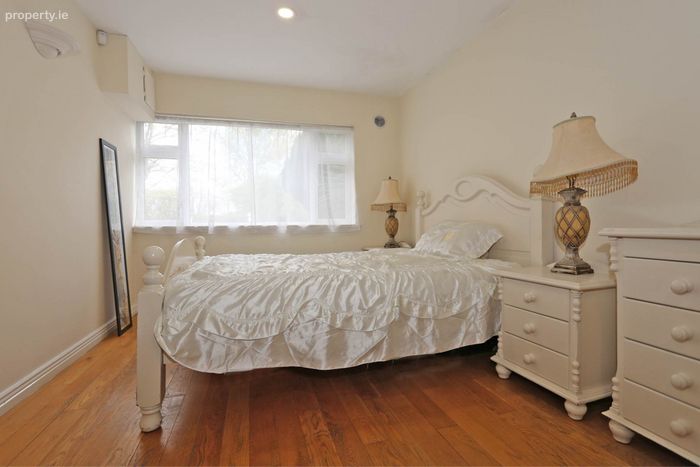
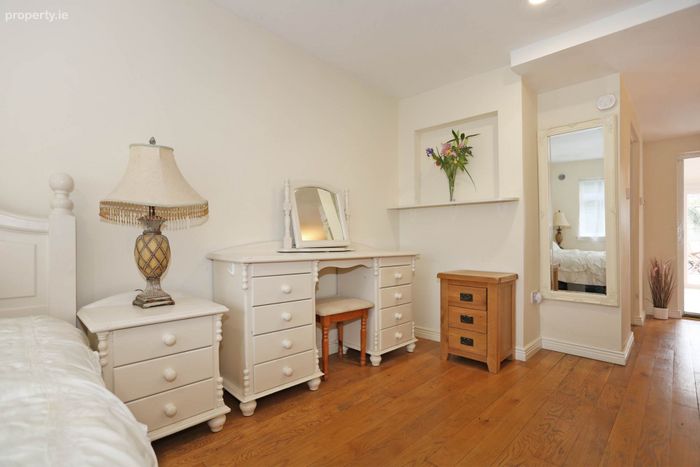
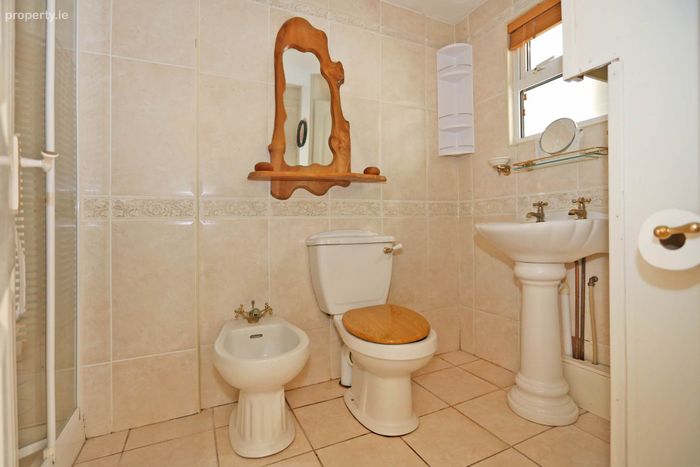
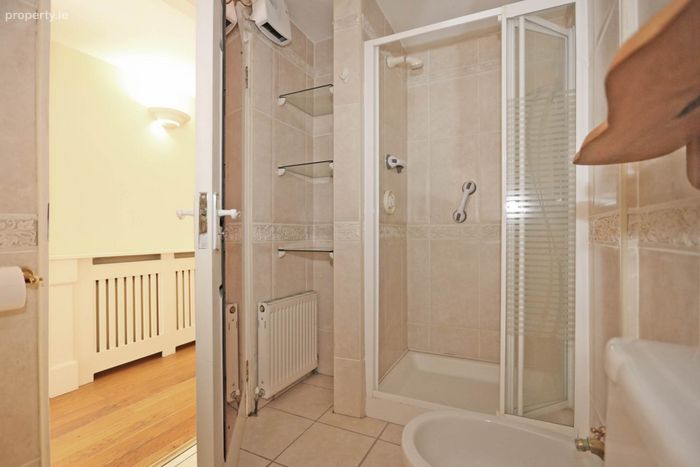
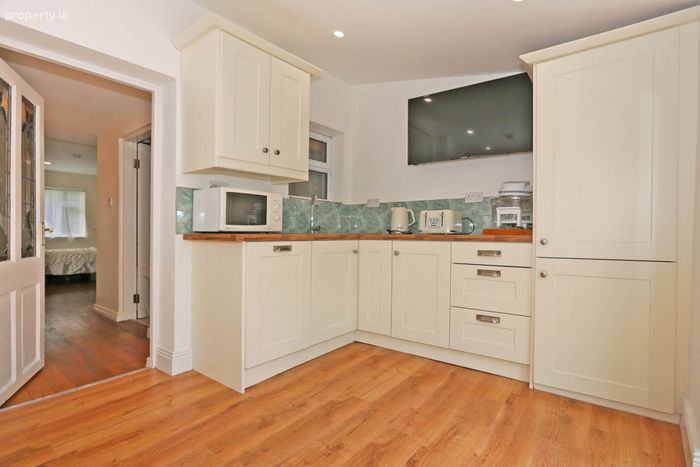
The Self-Contained unit, discreetly located off the entrance hall, comprises an ensuite bedroom or home office/ consulting room, along with a bright kitchenette with fitted appliances and dining area to the rear, with access to the garden if desired. Offering excellent versatility, it also presents further potential for extension overhead.
First Floor
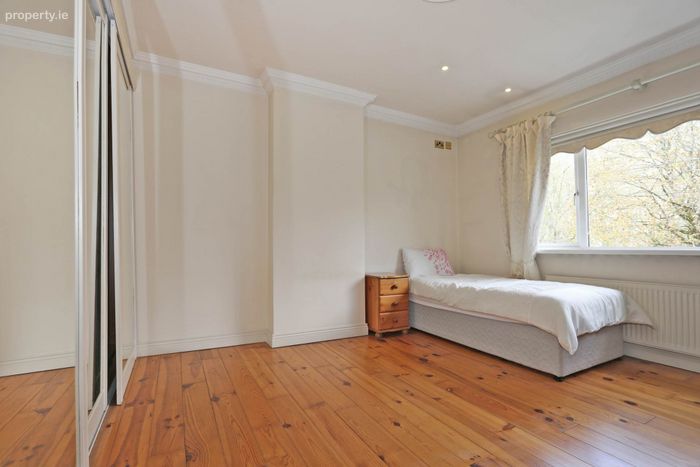
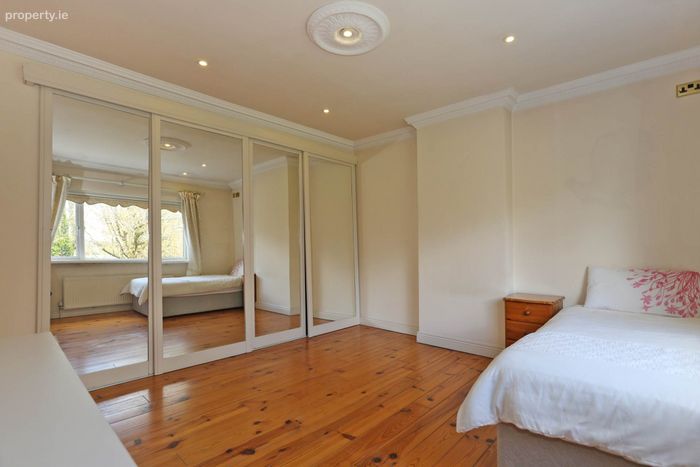
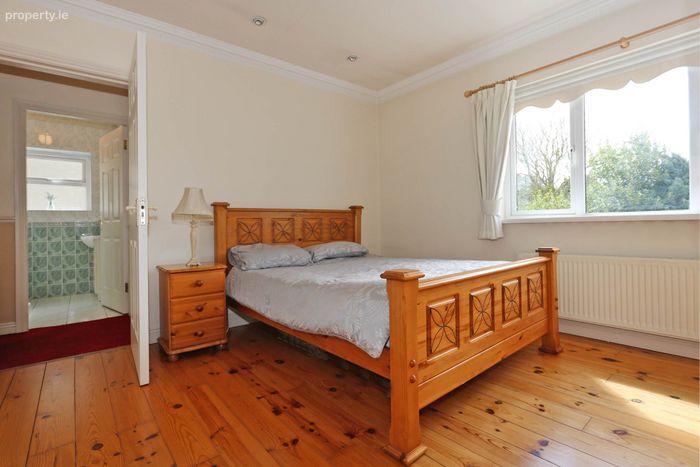
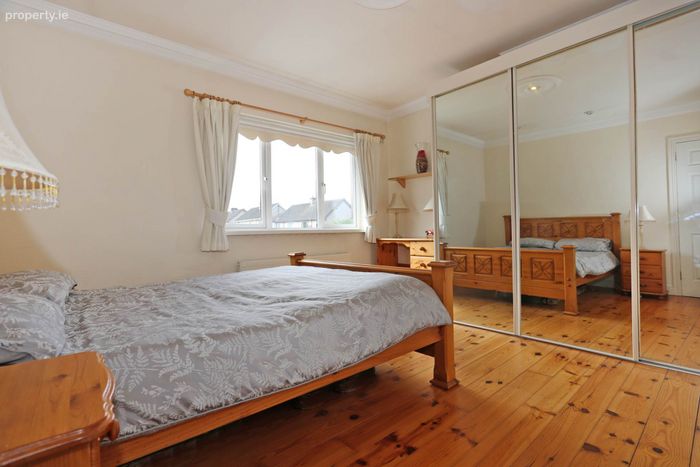
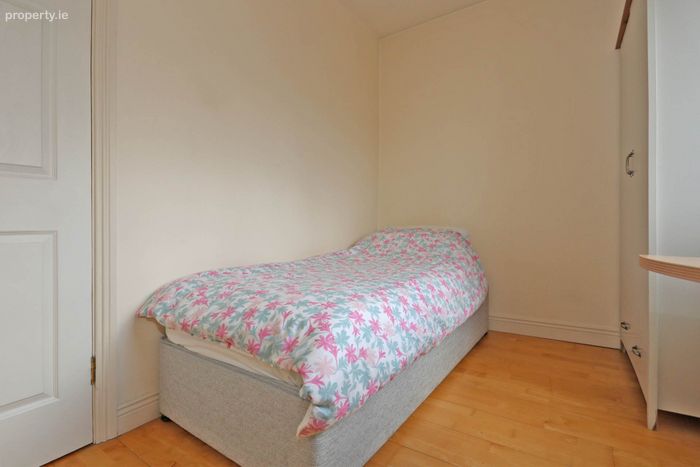
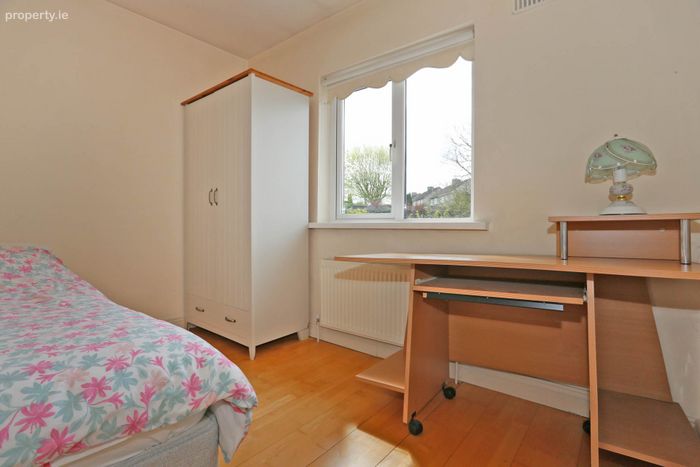
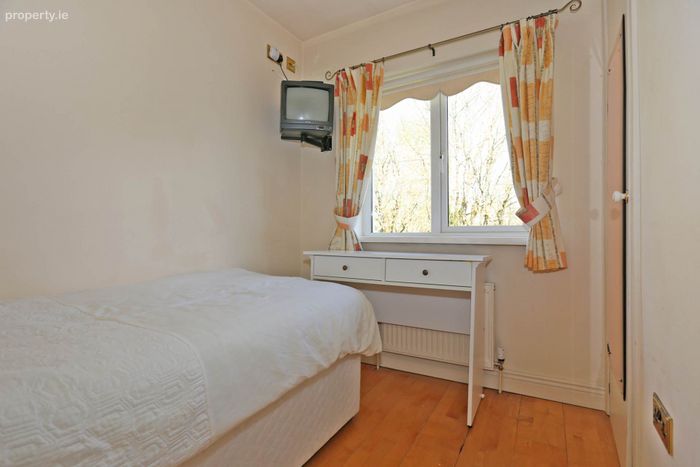
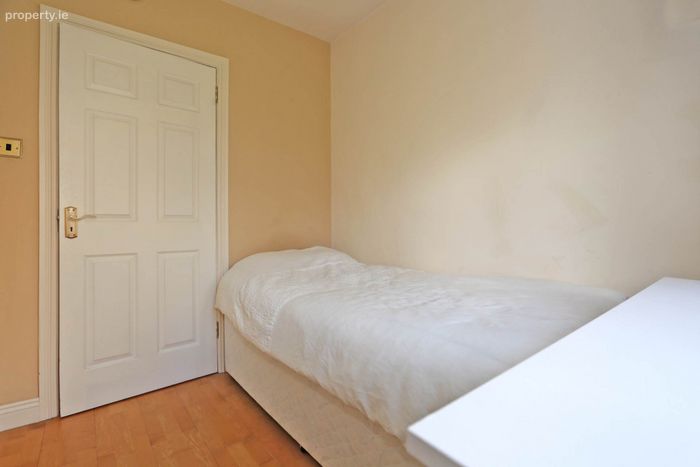
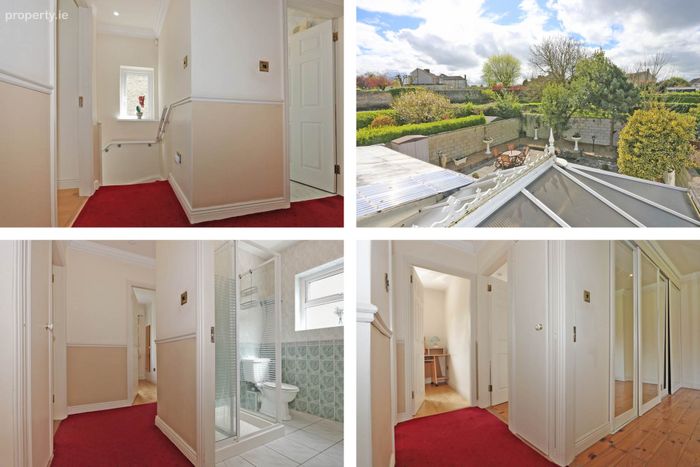
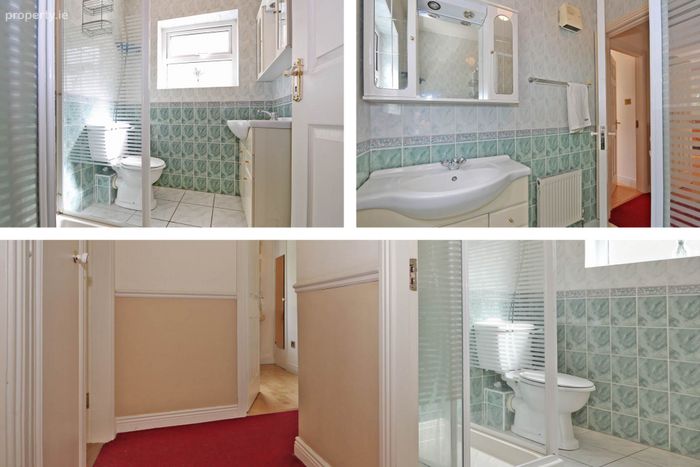
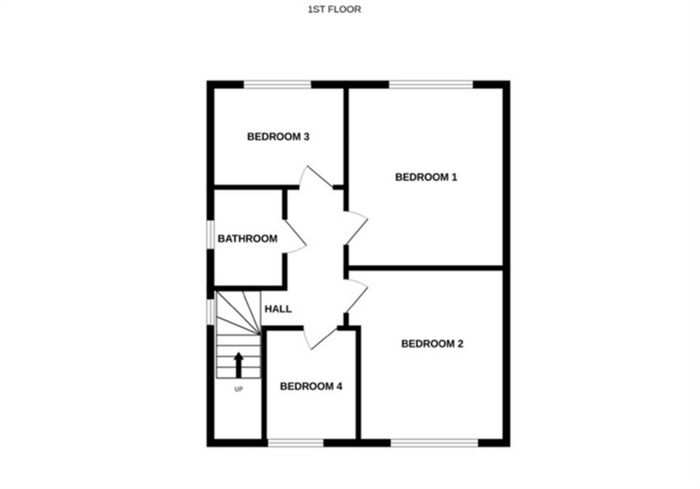
Upstairs, there are four well-proportioned bedrooms, two of which benefit from built-in sliderobes, along with a main family bathroom. The accommodation is ideally suited to growing families. The attic space, extending to approximately 41 sq.m, is easily accessible, partially floored and fitted with lighting, offering excellent storage and clear potential for future conversion.
Exterior
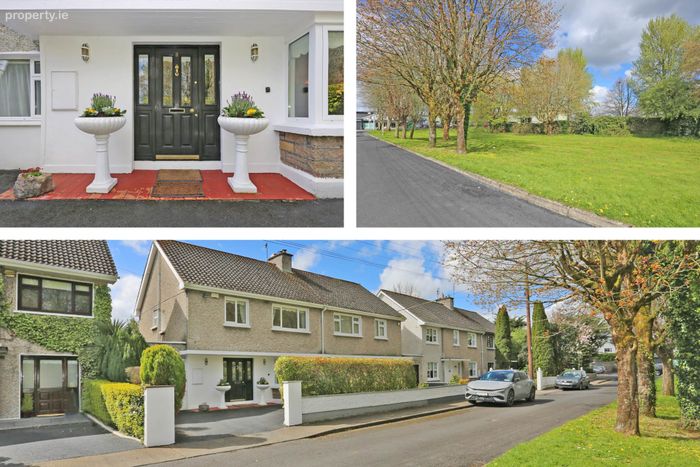
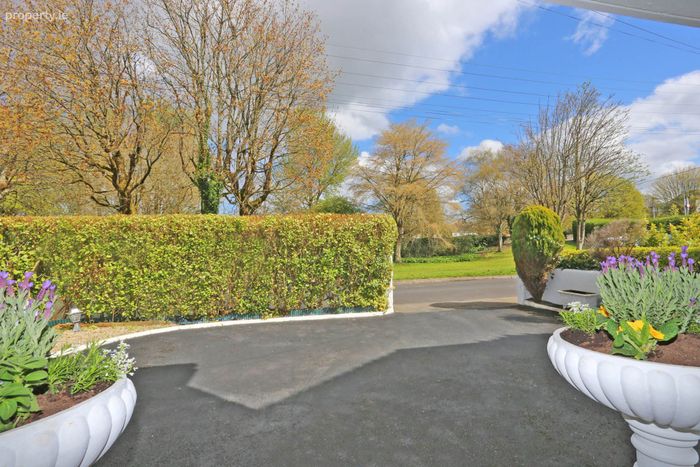
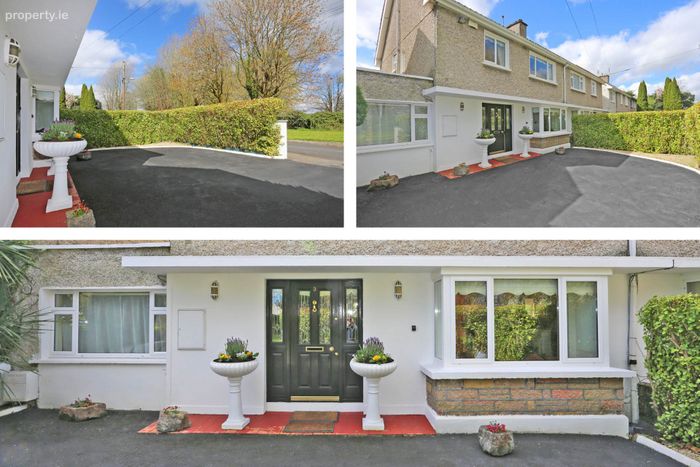
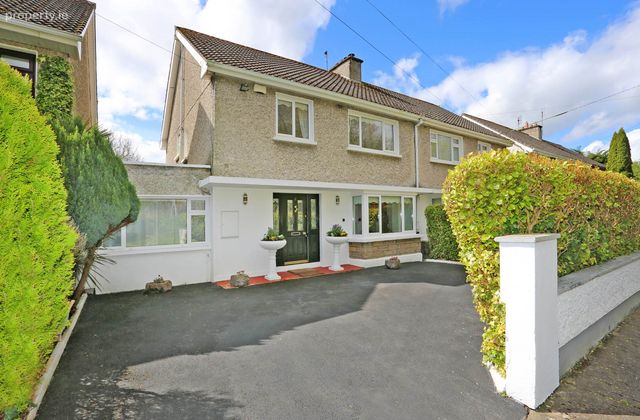
Externally, the property enjoys a peaceful and sunny south-facing rear garden, thoughtfully landscaped with patio areas, mature planting and a tranquil water feature creating an ideal setting for outdoor dining and relaxation. To the front, the residence overlooks a mature, tree-lined green area and benefits from a spacious driveway with potential for gated access, complemented by a mature evergreen Griselinia hedge.
Prime Location
The location is exceptional, offering a rare opportunity to acquire a substantial and adaptable home in a prime residential setting. Positioned within a peaceful cul-de-sac of just seven homes, the property provides an ideal haven for purchasers seeking the perfect balance of privacy, convenience and community.
A wide range of amenities are within immediate reach, including a nearby neighbourhood centre with everyday services such as a convenience store, pharmacy and dry cleaners in addition to being within walking distance to a landmark shopping and retail destination. Excellent schools, sports clubs and facilities, parks and essential amenities are all nearby, ensuring a comfortable and enriching lifestyle.
Limerick city centre with its cultural attractions, restaurants, shops, cafe s, bars and scenic riverside walks is within easy walking distance and served by a regular transport service. Shannon Airport and the M7 road network are just a short drive away, providing excellent connectivity to major employers and hubs across the region and beyond.
Ground Floor
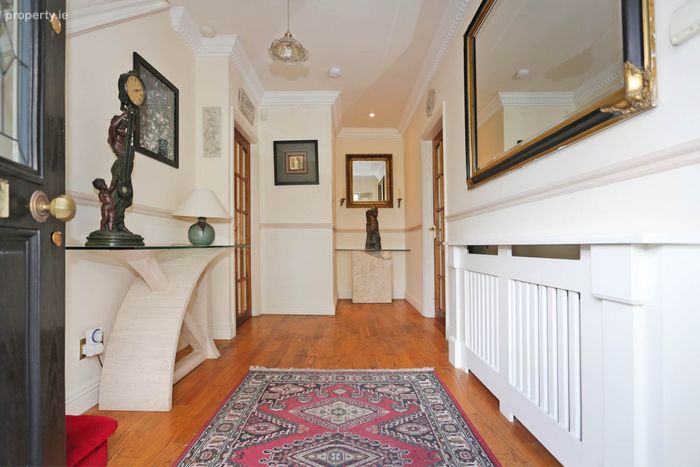
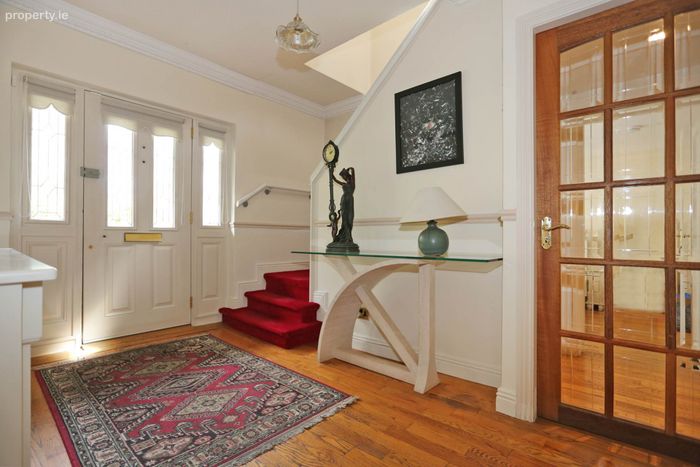
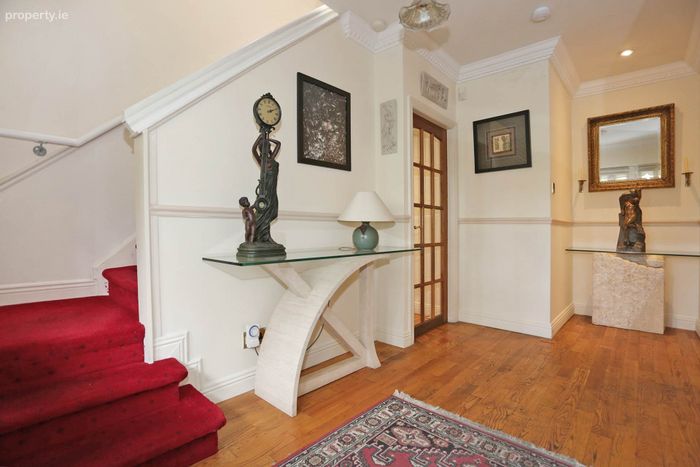
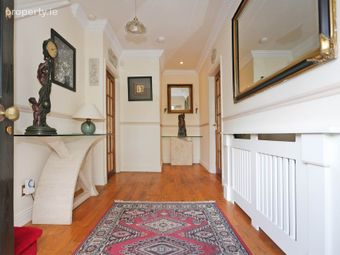
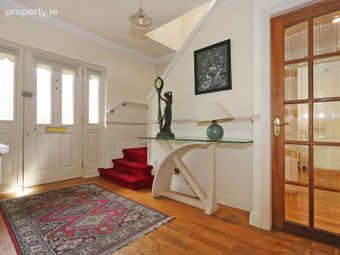
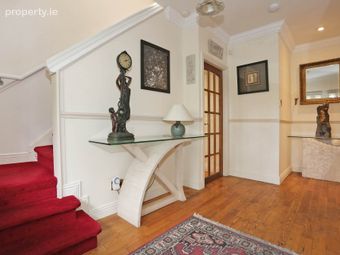
Entrance hallway - 2.14m (7'0") x 4.9m (16'1")
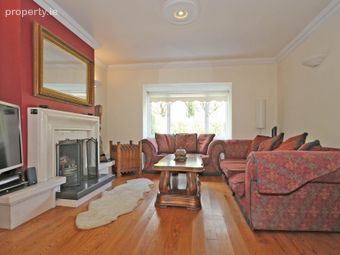
Living room - 3.63m (11'11") x 3.95m (13'0")
Dining room - 4.16m (13'8") x 3.95m (13'0")
Conservatory - 4.05m (13'3") x 4.44m (14'7")
Kitchen - 3.1m (10'2") x 4.15m (13'7")
Office / Bedroom 5 - 2.85m (9'4") x 5.43m (17'10")
Ensuite - 1.67m (5'6") x 2.81m (9'3")
Kitchen 2 - 2.73m (8'11") x 4.5m (14'9")
First Floor
Bedroom 1 - 3.46m (11'4") x 3.96m (13'0")
Bedroom 2 - 3.96m (13'0") x 3.68m (12'1")
Bedroom 3 - 2.32m (7'7") x 3.11m (10'2")
Bedroom 4 - 2.59m (8'6") x 2m (6'7")
Bathroom - 1.94m (6'4") x 1.74m (5'9")
Attic - 7.4m (24'3") x 5.6m (18'4")
Directions
Enter eircode V940H28 to your mobile device to direct you straight to this property.
Notice
Please note we have not tested any apparatus, fixtures, fittings, or services. Interested parties must undertake their own investigation into the working order of these items. All measurements are approximate and photographs provided for guidance only.
BER Details
BER No. 118585751
Energy Performance Indicator: 170.85 kWh/m2/yr
This property was last updated: 85 days ago