28 Wainsfort Manor Crescent, Dublin 6w, Terenure, Dublin 6w
 See Larger Images & 23 More Photographs >>
€695,000
Semi-Detached House3 Bedrooms, 2 Bathrooms, Semi-Detached House
Rating:


Contact Name: Kate Mullery MIPAV
Agent:
Mullery O'Gara Estate Agents
PSR Licence Number: 004302
Email Agent Show Number
Save This Ad
Key Features
GFCHDouble glazed windows
Spacious accommodation
Off street parking
Sunny garden - not overlooked
Side access
Much sought after development
Walking distance to the a host of schools
Beside numerous recreational and shopping facilities
Bushy Park located close by
Property Description
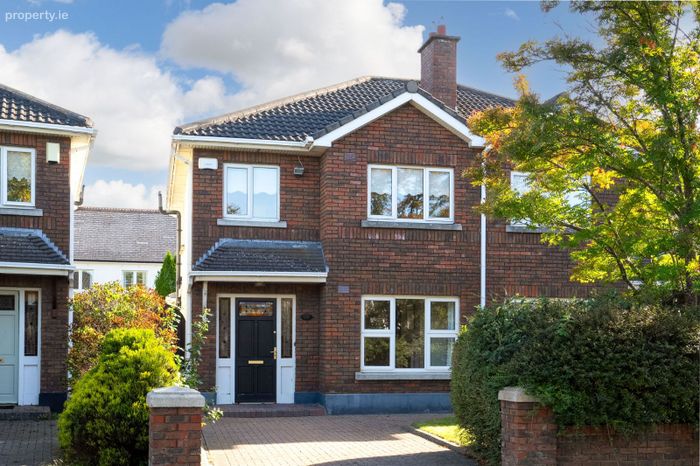
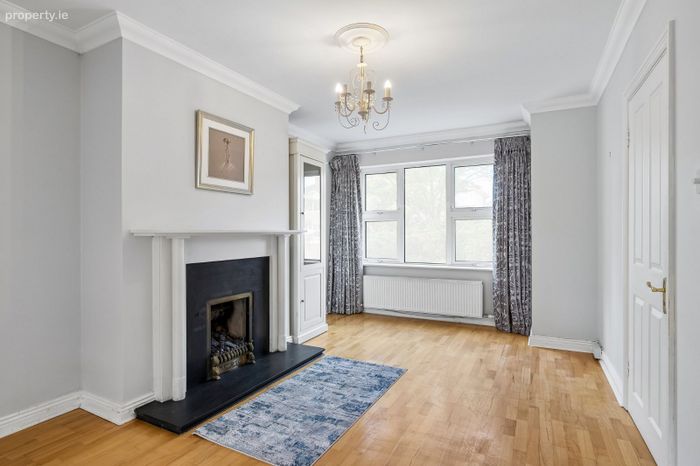
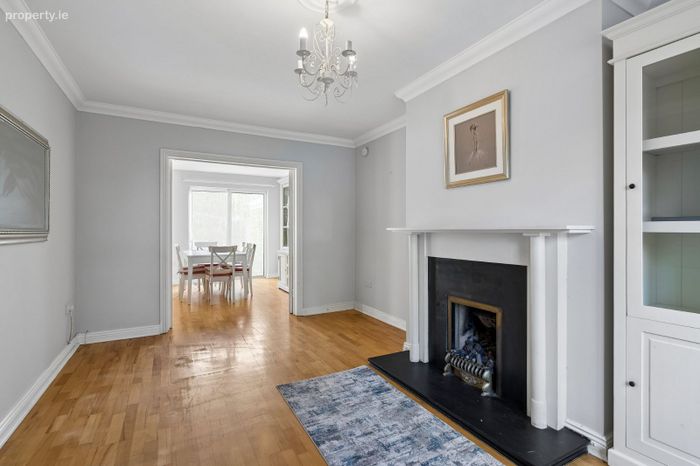
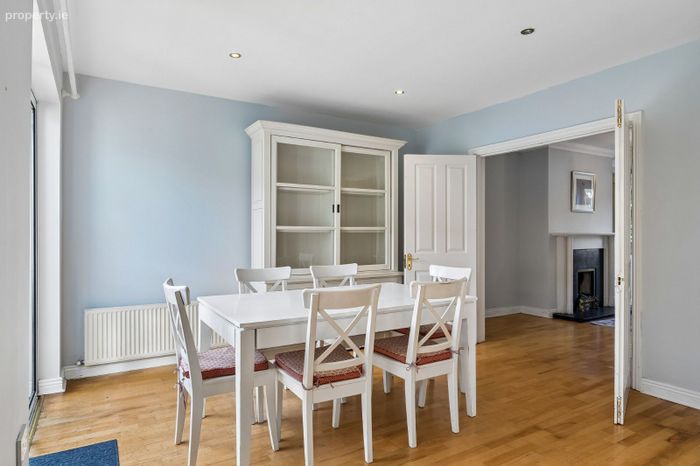
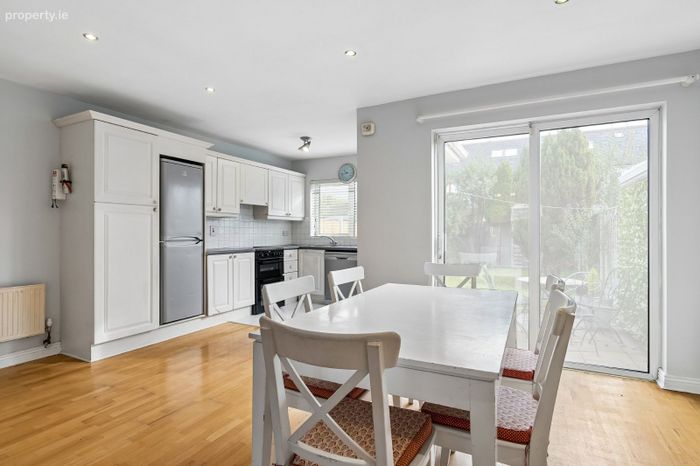
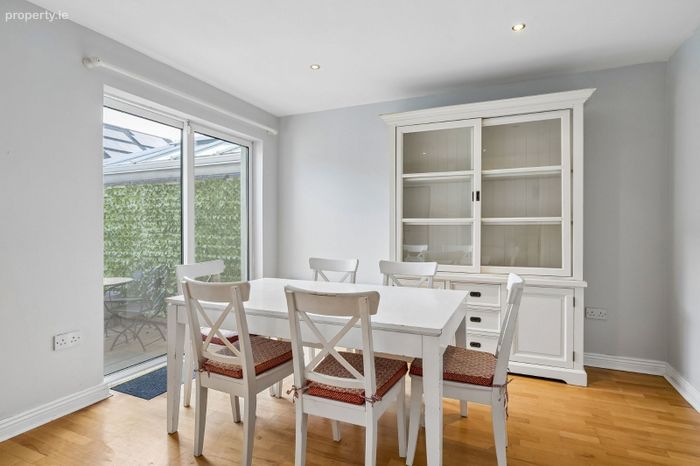
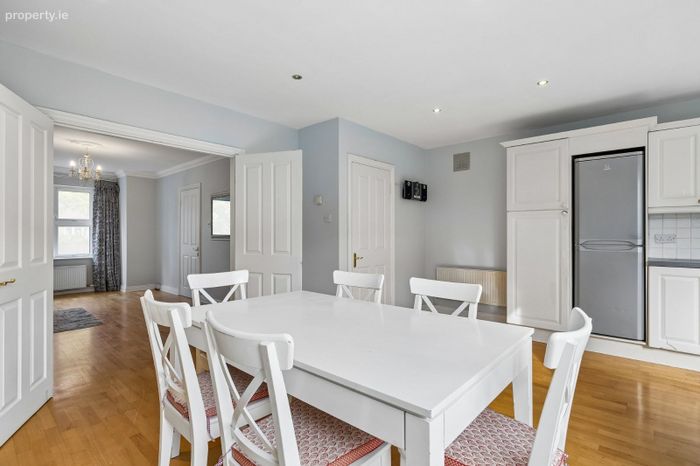
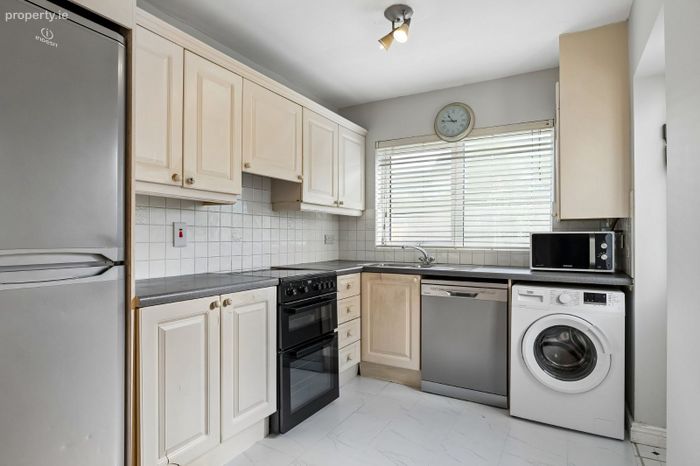
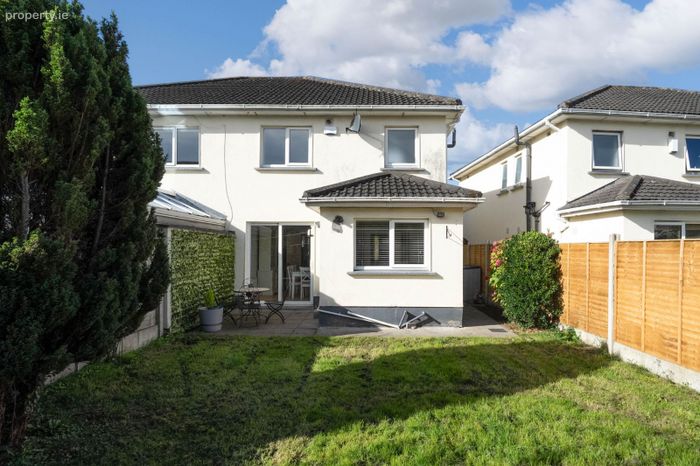
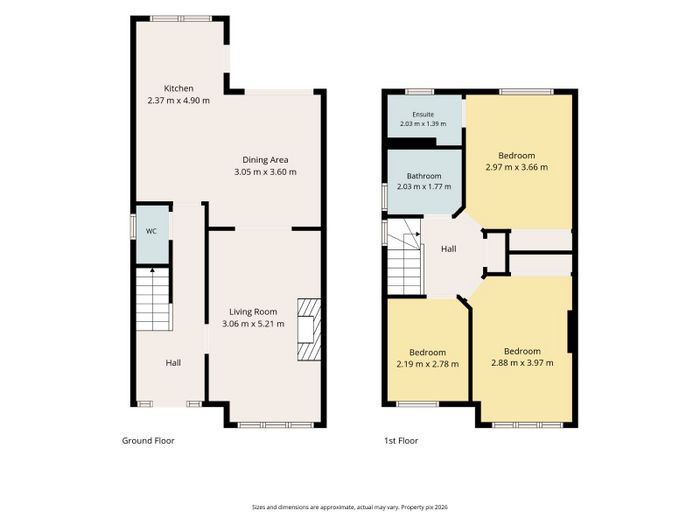
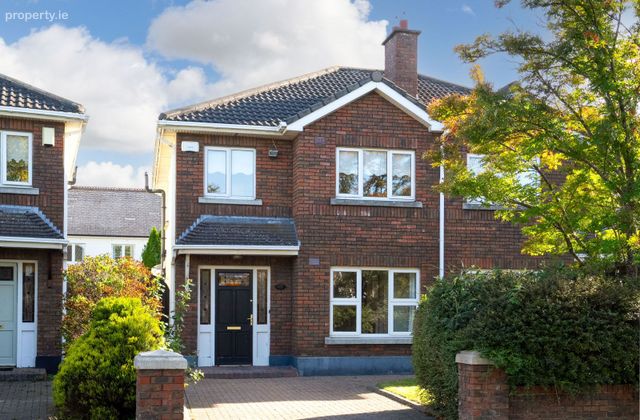
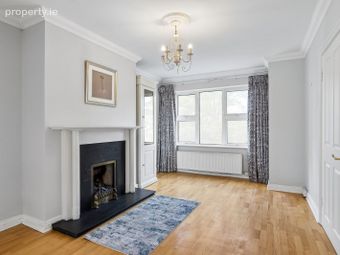
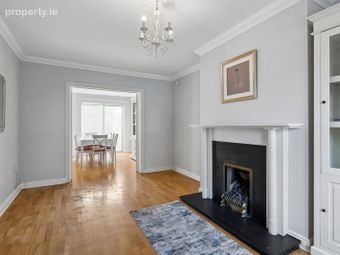
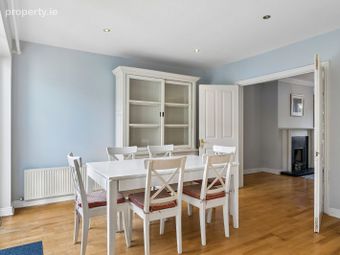
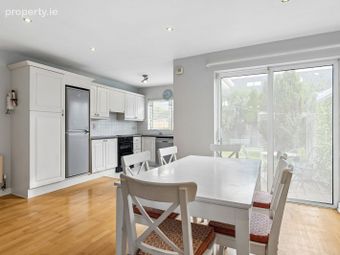
This impressive property offers spacious well-proportioned accommodation of approximately 97 SqM and briefly comprises of entrance hallway with understairs storage and guest w.c off. Well appointed living room to the front with gas fire, ceiling coving and box bay window. Beyond the hallway and through double doors off the living room is the open plan kitchen/ dining, the kitchen itself has an extensive range of shaker style kitchen units, extractor fan, plumbed for dishwasher and washing machine and door to garden, additionally there are sliding doors to the garden off the dining area.
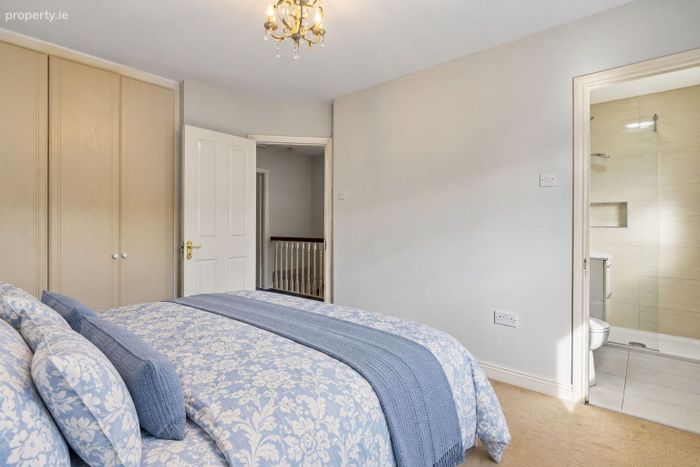
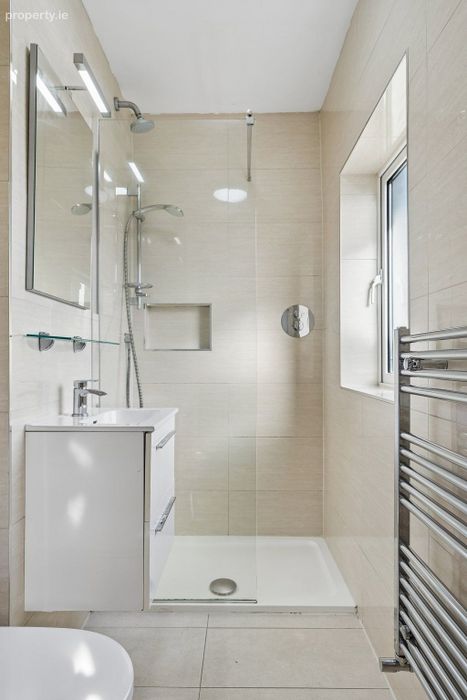
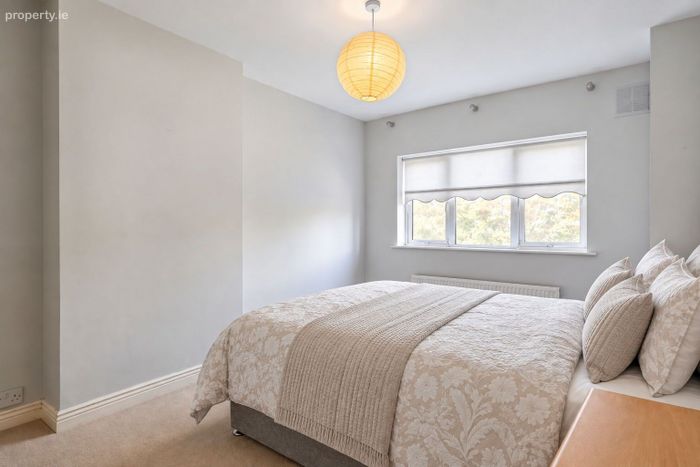
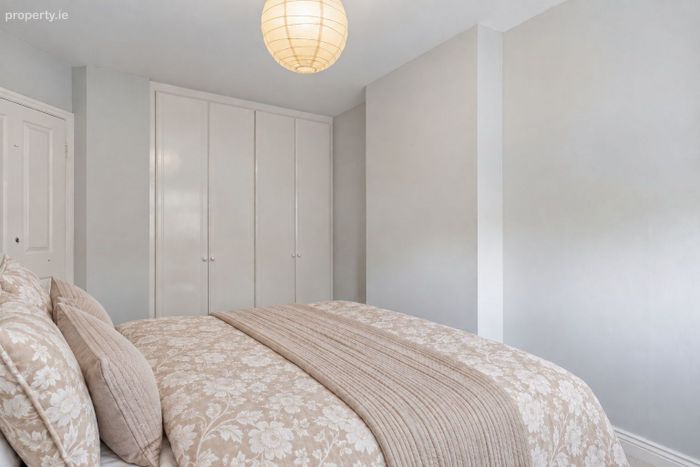
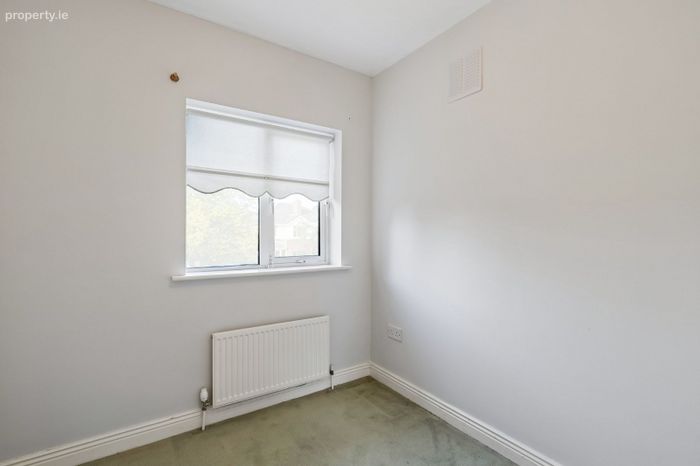
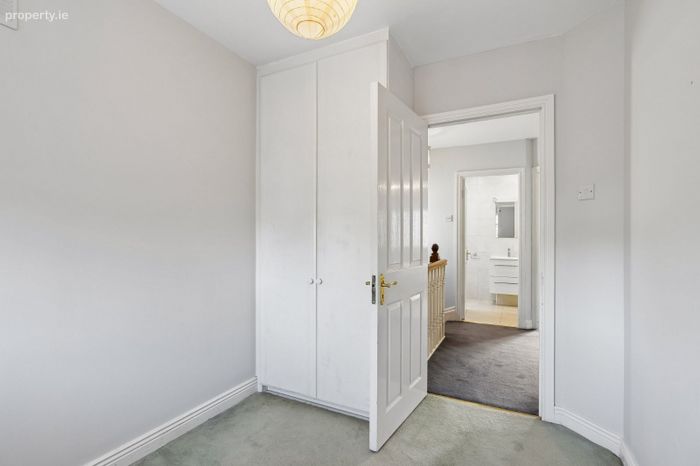
Upstairs is equally as impressive with 3 generously sized bedrooms (master ensuite). Bedroom 1 is to the rear with built in wardrobes and fully tiled ensuite shower room off. Bedrooms 2 and 3 are to the front, both with built in wardrobes. The family bathroom completes the internal accommodation with shower, w.c, whb and fully tiled.
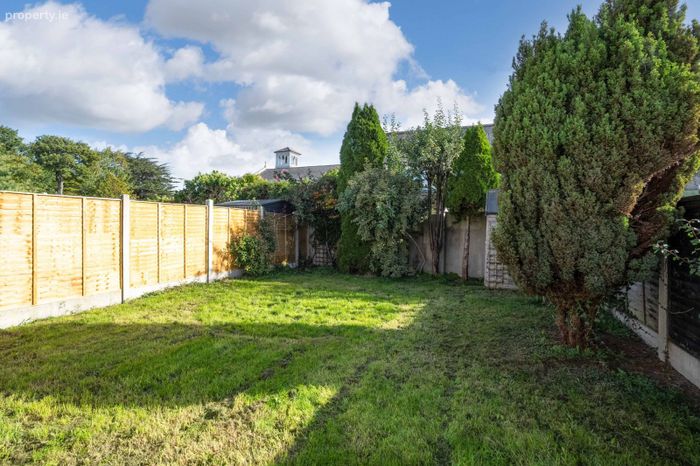
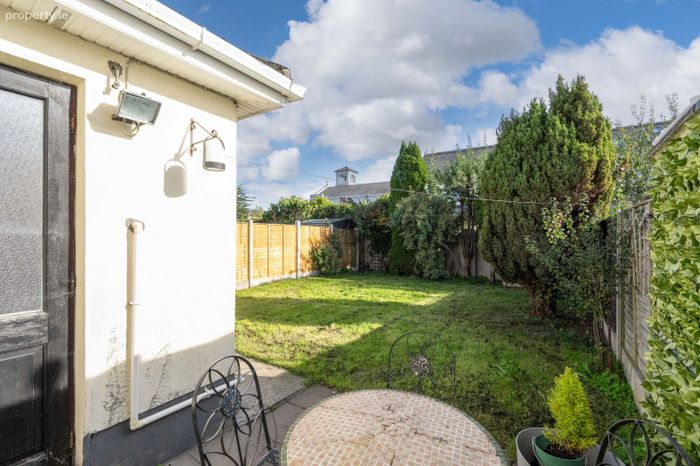
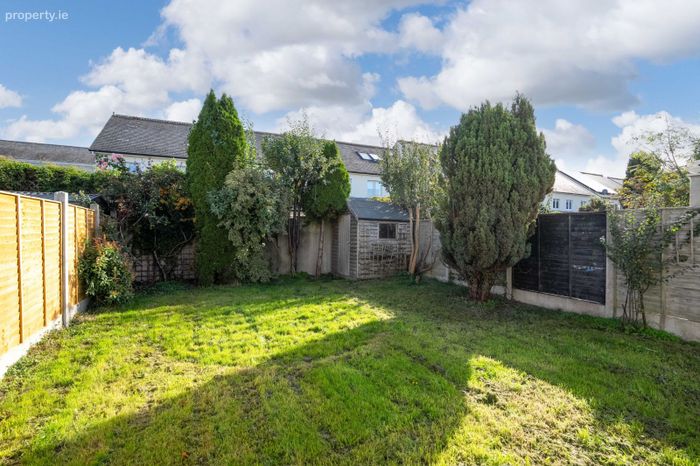
Outside to the front is a cobblocked area for off street parking with mature shrubs and trees. To the rear is a sunny private garden, laid out in lawn bordered with mature planning and trees with a paved patio area and side entrance.
Wainsfort Manor is a much sought after and well established development off Wainsfort Road with every amenity within walking distance. There are excellent sporting facilities in and around Terenure including swimming facilities, numerous rugby clubs, tennis clubs and GAA clubs. Bushy Park which hosts a weekly markets and the village is known for its excellent range of shopping from large supermarkets to smaller artisan providers as well as good restaurants and cafes.
Education is very well catered in the area with a host of both primary and secondary schools on your doorstep to include – St. Pius , St. Joseph's BNS, Presentation Primary School, Presentation College, Terenure College Templeogue College and Our Lady's Secondary school. The area provides quick and easy access to the M50 as well as the city centre.
Accommodation
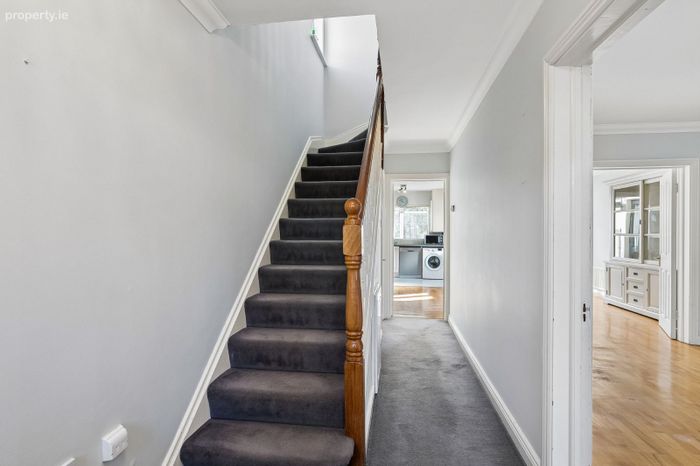
Entrance Hall
Ceiling coving and understairs storage.
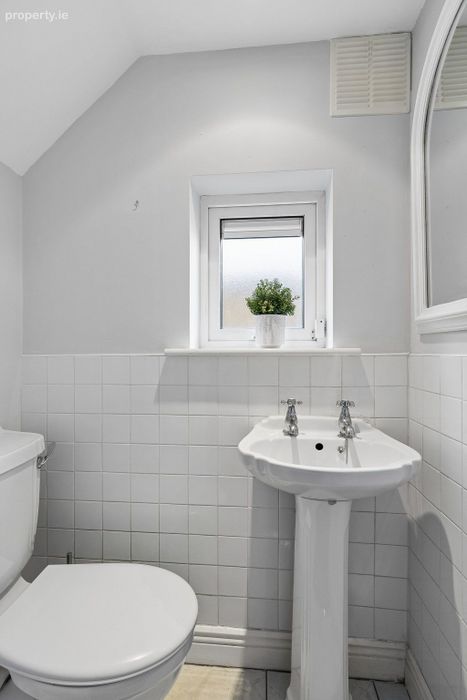
Guest w.c,
W.c, whb, tiled floor and part tiled walls.
Living Room
Solid wood flooring, ceiling coving, box bay window, gas fire with marble surround and double doors to
Open plan Kitchen/Dining
Kitchen
Range of overhead and undercounter shaker style fitted units, plumbed for washing machine and dishwasher. 1 1/3 stainless steel sink unit, tiled floor, part tiled walls and door to garden.
Dining
Solid wood flooring, sliding door to garden.
Upstairs
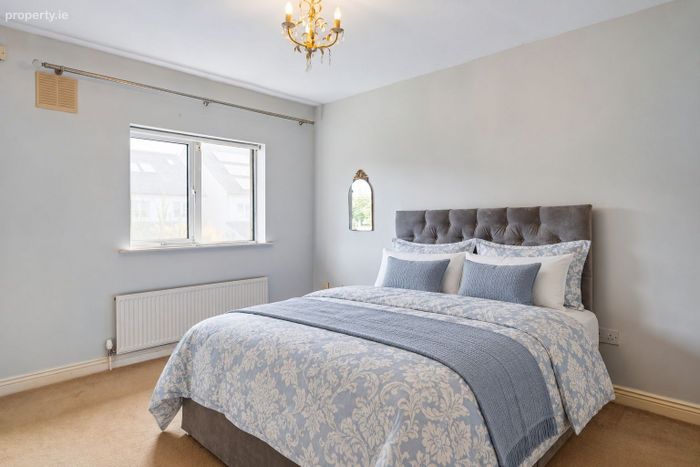
Bedroom 1 (Rear) Ensuite
Built in wardrobes.
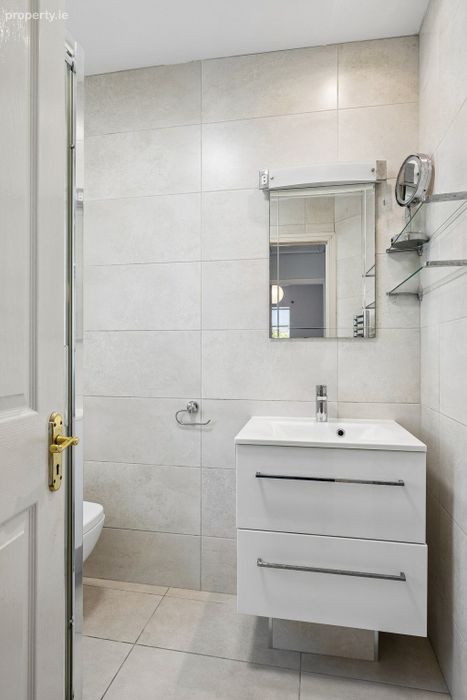
Ensuite
Fully tiled with walk in dual shower, recessed shelf, vanity whb, vanity light and mirror, glass shelving, w.c and towel radiator.
Bedroom 2 (Front)
Built in wardrobe.
Bedroom 3 (Front)
Built in wardrobe.
Bathroom
Fully tiled, shower, w.c, vanity whb vanity light and mirror, glass shelf and towel radiator.
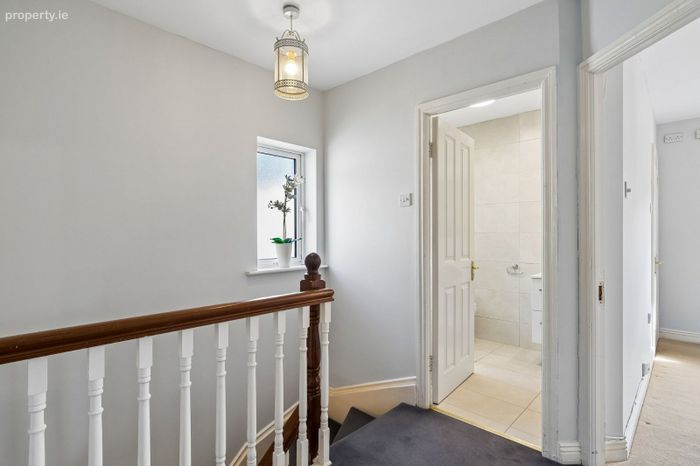
Landing
Access to attic and hotpress.
Outside
The front of the property is cobblock off street parking with mature hedges and trees. Side entrance.
Sunny garden to the rear laid out in lawn bordered by mature trees and shrubs throughout.
BER Details
BER No. 111126926
Energy Performance Indicator: 0.00 kWh/m2/yr
This property was last updated: 6 days ago