28 Belgium Park, Monaghan Town, Monaghan, Co. Monaghan
 See Larger Images & 8 More Photographs >>
€185,000
Terraced House2 Bedrooms, 1 Bathroom, Terraced House
Rating:


Contact Name: Sonia Harvey
Agent:
Sherry FitzGerald Conor McManus
PSR Licence Number: 003931
Email Agent Call 047 71461
Save This Ad
Key Features
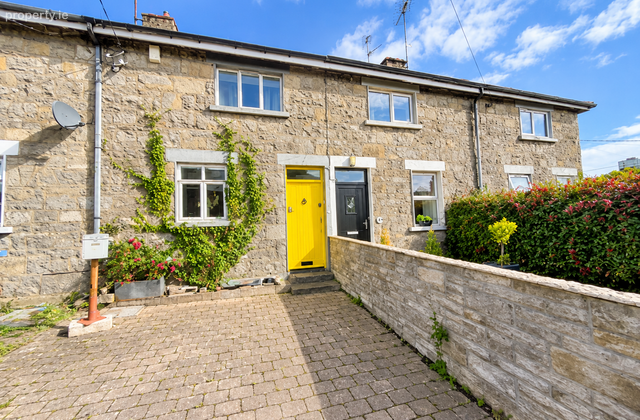
Total Floor Area: 94 sq. mts. (1012 sq ft) approximatelyOriginal cut stone façade, full of character
Located in a mature and well-established residential area
Long-standing community with many original owners
Scope to create a third bedroom - subject to the suitable planning permissions
Monaghan town centre on your door step as well as,
Bus Station, Lidl, Londis Peace Campus
Excellent opportunity for first-time buyers or investors
Hi-speed broadband available
Oil Fired Central Heating
Property Description
Sherry FitzGerald Conor McManus are delighted to present No. 28 Belgium Park, Monaghan to the market.
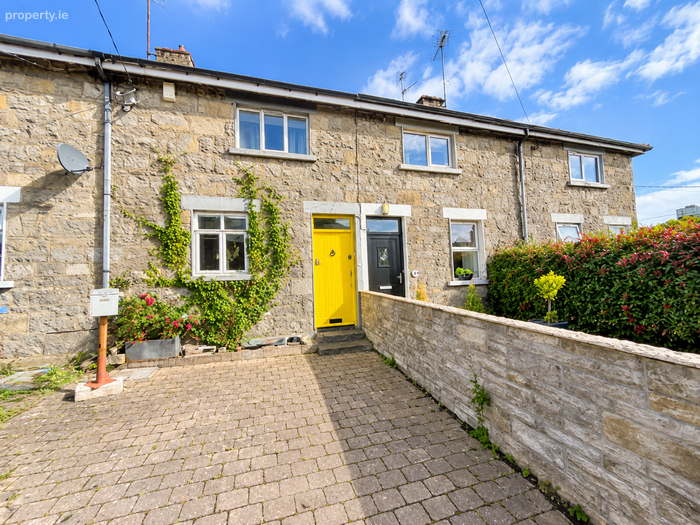
This charming two-bedroom residence is constructed of attractive original cut stone, offering the the character of Belgium Park.
The accommodation comprises an entrance hall, guest WC, kitchen and living room at ground floor level. Upstairs, there are two bedrooms, a bathroom and a spacious landing area.
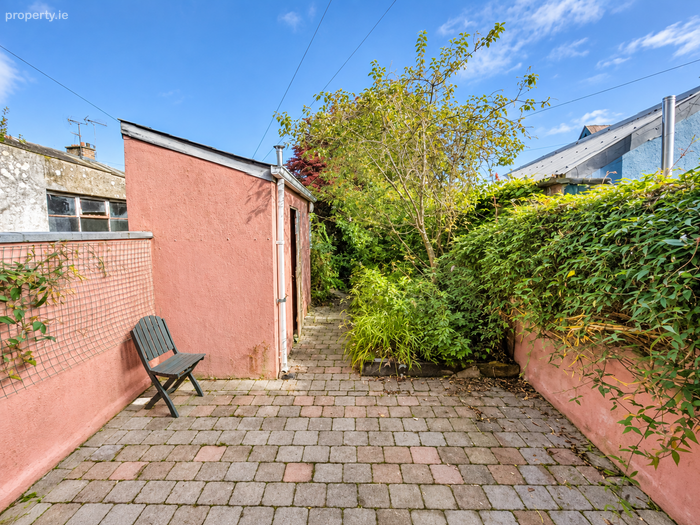
Outside, the property benefits from a paved area to the front providing off-street parking, bordered by a low stone wall and mature planting. To the rear is an enclosed paved courtyard garden, offering a private outdoor space with a useful outbuilding providing additional storage.
Belgium Park offers a strong sense of community while being just a short stroll from the town centre, schools, shops and a wide range of local amenities.
Whether you're a first-time buyer, downsizer or investor, No. 28 Belgium Park presents an excellent opportunity to secure a home in this ever-popular address.
Viewing by appointment only with the agent.
Entrance Hall: Welcoming entrance hall providing access to the ground floor accommodation.
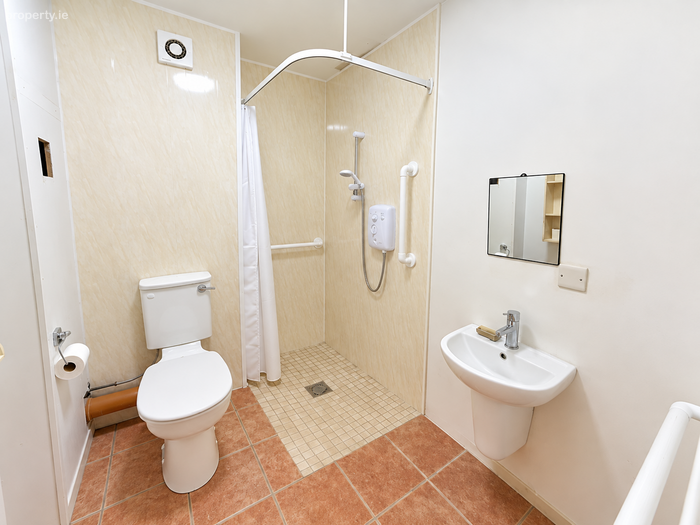
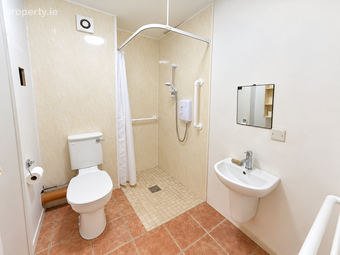
Guest WC/ Shower Room: Comprising WC, wash hand basin and a spacious walk-in shower with electric shower, complete with tiled flooring.
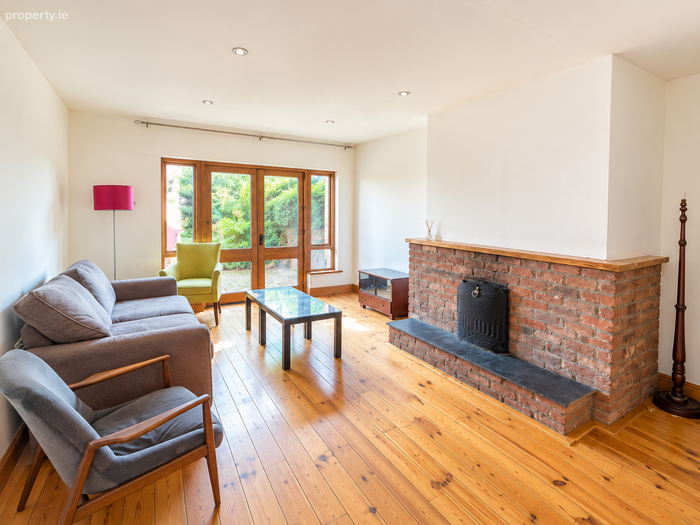
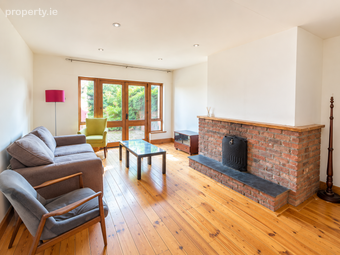
Living Room: Bright living room with wooden flooring and an attractive exposed brick fireplace. Double doors open directly onto the rear courtyard, allowing an abundance of natural light.
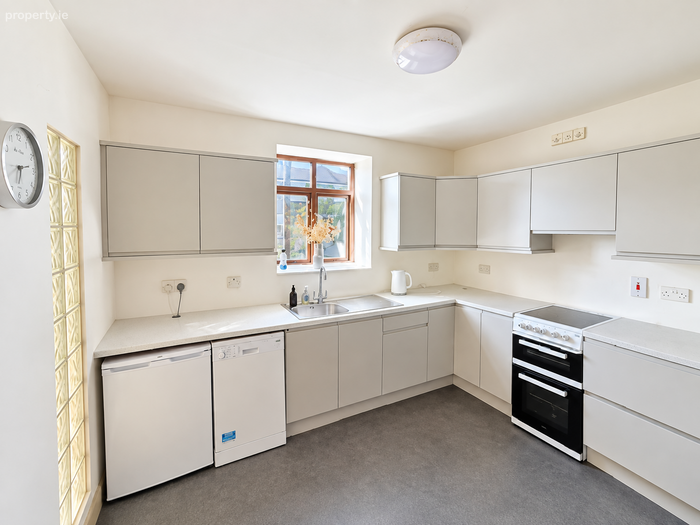
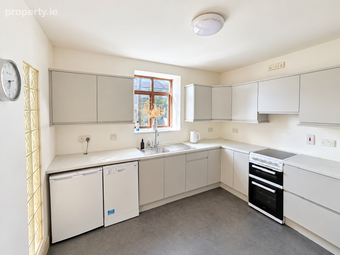
Kitchen: A contemporary fitted kitchen, with ample worktop space and stainless steel sink. Complete with tiled-effect flooring.
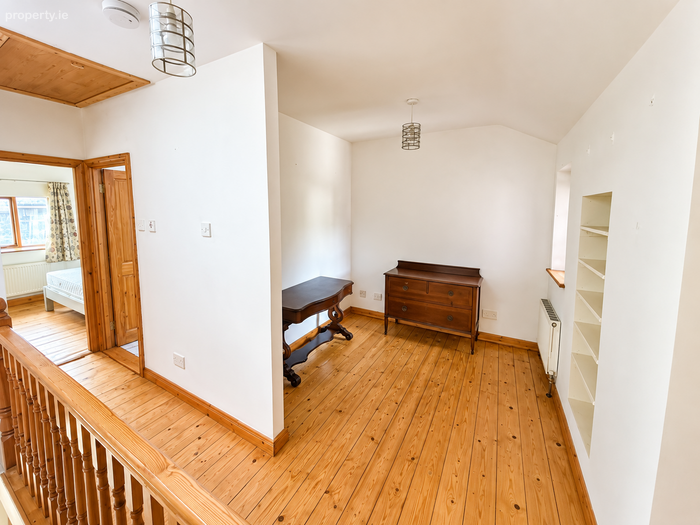
Landing: Spacious landing area with wooden flooring and built-in shelving, offering potential for conversion to a third bedroom, (subject to the necessary planning permissions.)
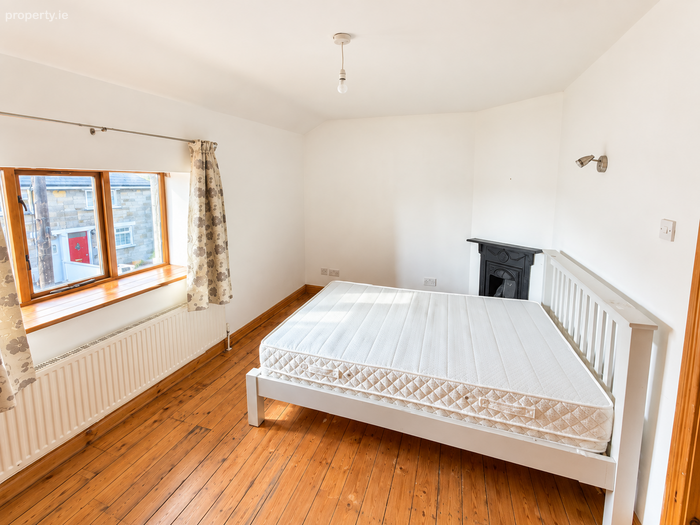
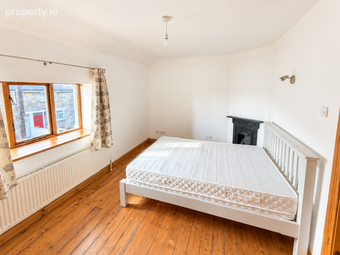
Bedroom 1: Bright and spacious double bedroom with wooden flooring, feature fireplace and a large window providing plenty of natural light.
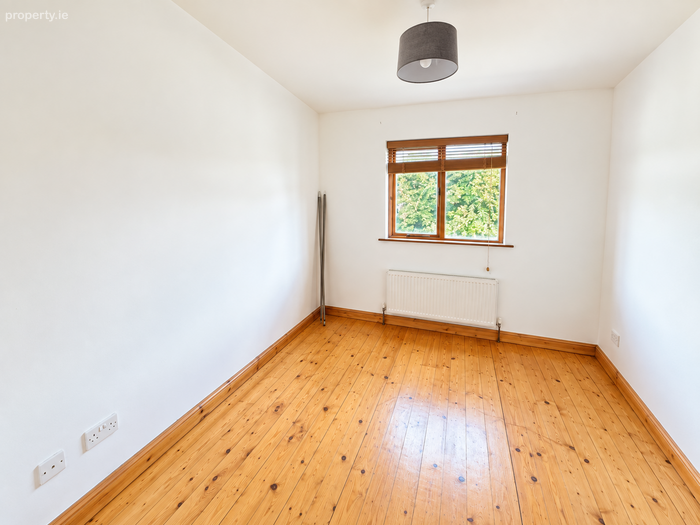
Bedroom 2: Bright and well-proportioned bedroom with wooden flooring and window overlooking the rear.
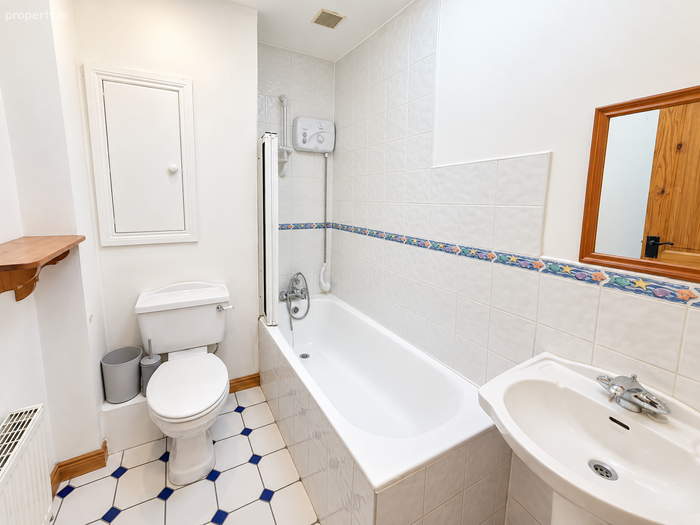
Bathroom: Comprising bath with electric shower over, WC and wash hand basin, with tiled walls and flooring.
BER Details
BER No. 119845386
Energy Performance Indicator: 0.00 kWh/m2/yr
This property was last updated: today, 8 hours ago