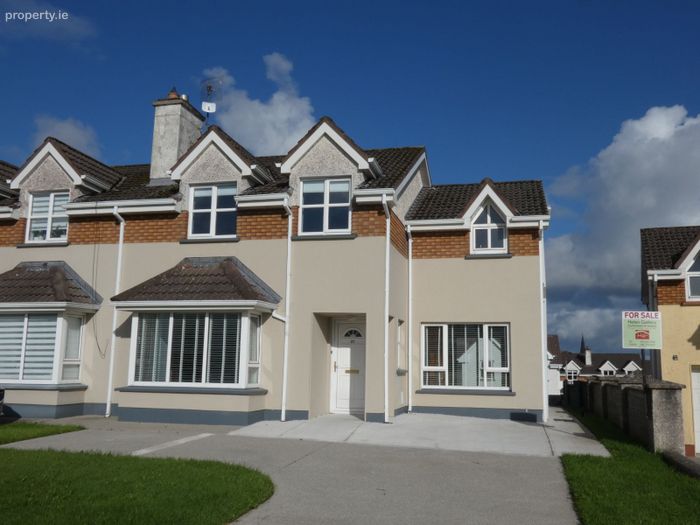
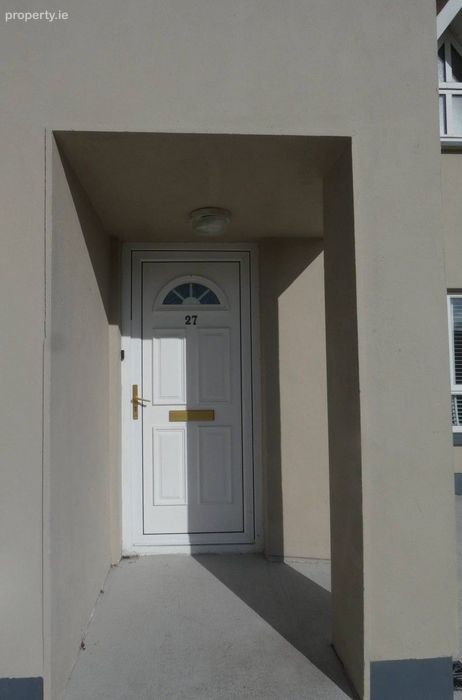
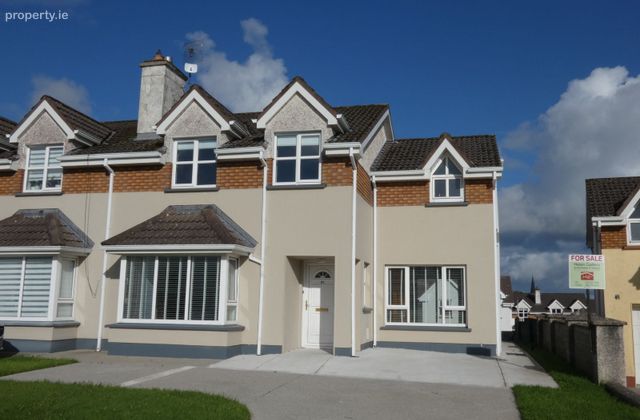
27 Westwood, Golf Links Road, Ennis, Co. Clare
 See Larger Images & 19 More Photographs >>
€335,000
Semi-Detached House4 Bedrooms, 3 Bathrooms, Semi-Detached House
Rating:

Contact Name: Helen Gallery
Agent:
Helen Gallery Auctioneers and Valuers
PSR Licence Number: 002433
Email Agent Call 065 6829481
Save This Ad
Key Features
Ideally located within walking distance of all amenities including local primary school & shops.Close to the interchange to the M17 & M18 for those commuting to Limerick, Shannon & Galway.
Very bright, spacious, four bedroomed home
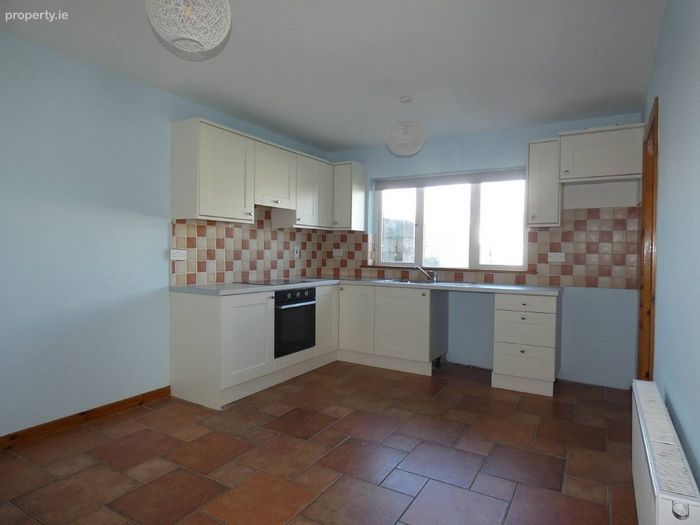
Newly fitted kitchen
Tiled and timber flooring on the ground floor.
Additional family / play room
Natural gas central heating
Property Description
Westwood is ideally located just off the Golf Links Road beside Ennis Golf Club, within walking distance of Ennis town and all the amenities the town has to offer. It also is located within a minutes drive of the link road to the M17 & M18 for those commuting to Shannon, Limerick & Galway. The property is in excellent condition throughout and is being offered for sale including many extras such as a fitted kitchen, fitted utility room, tiled floors and timber flooring on the ground floor, fully tiled bathrooms, natural gas central heating, enclosed rear garden and much more. Viewing of this fine family home is highly recommended.
Accommodation
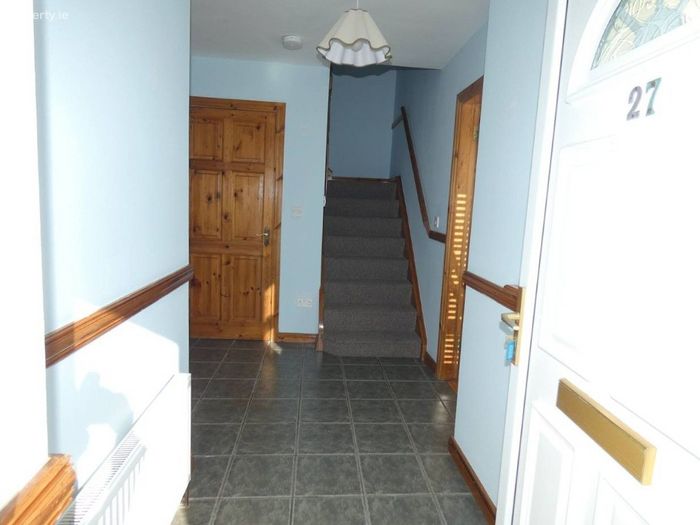
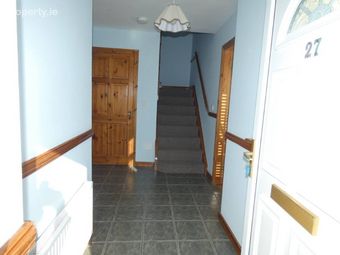
Entrance Hall: 3.52m x 1.37m With tilled flooring and wheelchair accessible WC..
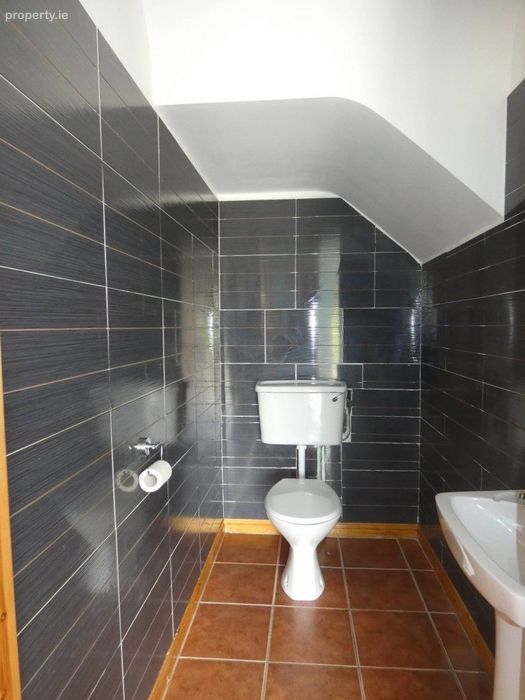
WC: 2.06m x 1.20m Fully tiled with WC and wash hand basin. Floor tiled.
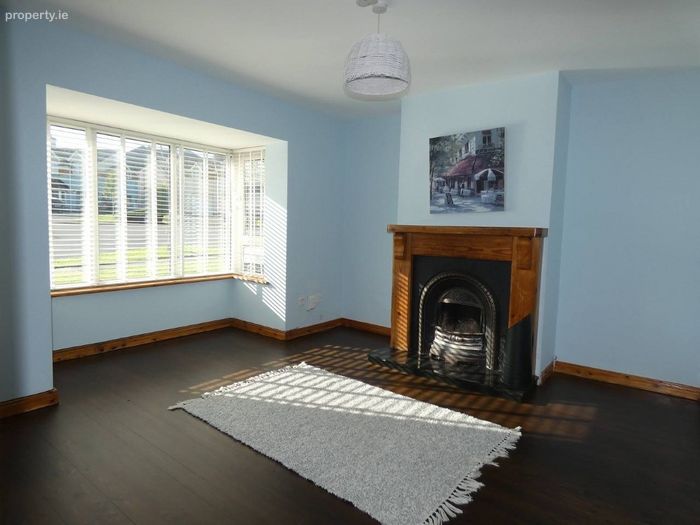
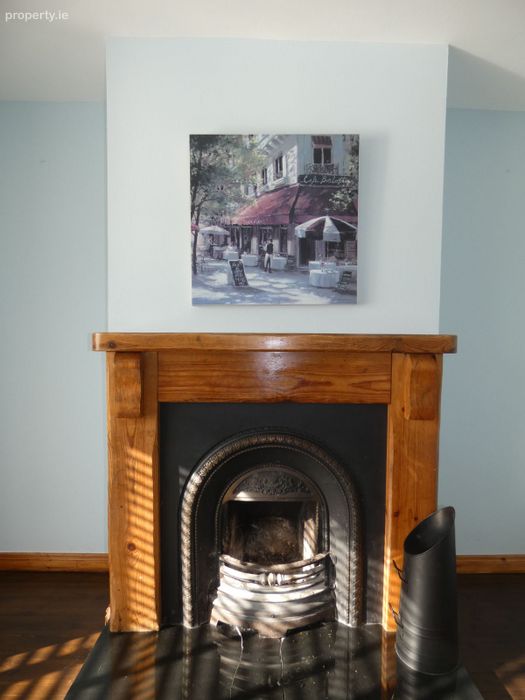
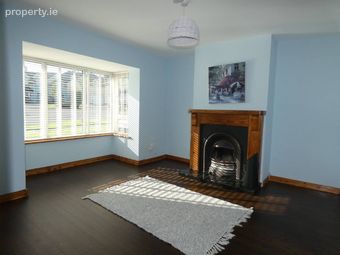
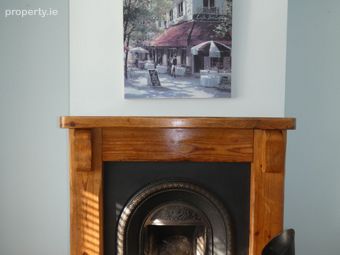
Living room: 4.68m x 3.96m With feature box window and timber fireplace with cast iron insert and timber flooring.TV. point.
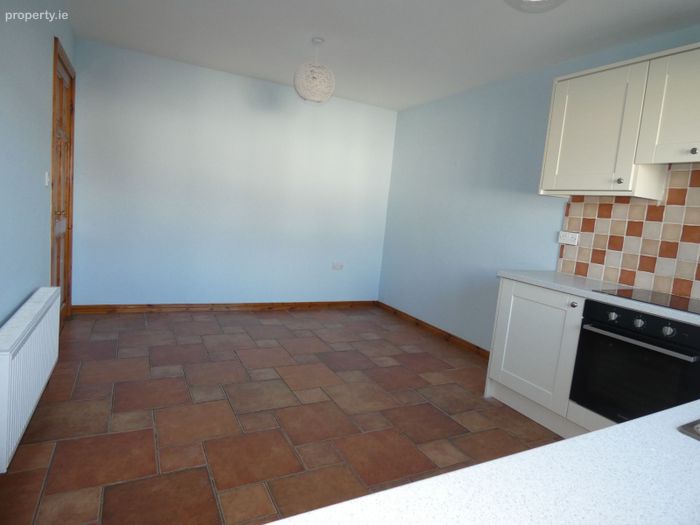
Kitchen / Dining room: 6.25m x 4.22m With fully fitted new kitchen with a good selection of wall and floor units, 4 plate hob, extractor fan and single oven. There is tiling to the rear of all worktops. Tiled floor.
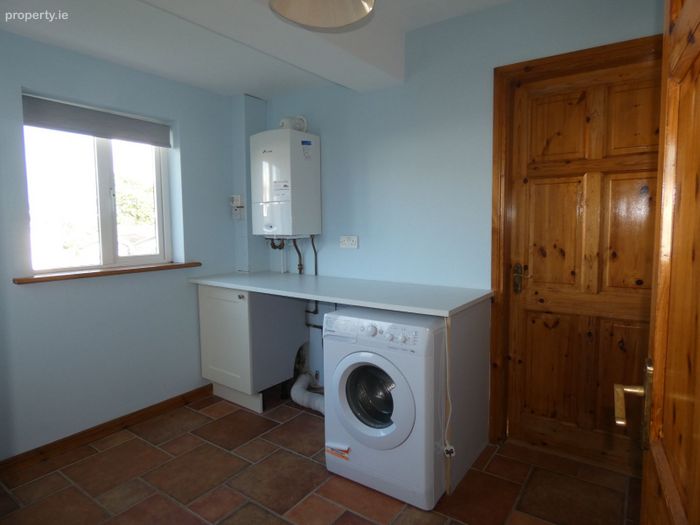
Utility Room: 3.06m x 2.24m Spacious room with good storage space and plumbing for the washing machine and dryer. Tiled floor & rear access to the sunny back garden.
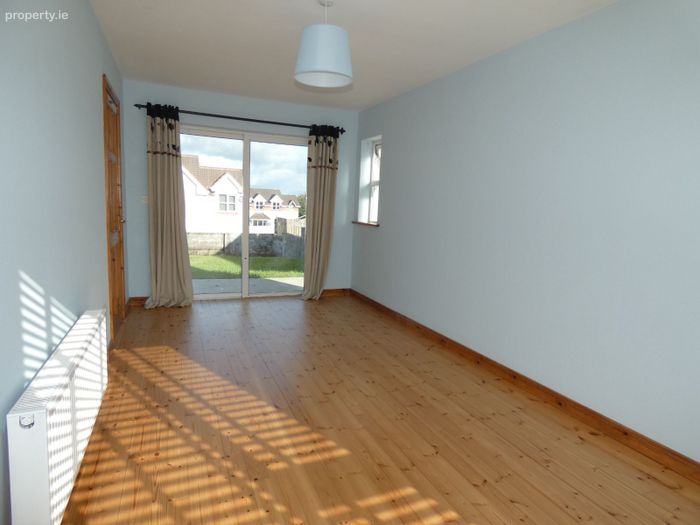
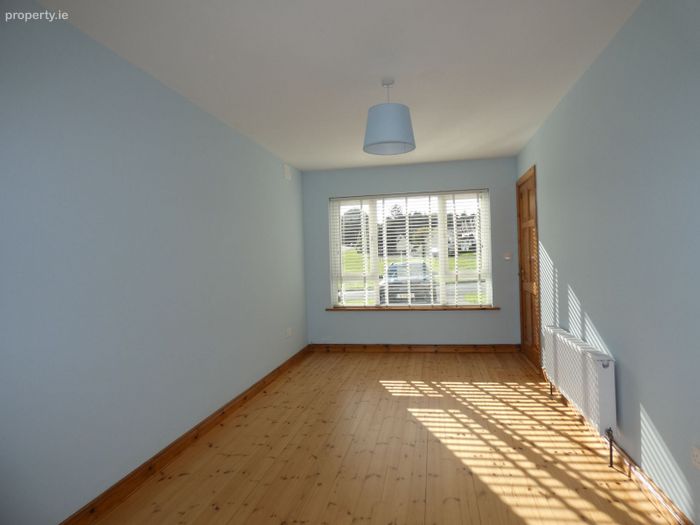
Family Room: 5.58m x 2.81m Bright room with window to the front and patio doors to the rear. Timber flooring.
1st Floor
Landing: 3.37m x 2.25m Bright area with velux window and hotpress having dual immersion. There is access to the attic from here.
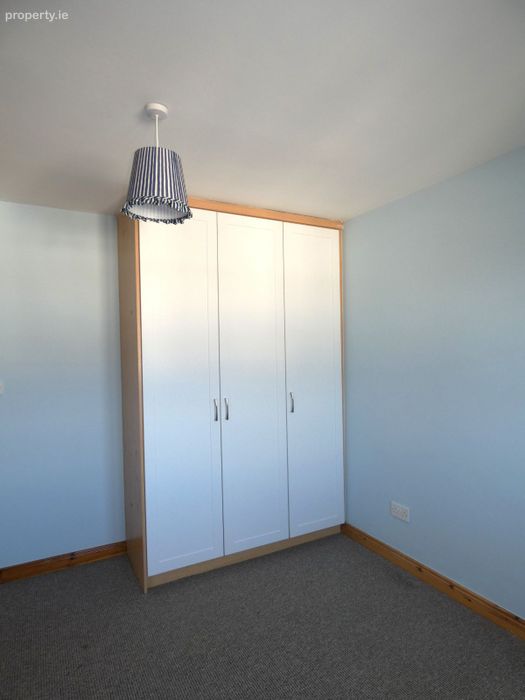
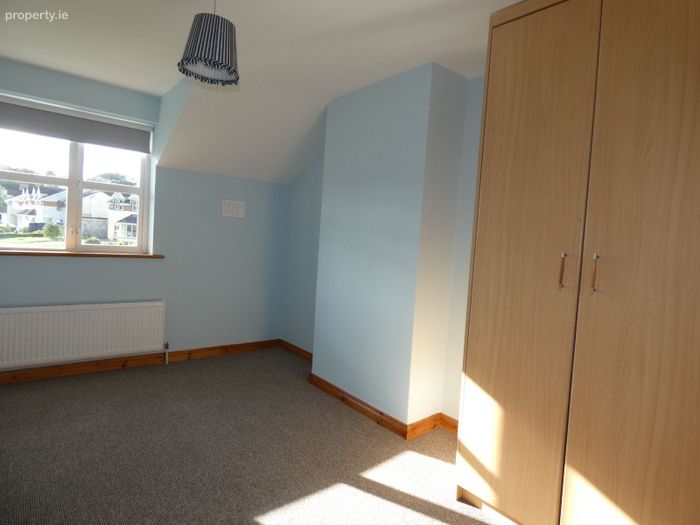
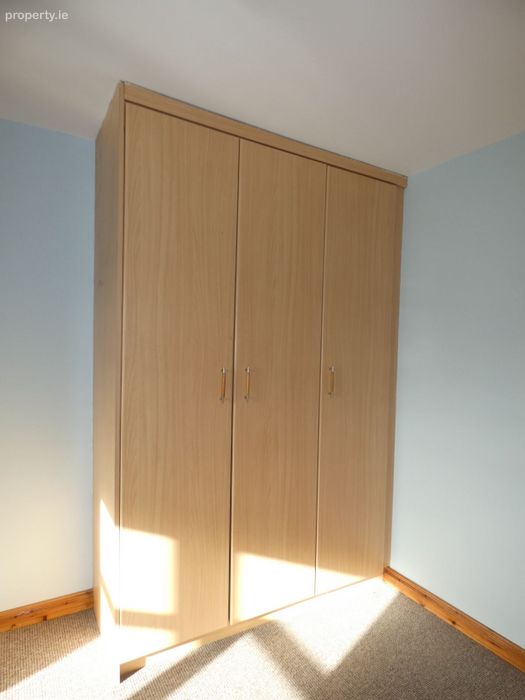
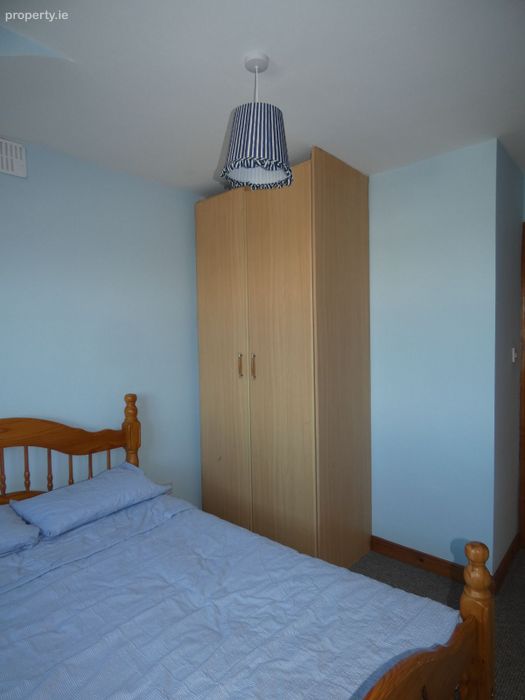
Bedroom 1: 3.83m x 3.30m Carpeted with built in wardrobes.
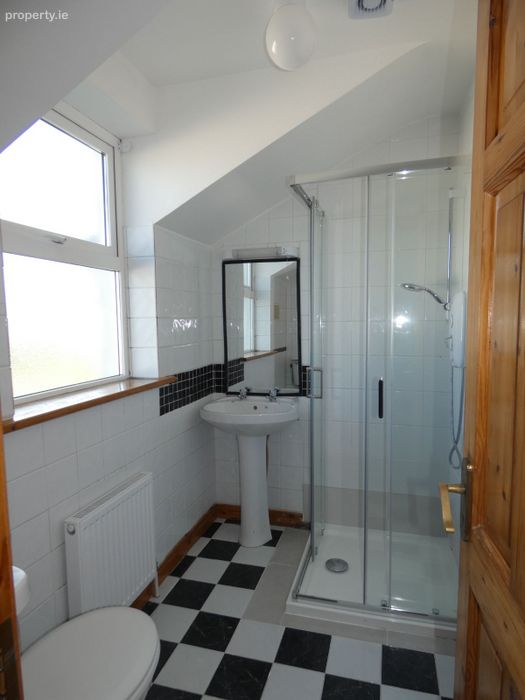
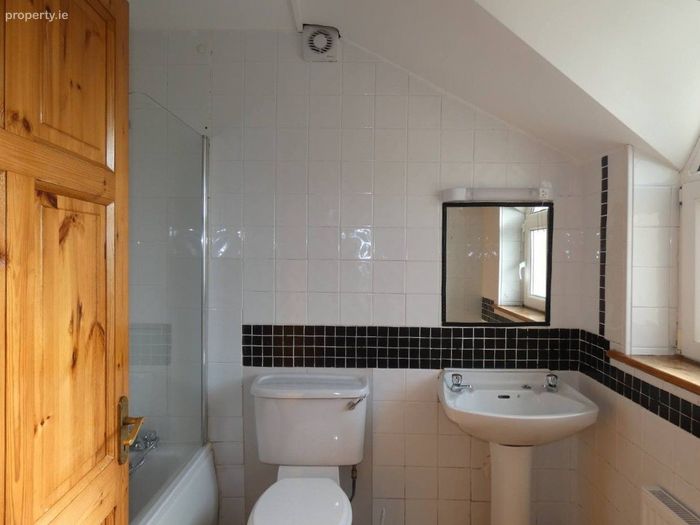
Bathroom: 2.40m x 1.70m Fully tilled with bath having a shower fitted overhead with screen, WC. and wash hand basin. Tiled floor.
Bedroom 2: 3.76m x 3.30m Carpeted with built in wardrobes.
En-suite: 2.25m x 1.45m Fully tiled with electric shower, WC and wash hand basin. Floor tiled.
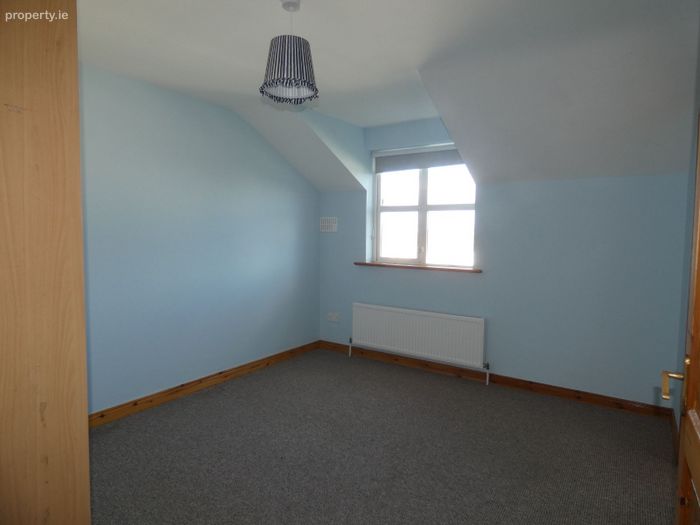
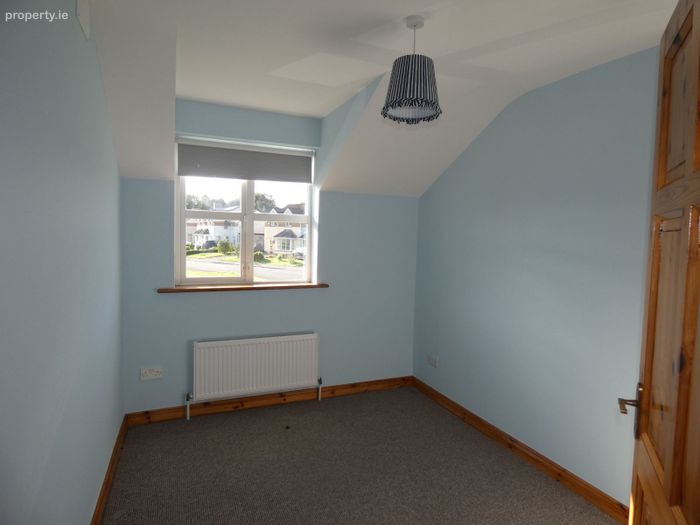
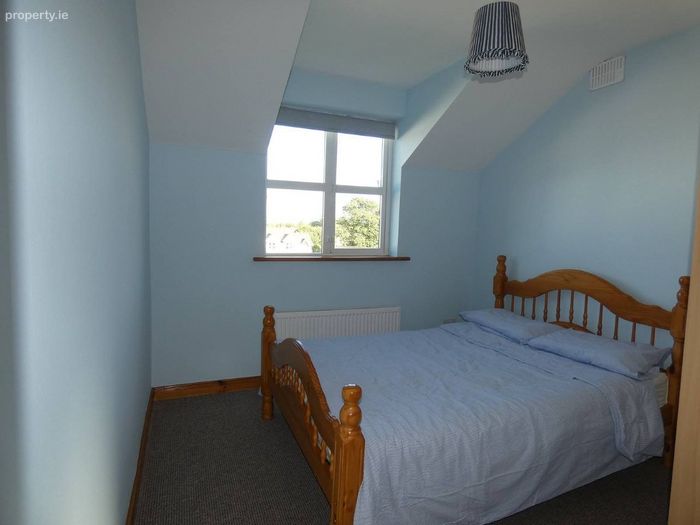
Bedroom 3: 3.32m x 2.50m Carpeted.
Bedroom 4: 4.50m x 2.87m Carpeted with built in wardrobes.
External
Enclosed rear garden,
Driveway with good parking for two cars and open plan front garden.
Natural gas central heating.
Property Features
• Well located in the popular Westwood estate beside Ennis Golf Club.
• Located within a minutes drive of the M17 & M18 for those commuting to Shannon, Limerick & Galway.
• Natural gas central heating
• Accommodation is bright and spacious with well-proportioned rooms
• Modern fully fitted built in kitchen including appliances
BER Details
Energy Performance Indicator: 0.00 kWh/m2/yr
This property was last updated: today, 14 hours ago