25 Saint Assam's Avenue, Dublin 5, Raheny, Dublin 5
 See Larger Images & 25 More Photographs >>
€895,000
Semi-Detached House3 Bedrooms, 3 Bathrooms, Semi-Detached House
Rating:


Contact Name: Jim Gallagher - Assoc SCSI
Agent:
Corry Estates
PSR Licence Number: 001437
Email Agent Show Number
Save This Ad
Key Features
Renovated and extended 3 bed semi-detached family homeApprox. 137 sqm / 1,475 sq ft
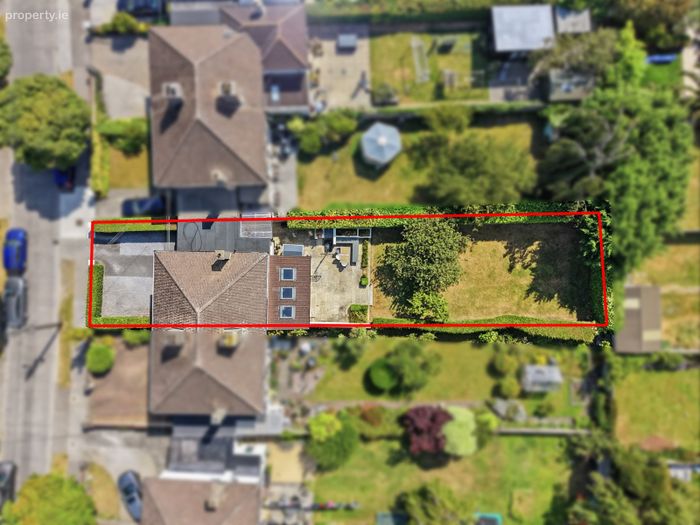
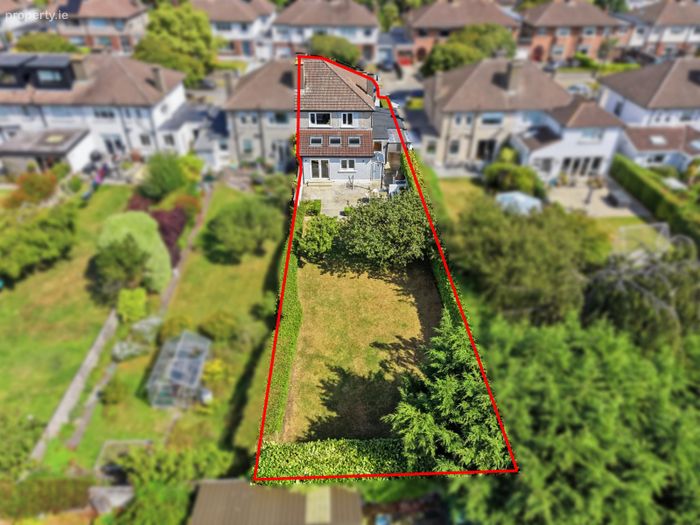
Large sunny south facing rear garden
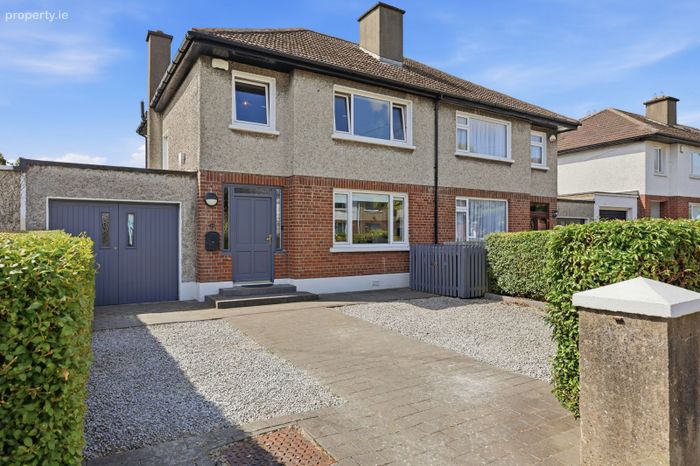
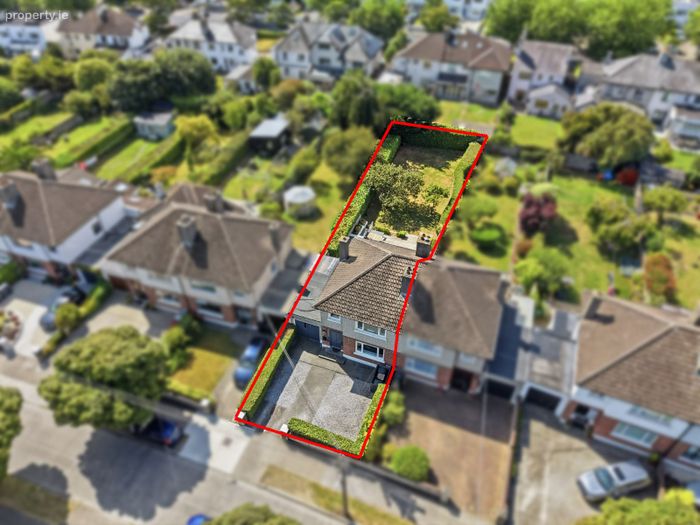
Front driveway providing off-street parking, and garage
Very convenient and sought-after location
Excellent BER rating of B
Property Description
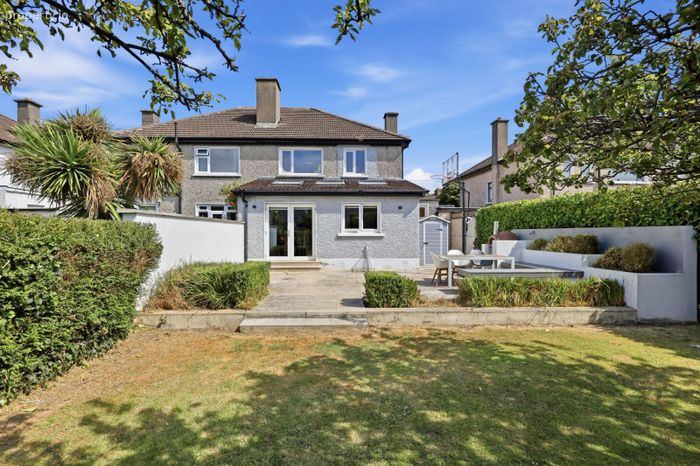
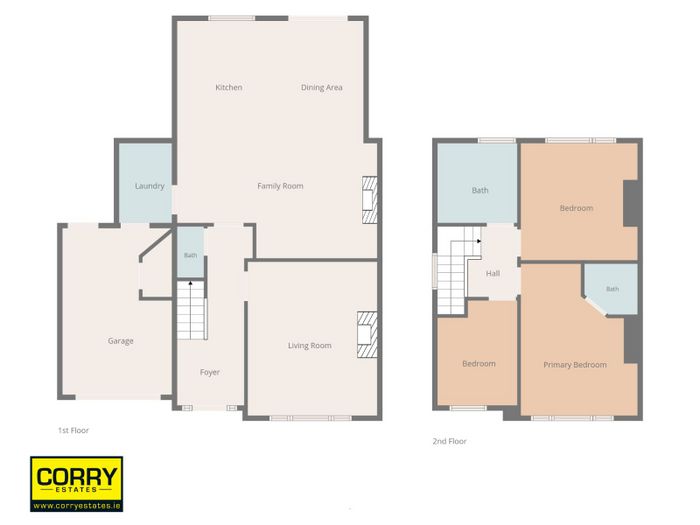
Built in the 1950’s, Number 25 comes to the market in excellent condition throughout, boasting approx. 137 sqm / 1,475 sq ft of well laid out living and bedroom accommodation. Accommodation comprises in brief an extended entrance hall, W.C., an open plan kitchen / living / dining room which leads into the garden, a front reception room, and utility room all located downstairs, while upstairs there are 3 generously sized bedrooms, a family bathroom, and an en suite shower room. This fantastic home also benefits from an attached garage with access into the rear garden, and an excellent very large sunny south facing garden approx. 90 ft in length - which really is the jewel in the crown of this amazing family home.
The location could not be better, with the property being located just off the Howth Road. There are many shops, cafes, bars, and restaurants locally, as well as numerous excellent schools in the area. Nature lovers are well catered for with St Anne’s Park, Clontarf promenade & cycle track, Bull Island Nature Reserve, and Dollymount Strand all being located very nearby. The area is extremely well connected with a regular bus connection on the Howth Road, and Raheny DART station being only a 7-minute walk. Commuting further afield is made very easy with Dublin Airport, the M50, and the M1 being nearby.
Accommodation:
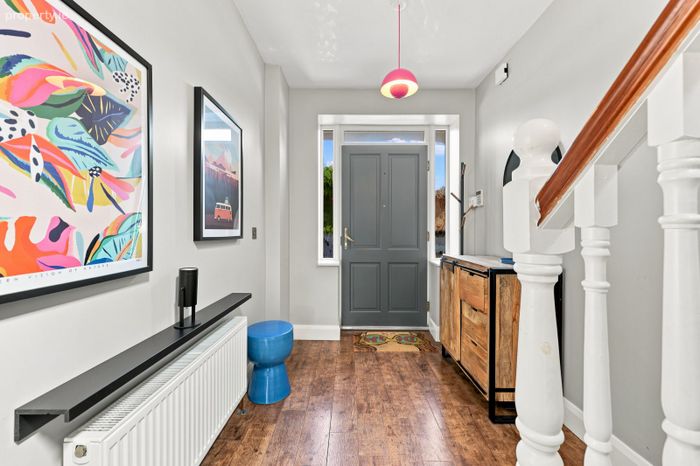
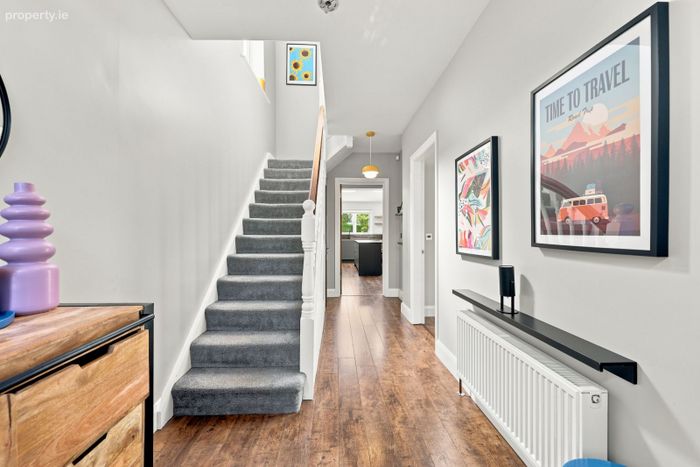
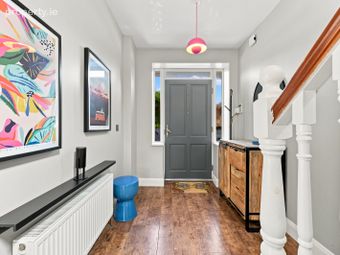
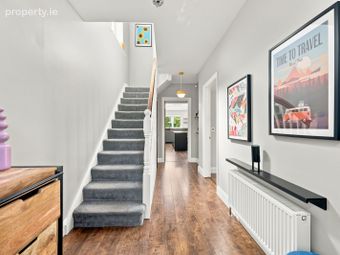
Hall: bright and spacious entrance hall with wooden flooring, built-in under stair storage, and access to the W.C.
W.C.: with tiled flooring, wash hand basin, and W.C.
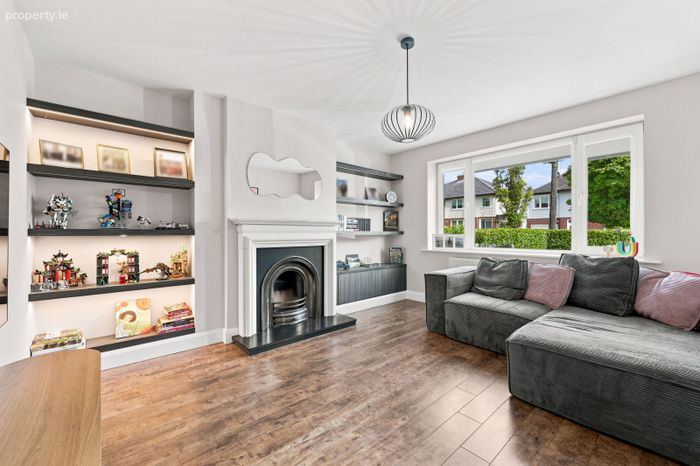
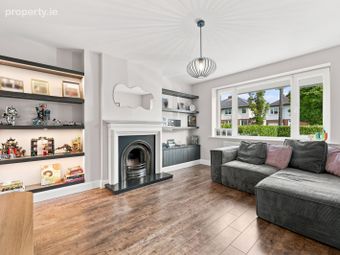
Living Room: bright living room to the front of the house with wooden flooring, a fireplace, and bespoke cabinetry with integrated lighting
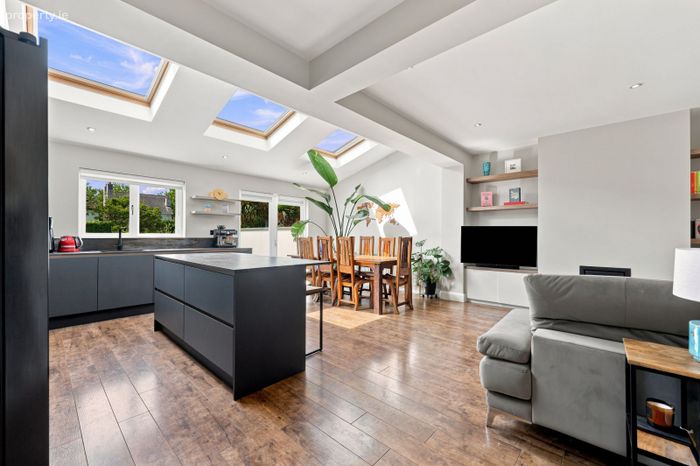
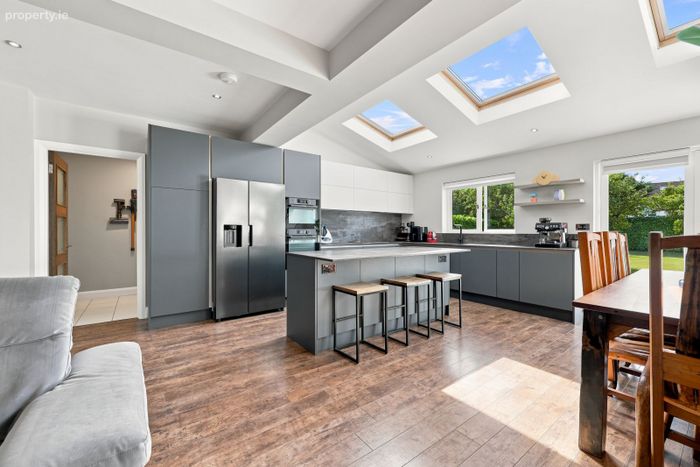
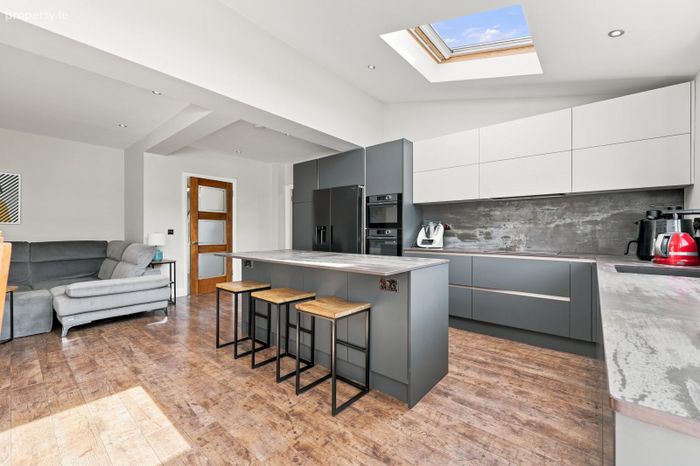
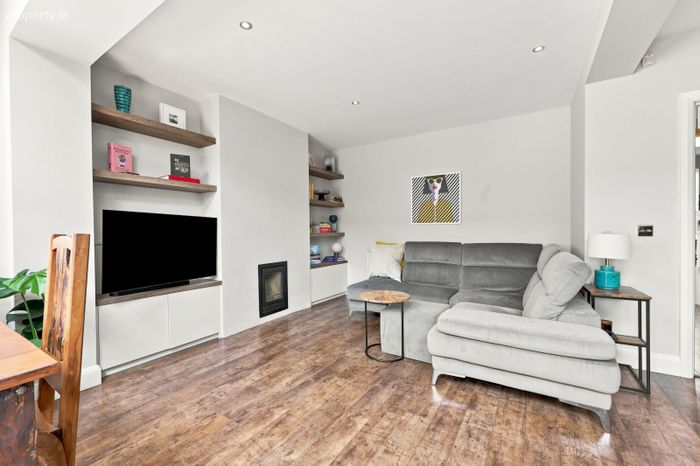
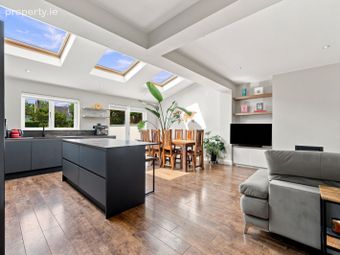
Kitchen / Dining / Family Room: incredible extended bright and spacious open plan room. The kitchen area comprises a modern kitchen refurbished in 2022 complete with premium Dekton worktops, a matching full-height Dekton splashback to the main wall, complemented by an 18cm Dekton upstand and Dekton-finished windowsill. There is a 2-metre island with seating, integrated dishwasher, two premium De Dietrich ovens (including steam oven), De Dietrich induction hob, as well as integrated kitchen cabinets at eye and counter level. With an abundance of natural light thanks to the many windows and double doors leading to the garden, this is truly the heart of the home. Wooden flooring runs through to the dining and living areas, and the living section is complete with bespoke built-in shelving and cabinets, and a solid fuel stove.
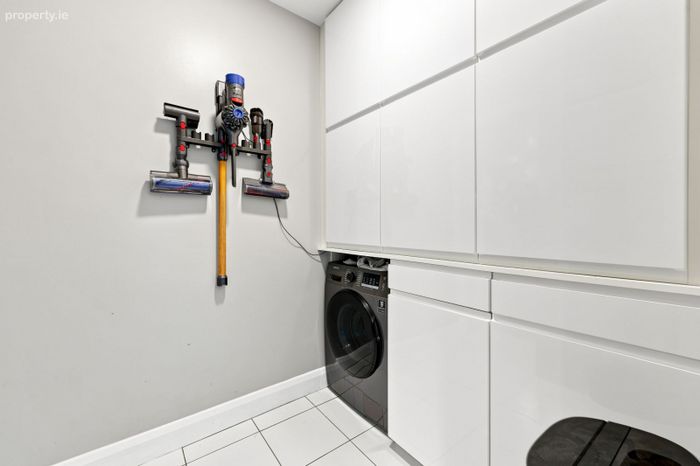
Utility Room: with tiled floor, built-in storage, and plumbed for washing machine
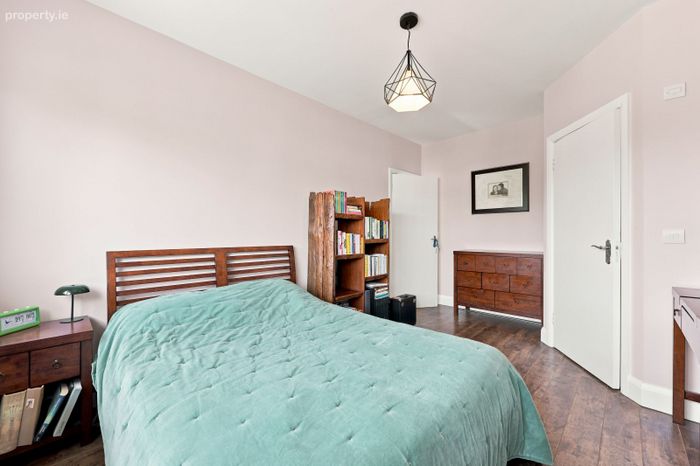
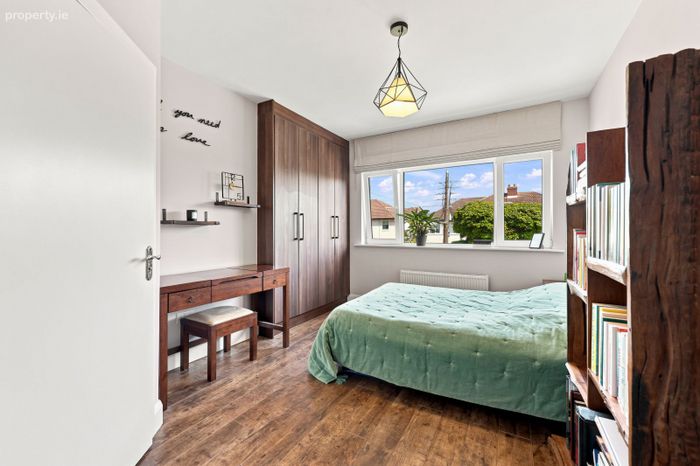
Bedroom 1: large double bedroom to the front with built-in wardrobes, wooden flooring, and access into the en suite
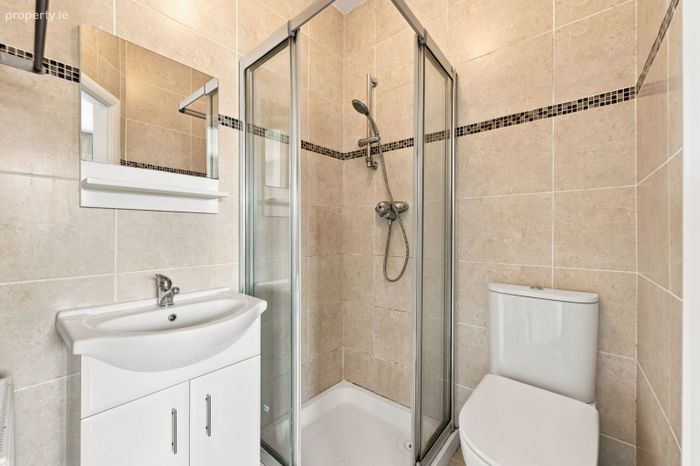
En Suite: fully tiled en suite shower room with wash hand basin, W.C., and walk-in shower
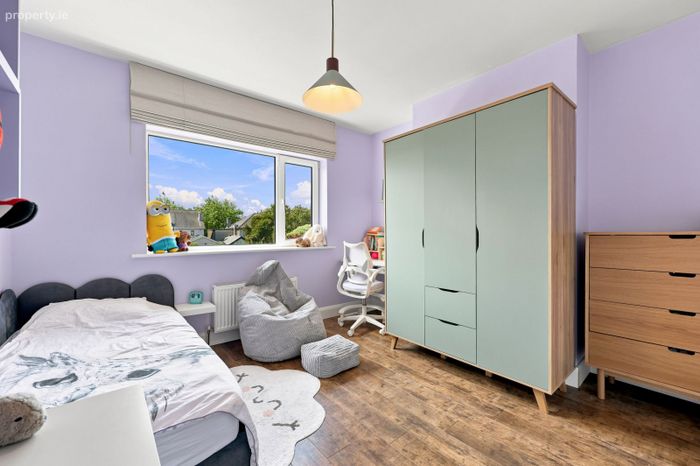
Bedroom 2: large double bedroom overlooking the rear garden, with wooden flooring
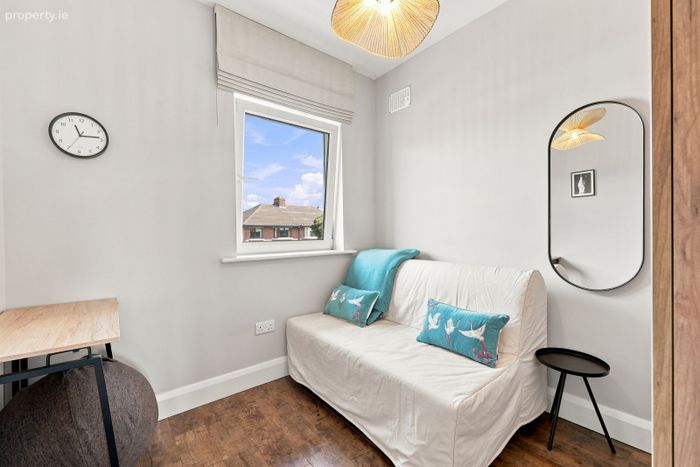
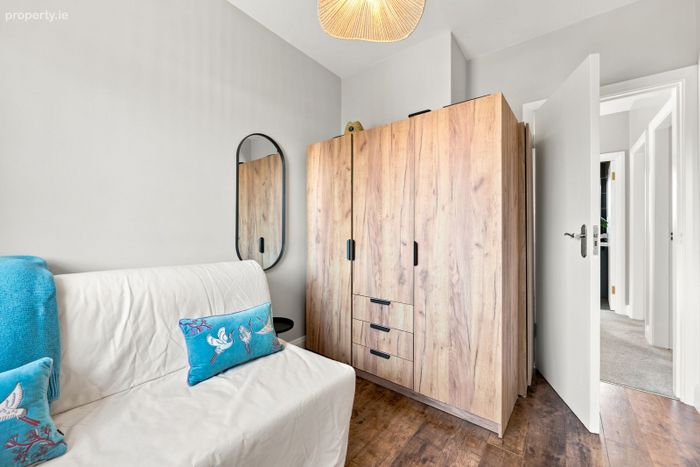
Bedroom 3: generous single bedroom located to the front of the house, with wooden flooring
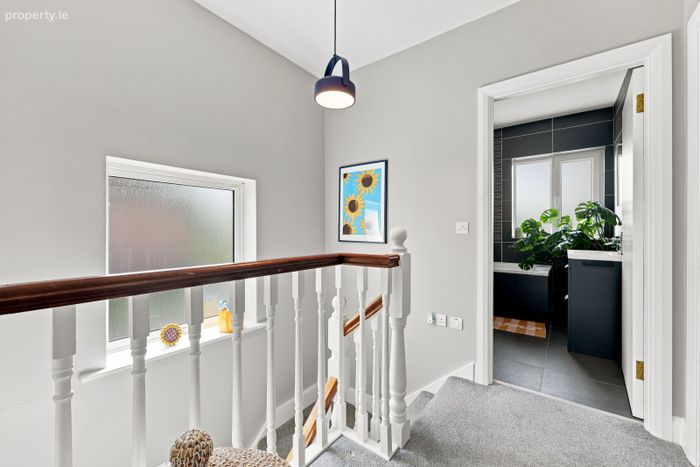
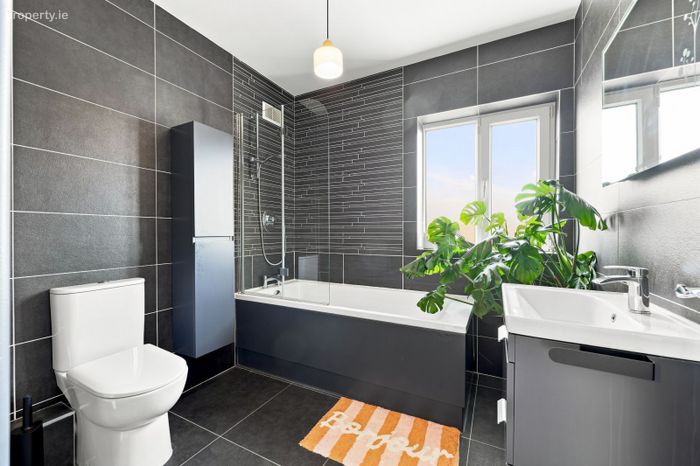
Bathroom: luxury family bathroom refurbished in 2022 with contemporary design and high-quality finishes. Complete with W.C., wash hand basin with storage, heated towel rail, and bath with shower attachment
Attic: floored attic with Stira access
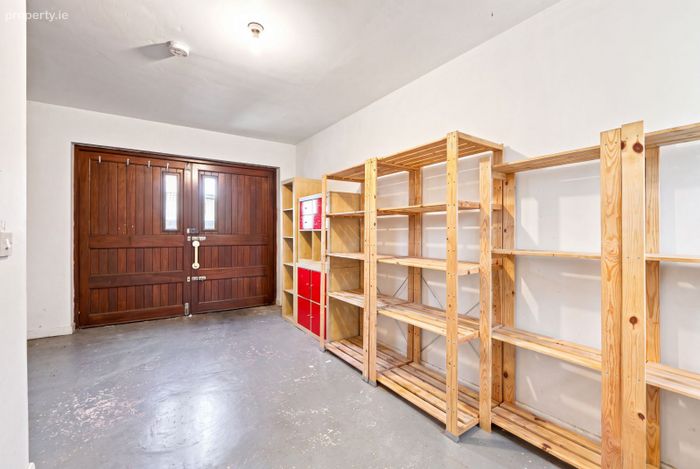
Garage: generous sized garage, renovated in 2016 including insulation and new heater. Ideal for storage, and with access into the rear garden
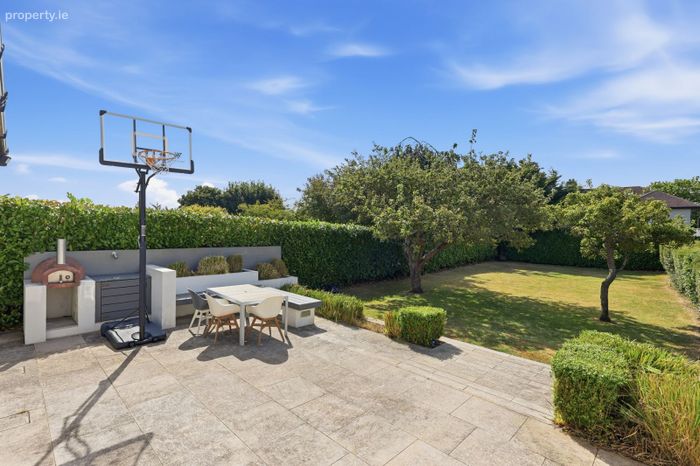
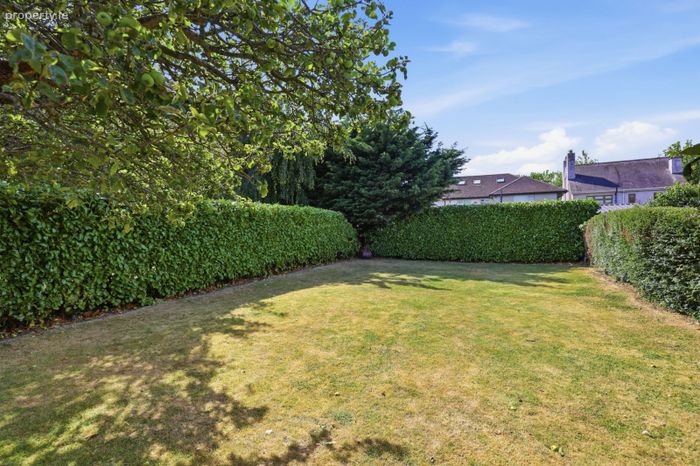
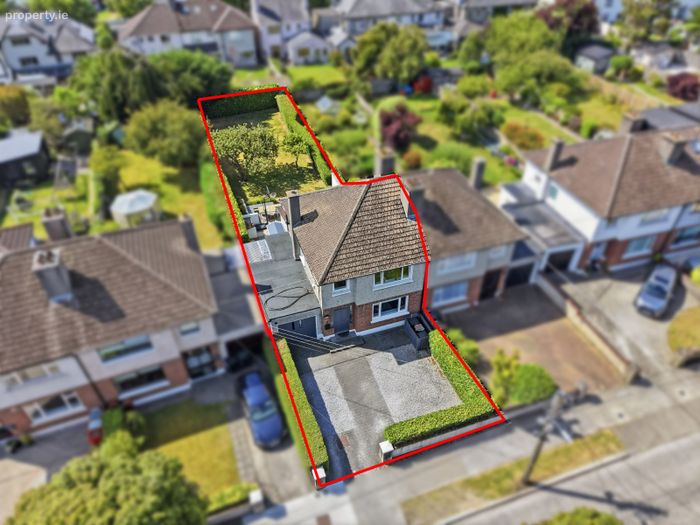
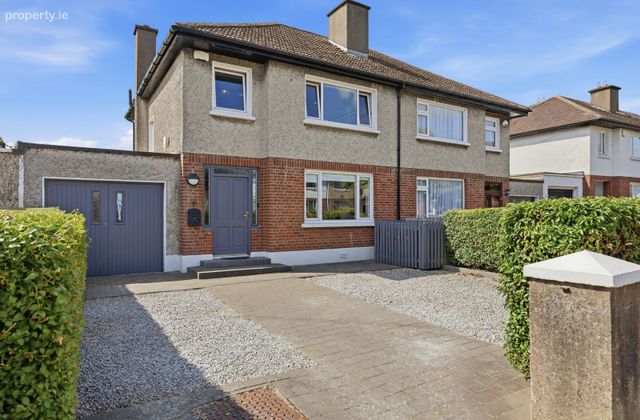
Outside: to the front is a large low maintenance driveway providing off-street parking. To the rear is a private sunny south facing garden, very large in size, professionally designed by Kevin Dennis. Laid in grass lawn with a patio area and integrated pizza oven, and bordered with mature hedging and planting
Services:
• Gas Fired Central Heating – new boiler (2022)
• Custom day-and-night blinds
• Large driveway
• Attached garage
• Very large south facing rear garden
• Stira access into floored attic
BER Details
BER No. 101780781
Energy Performance Indicator: 0.00 kWh/m2/yr
This property was last updated: today, 2 hours 2 minutes ago