25 Diswellstown Manor, Castleknock, Dublin 15, Castleknock, Dublin 15
 See Larger Images & 24 More Photographs >>
€1,095,000
Semi-Detached House5 Bedrooms, 4 Bathrooms, Semi-Detached House
Rating:


Contact Name: Julian Cotter
Agent:
Sherry FitzGerald Castleknock
PSR Licence Number: 002183
Email Agent Call 01 8201800
Save This Ad
Key Features
South West Facing Landscaped Rear GardenWalking distance to shops and schools
BER Rating A2
Heat Recovery Ventilation System
Photovoltaic Solar Panels
Rainwater Harvesting System
Stira to attic
GFCH
Alarm
Property Description
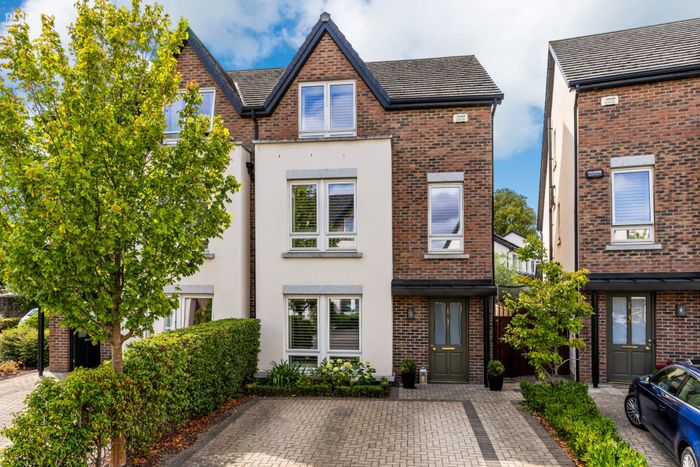
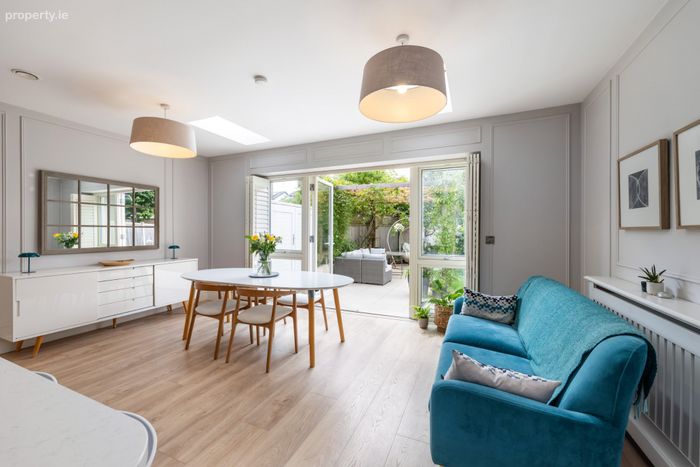
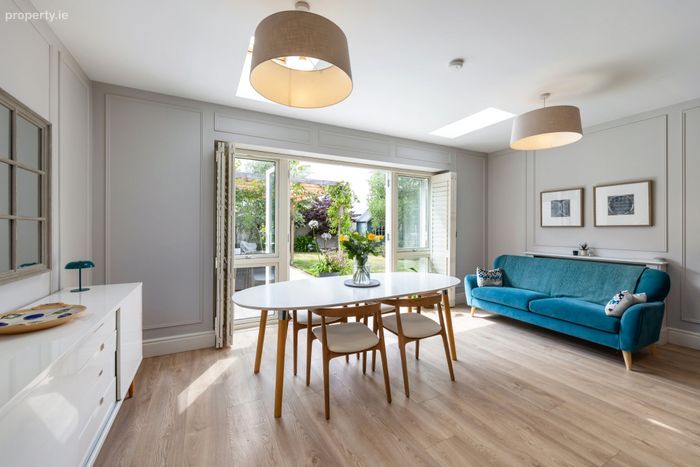
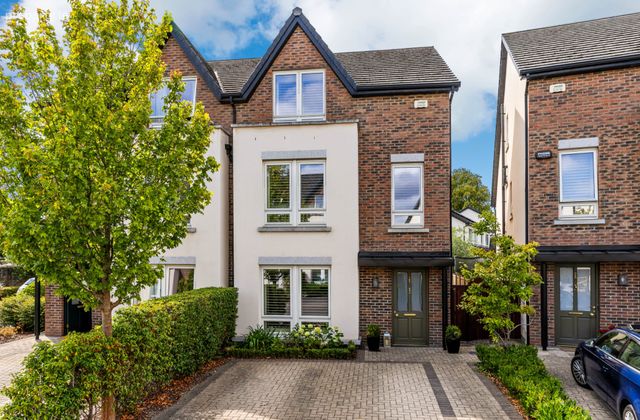
Boasting an impressive 189.4sqm (2,039 sq.ft) of living space over 3 floors, the property offers a blend of modern comforts and timeless design. On entering, the welcoming hallway leads to a guest WC and into the spacious living room, where bespoke fitted carpentry and elegant wall panelling create a refined yet comfortable atmosphere. To the rear, the open-plan kitchen, dining, and family room is the heart of the home. It effortlessly flows into the South/West facing private garden and patio, providing seamless indoor-outdoor living. Upstairs, the first floor accommodates four generously sized bedrooms, including one with its own en-suite, plus a large family bathroom. The third floor offers a luxurious main bedroom suite with a stylish en-suite and fitted wardrobes. Also located on this floor is a large office/storage room that could be used for a variety of uses.
Built in 2016 with an emphasis on sustainability, the property boasts an impressive A2 BER rating, featuring a high-efficiency Heat Recovery Ventilation System (HRV), photovoltaic solar panels, and exceptional insulation throughout.
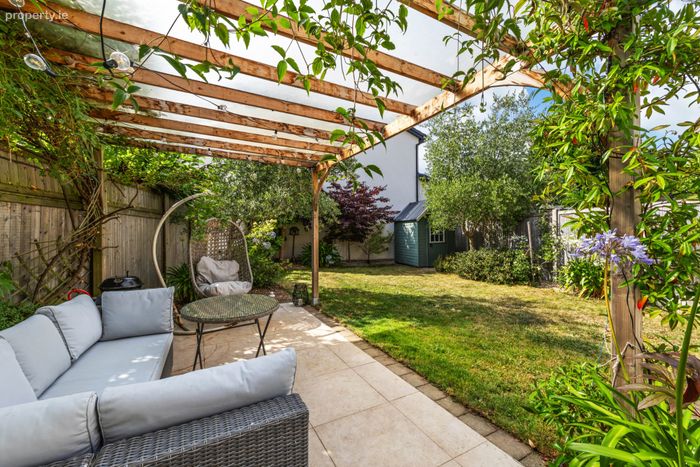
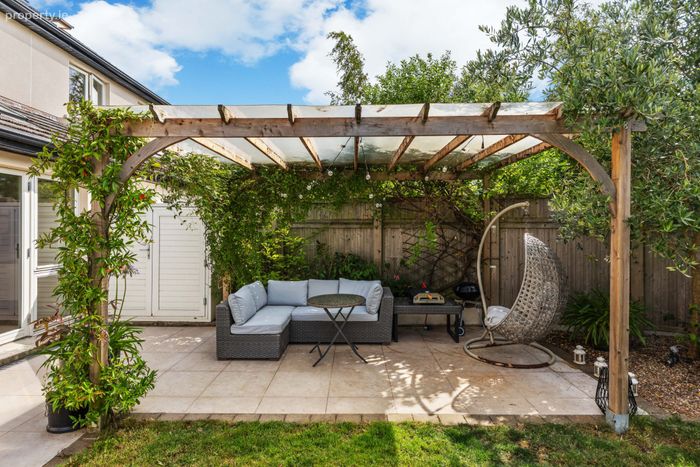
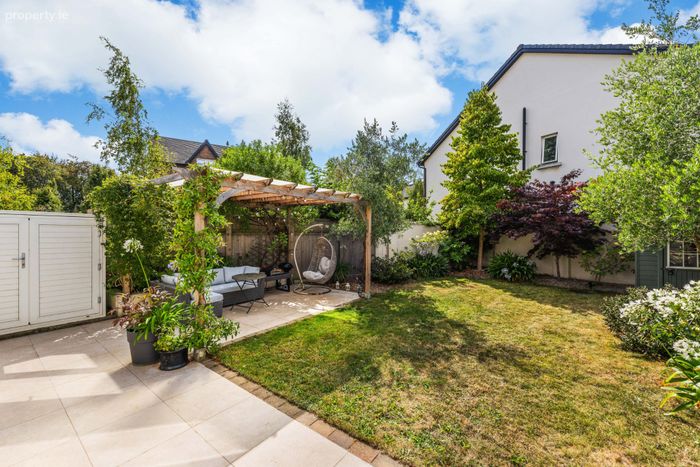
To the front a driveway laid in cobble-lock provides off-street parking for two cars. The management company maintain the front gardens. A side gate and wide passage leads to the stunning, South/West facing landscaped rear garden which extends to approx.50 ft in length. A large paved patio area with a feature gazebo overlooks the lawn, which is bordered by mature beds which host beautifully mature half-standard shrubs . An attractive timber shed takes care of storage needs.
Ideally situated opposite the prestigious Castleknock Hotel & Golf Club and Castleknock Hurling & Football Club, the property enjoys close proximity to Luttrellstown Castle Resort and Golf Club. The Diswellstown Manor development is situated on 5 acres of dedicated mature parkland offering playgrounds, informal seating areas, and tranquil woodland walks. For added convenience, residents have pedestrian access to St. Patrick’s National School and Carpenterstown Shopping Centre, while a variety of other schools are just a short distance away. Castleknock Village, with its vibrant selection of shops and restaurants, is only 2km from the home, and the iconic Phoenix Park is within walking distance. There is also easy access to the M50 and back into the city with public transport available in nearby Carpenterstown and at Coolmine train station.
This charming family home blends impeccable style, functionality, and a coveted location, offering a truly exceptional living experience.
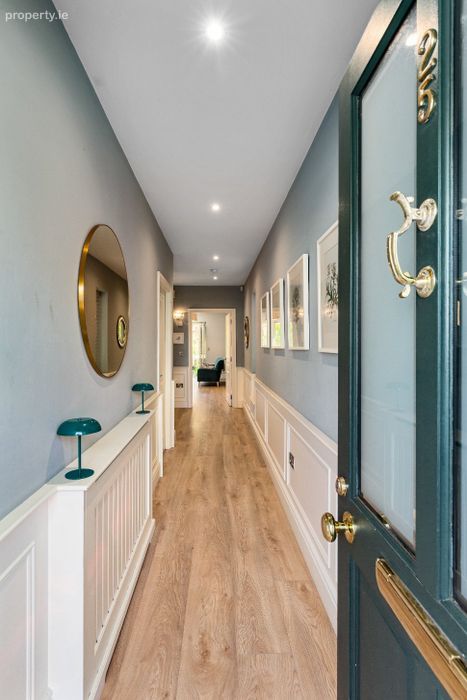
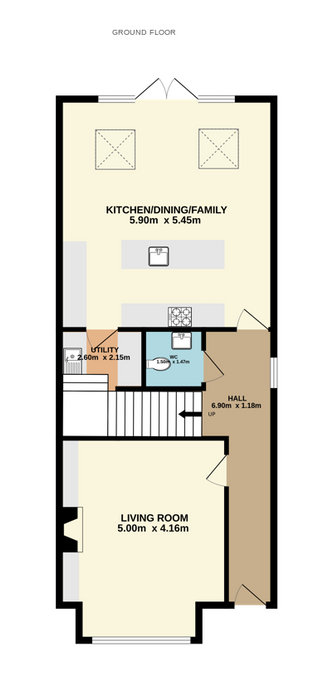
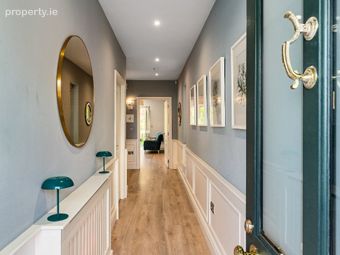
Entrance Hall 6.94m x 1.18m. A solid wood hall door with etched glass and brassware opens to the welcoming hallway with feature wall panelling and laminate timber flooring.
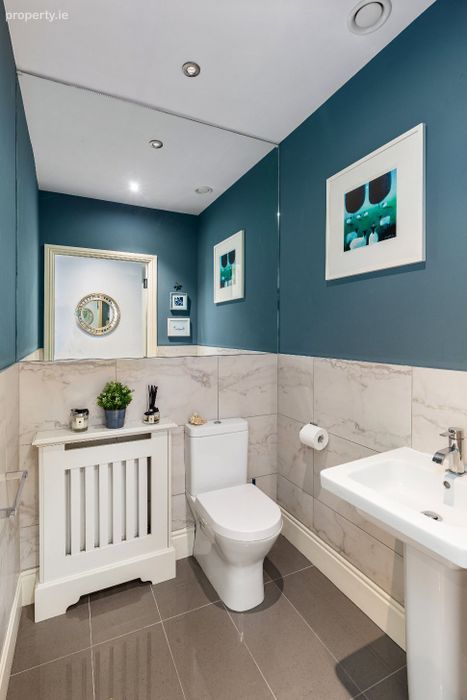
Guest WC 1.5m x 1.47m. This roomy guest wc has tiled flooring, partly tiled walls, a wash hand basin and wc.
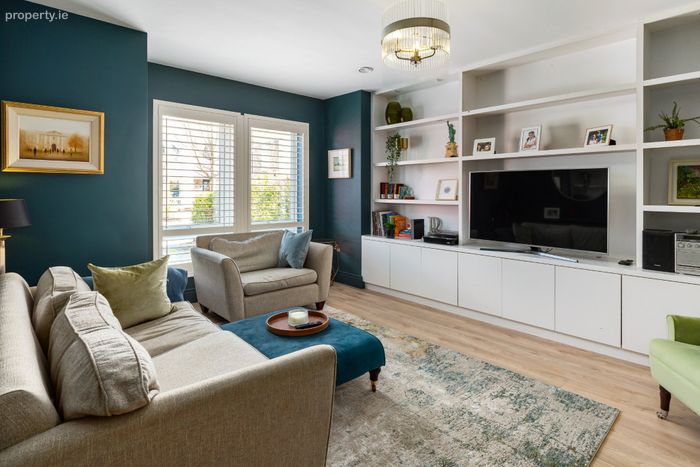
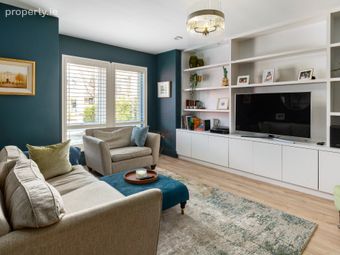
Living Room 5m x 4.16m. This elegant room is perfectly proportioned and comes complete with a fitted entertainment wall with fitted shelving and storage. Laminate timber flooring.
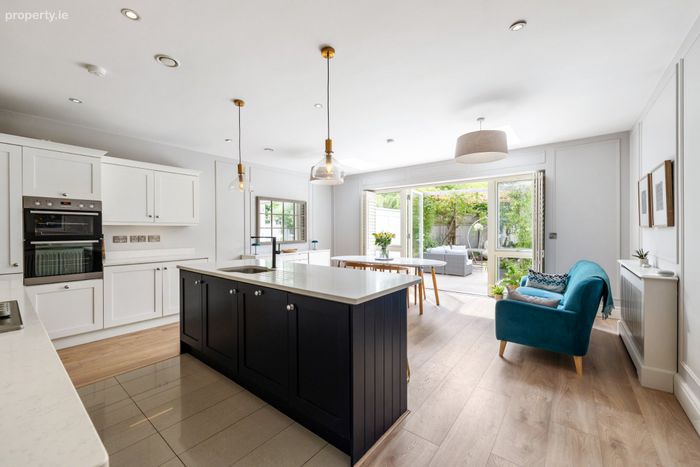
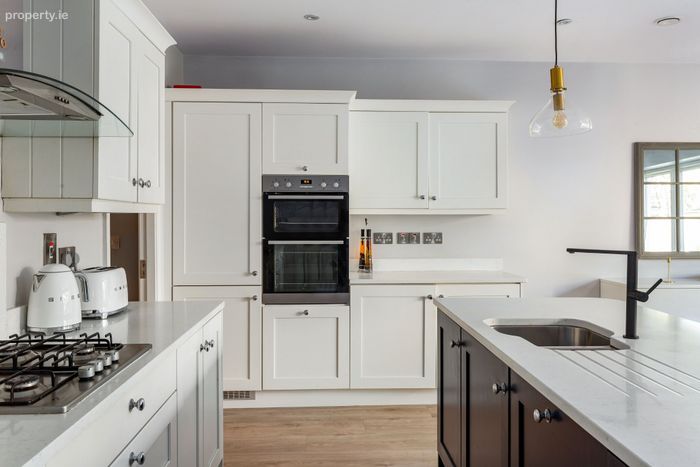
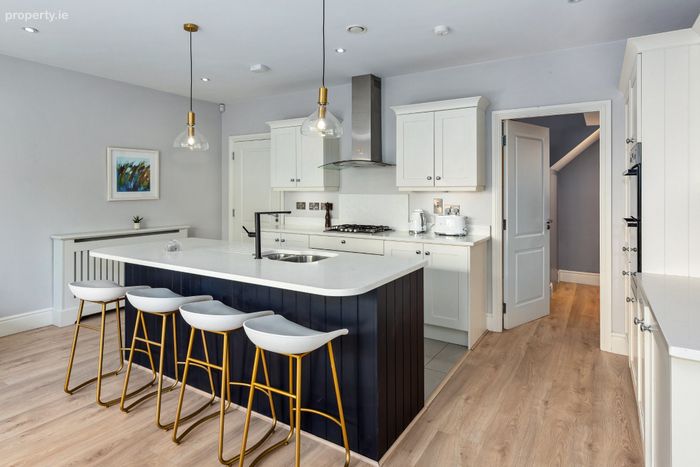
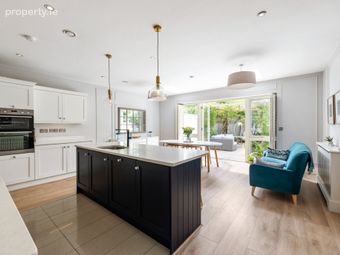
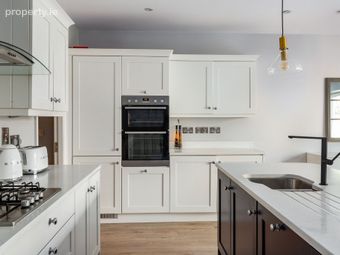
Kitchen cum Dining cum Family Room 5.9m x 5.45m. This all-encompassing room has defined cooking, dining and relaxation areas and overlooks the impressive, landscaped rear garden through French doors. There is an off white fitted kitchen and breakfast Island unit with white and grey fleck granite worktops. The appliances consist of a gas hob, extractor, double electric oven, an integrated dishwasher and integrated fridge freezer. The dining area and family area benefit from dual skylights overhead. There is access to the Utility Room. Tiled flooring in the kitchen and laminate timber flooring through the dining and lounge areas.
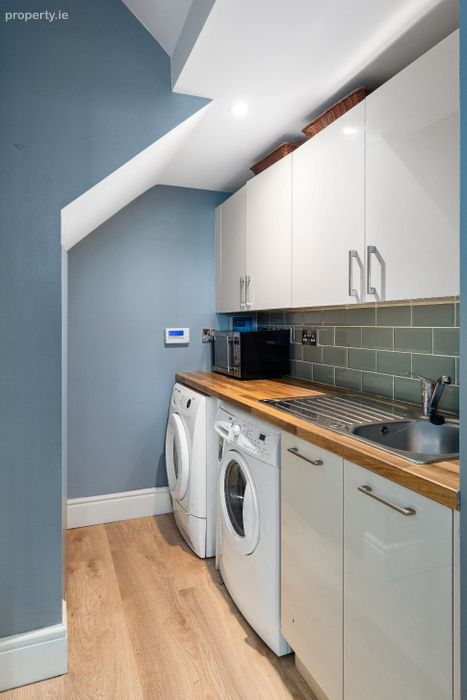
Utility Room 2.6m x 1.6m. A generous space with high gloss cream, built-in wall and floor units to maximise storage. Plumbed for a washing machine/dryer with laminate timber flooring.
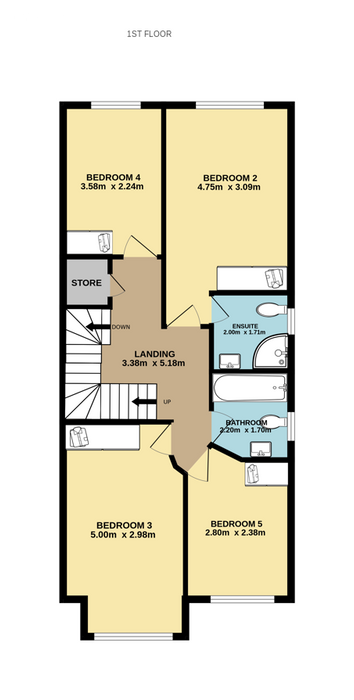
Landing 3.38m x 2.75m. Spacious landing with hot-press
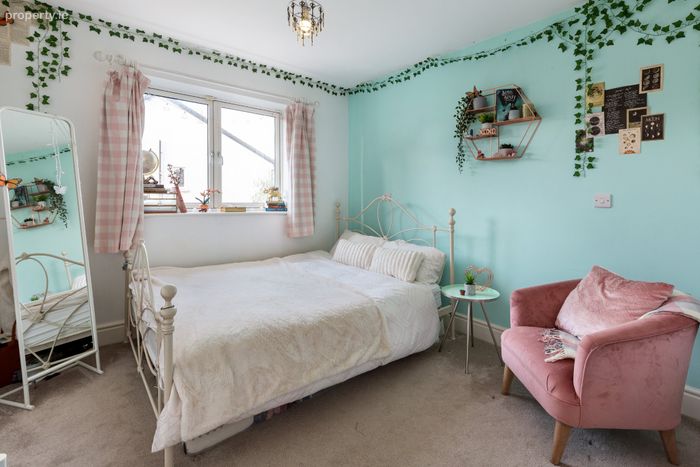
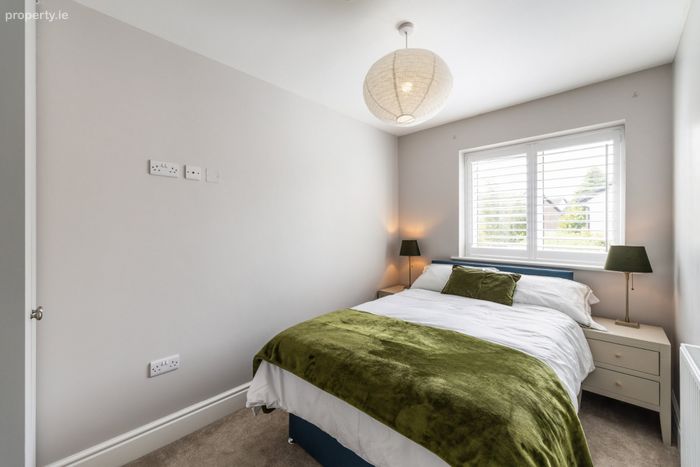
Bedroom 2 4.75m x 3m. Is a lovely double room to the rear with built in wardrobes and its own ensuite.
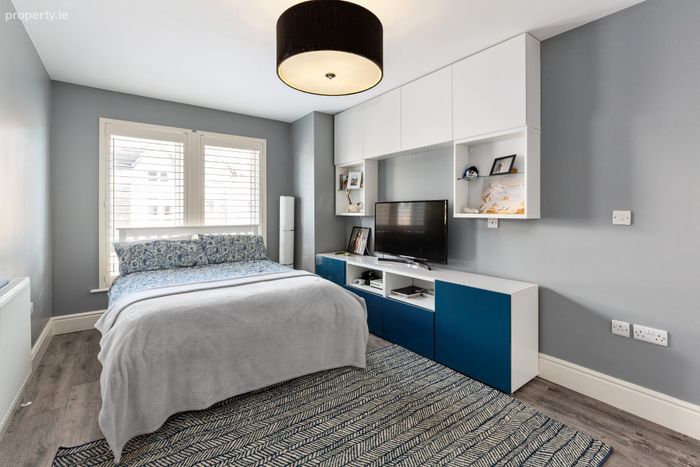
Bedroom 3 5m x 2.98m. Is another good double room to the front of the property, with built in wardrobes and storage units. Laminate timber flooring.
Bedroom 4 3.58m x 2.24m. Is a generous single room to the rear with fitted wardrobes.
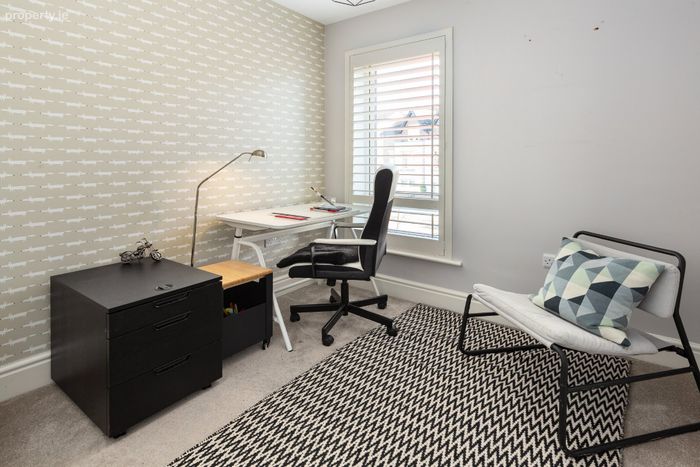
Bedroom 5 2.8m x 2.38m. Is a single room to the front with a built in wardrobe. Currently used as an office.
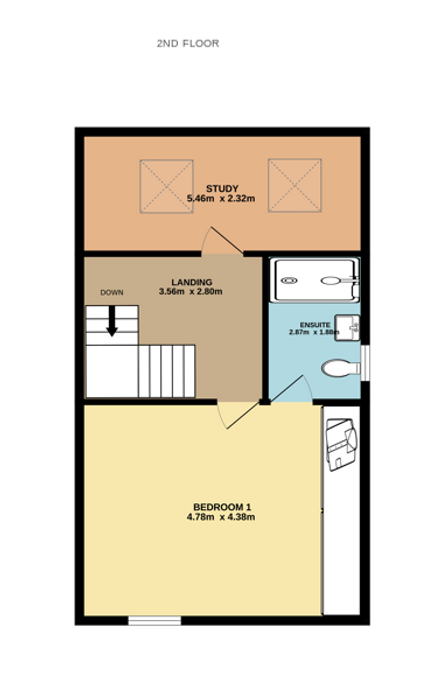
Landing 3.56m x 2.8m. With access hatch/stira to attic storage
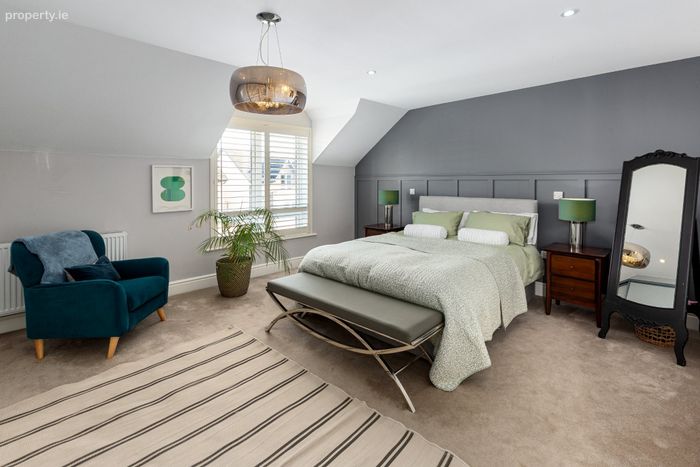
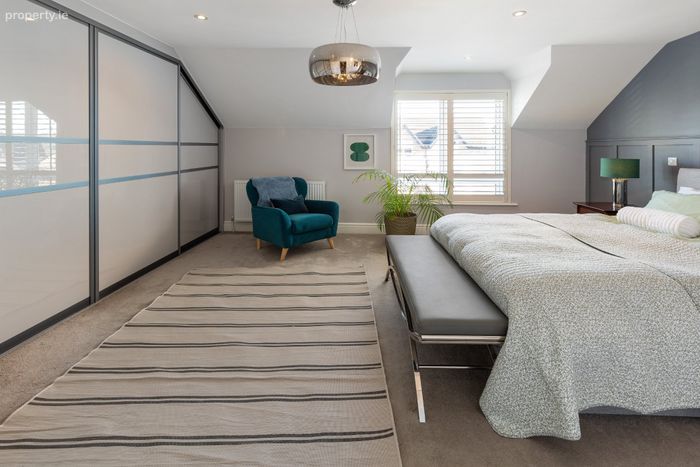
Primary Bedroom 4.78m x 4.38m. At the top of the house on the second floor you will find this wonderfully sized main bedroom. Akin to a suite it has wall to wall built in wardrobes, recessed lighting and quality carpet flooring.
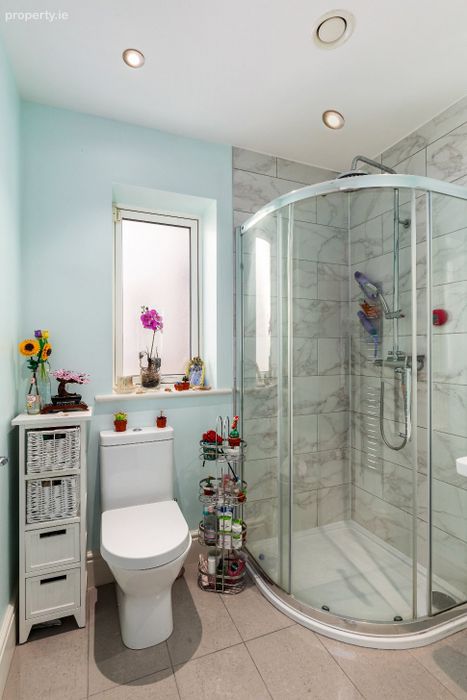
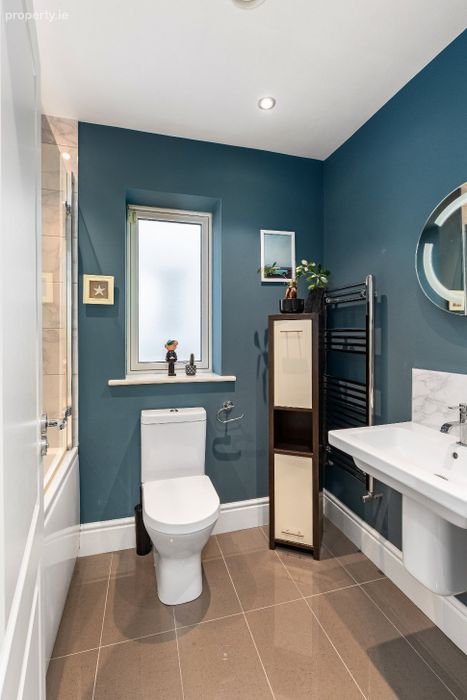
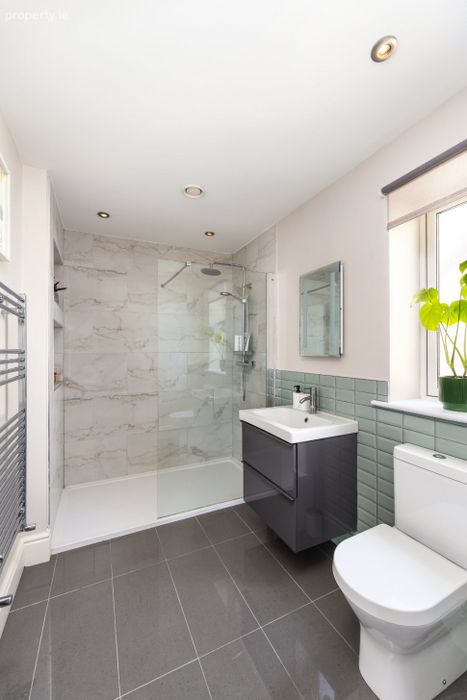
En-Suite 2.87m x 1.88m. This super sized ensuite benefits from lovely wall and floor tiling, it has a large walk in shower with rainhead shower, wash hand basin, wc and A heated towel rail.
Office/Storage 5.46m x 2.32m. Situated on the second floor and spanning the width of the property, with dual skylights, versatile room in terms of its use, ideal for home office, gym, storage, cinema room etc..
BER Details
BER No. 108559642
Energy Performance Indicator: 45.36 kWh/m2/yr
This property was last updated: today, 2 hours 25 minutes ago