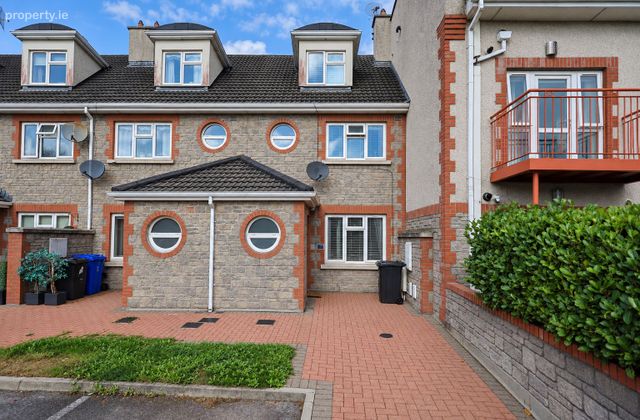
24 The Park, Athlumney Wood, Johnstown, Co. Meath
 See Larger Images & 14 More Photographs >>
€310,000
Terraced House3 Bedrooms, 3 Bathrooms, Terraced House
Rating:


Contact Name: Raymond Potterton & Co.
Agent:
Raymond Potterton & Co.
PSR Licence Number: 002488
Email Agent Show Number
Save This Ad
Key Features
Spacious three-bedroom townhouse extending to approximately 115 sq.mOpen outlook across a large green area
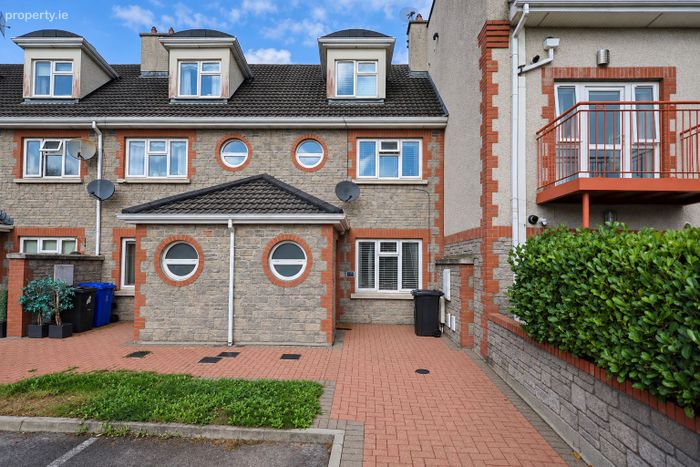
Parking to the front
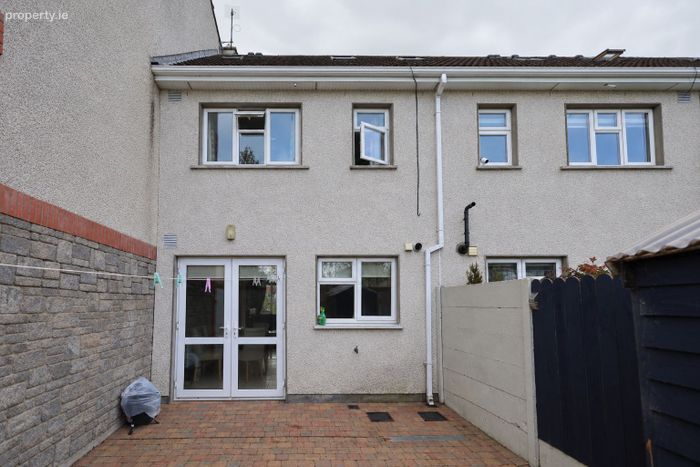
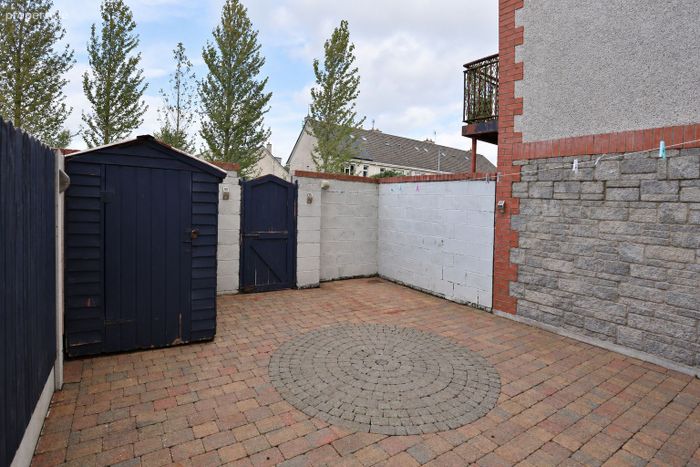
Paved rear garden with gated access
Gas central heating
Convenient to Johnstown and Navan Town Centre
Easy access to the M3 Motorway
Property Description
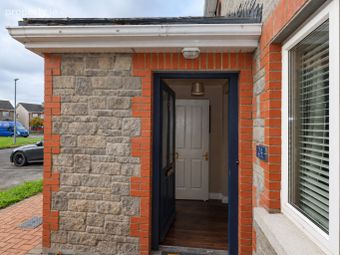
The property has parking to the front and enjoys an open outlook across a large green area. To the rear is a paved, low-maintenance garden with gated access.
Athlumney Wood is conveniently located for the shops, schools and amenities of Johnstown and Navan, with access to the M3 at Junction 8 nearby.
The accommodation comprises an entrance hall, living room, kitchen/dining room, guest WC, three bedrooms, one ensuite, and a family bathroom.
FIXTURES & FITTINGS
All flooring, curtains, blinds and appliances are included in the sale.
ACCOMMODATION
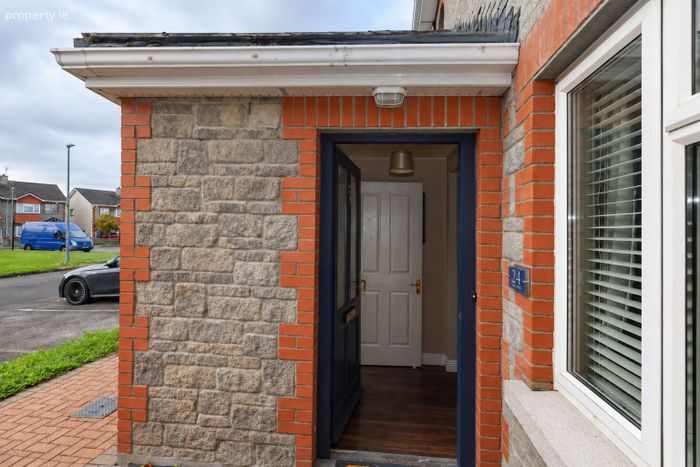
Entrance Hall-5'6" x 12'9"
With wooden flooring.
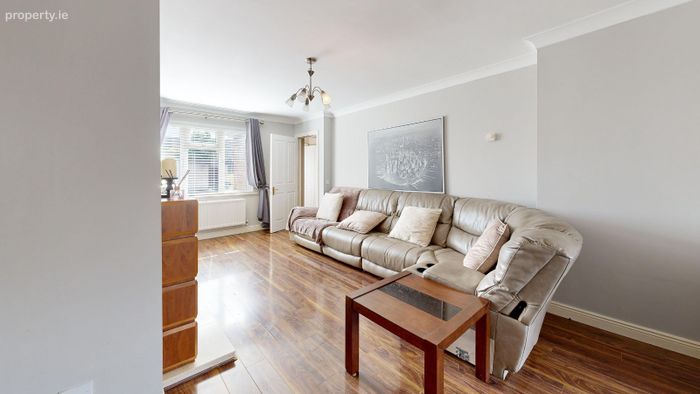
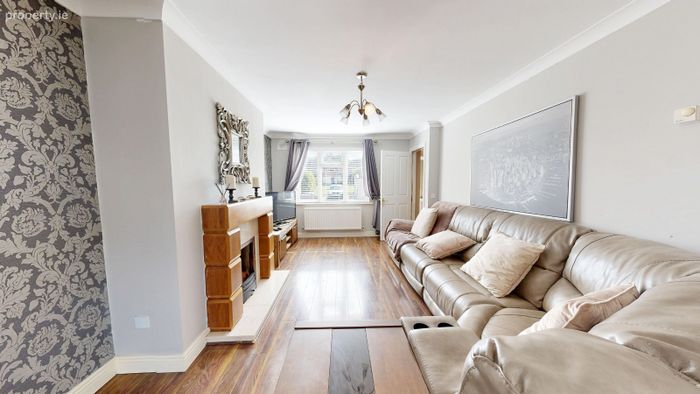
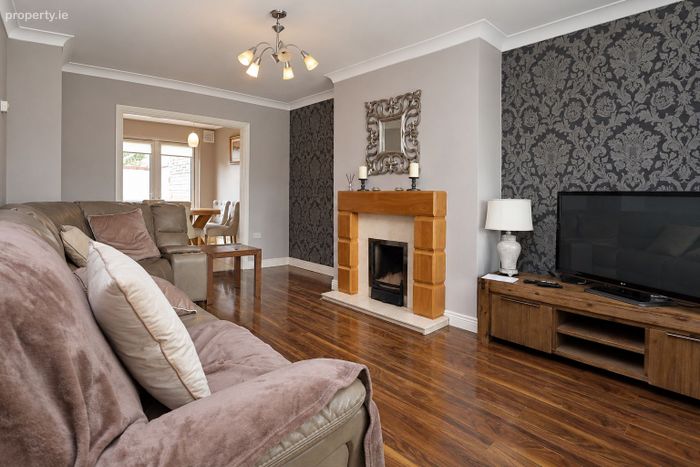
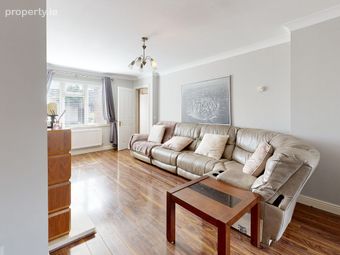
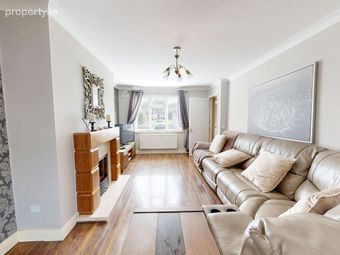
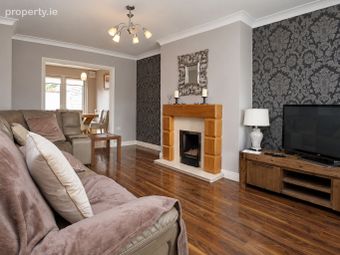
Lounge-11'5" x 18'8"
With wooden flooring, feature mantelpiece with open fire.
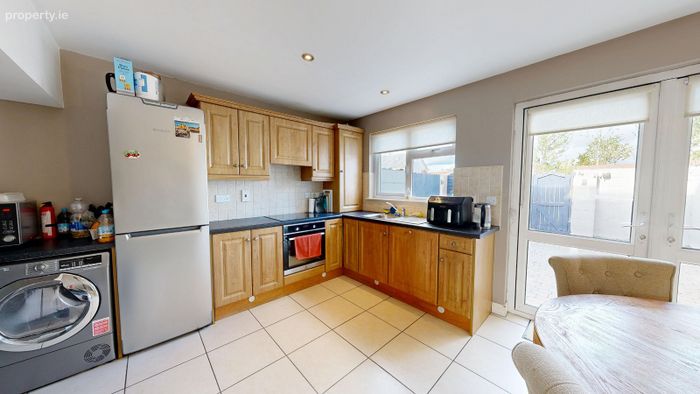
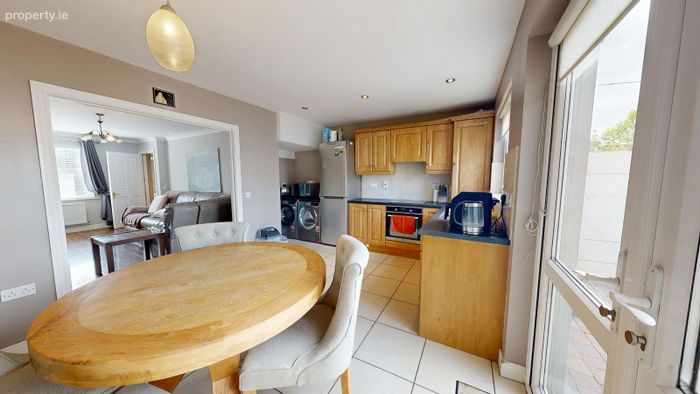
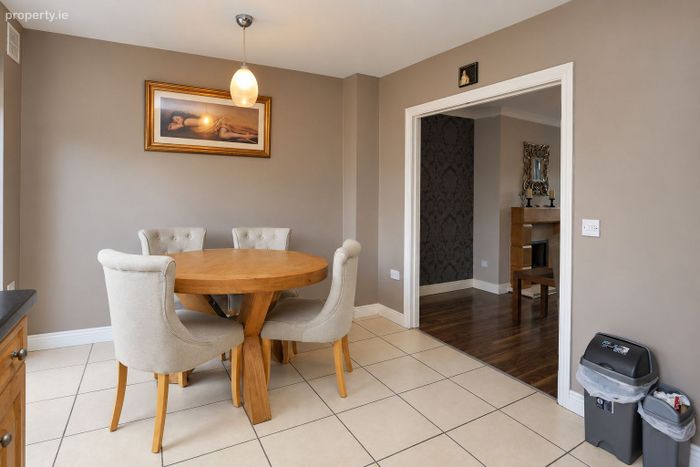
Kitchen-15'5" x 11'1"
With tiled flooring, built in wall and floor units, fridge/freezer, oven, hob and extractor fan.
Guest w.c.-5'2" x 3'3"
With tiled flooring, w.c. and w.h.b.
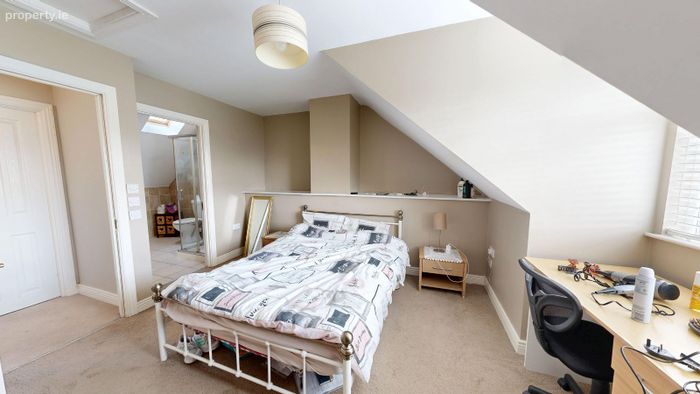
Bedroom 1-15'5" x 11'9"
With carpet and a fitted wardrobe.
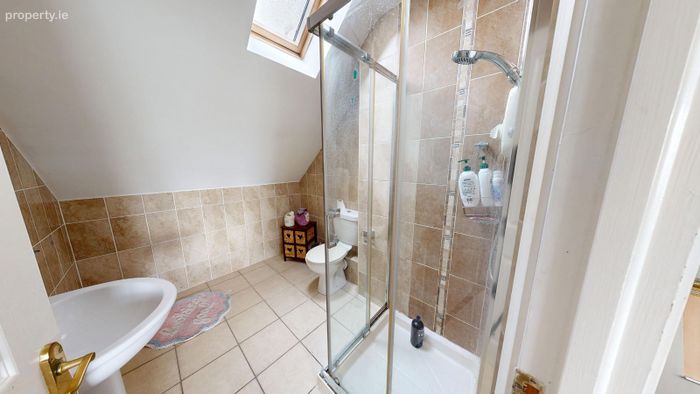
Ensuite-6'10" x 8'6"
With tiled walls and flooring, w.c. and w.h.b.
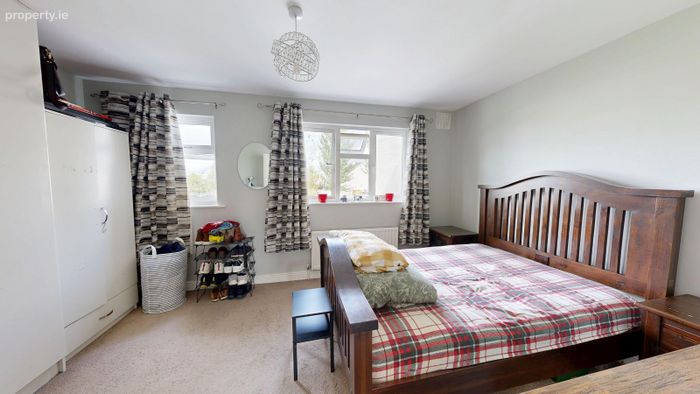
Bedroom 2-15'1" x 10'2"
With carpet and a fitted wardrobe.
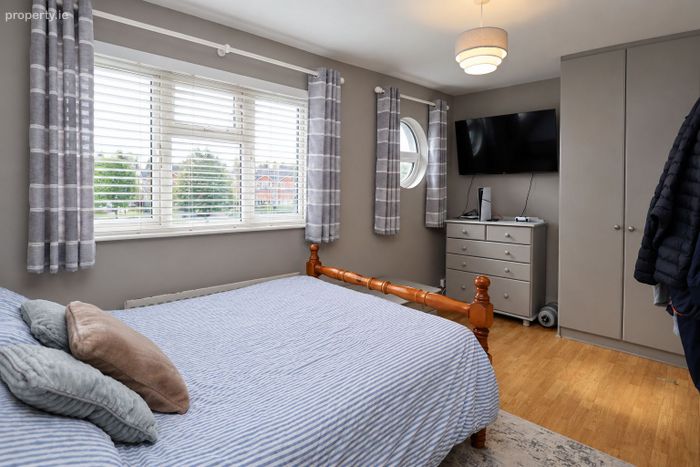
Bedroom 3-15'1" x 10'2"
With laminate flooring and a fitted wardrobe.
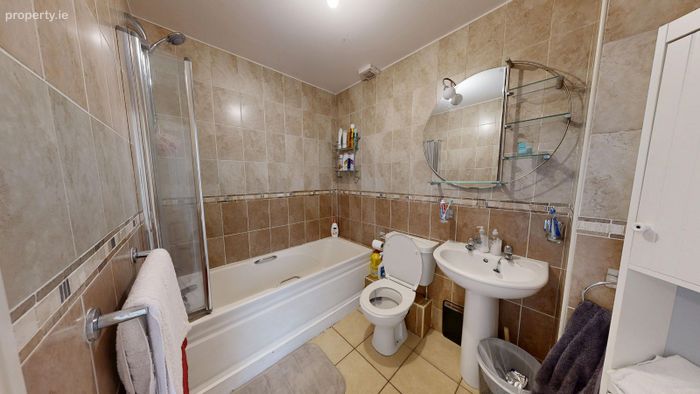
Bathroom-5'6" x 8'2"
With tiled walls and flooring, w.c. and w.h.b.
DIRECTIONS
EIRCODE: C15 TX4Y
BER Details
Energy Performance Indicator: 0.00 kWh/m2/yr
This property was last updated: yesterday morning