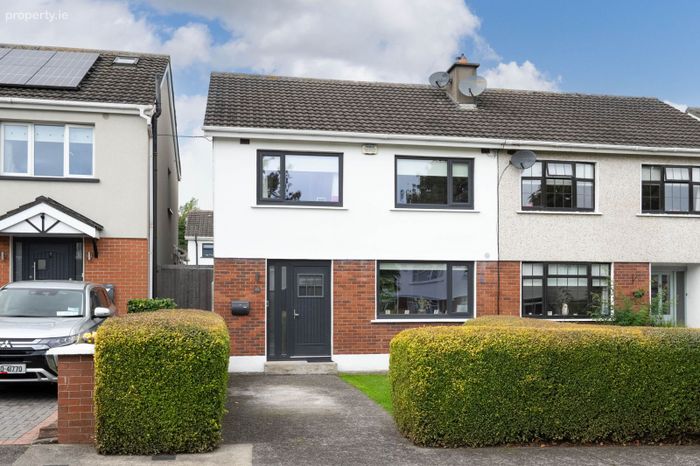
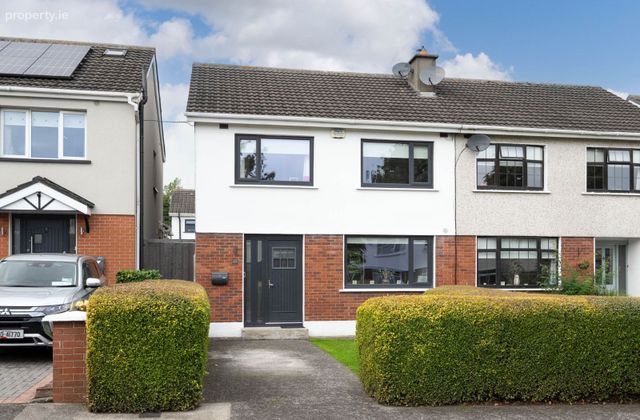
23 Rushbrook Avenue, Templeogue, Dublin 6w
 See Larger Images & 41 More Photographs >>
€675,000
Semi-Detached House3 Bedrooms, 2 Bathrooms, Semi-Detached House
Rating:


Contact Name: Oliver Travers
Agent:
Mullery O'Gara Estate Agents
PSR Licence Number: 004302
Email Agent Show Number
Save This Ad
Key Features
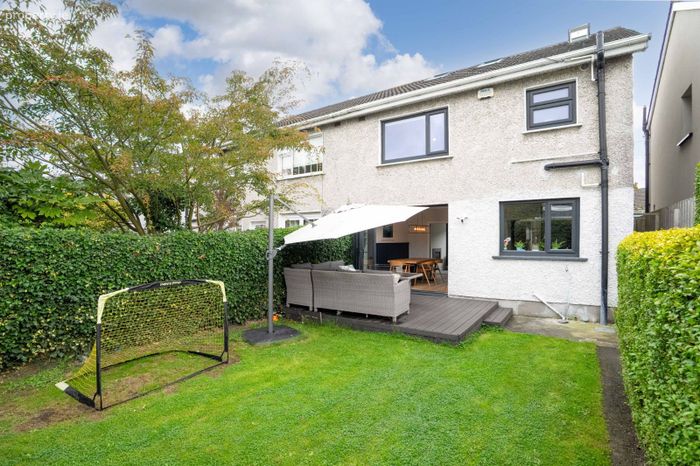
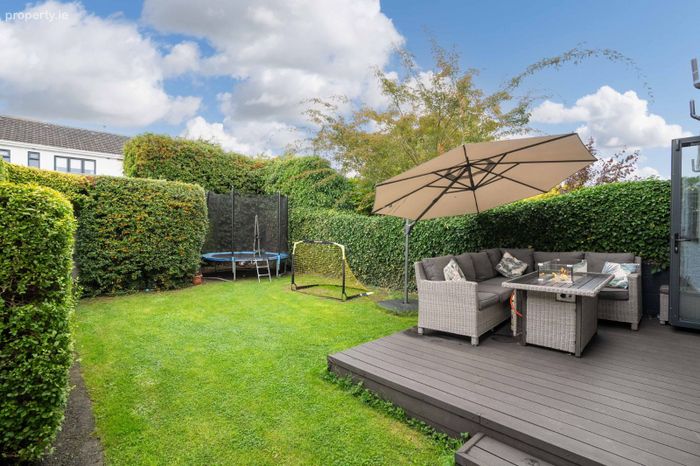
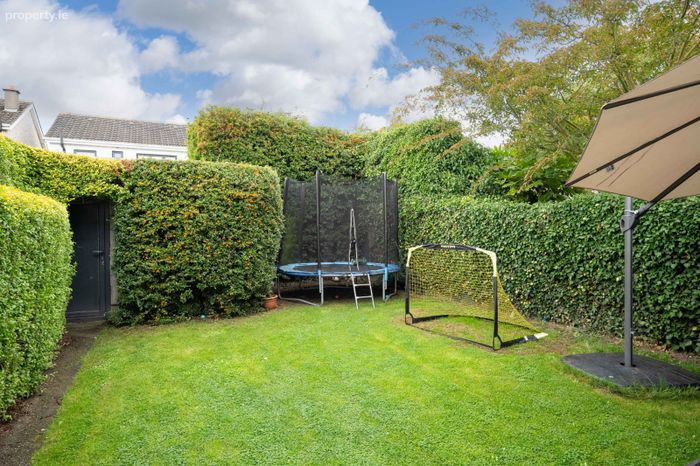
Large converted atticWest-facing rear garden
Top turnkey condition
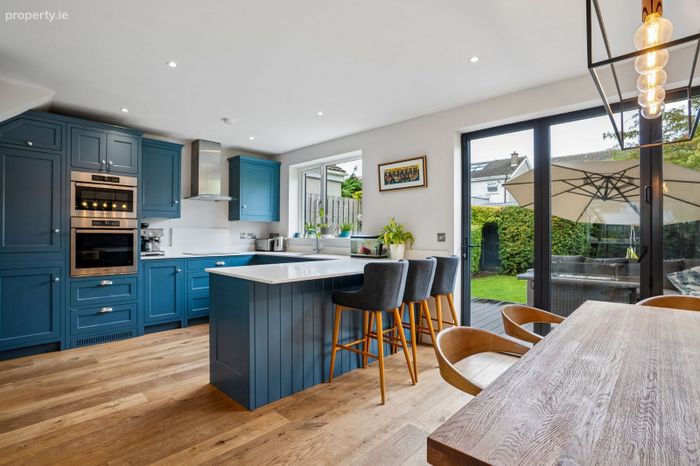
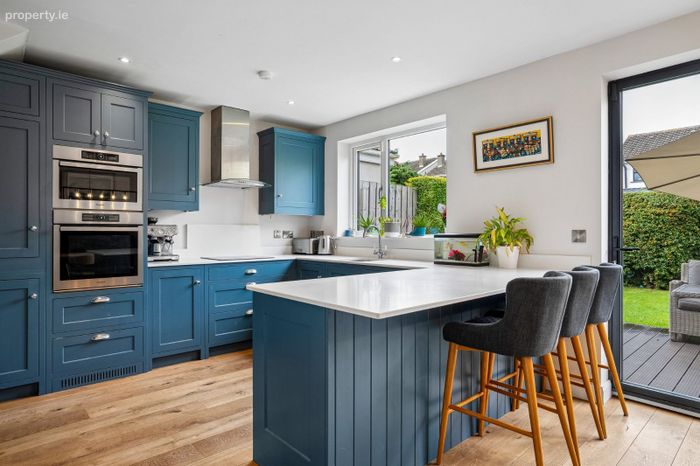
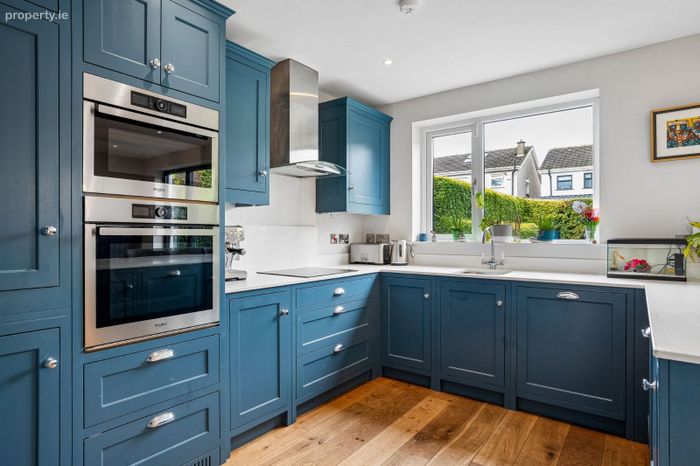
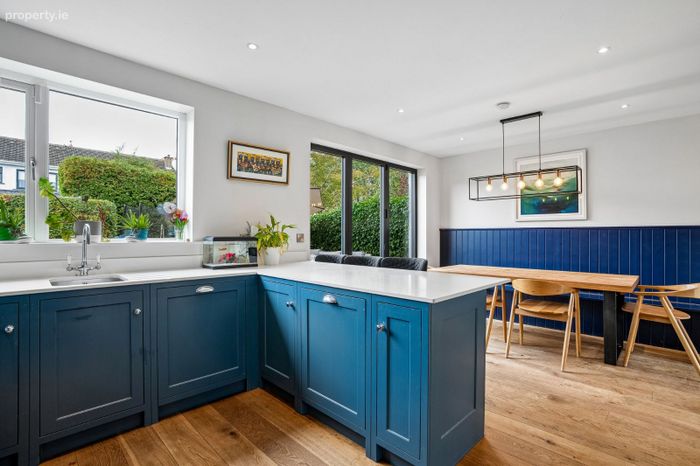
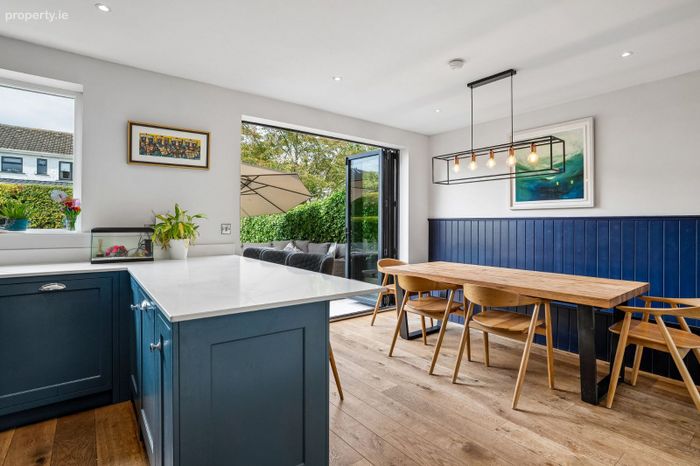
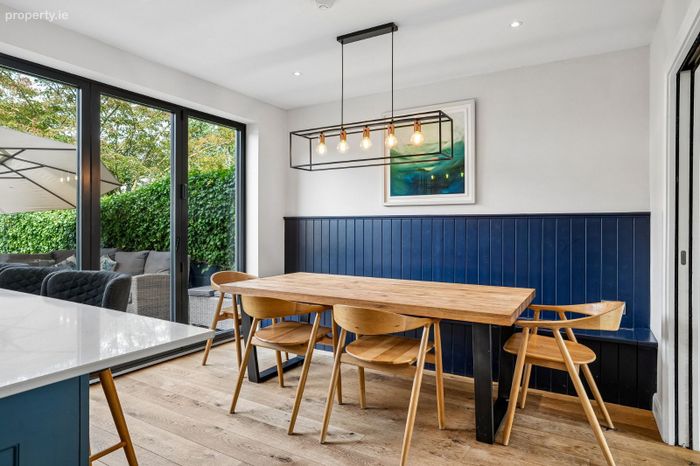
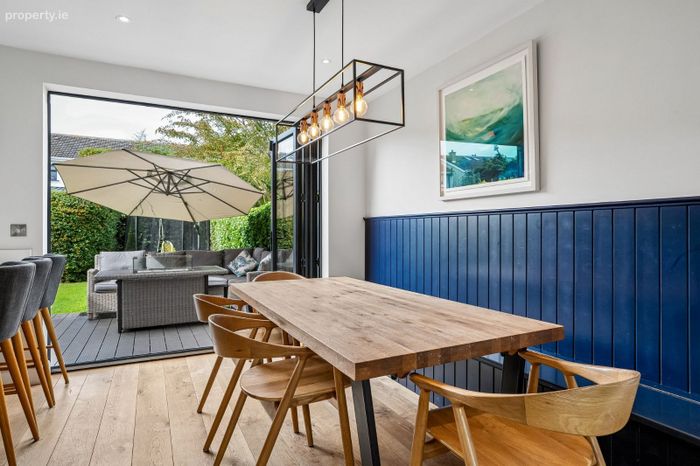
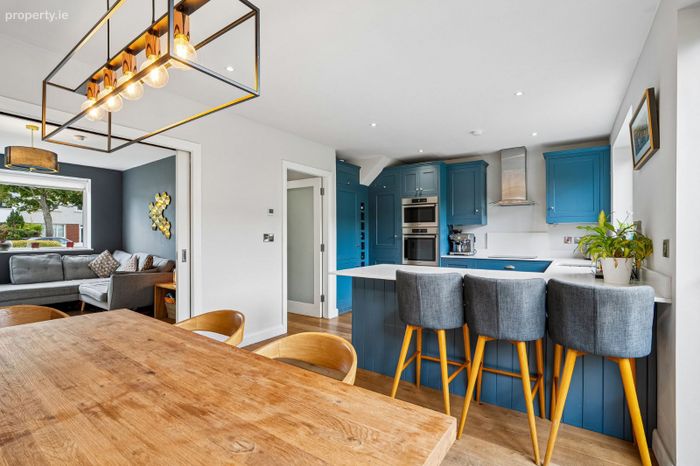
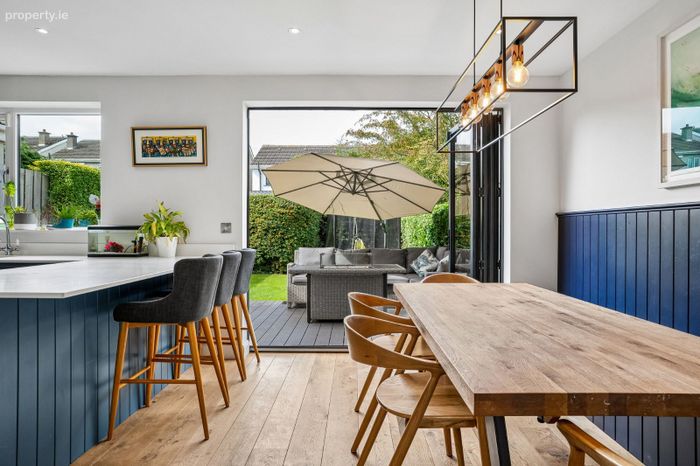
Bright open-plan kitchen/dining area
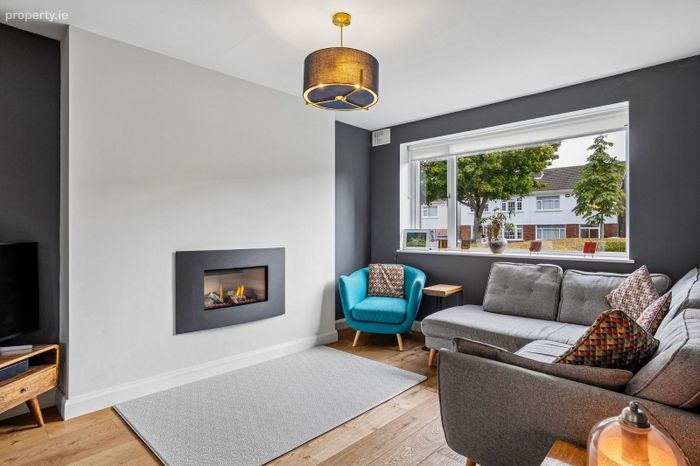
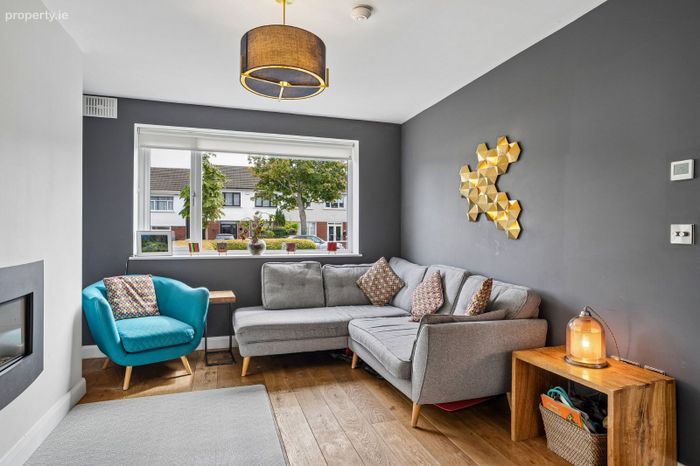
Separate living room
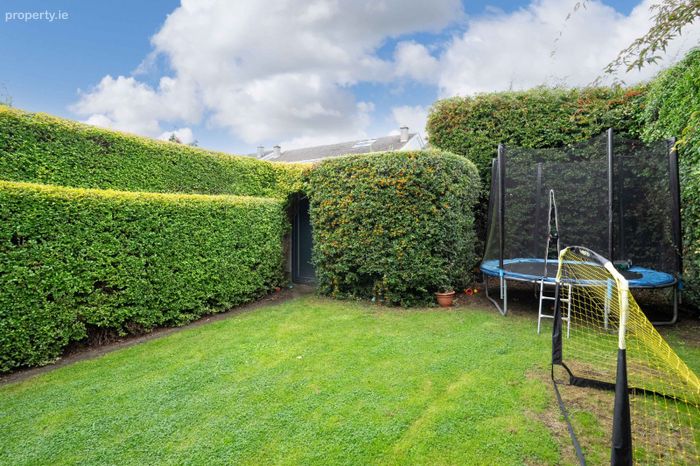
Brick-built garden shed and mature rear hedging
Off-street parking
Ground floor guest WC
Convenient access to the M50
Excellent choice of local schools and amenities
Property Description
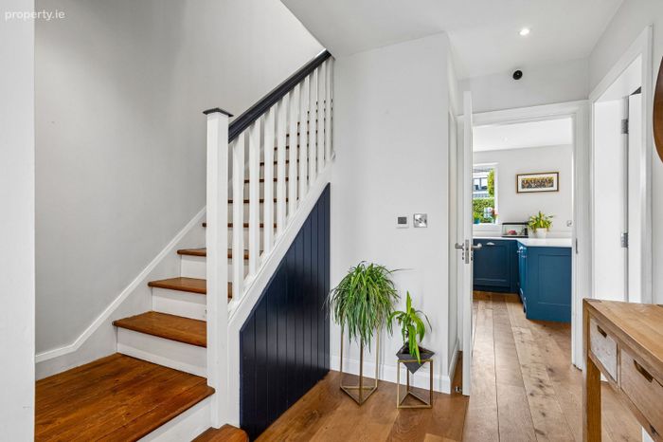
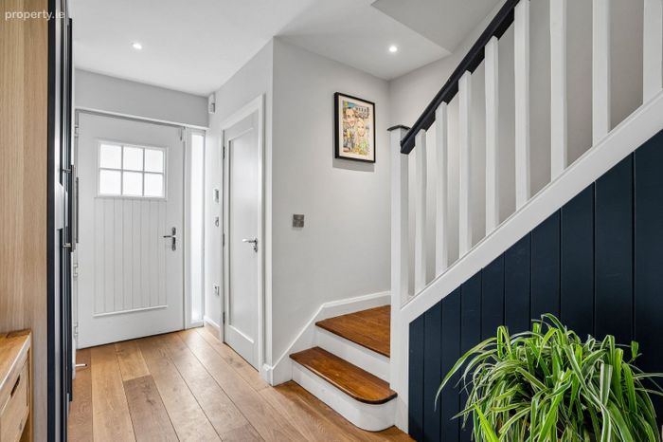
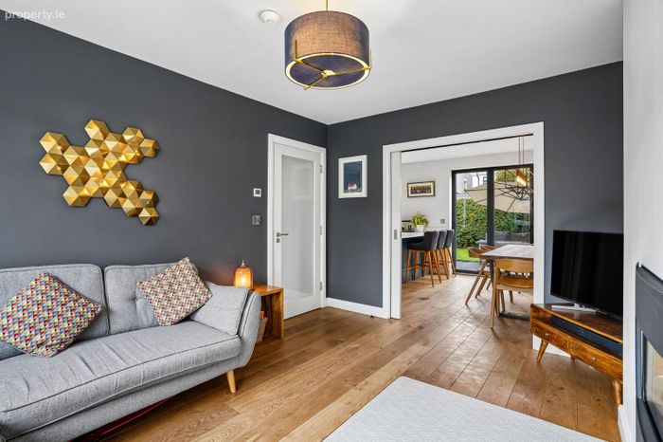
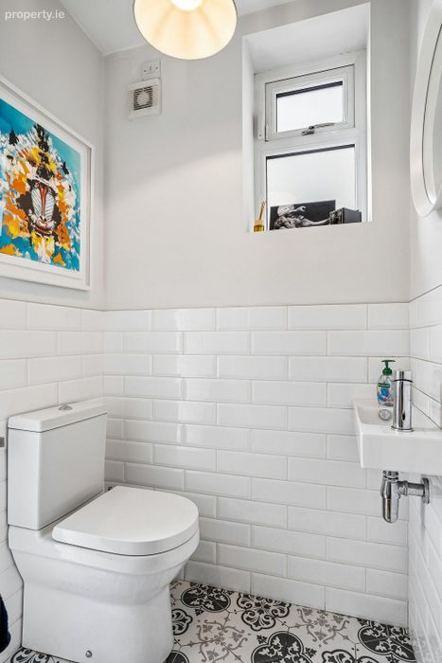
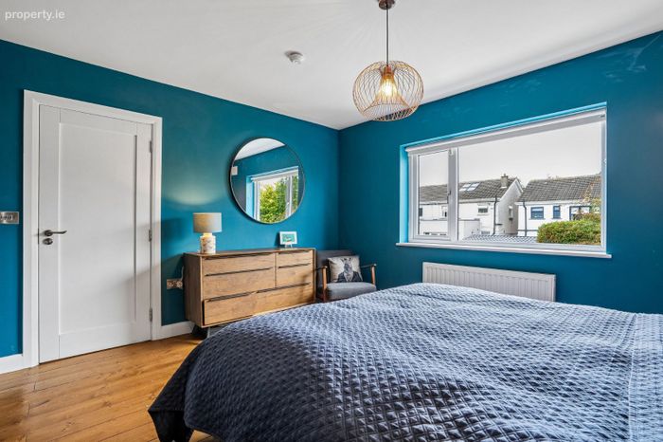
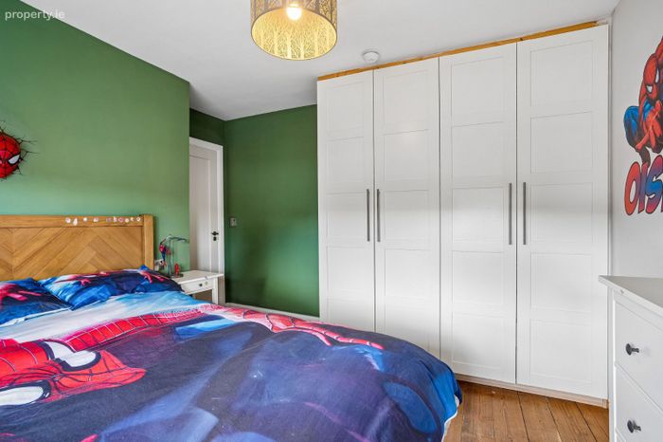
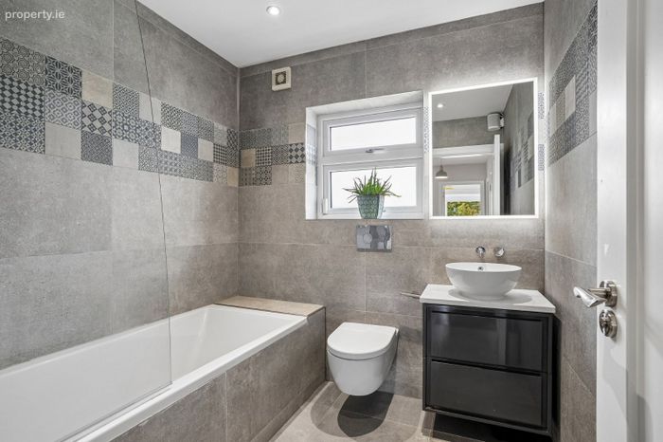
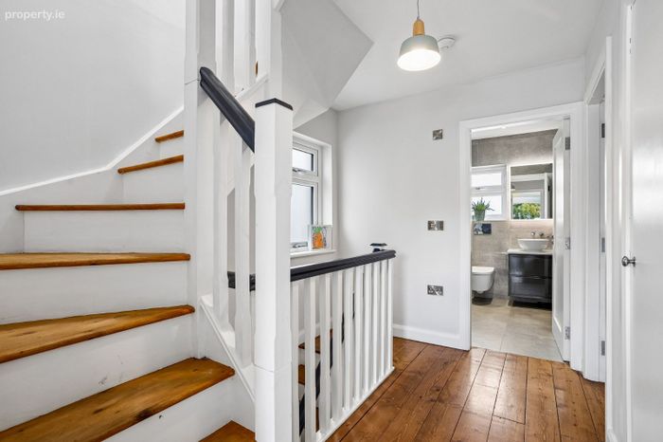
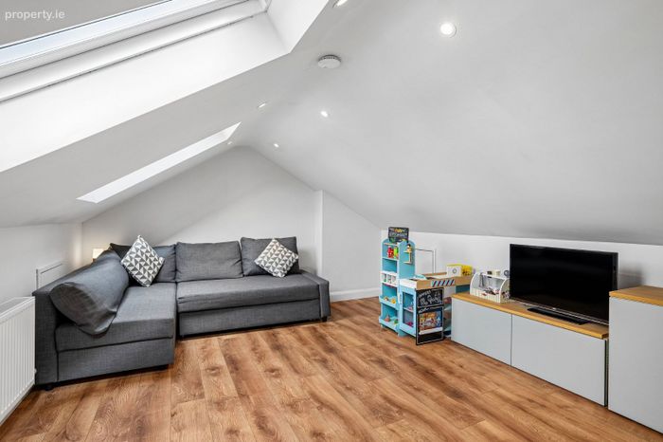
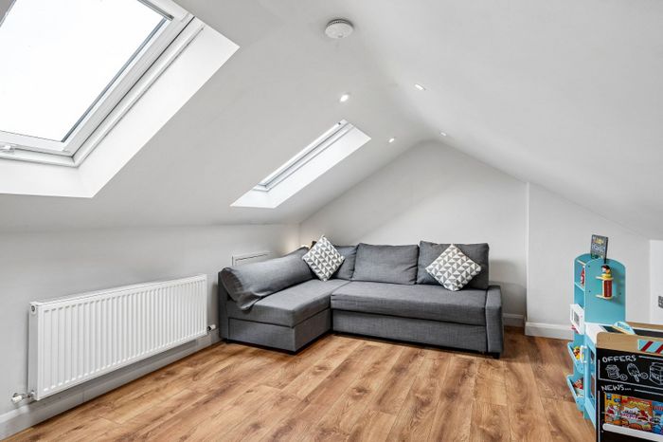
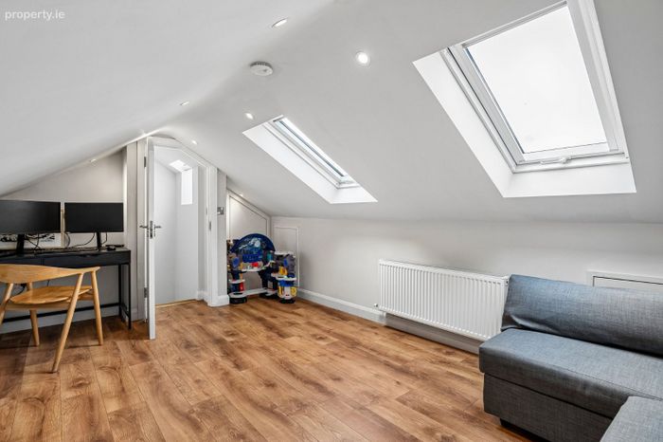
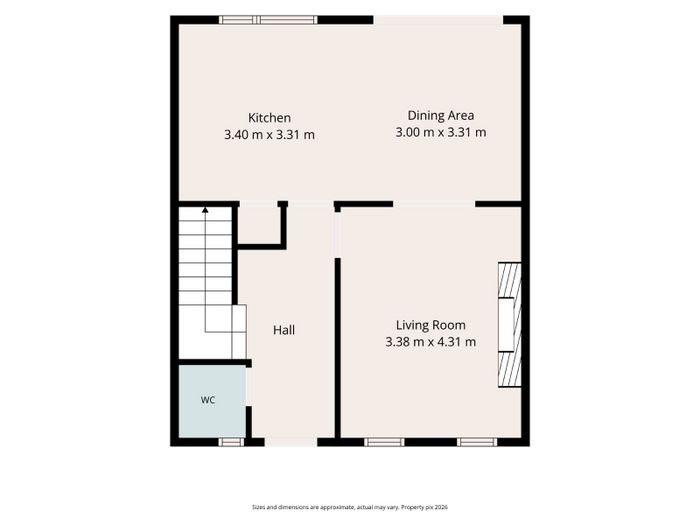
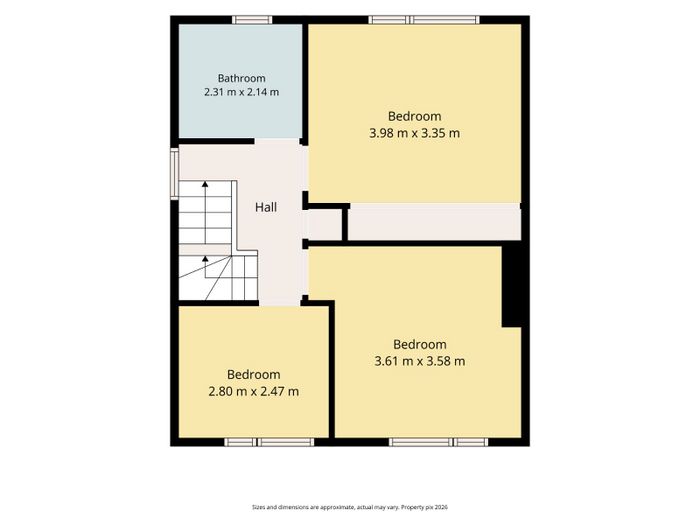
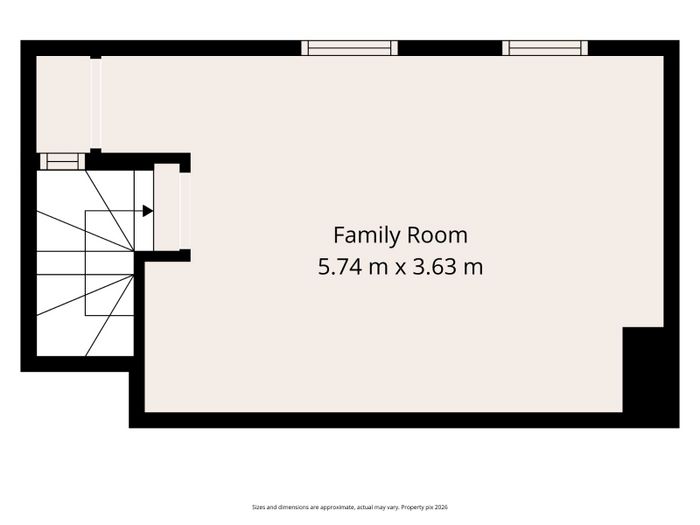
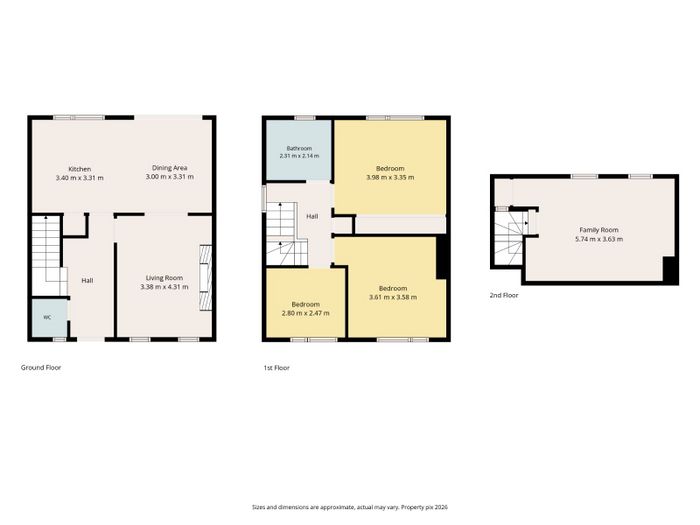
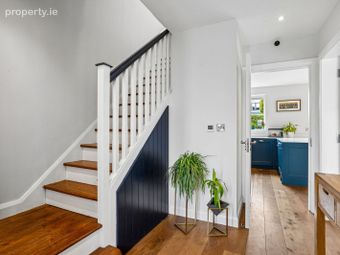
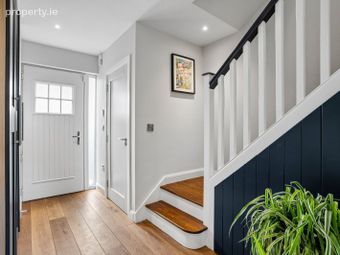
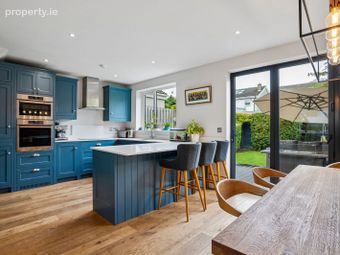
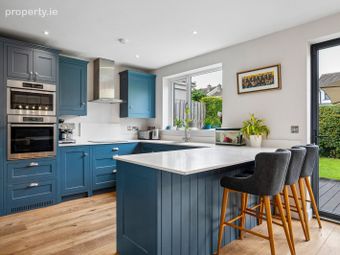
At ground floor level, the home is centred around a bright and beautifully considered open-plan kitchen and dining area, complemented by a separate living room and guest WC, all with underfloor heating. The first floor provides three well-proportioned bedrooms and a family bathroom, while the converted attic offers an excellent additional room, ideal as a family room, home office or playroom. Throughout, the accommodation has been thoughtfully designed to maximise both style and functionality, with beautiful oak flooring running through the ground floor, elegant pocket doors connecting the living and dining spaces and a feature gas fireplace. Every element has been carefully considered and cleverly integrated, creating a home that is as practical as it is visually appealing.
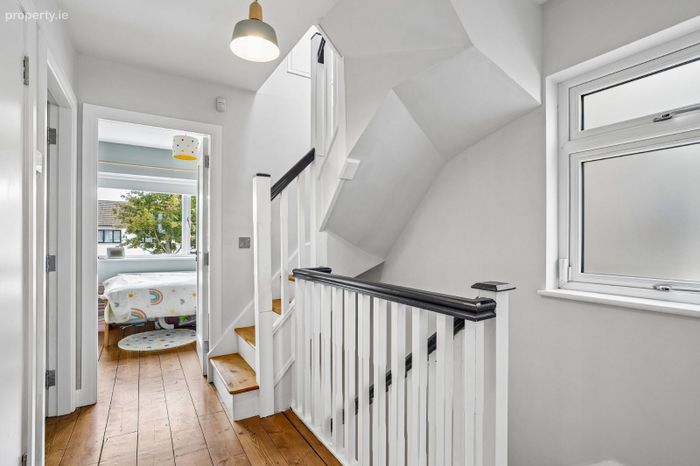
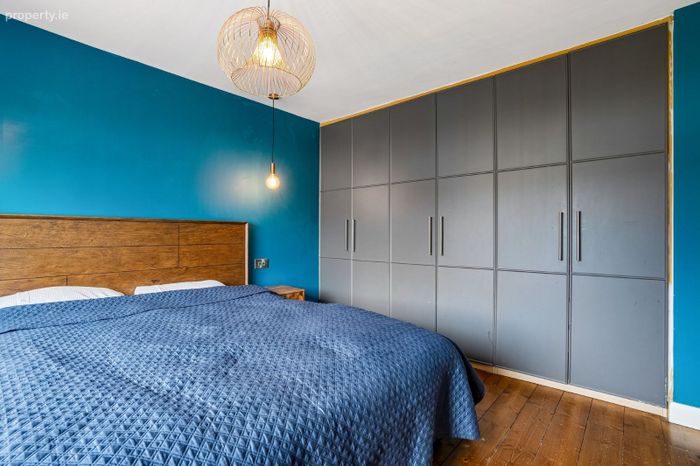
The property has been thoughtfully designed to provide ample storage throughout, with bespoke cabinetry incorporating integrated storage within the kitchen bench, hallway wardrobes, and additional luggage storage cleverly built into the eaves along the staircase leading to the attic.
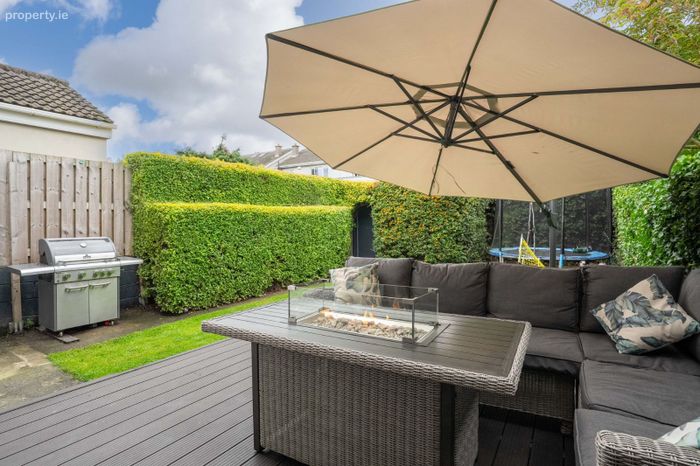
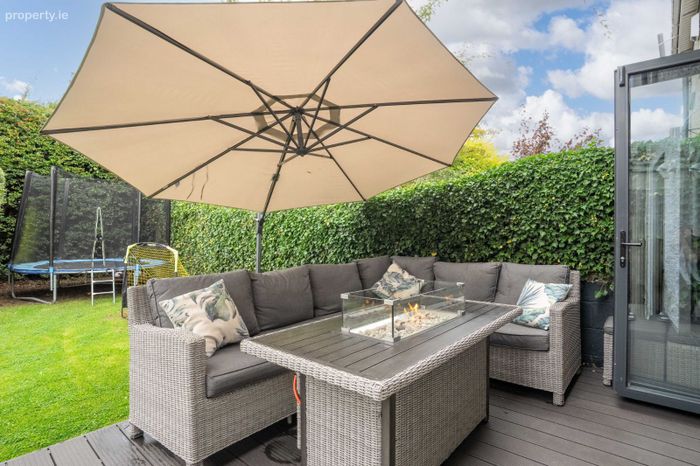
The dining area opens through bi-fold doors onto the adjoining external decking, creating a seamless connection with the west-facing garden beyond. A particular highlight of the property, the garden enjoys an abundance of afternoon and evening sunshine and is framed by mature hedging, with a substantial block-built shed providing excellent additional storage.
The garden shed has also been renovated, featuring a new roof and double glazed window, as well as full plumbing and electrical connections. It provides a versatile additional space that can be utilised as a utility room, while also offering valuable extra storage.
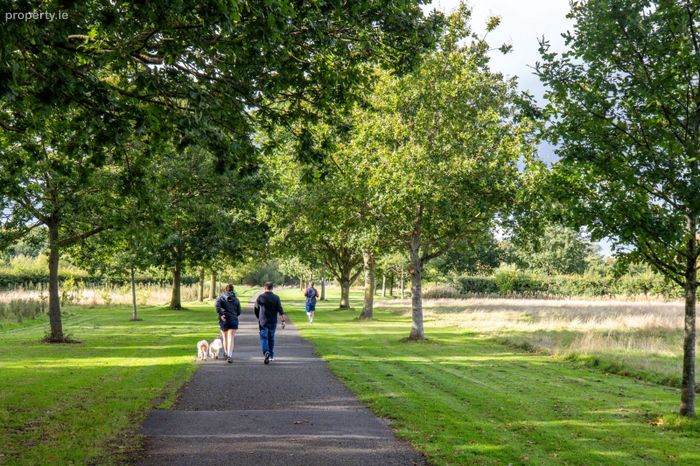
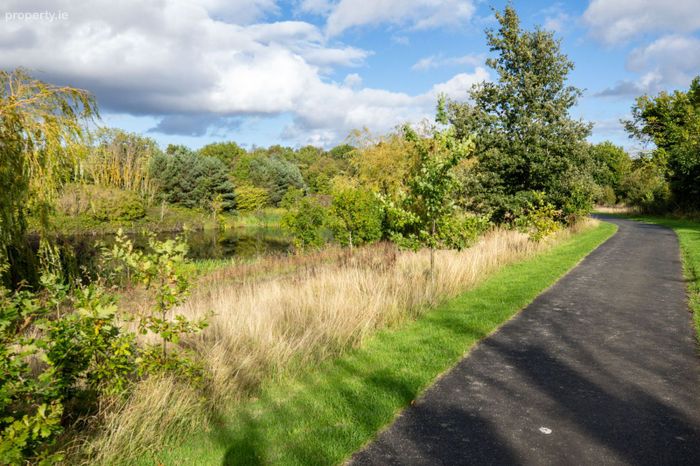
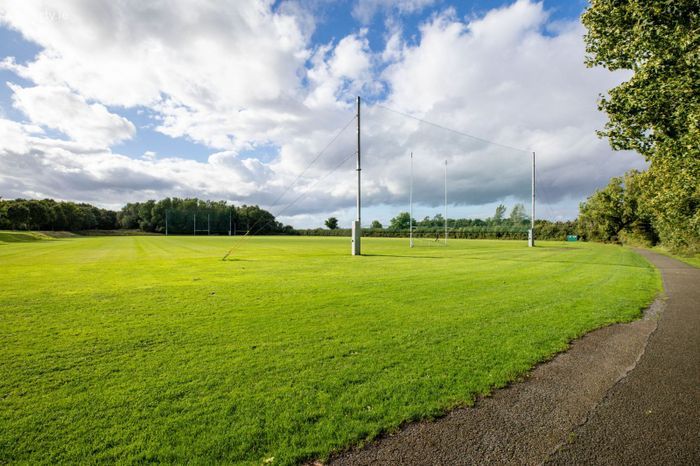
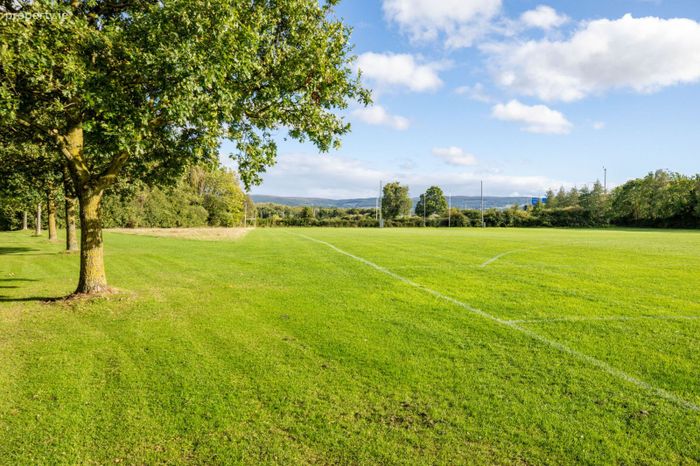
The property is ideally positioned in this well-established part of Templeogue, offering a mature residential setting with an excellent range of amenities close at hand. Orwell Shopping Centre is within easy reach, while both Templeogue and Terenure Villages provide a wide selection of shops, cafés, restaurants and local services. Tymon Park is just moments from the front door, offering extensive walks, playing pitches, playgrounds and recreational facilities, with Bushy Park and Dodder Valley Park also nearby. The area is particularly well served for families, with a host of excellent schools within easy reach, including St. Mac Dara’s Community College, approximately 200 metres from the property.
The location is highly convenient for commuters, with easy access to the M50 and a strong selection of public transport options. Dublin Bus routes include the F2, 82, 15a, 150, F1, A1 and A3, providing connections towards the city centre, Rathmines, Terenure, Tallaght, and further.
Templeogue offers an appealing balance between established residential living and accessibility to the city. The surrounding area has a strong selection of sports clubs, parks, schools, shopping and leisure facilities, while Templeogue Village, Orwell Shopping Centre and nearby Terenure provide plenty of everyday conveniences.
Accommodation
Ground Floor
Living Room - 3.38m x 4.31m
Kitchen - 3.40m x 3.31m
Dining Area - 3.00m x 3.31m
First Floor
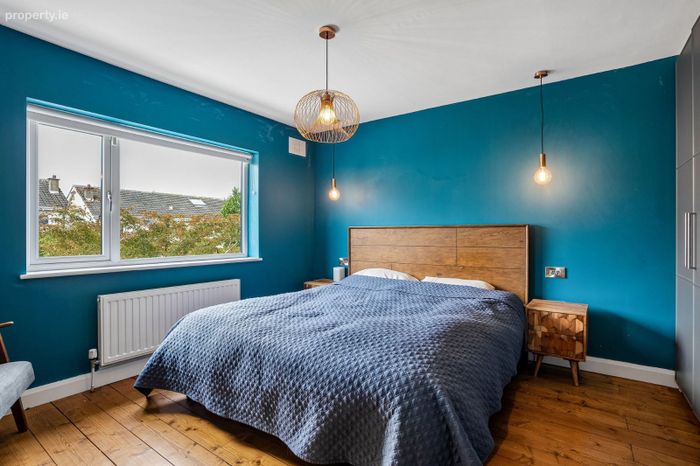
Bedroom 1 - 3.98m x 3.35m
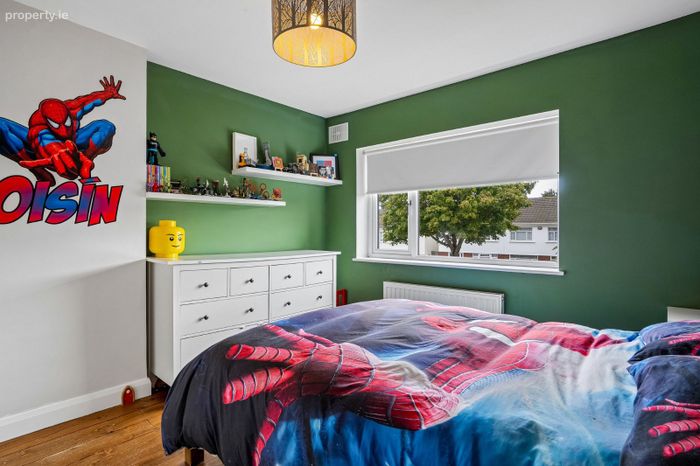
Bedroom 2 - 3.61m x 3.58m
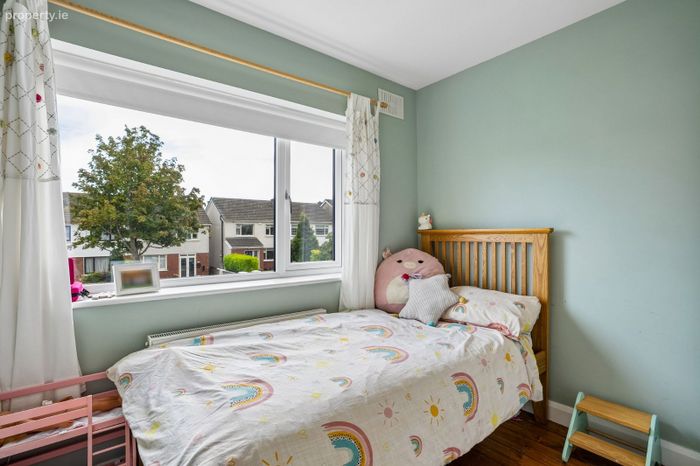
Bedroom 3 - 2.80m x 2.47m
Bathroom - 2.31m x 2.14m
Second Floor
Converted Attic - 5.74m x 3.63m
Local area
Schools: Bishop Galvin, Bishop Shanahan, Riverview Educate Together, St. Mac Dara's, St Pauls, Templeogue College, Our Ladys’, Terenure College, and many more nearby
Bus routes (within 10 mins): F2, 82, 15a, 150, F1, A1 and A3
Property features
c. 113 sq. m. (1,216 sq. ft.)
GFCH with underfloor heating with multi zone controls.
B2 – BER rating
Off street parking
Year of construction: c. 1983
BER Details
BER No. 104330204
Energy Performance Indicator: 104.53 kWh/m2/yr
This property was last updated: 2 days ago