213 Chambers Park, Kilcock, Co. Kildare, Kilcock, Co. Kildare
 See Larger Images & 14 More Photographs >>
€425,000
Semi-Detached House3 Bedrooms, 3 Bathrooms, Semi-Detached House
Rating:


Contact Name: Eamon O'Flaherty
Agent:
Sherry Fitzgerald Brady O'Flaherty
PSR Licence Number: 002296
Email Agent Show Number
Save This Ad
Key Features
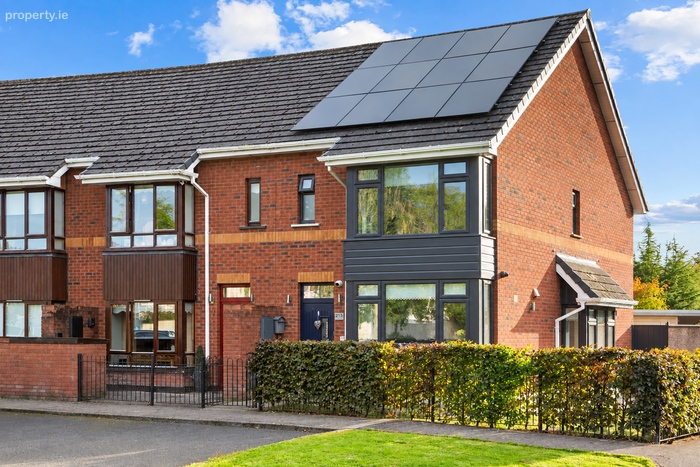
GFCH with solar panelsExtensively upgraded & modernised throughout
Impressive 'A' energy rating
Excellent position overlooking large open green
Large attic space with potential for future conversion
Parking to front with EV charging
Ideal starter home
Flooring, blinds, light fittings & kitchen appliances included in sale
Immaculate walk-in condition
Built 2004
Not overlooked
Property Description
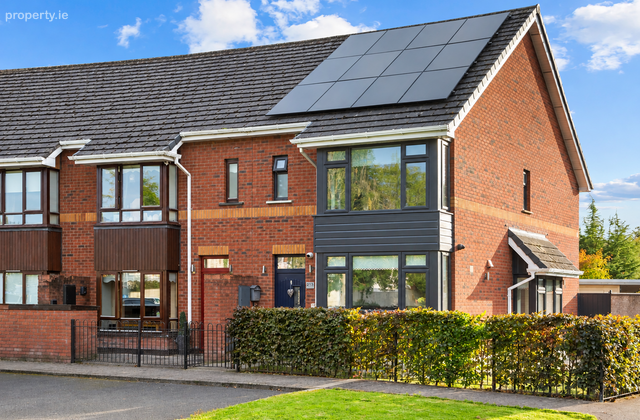
Sherry FitzGerald Brady O’Flaherty are delighted to present to the market this exceptional three-bedroom end-of-terrace family home, which has been extensively upgraded and beautifully maintained by the current owners.
Finished to an impressive standard throughout, the property combines stylish contemporary interiors with bright, well-proportioned accommodation, while the attention to detail and quality of finish are evident from the moment you step inside. The home has also achieved an excellent A-rated BER, offering both energy efficiency and modern comfort.
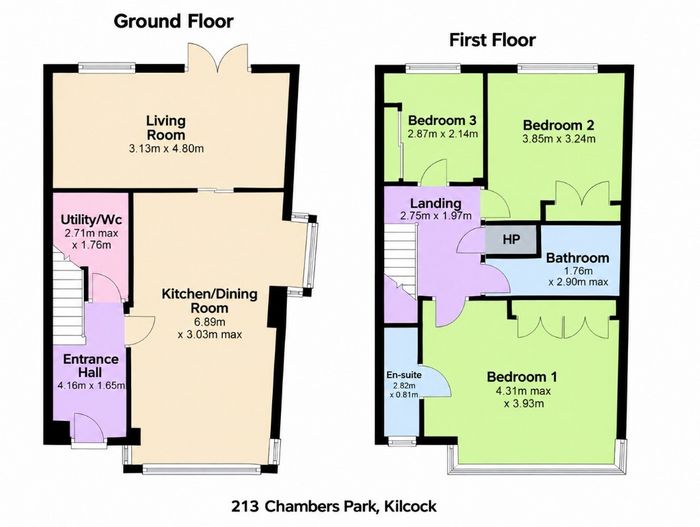
The accommodation extends to approximately 85 sq.m. / 918 sq.ft. and comprises a welcoming entrance hall with guest WC/utility room off, a bright and well-appointed kitchen/dining room, generous living room, three bedrooms with the main bedroom benefiting from an ensuite, and a modern family bathroom.
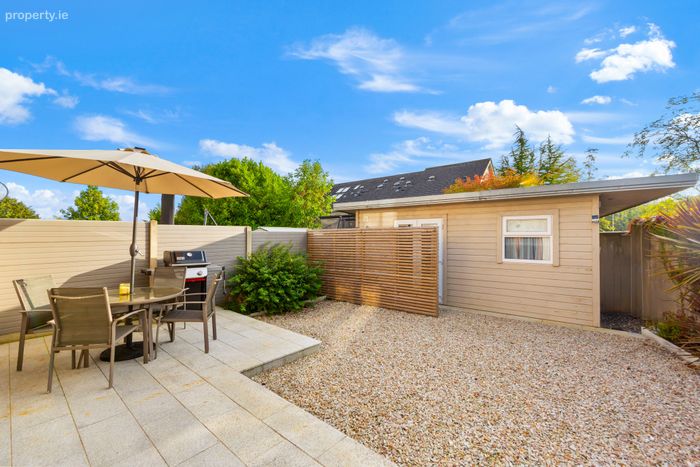
To the rear, the property benefits from a particularly attractive, professionally landscaped garden, providing a wonderful extension of the living accommodation during the warmer months. A contemporary timber-framed garden room is positioned within the garden, making an ideal home office, gym or additional workspace. The property also enjoys a large attic space, offering excellent potential for future conversion, subject to the necessary planning requirements.
Ideally positioned within the development and overlooking a large open green area, the property enjoys a pleasant and private setting. Kilcock itself offers a host of amenities within easy walking distance, including local shops, schools, cafés, restaurants, Kilcock Train Station and the Royal Canal Greenway. The university town of Maynooth is also less than 10 minutes' drive away, while excellent transport links provide easy access to Dublin and surrounding areas.
This is a superb family home which has been thoughtfully upgraded by its current owners and is presented in turn-key condition throughout. Properties of this calibre are rarely brought to the market and viewing is highly recommended to fully appreciate the quality, space and lifestyle on offer.
All enquiries welcome.
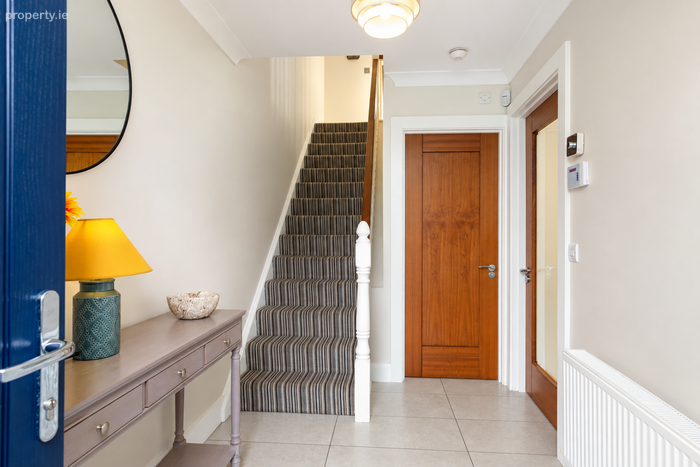
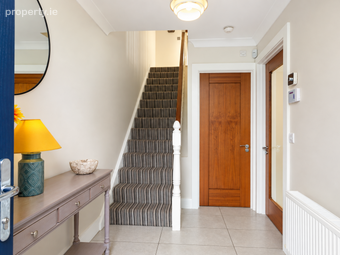
Entrance Hall 4.16m x 1.65m. With quality tiled flooring.
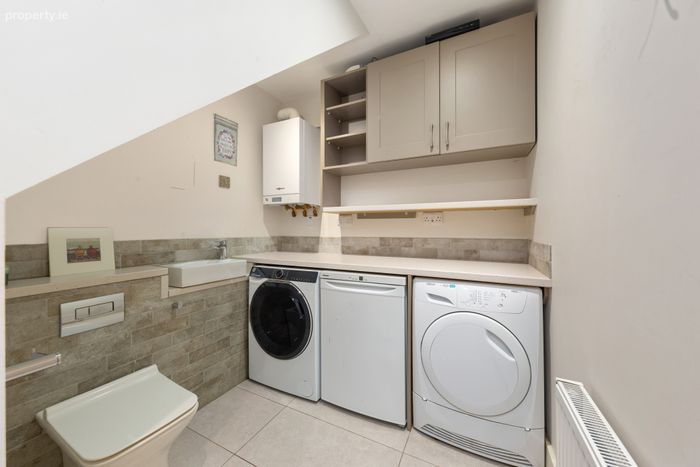
Utility/WC 2.71m x 1.76m. With tiled flooring. Fitted utility units with integrated appliances. Quality fixtures & sanitaryware throughout.
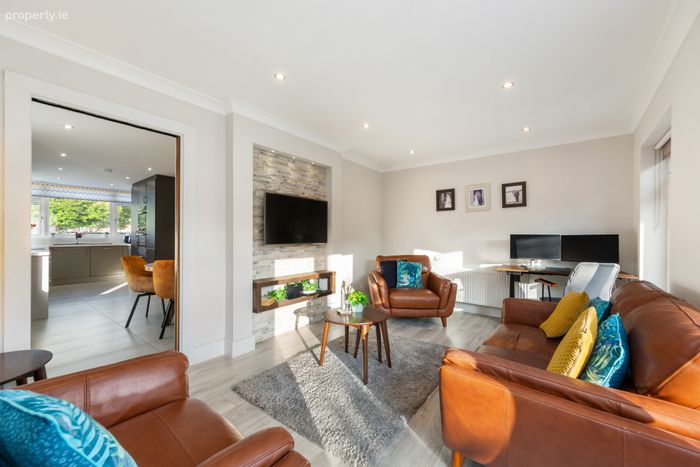
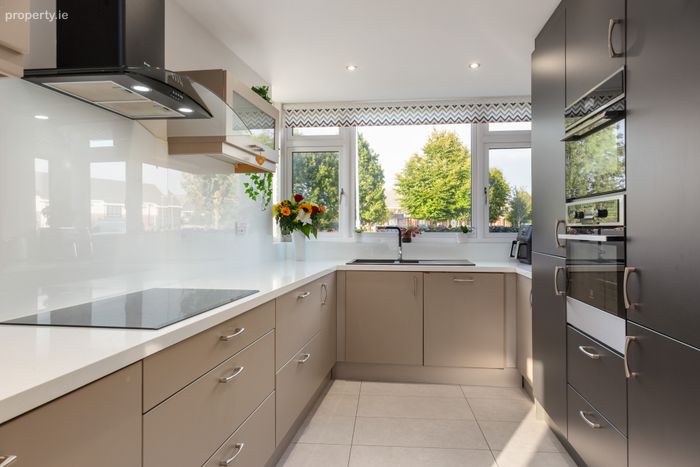
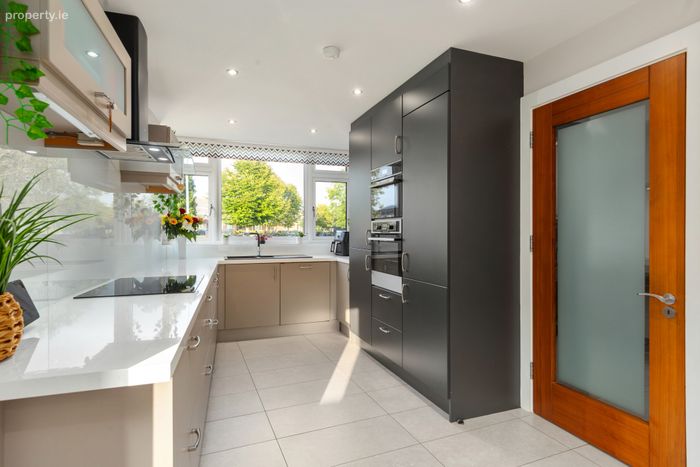
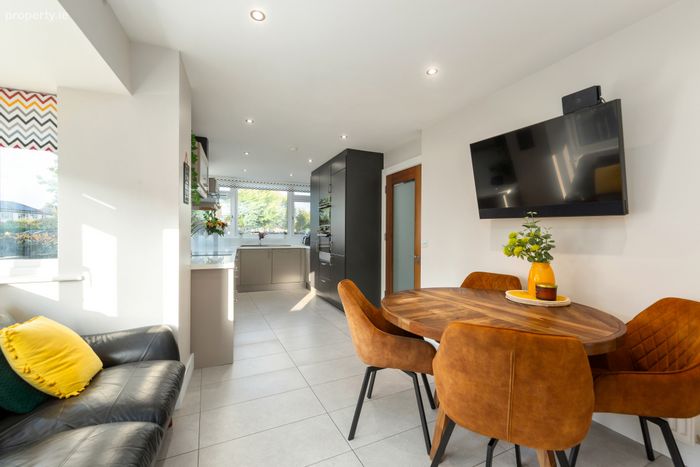
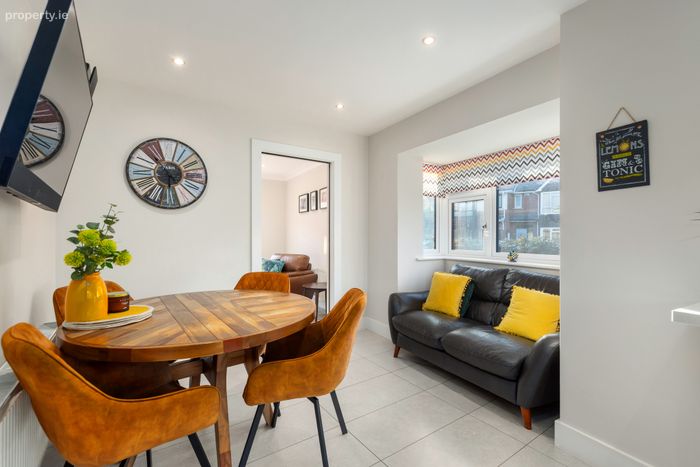
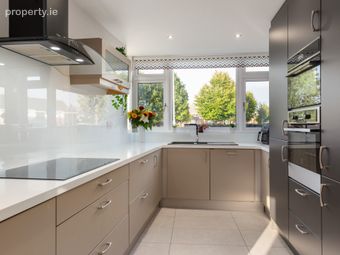
Kitchen/Dining Room 6.89m x 3.03m. Contemporary fitted kitchen with sleek quartz countertops & modern integrated appliances. With tiled flooring & recessed lighting.
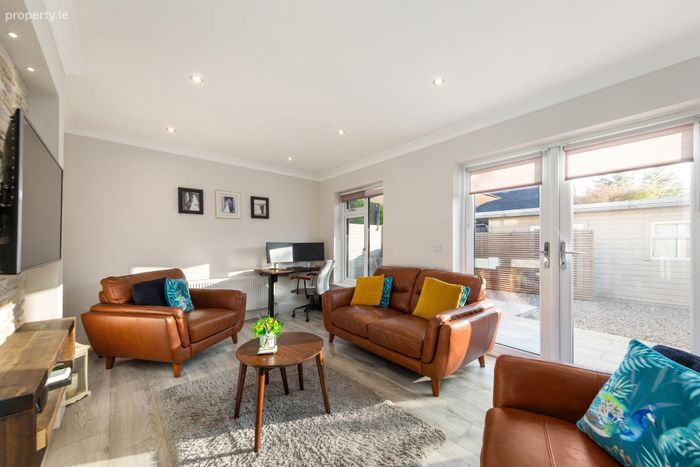
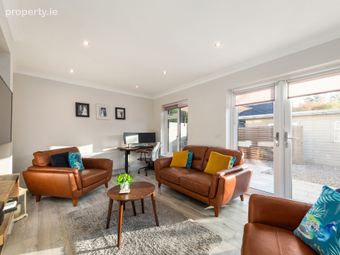
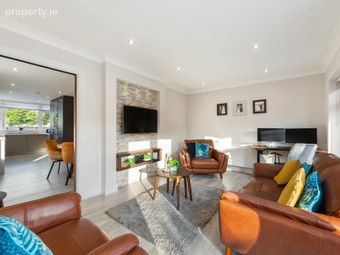
Living Room 3.13m x 4.80m. With grey oak timber flooring. Stylish stone effect wall design & double doors leading to rear garden.
First Floor
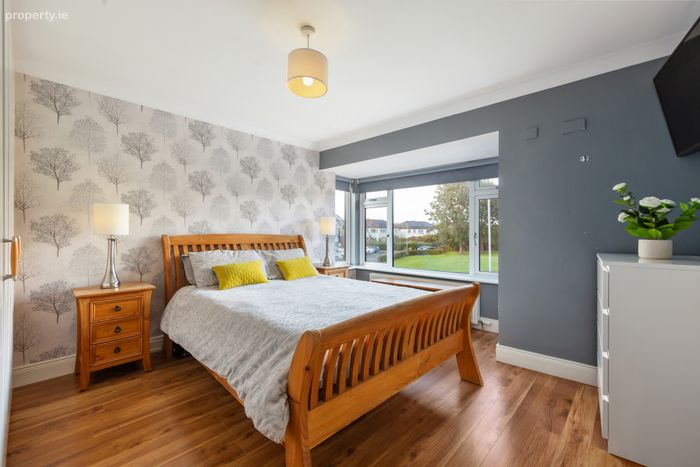
Bedroom 1 4.31m x 3.93m. Large double bedroom with quality timber flooring & fitted wardrobes.
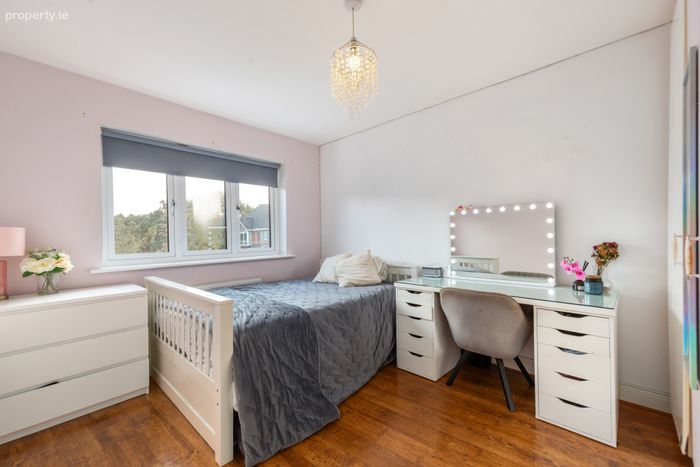
Bedroom 2 3.85m x 3.24m. With quality timber flooring & fitted wardrobes.
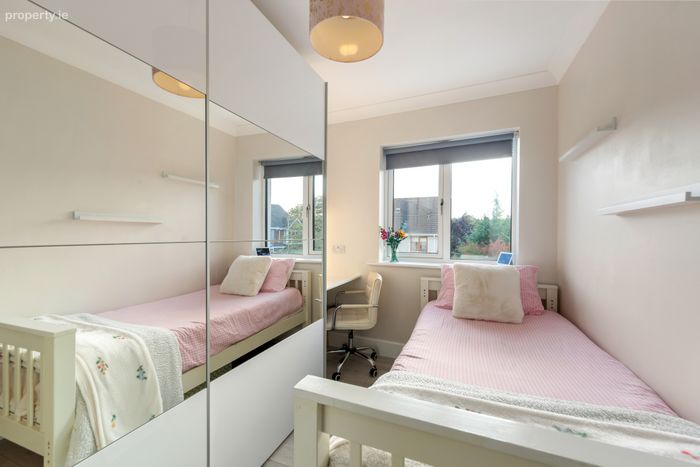
Bedroom 3 2.87m x 2.14m. With grey oak timber flooring & fitted wardrobes.
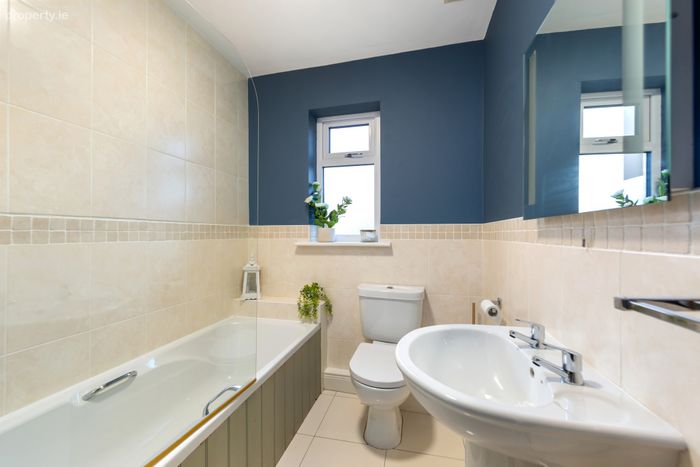
Bathroom 1.78m x 2.90m. Bathroom suite with extensive tiliing, shower over bath, toilet & whb. Quality sanitaryware throughout.
Outside Parking to front with EV chargiong point. Gated side entrance. Professionally landscaped rear garden with paved patio area and gravel rear. Modern timber frame garden room to rear.
BER Details
BER No. 111397139
Energy Performance Indicator: 47.58 kWh/m2/yr
This property was last updated: today, 20 hours ago