20 Tonguefield Road, Kimmage, Dublin 12, Kimmage, Dublin 12
 See Larger Images & 8 More Photographs >>
€350,000
Terraced House3 Bedrooms, 1 Bathroom, Terraced House
Rating:


Contact Name: Eoin Boylan
Agent:
Sherry FitzGerald Sundrive
PSR Licence Number: 002183
Email Agent Call 014922444
Save This Ad
Key Features
Three BedroomsOff-Street Parking
South Facing Rear Garden
Gas Central Heating
Property Description
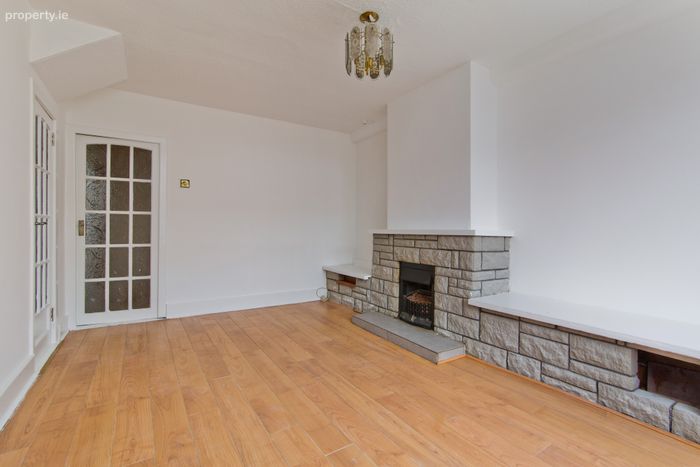
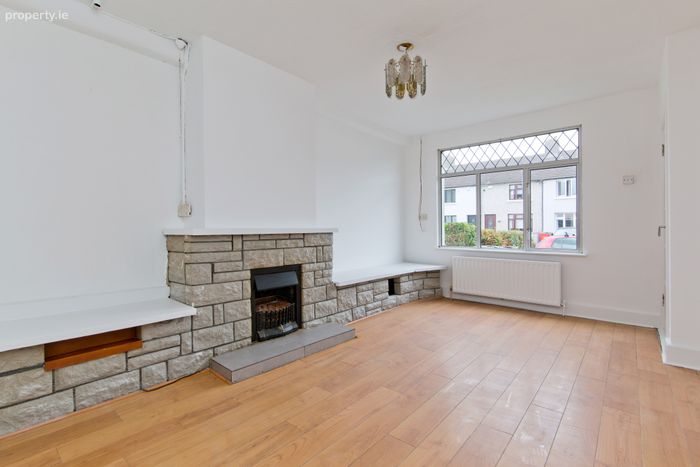
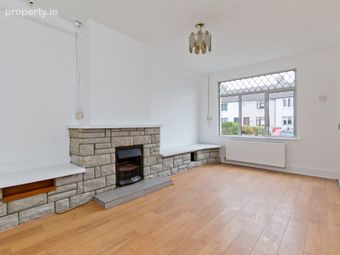
Upon entering, a bright and welcoming entrance hall sets the tone for the accommodation within, featuring stairs to the first-floor landing and opening through to the living room. The generously proportioned living room is bathed in natural light from a large front-facing window and boasts a feature fireplace, creating a warm and inviting focal point. Additional features include understairs storage, a wall-mounted radiator, and access through to the kitchen.
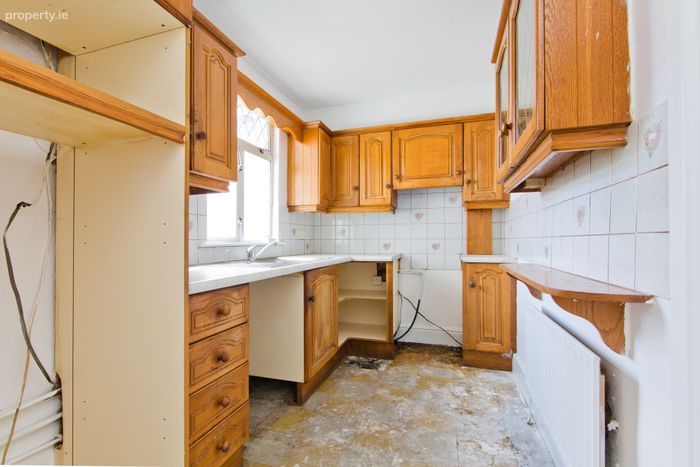
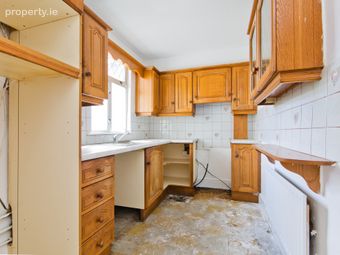
The kitchen is fitted with a range of matching base and wall units, offering ample worktop space. An inset sink with mixer tap and tiled splashback complement the space, while a wall-mounted radiator provides comfort. From here, an inner hallway leads to the rear garden and the ground-floor bathroom.
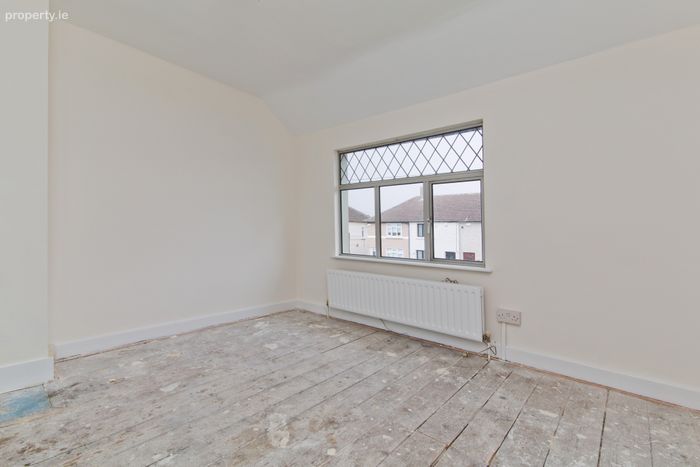
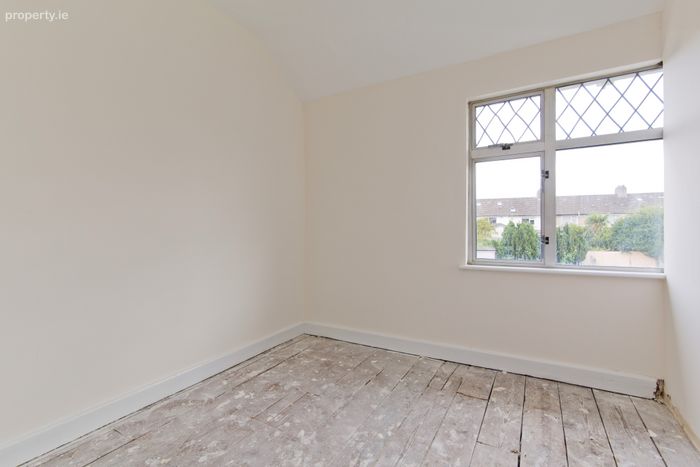
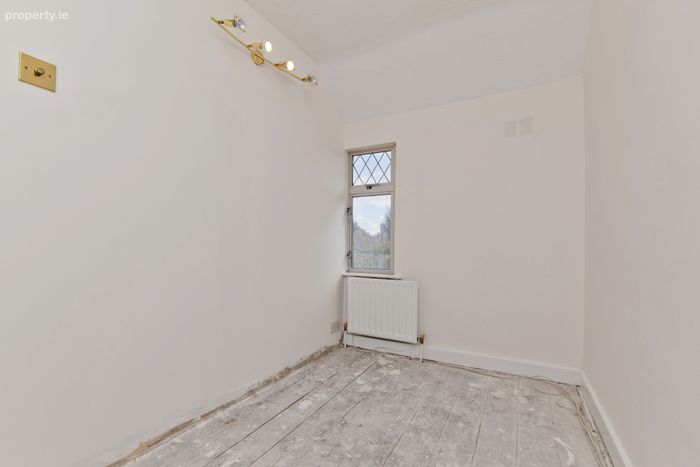
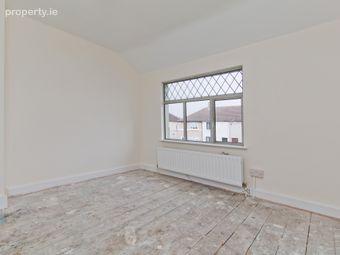
Ascending to the first floor, a spacious landing provides access to three well-appointed bedrooms. Bedroom One is a sizeable double room overlooking the front of the property, featuring built-in storage, a wall-mounted radiator, and original timber floorboards. Bedroom Two is a generously sized double bedroom overlooking the rear garden, complete with original timber flooring and a wall-mounted radiator. Bedroom Three is another spacious bedroom to the rear, also benefiting from original timber flooring and a wall-mounted radiator.
Location: The property is located on a quiet road, marrying the best of both city and suburban living. It offers access to a host of local amenities including shops, schools, restaurants and parks. The villages of Harolds Cross and Terenure are within walking distance, and it is less than 4km from St Stephens Green in the heart of the city.
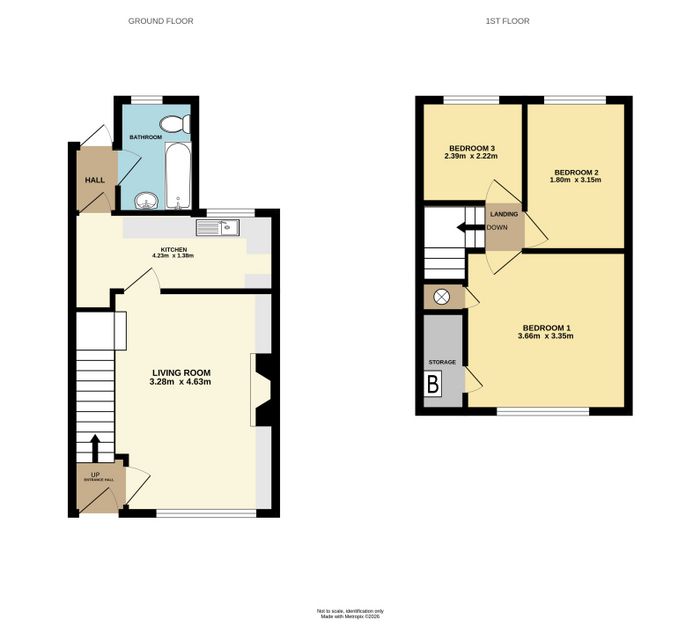
Entrance Hall 1.12m x 0.90m. A bright and welcoming entrance hall accessed via the front door, featuring stairs to the first-floor landing and opening through to the living room.
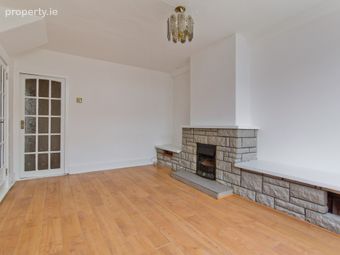
Living Room 3.28m x 4.63m. A generously proportioned living room featuring a large front-facing window that fills the space with natural light, a feature fireplace creating an attractive focal point, access to understairs storage, a wall-mounted radiator, and a door leading through to the kitchen area.
Kitchen 4.23m x 1.38m. Fitted with a range of matching base/wall units with ample worktop space, complemented by an inset sink with mixer tap and tiled splashback. The room is further enhanced by a wall-mounted radiator and leads through to an inner hallway, providing access to the rear door and the ground floor bathroom.
Bathroom 1.60m x 2.35m. Opaque rear-facing window, fitted with a WC, wash hand basin, deep-fill bath with shower attachment above, and wall tiling.
Landing 1.19m x 1.64m. Spacious first-floor landing providing access to all three bedrooms.
Bedroom 1 3.66m x 3.35m. Sizeable double bedroom featuring a large window to the front aspect, built-in storage, a wall-mounted radiator, and original timber floorboards.
Bedroom 2 1.80m x 3.15m. Sizeable double bedroom overlooking the rear garden, featuring, a wall-mounted radiator and original timber flooring.
Bedroom 3 2.39m x 2.22m. Good-sized double bedroom overlooking the rear garden, featuring, a wall-mounted radiator and original timber flooring.
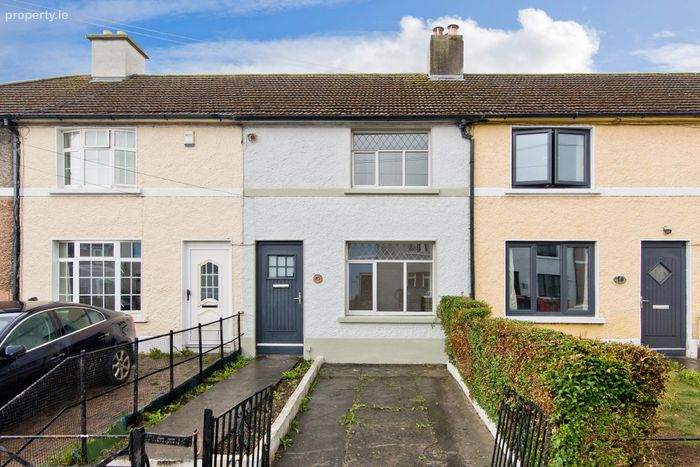
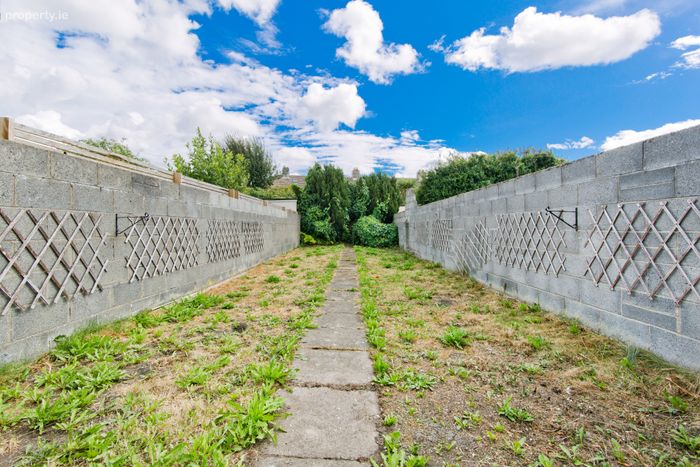
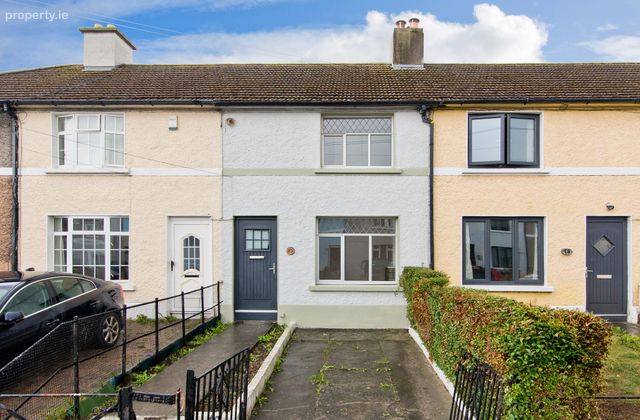
Outside To the front of the property, there is ample off-street parking together with gated pedestrian access. The generous south-facing rear garden is a wonderful outdoor space, predominantly laid in lawn and enhanced by mature shrubbery and planting, providing a high degree of privacy and an ideal setting for outdoor dining, entertaining, or family enjoyment.
BER Details
BER No. 119757854
Energy Performance Indicator: 368.80 kWh/m2/yr
This property was last updated: today, 11 hours ago