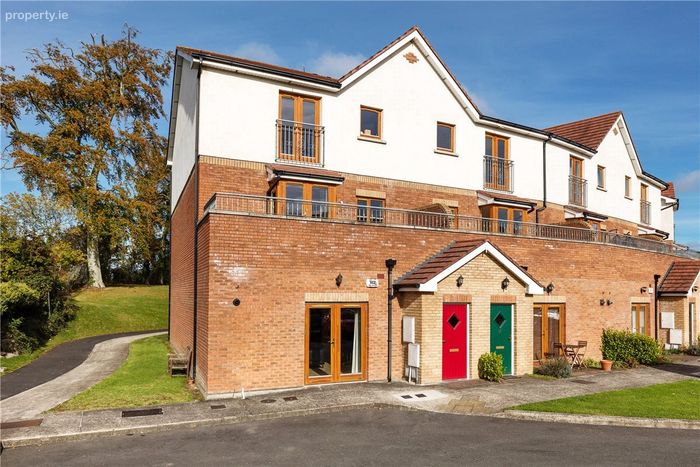
20 Summerseat Green, Summerseat, Clonee, Co. Meath, Clonee, Co. Meath
 See Larger Images & 9 More Photographs >>
€325,000
Apartment For Sale2 Bedrooms, 2 Bathrooms, Apartment For Sale
Rating:


Contact Name: Jett Cullerton
Agent:
Sherry FitzGerald Clonee
PSR Licence Number: 002183
Email Agent Call 01 801 8090
Save This Ad
Key Features
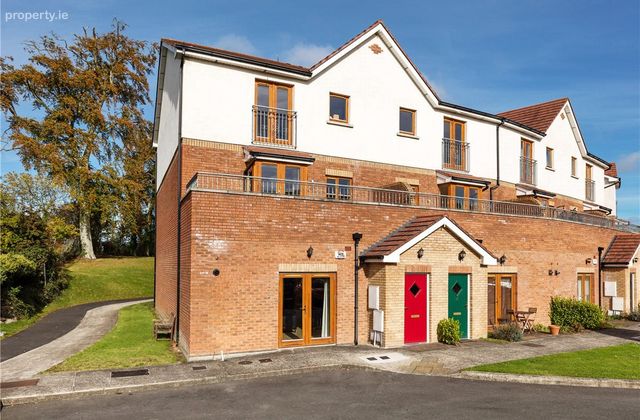
Own-door ground floor apartmentTwo spacious bedrooms with built-in wardrobes
Principal bedroom with en-suite shower room
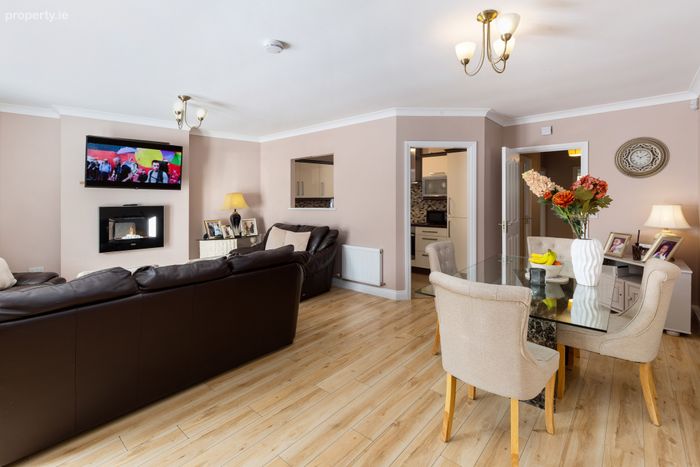
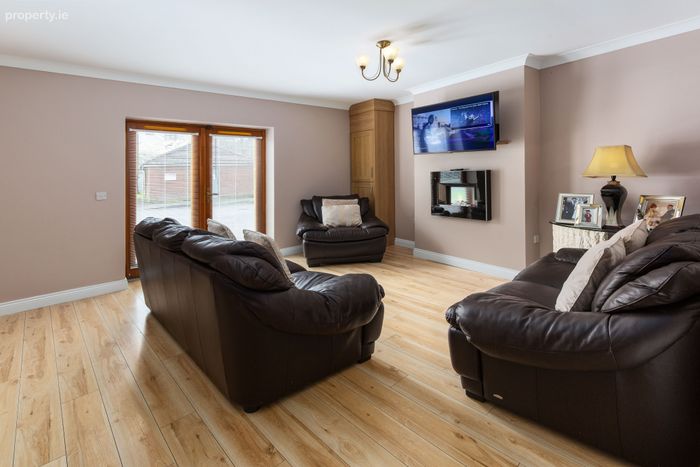
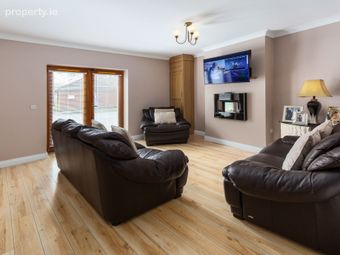
Bright and generously proportioned living/dining room
Double doors opening to the front of the property
Property Description
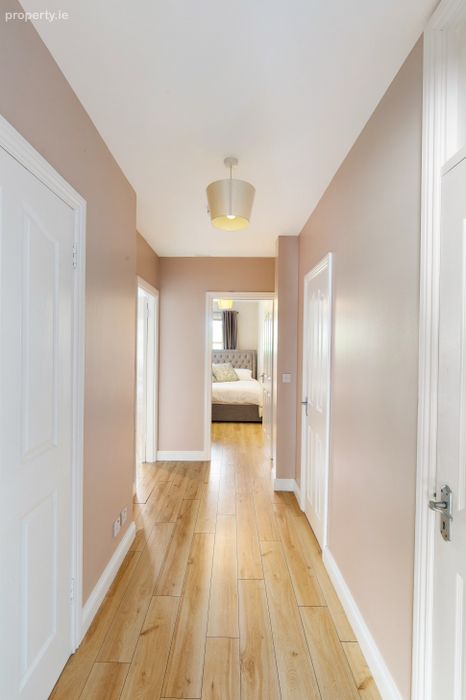
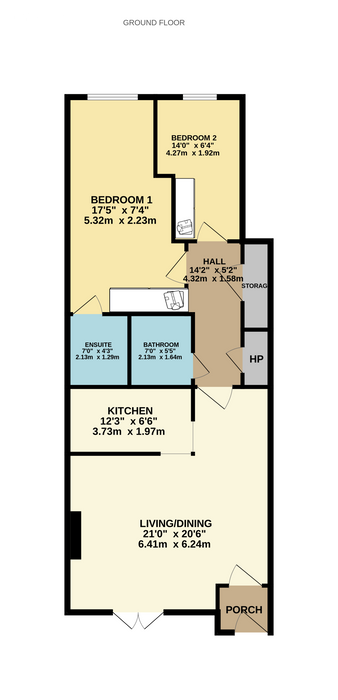
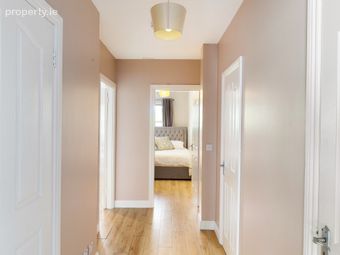
The accommodation comprises of an entrance porch, spacious light filled living / dining room with double doors positioned to the front of the property. A fully fitted kitchen offers a wealth of countertop and storage space. Two bedrooms with built in wardrobes (main en-suite) are located to the rear of the property, and a large bathroom with utility cupboard plumbed for a washing machine completes the accommodation.
Summerseat is a relatively small development and is located on a mature site with picturesque walkways and open areas, it is well maintained and is in a very convenient location situated close to the village of Clonee, benefiting from the best that village life has to offer with Dunboyne and Blanchardstown S.C. also just a stone’s throw away. Shops, supermarkets, restaurants, bars, hairdressers, public transport, beauty salons, and much more are almost on your doorstep and combined with the rural aspect of Co. Meath the new occupants will have the best of both worlds to enjoy. The M3 & M50 ensure commuting is extremely convenient and Dublin Airport is only a 15-20-minute drive away. Dunboyne Train station is also within a short distance.
Early viewing is highly recommended!
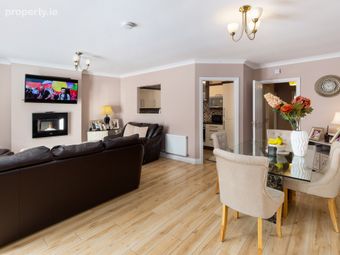
Living/Dining Room 6.41m x 6.24m. Open light filled space with laminated flooring, electric fireplace, and double doors to the front of the property.
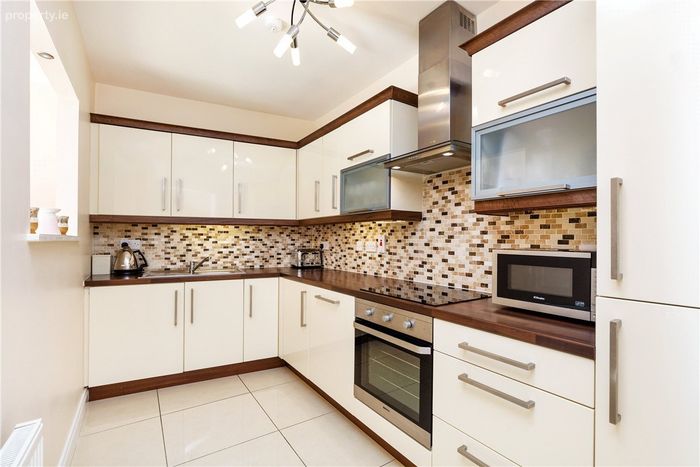
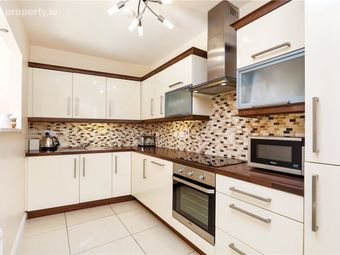
Kitchen 3.73m x 1.97m. A modern Kitchen with tiled flooring, built-in wall, and floor storage space, which includes a dishwasher, sink, oven and hob with extractor fan.
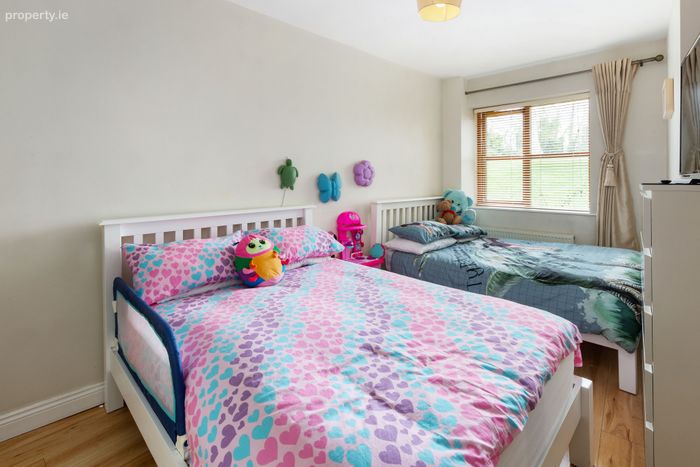
Bedroom 1 5.32m x 2.23m. Large double bedroom with laminate flooring, built-in wardrobes and an en-suite attached.
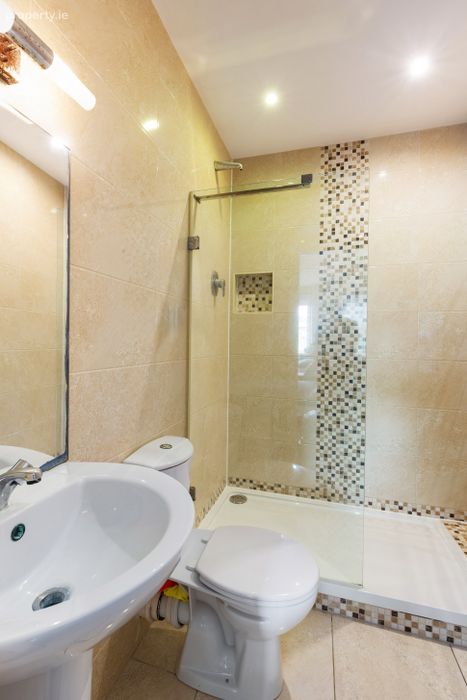
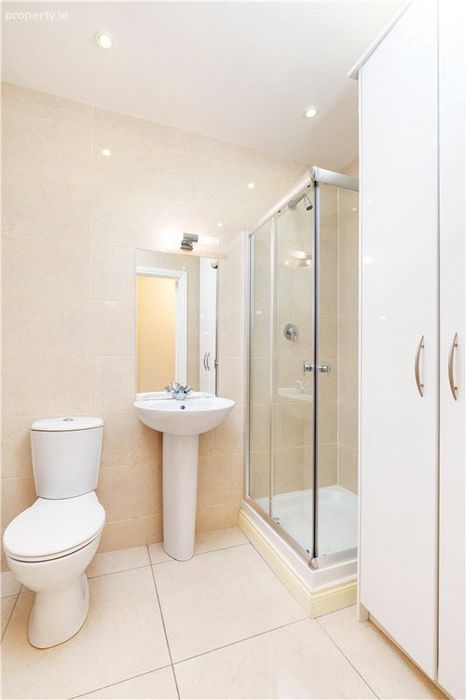
En-Suite 2.13m x 1.29m. Fully tiled ensuite to include a wash hand basin, wc and a walk-in shower.
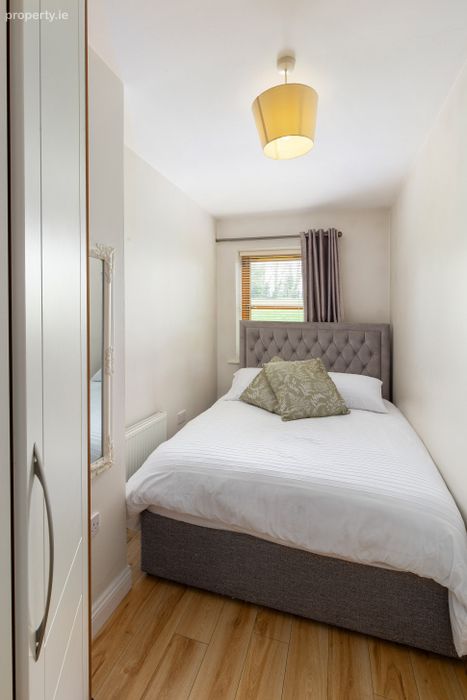
Bedroom 2 4.27m x 1.92m. Single bedroom with built in wardrobe, laminate flooring.
Bathroom 2.13m x 1.64m. Fully tiled floor to wall, the bathroom includes a bult in utility cupboard, W.C, wash hand basin and a shower unit.
BER Details
BER No. 106625411
Energy Performance Indicator: 143.94 kWh/m2/yr
This property was last updated: today, 4 hours 44 minutes ago