20 Rathborne Park, Ashtown, Dublin 15, Ashtown, Dublin 15
 See Larger Images & 16 More Photographs >>
€595,000
Terraced House3 Bedrooms, 3 Bathrooms, Terraced House
Rating:


Contact Name: Maria Walsh
Agent:
Sherry FitzGerald Castleknock
PSR Licence Number: 002183
Email Agent Call 01 8201800
Save This Ad
Key Features
South facing garden to rear'A' rated home built in 2020
Large, private garage
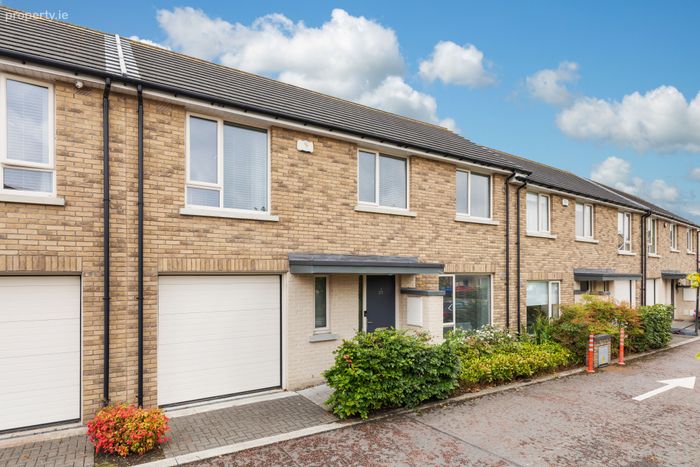
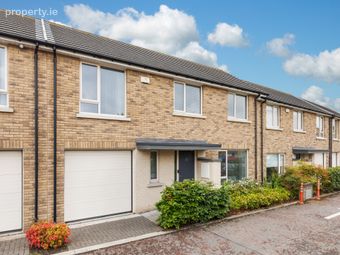
Uninterrupted views over the well-maintained, communal green to the front
5 Minute walk to Pelletstown Train Station
Property Description
Built in 2020, by Castlethorn Developments, this attractive, brick-front, double-fronted home was designed by O’Mahoney Pike Architects and is fitted with ultra-modern fixtures and fittings throughout. An array of features combine to ensure that this energy efficient house has lower energy usage and higher levels of comfort, including exceptionally high levels of insulation, solar panels and a climote energy management system.
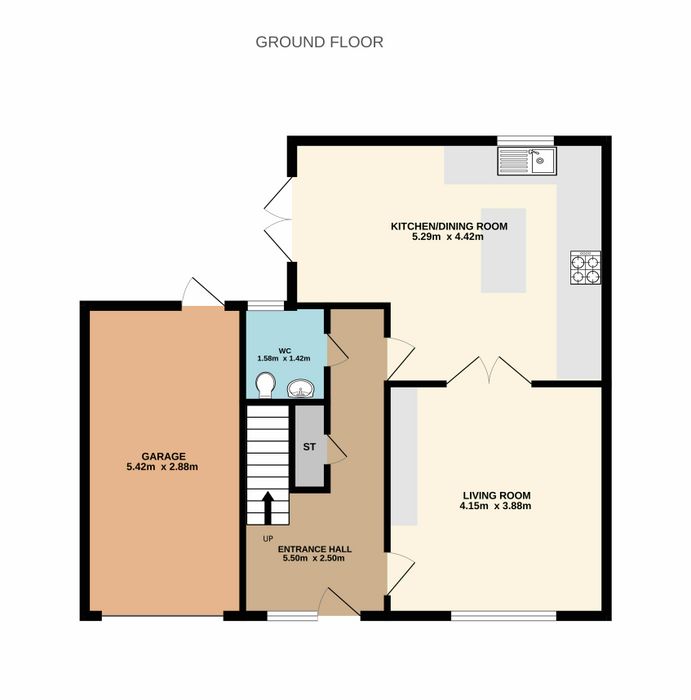
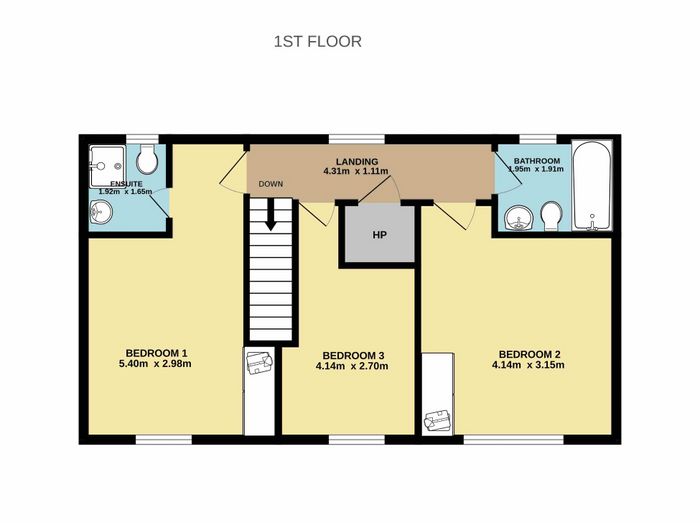
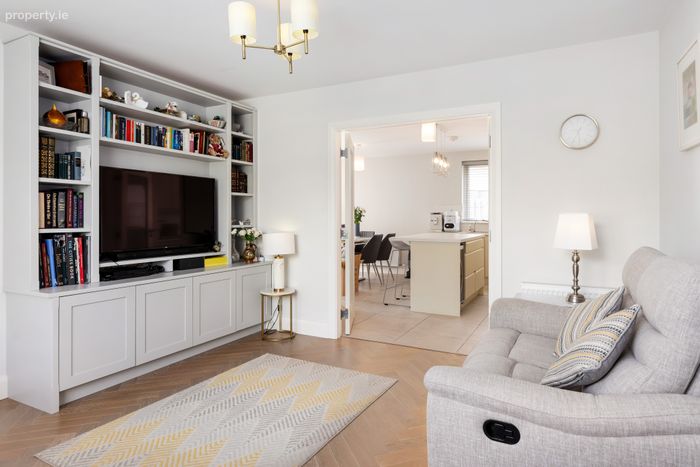
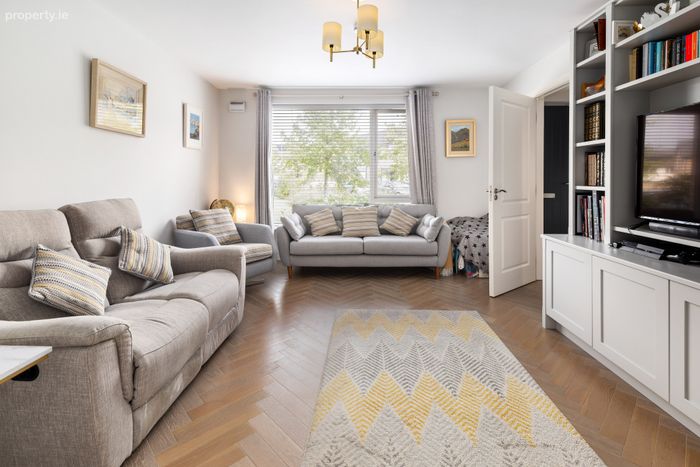
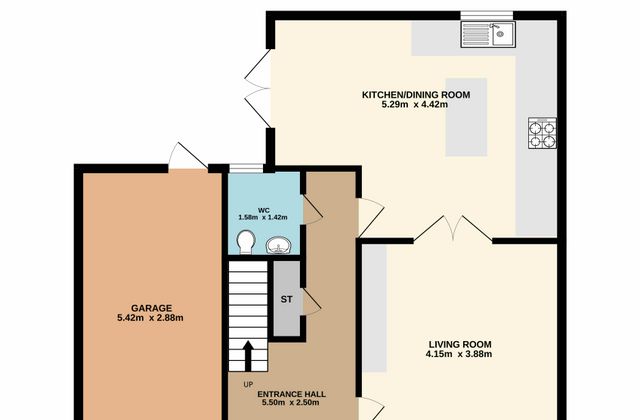
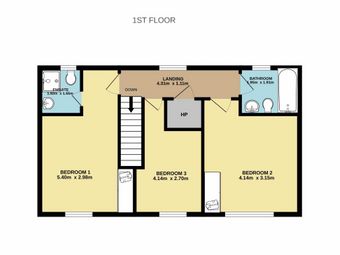
Measuring 114.6 sq.m/1,233.54 sq.ft approx., including the garage, the property offers well-proportioned living space and great storage throughout. At ground floor level, the accommodation briefly comprises of the entrance hall, with under-stair storage and a guest wc. This gives way to the bright and spacious living room, with double doors leading through to the open-plan kitchen/dining/reception room to the rear of the house. Upstairs are 2 double bedrooms, both with carpet flooring and fitted wardrobes and the main having an ensuite. A generous, single bedroom, currently used as an idyllic home office, and a family bathroom completes.
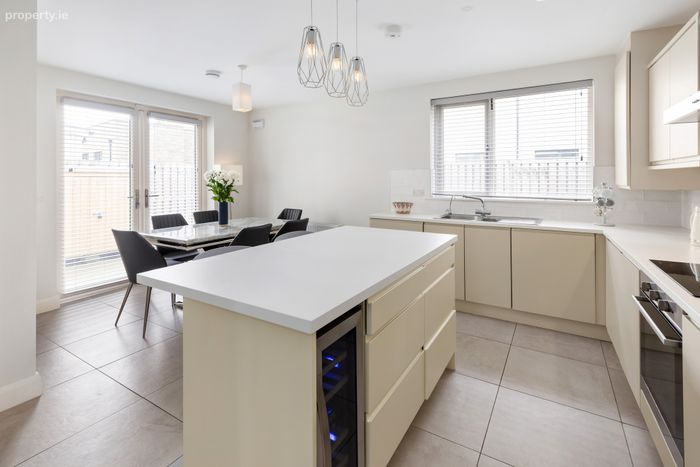
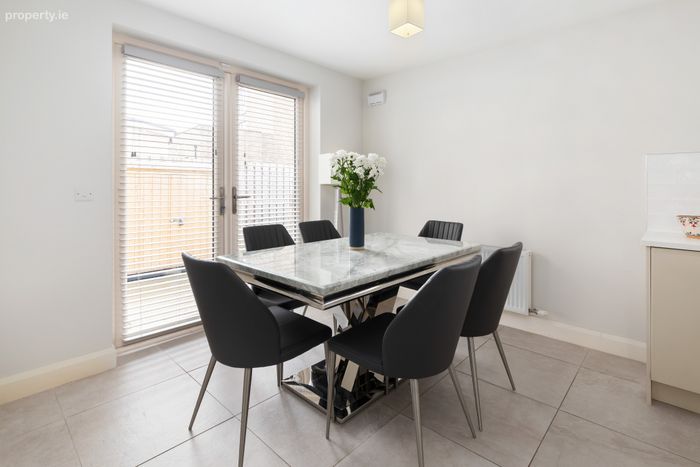
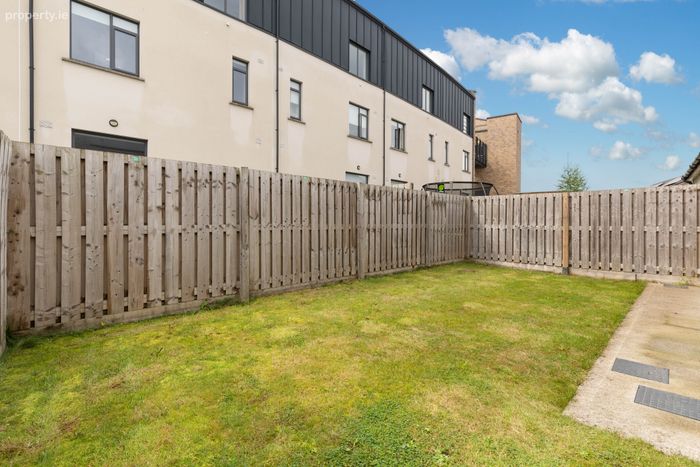
Accessed through double doors from the kitchen/dining room, the south facing rear garden is mainly laid in lawn with a separate, paved patio. There is also a convenient, timber bike storage shed. The garden provides pedestrian access to the private garage, with vehicular access to the front. There is also good visitor's parking surrounding the communal green to the front.
Rathborne is an increasingly popular area, located just 7km approx. from Dublin City Centre. The transport facilities are second to none, with Pelletstown Train Station being just a 5 minute walk approx. and Broombridge LUAS line just a 15 minute walk or 1 train stop over. There is also a very convenient bus service (route 120) just a couple minutes’ walk from your doorstep. Pelletstown National School, a creche, Centra, beautician and café are all located just around the corner, as well as an Aldi being just a short stroll away at Royal Canal Park. The Royal Canal walkway provides a scenic route to Rathborne Village, with even further amenities to enjoy.
This is a wonderful opportunity to acquire a fantastic turn-key, family home, in this most sought-after location.
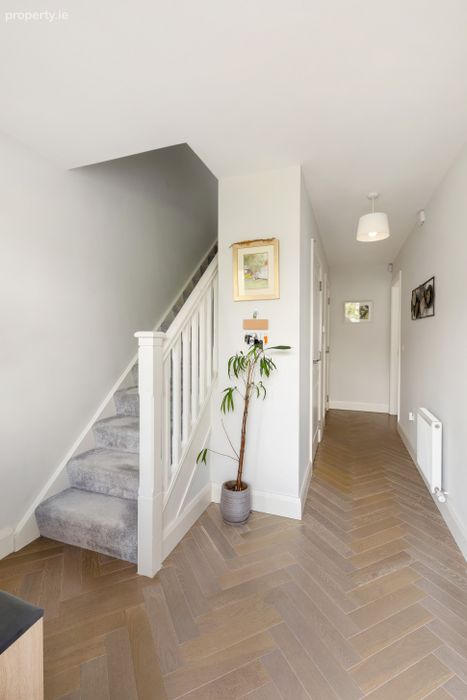
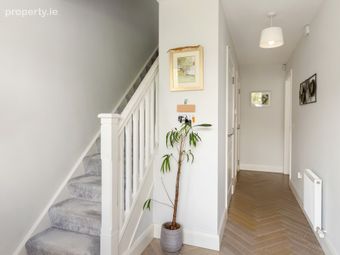
Hallway Entered through a high-quality front door, the spacious and welcoming hallway is finished with beautiful, engineered-wood herringbone flooring. Holds convenient, under-stair storage.
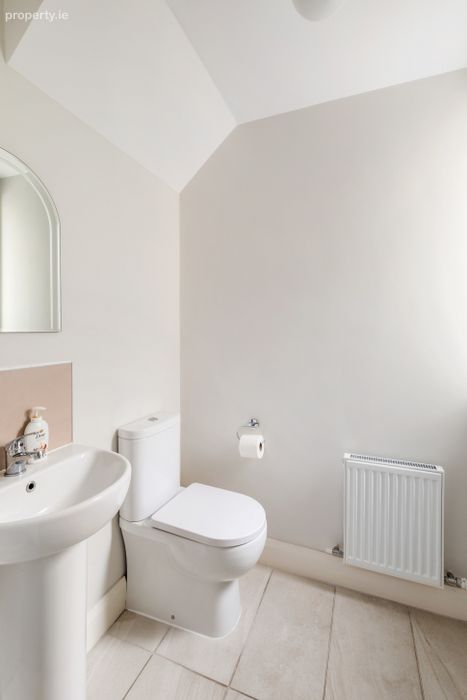
Guest WC Just off the hallway, with tiled flooring. Consists of a WC and wash hand basin.
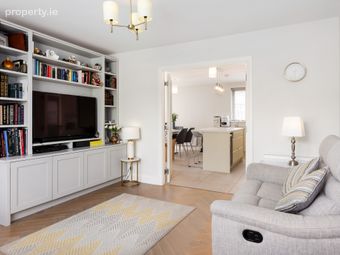
Living Room A tastefully decorated living space with the same engineered wood flooring flowing through from the hallway. The owners have thoughtfully installed bespoke fitted cabinetry, to finish the room.
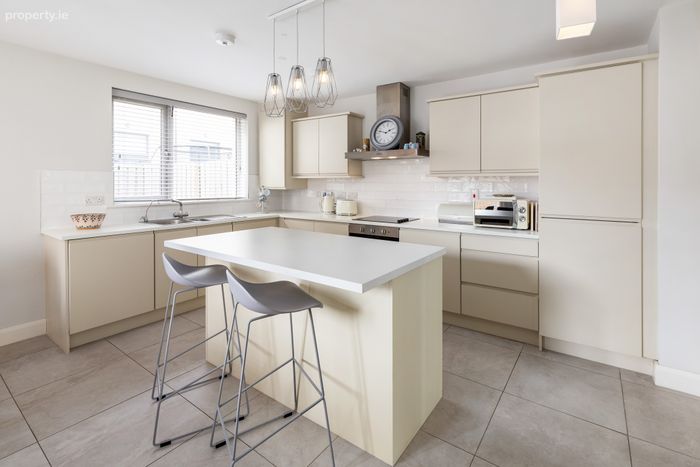
Kitchen/Dining Room Overlooking the garden to rear, this is a fantastic, open-plan room accessed from both the hallway and through double doors from the living room. There is an excellent selection of contemporary-style cabinets, with integrated appliances including an oven, hob, fridge/freezer, dishwasher and luxurious wine fridge. Unique to No. 20, the owners have also installed a kitchen island, providing even further storage as well as a second dining area, with stylish overhead light pendants.
Landing With plush, carpet flooring continuing up from the stairs. Holds the hotpress.
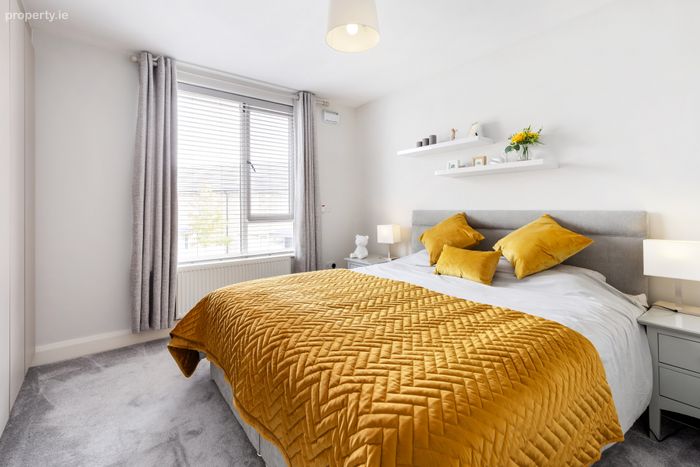
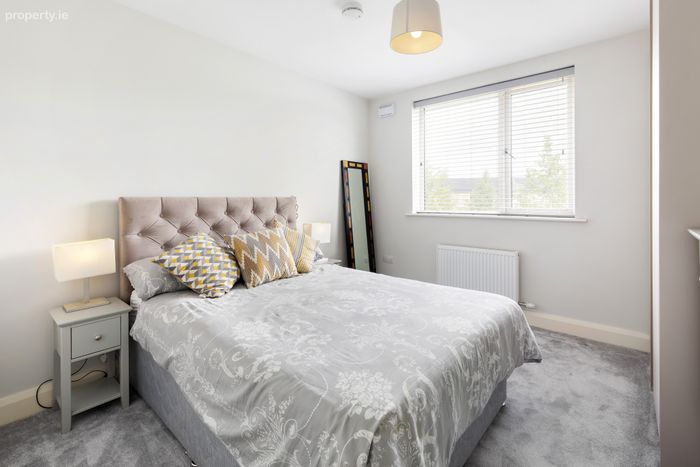
Bedroom 1 A generous, double bedroom with plush carpet flooring and fitted wardrobes. A large window provides a lovely view over the communal green to the front of the house.
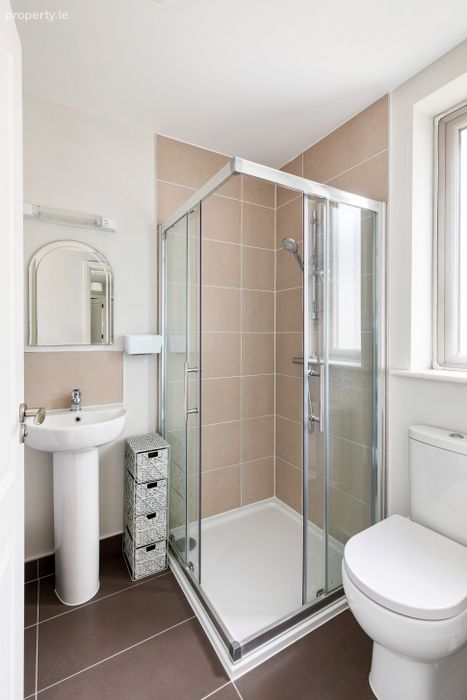
Ensuite With tiled flooring, comprising of a WC, wash hand basin and a shower. Complete with contemporary, chrome finishes to include a heated towel rail.
Bedroom 2 An equally impressive-sized double bedroom, also with carpet flooring and fitted wardrobes.
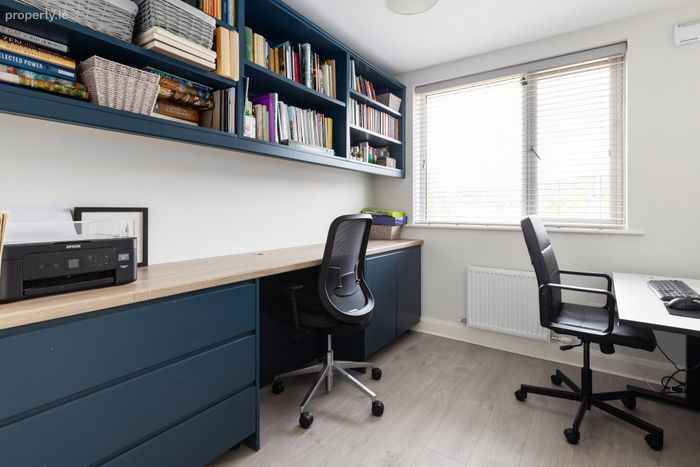
Bedroom 3 Currently used as an idyllic home office/study, with laminate timber flooring and fitted desk with overhead shelving. Stira stairs provide access to the partly floored attic space.
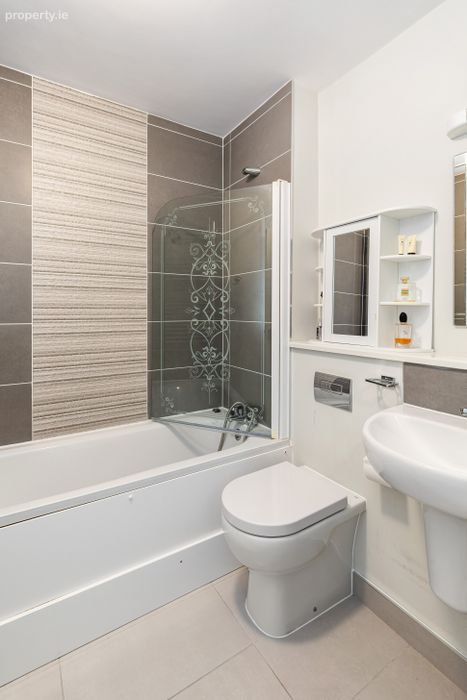
Bathroom With tiled flooring and partly tiled walls, the main bathroom consists of a WC, wash hand basin and a shower over the bath. Finished with a chrome heated towel rail.
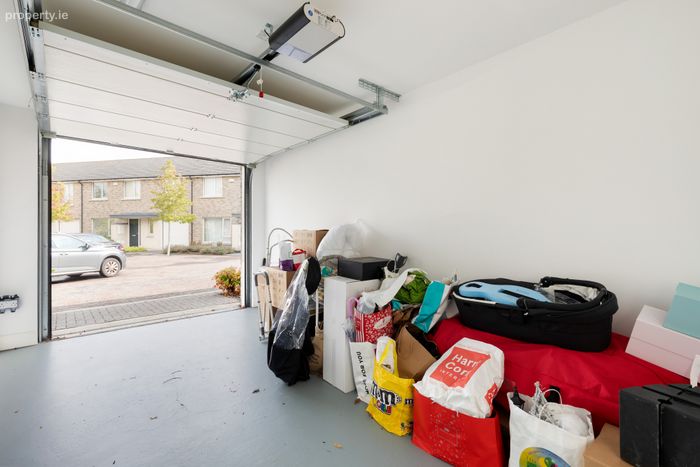
Garage With vehicular access from the front and pedestrian access from the rear, the garage measures a sizeable 5.42 x 2.88 metres approx. Used for parking however also has excellent storage space.
BER Details
BER No. 113030597
Energy Performance Indicator: 52.71 kWh/m2/yr
This property was last updated: today, 2 hours 58 minutes ago