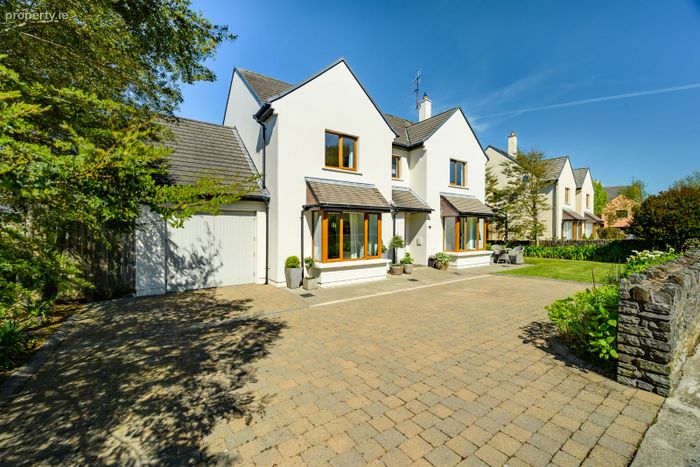
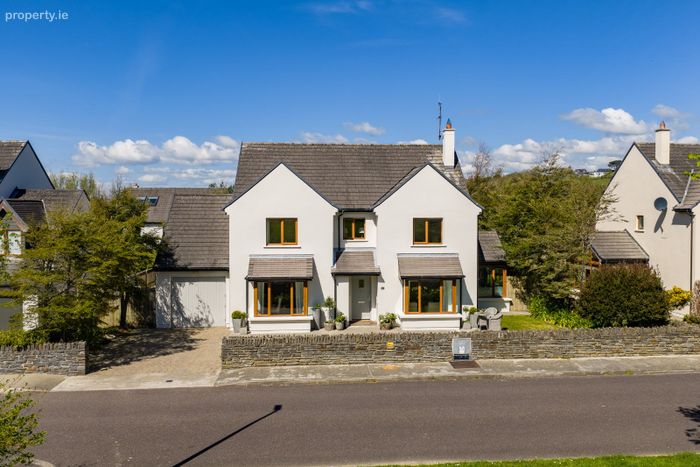
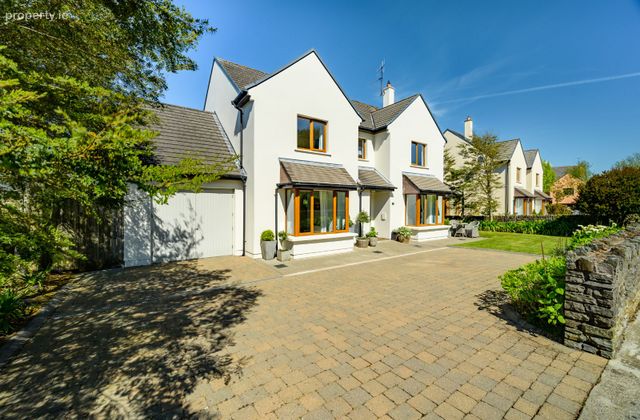
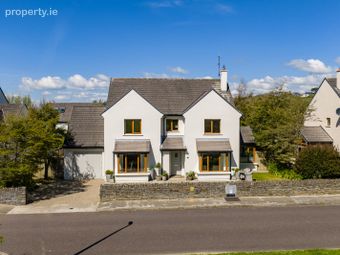
2 The Avenue, Compass Quay, Kinsale, Co. Cork
 See Larger Images & 48 More Photographs >>
€975,000
Detached House5 Bedrooms, 5 Bathrooms, Detached House
Rating:


Contact Name: Brendan Bowe.
Agent:
Bowe Property
PSR Licence Number: 003569
Email Agent Call 021 4772870
Save This Ad
Key Features
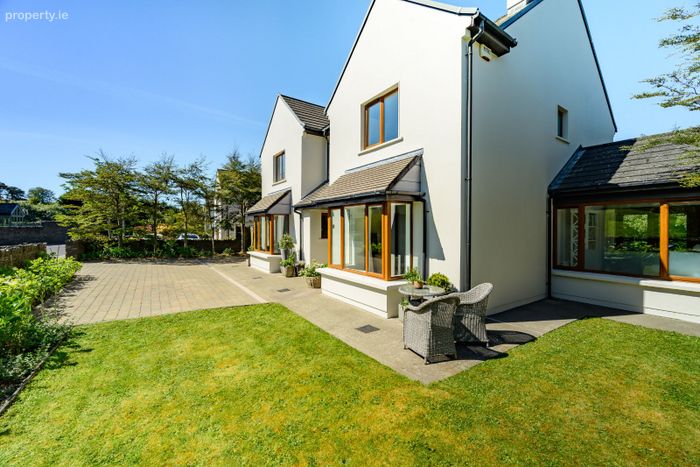
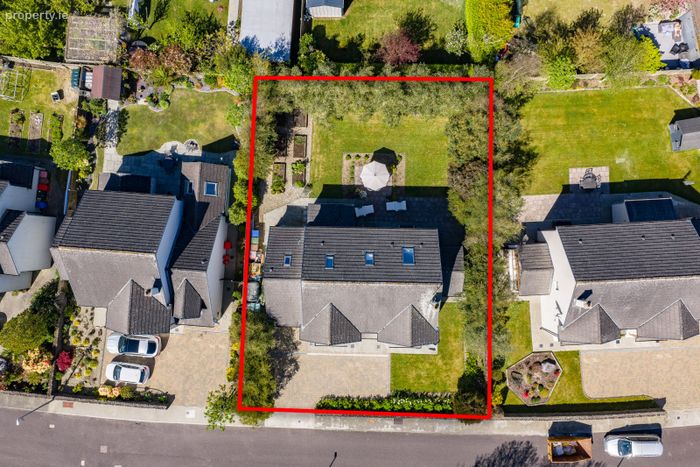
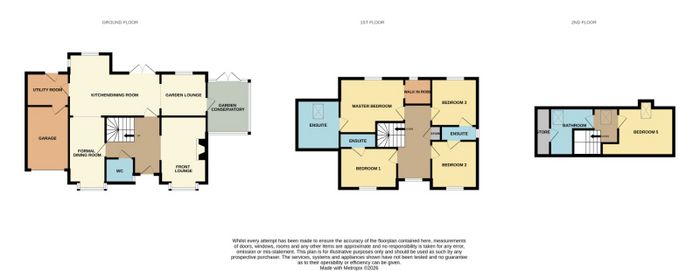
Elegant five bedroom, five bathroom residence.Generous & well appointed living accommodation of approx. 235sq.m. (excl. attached garage.)
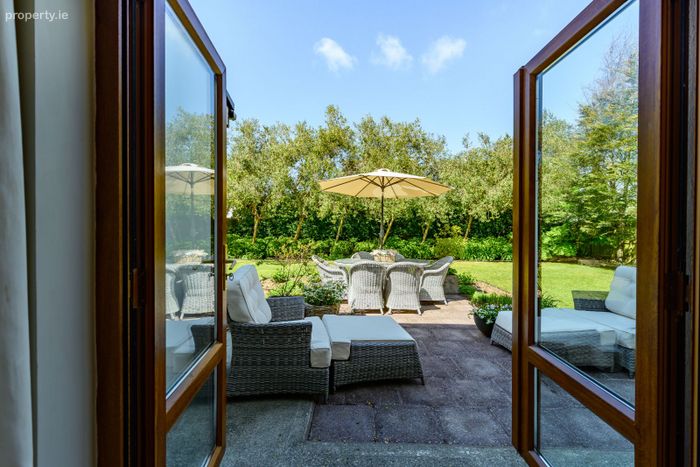
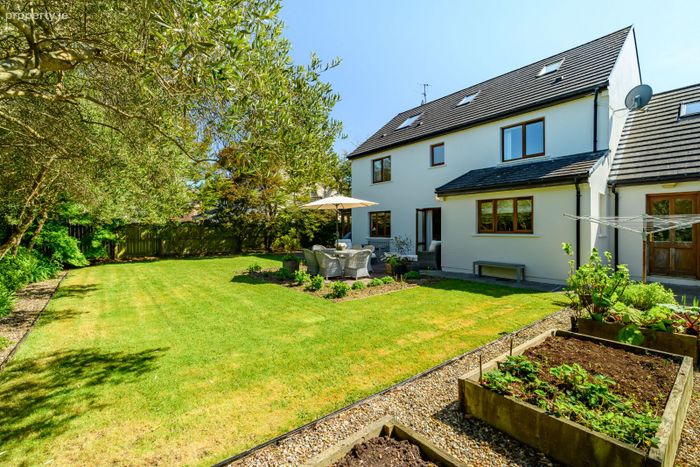
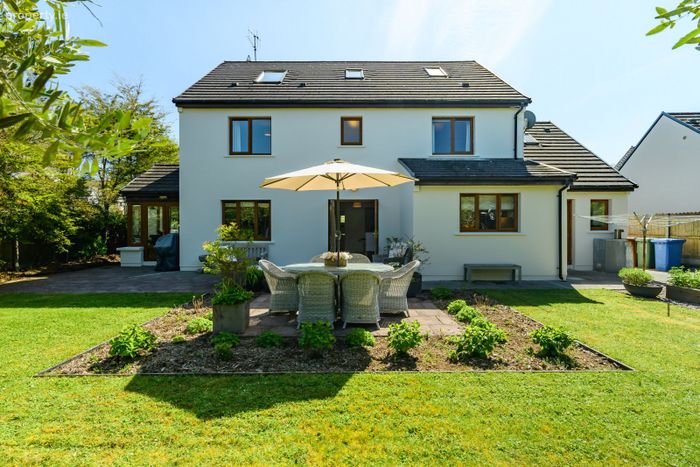
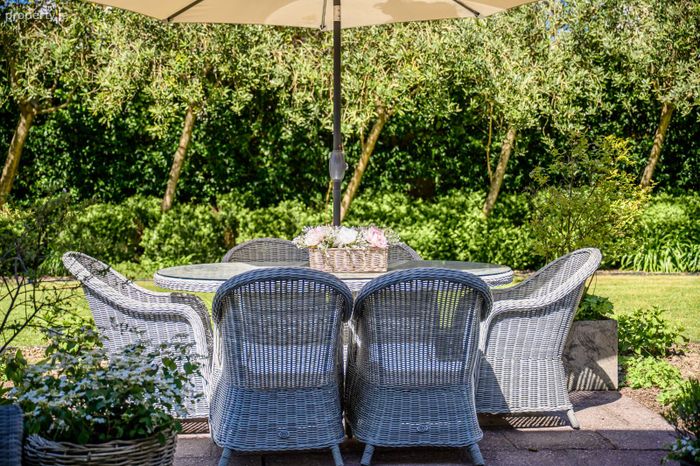
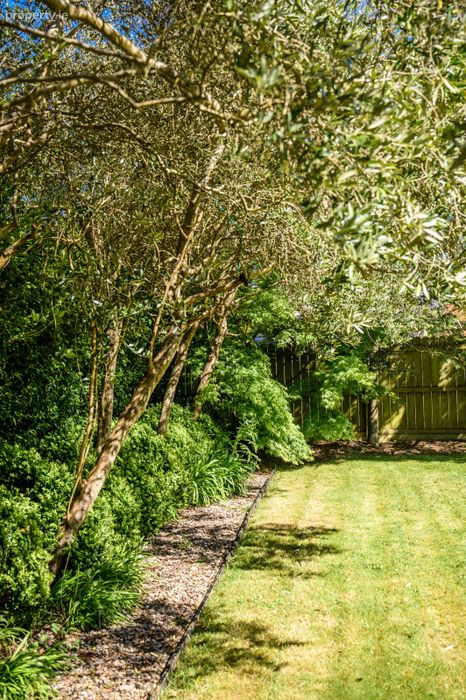
South-west-facing private rear gardens with sun-filled patio, lawns and vegetable beds.
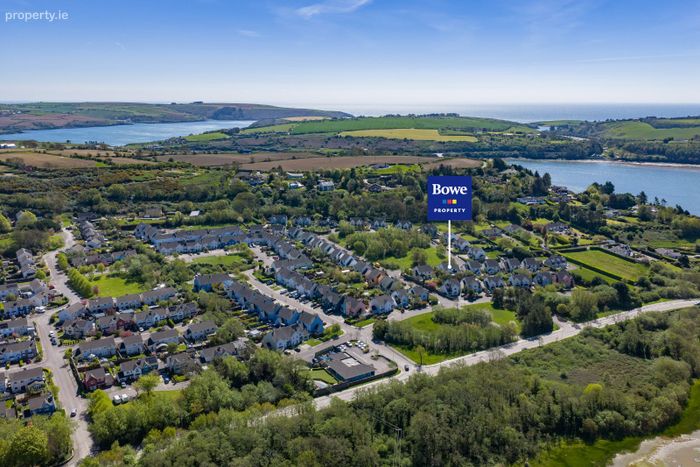
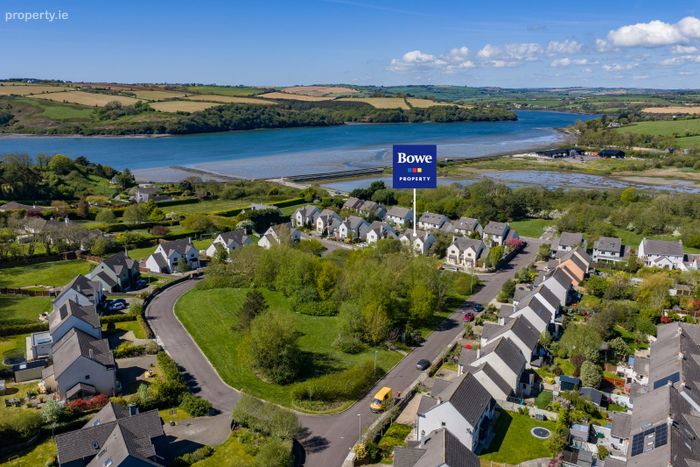
Exclusive location, within walking distance of Kinsale town & all of its amenities.
Attached garage with double teak opening doors (additional 15sq.m.)
Property Description
Viewing comes highly recommended and is strictly by prior appointment.
Accommodation:
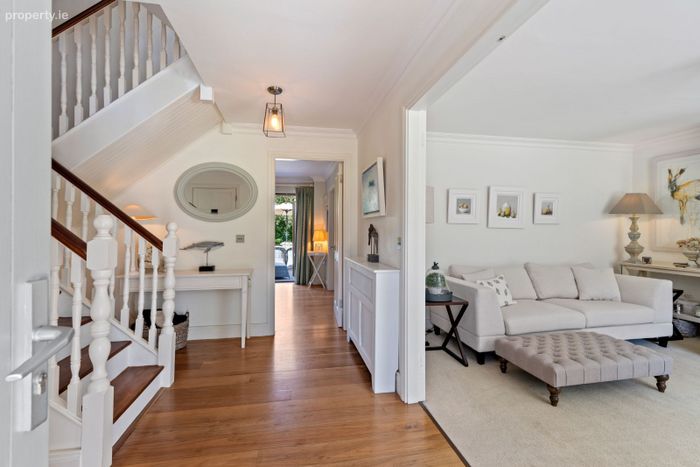
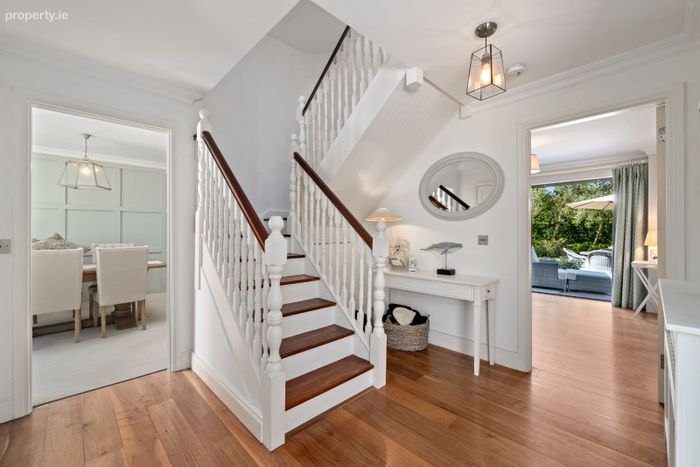
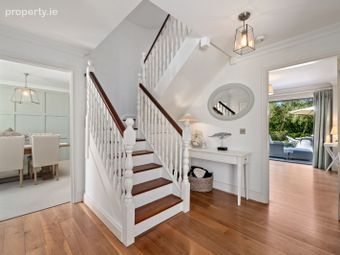
Entrance Hall -3.85m x 3.82m
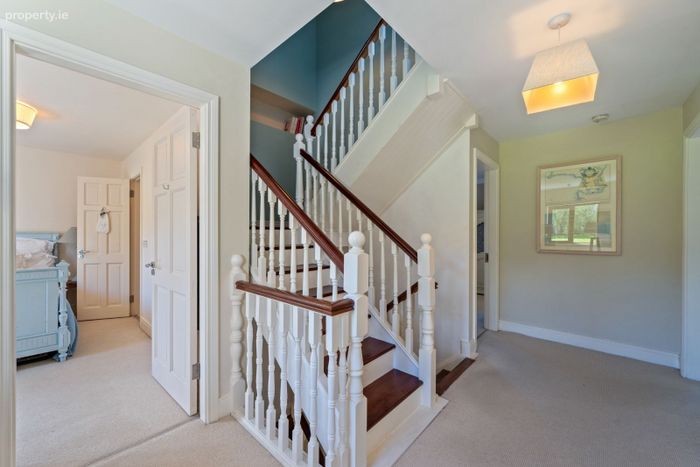
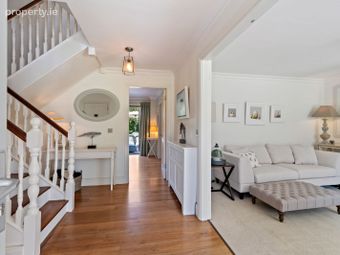
Feature staircase to overhead accommodation with understairs storage. Access to front lounge, guest w.c., dining room & kitchen/dining room. Solid wood floor. Ceiling cornicing. Alarm control panel. Central vacuum point. Radiator.
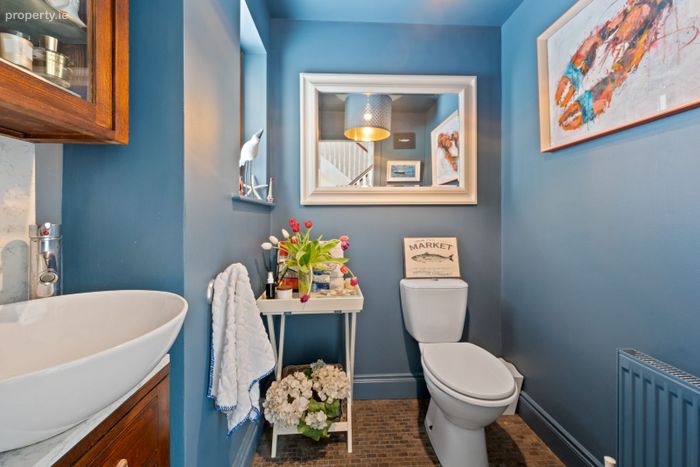
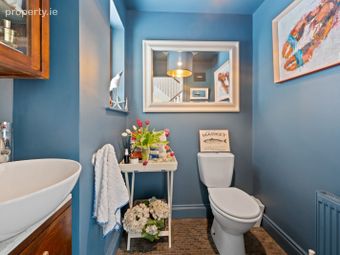
Guest W.C. -1.78m x 1.6m
Fully fitted with w.c. & bespoke wash-hand basin with vanity unit. Marble tile splashback. Window to side. Mosaic tiled floor. Radiator.
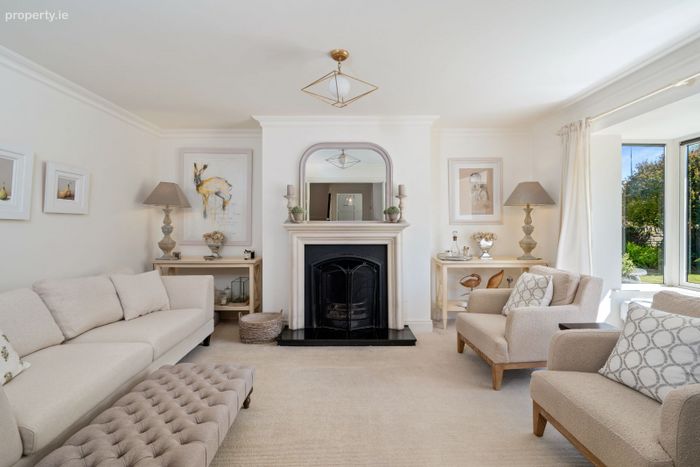
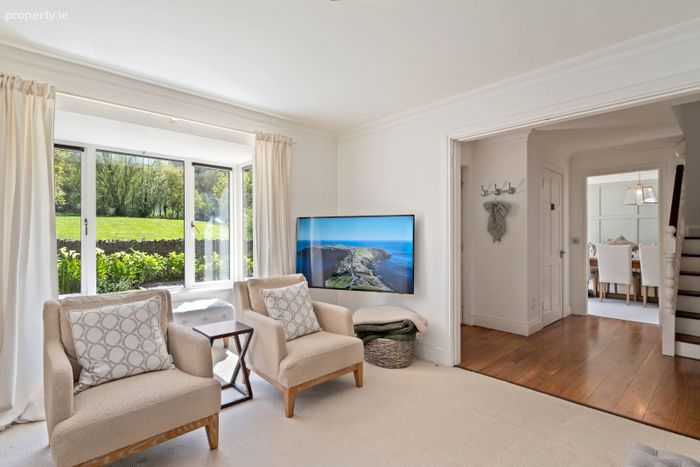
Front Lounge -5.70m x 3.76m
Feature bay window to front drive, gardens & mature green area. Open fireplace with marble overmantel & granite hearth. Ceiling cornicing. Radiator.
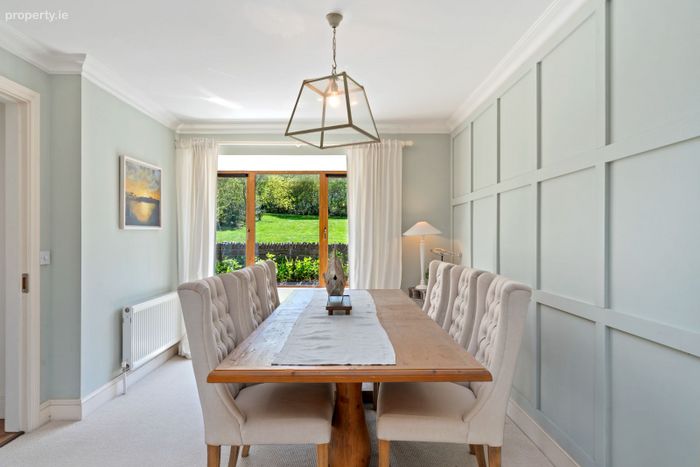
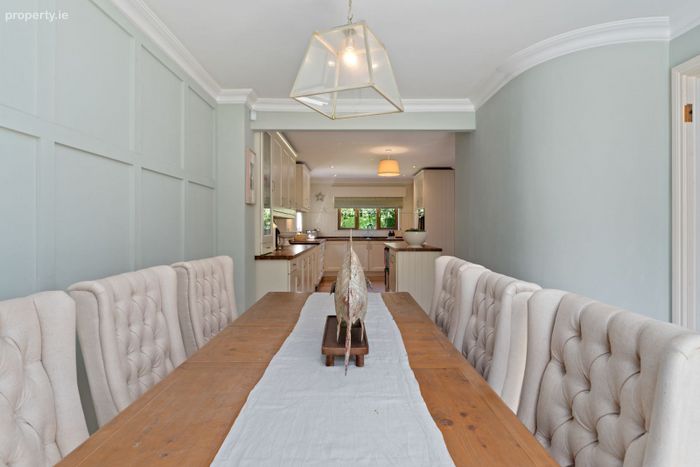
Formal Dining Room-5.14m x 2.9m
Feature curved wall to entrance hall. Bay window to front drive & gardens. Attractive wall panelling. Ceiling cornicing. Radiator.
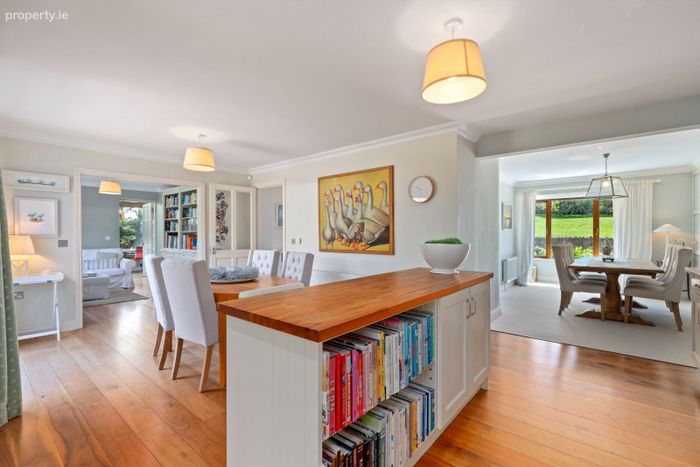
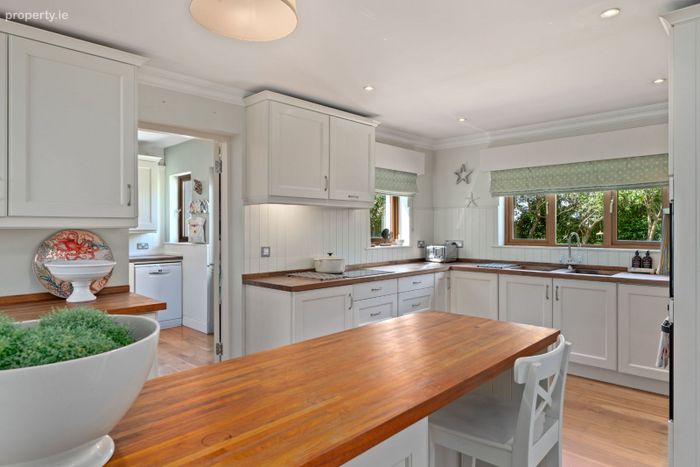
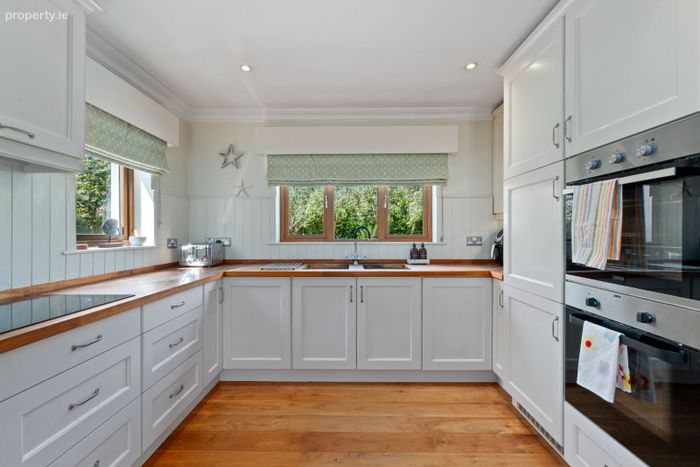
Kitchen/Dining Room-3.2m x 6.2m x 6.11m
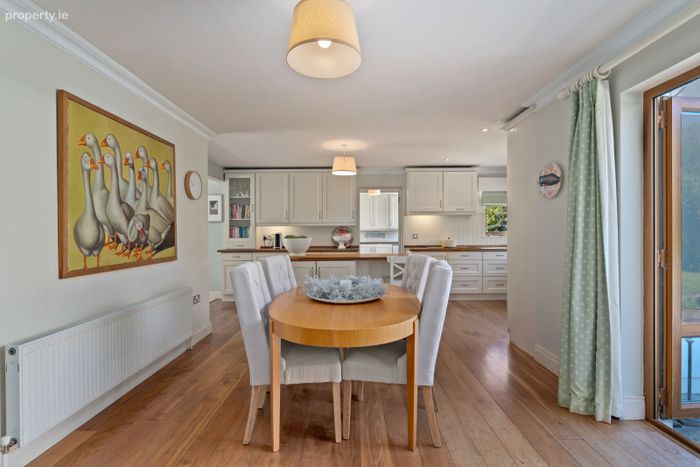
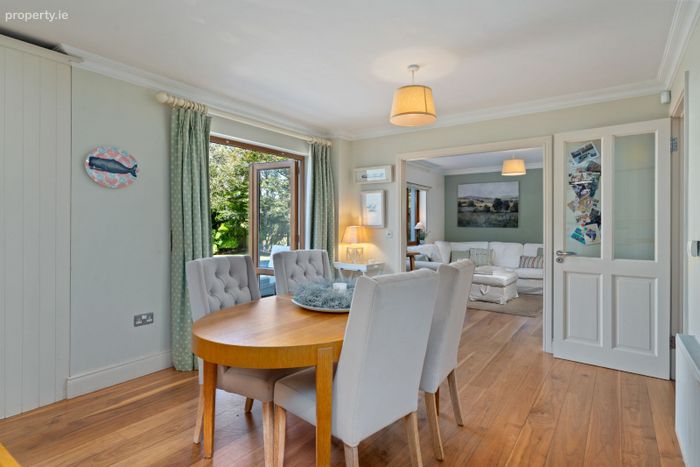
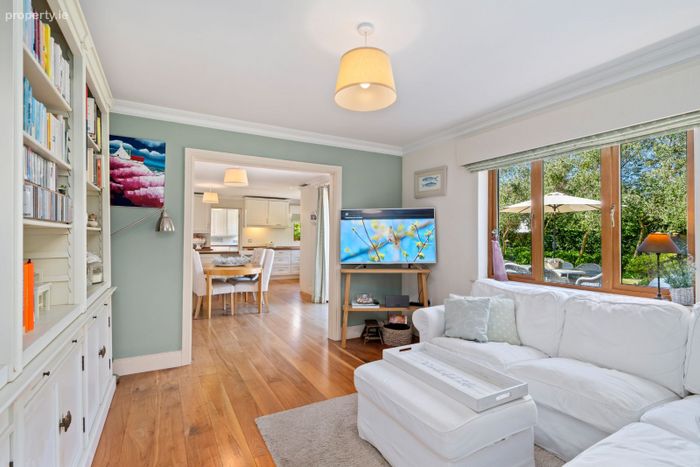
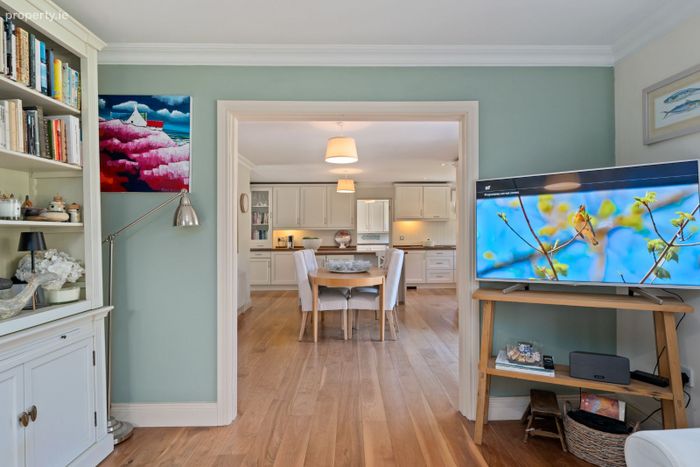
T-Shaped layout. Fully fitted with solid wood cream presses & cupboards and a contrasting wood worktop. Appliances include four ring hob with overhead extractor, integrated oven & grill & integrated fridge/freezer. Open arch through to garden lounge. Double doors & window to rear gardens. Window to side. Access to utility room. Attractive wall panelling. Wooden floor. Radiator.
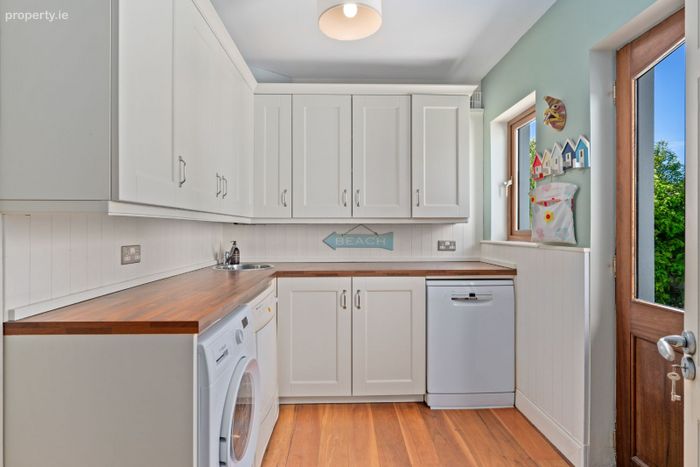
Utility Room -3mx 2.2m
Fully fitted with presses & cupboards. Plumbed for washing services. Door to rear gardens. Access to garage. Ceiling cornicing. Attractive wall panelling. Radiator.
Garden Lounge -3.91m x 3.48m
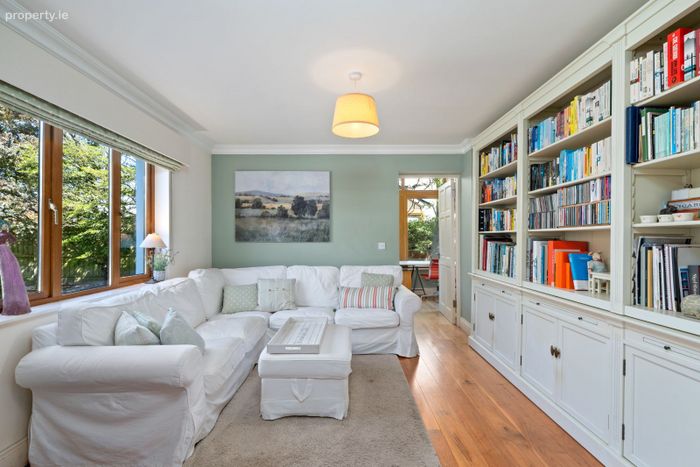
Open arch through to garden conservatory. Window to private rear gardens. Wooden floors. Ceiling cornicing.
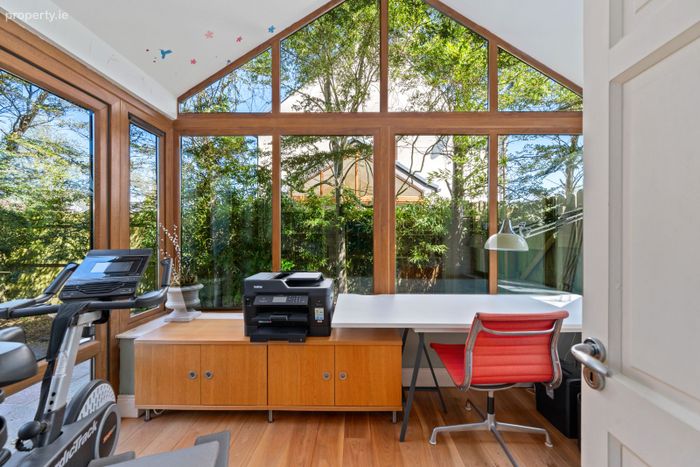
Garden Conservatory-2.8m x 3.6m
Double doors to private rear gardens. Large glazed area to front, rear & side. Vaulted ceiling with recessed lights. Wooden floors.
Landing-4.75m x 2.37m
Feature window to front drive, gardens & mature green area. Staircase to second floor accommodation. Access to all bedrooms.
Bedroom 1 -3.92m x 2.77m
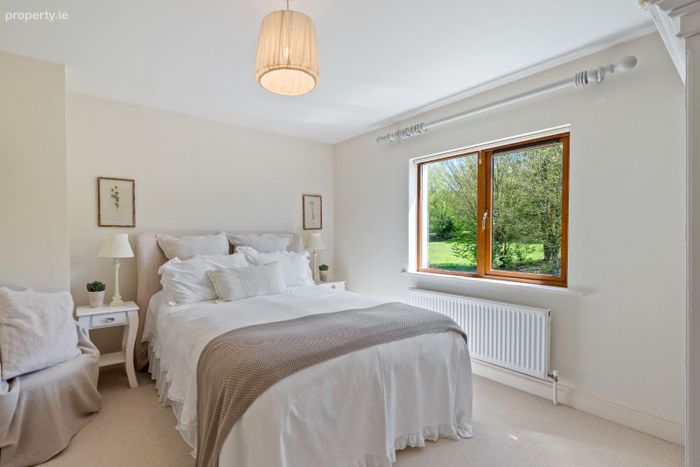
Window to front drive, gardens & mature green area. Radiator.
En-suite 2.40m x 1.32m
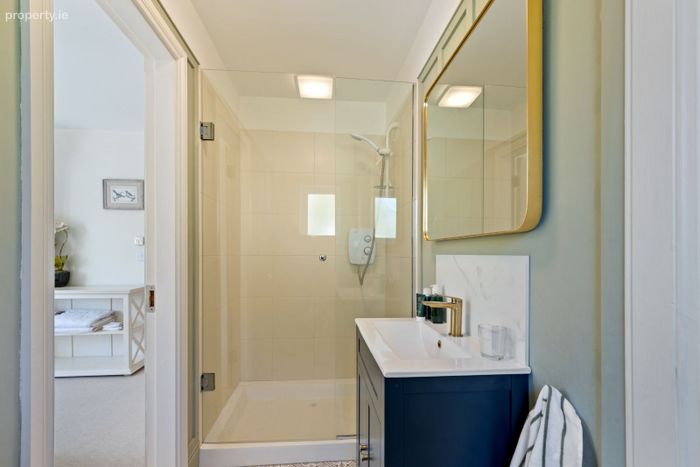
Fully fitted with w.c., wash-hand basin & oversized Mira electric shower with glazed screen. Ceramic tiled floor & shower surround. Mechanical extractor. Heated towel radiator.
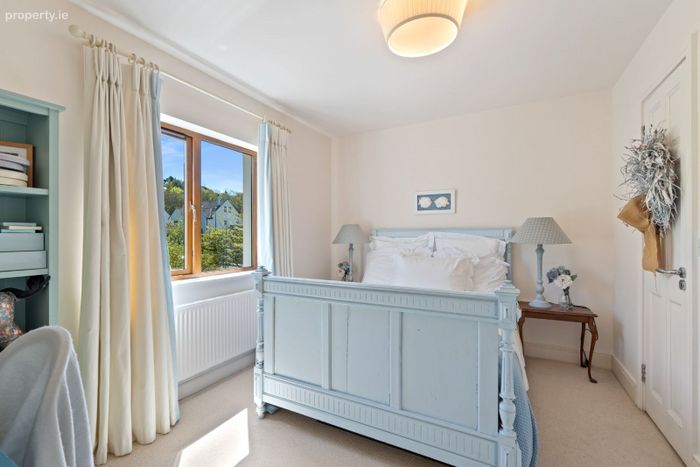
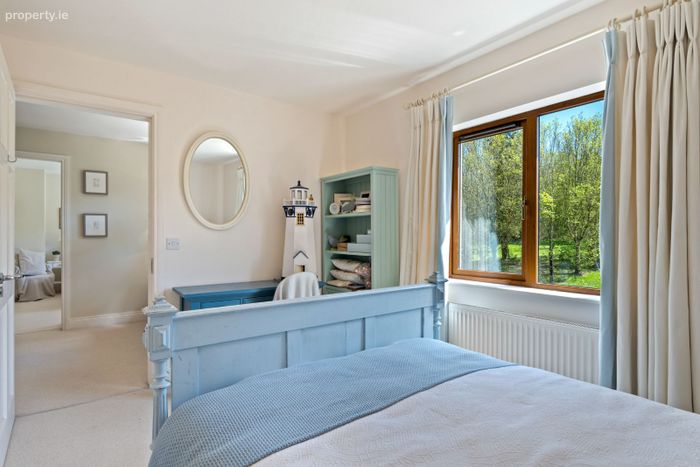
Bedroom 2 -3.54m x 3.34m
Window to front drive, gardens & mature green area. Access to jack & jill en-suite bathroom. Radiator.
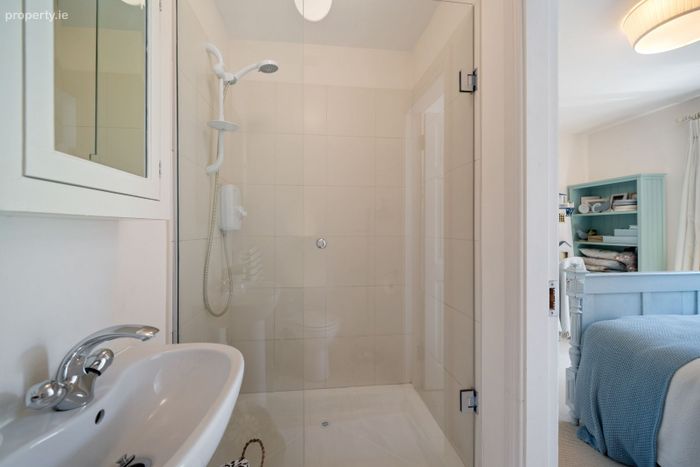
En-suite 2.98m x 1.32m
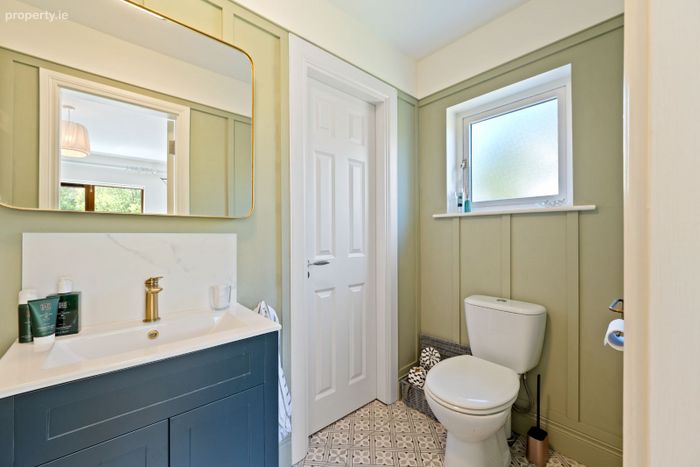
Fully fitted with w.c., wash-hand basin & oversized triton electric shower with glazed screen. Decorative floor tiles. Ceramic tiled shower surround. Attractive wall panelling. Window to rear. Interconnected to bedroom 3.
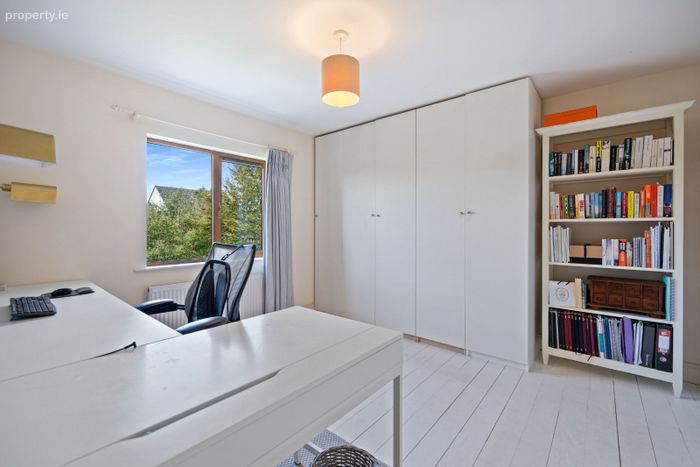
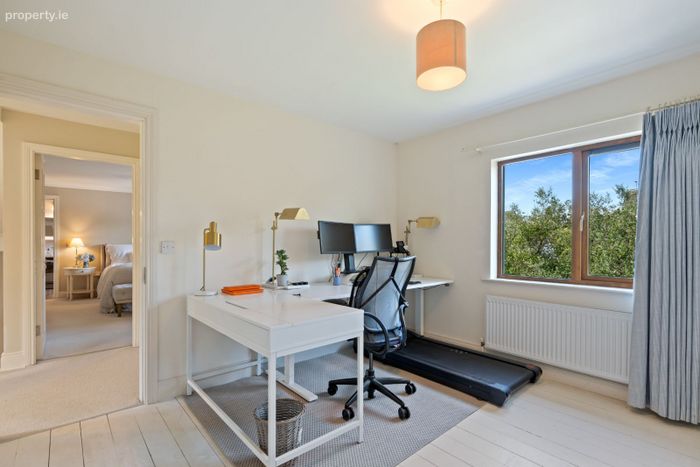
Bedroom 3 -3.95m x 3.58m
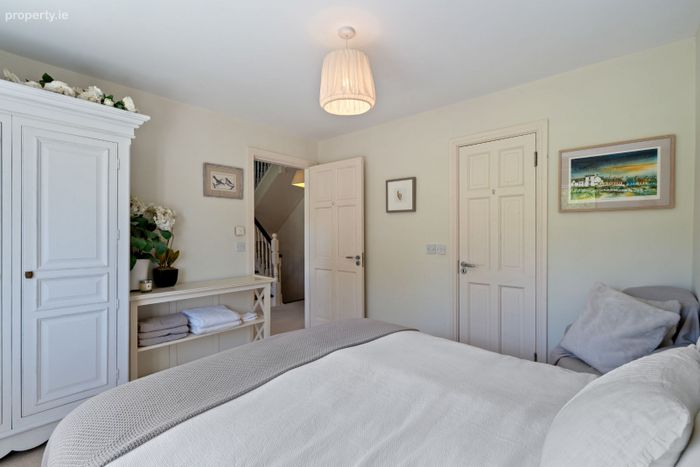
Built in robe. Window to private rear gardens. Access to jack & jill
en-suite bathroom. Wooden floors. Radiator.
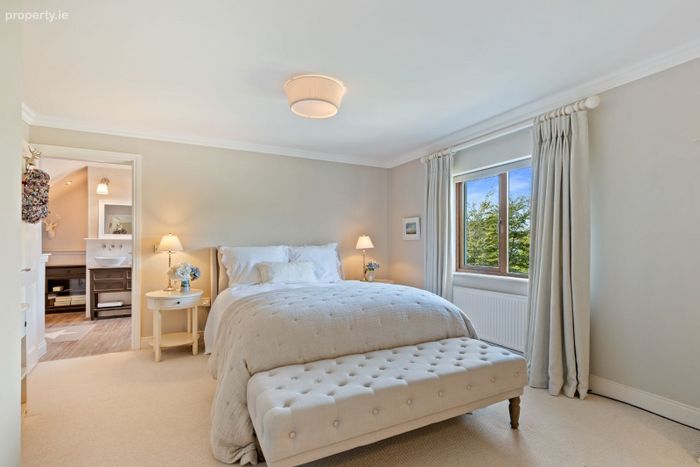
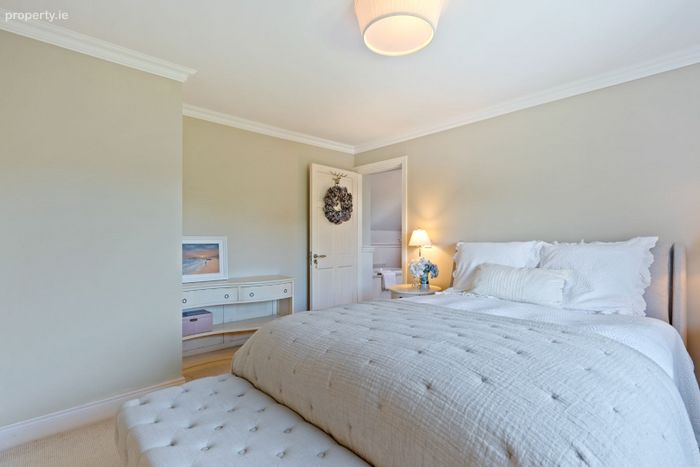
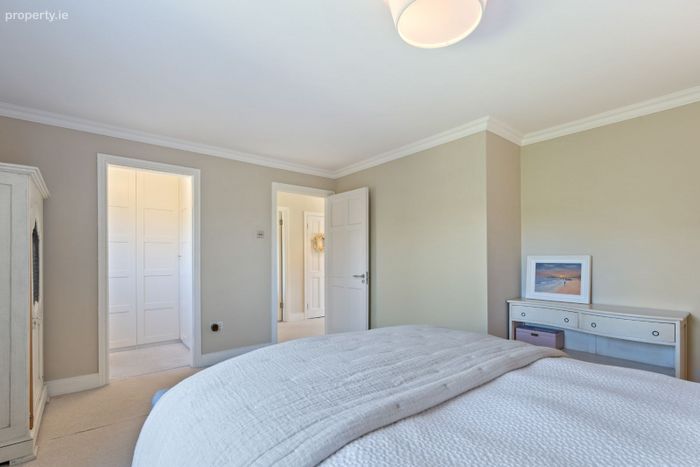
Principal Bedroom -4.78m x 4.13m
Access to walk in robe & ensuite. Ceiling cornicing. Radiator.
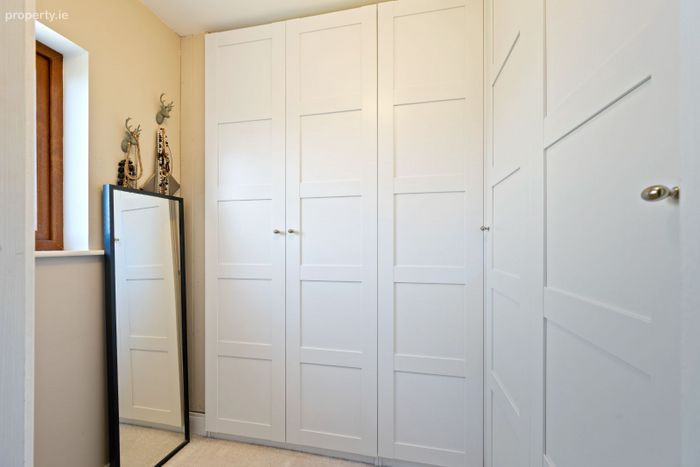
Walk in Robe 1.62m x 1.25m
Fully fitted with extensive clothing storage. Window.
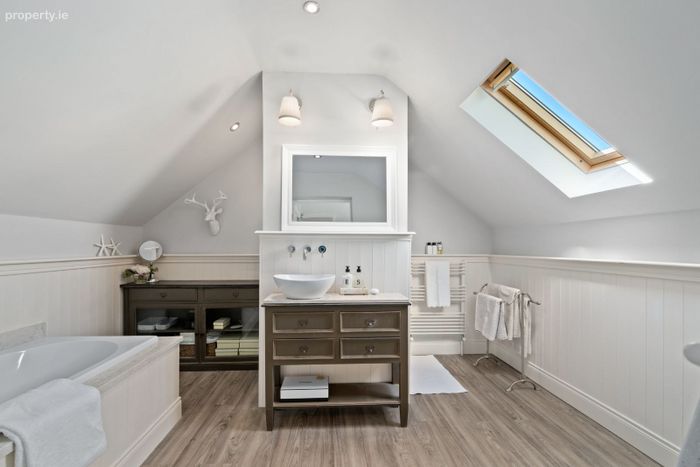
En-suite 3.68m x 3m
Fully fitted with w.c., premium wash-hand basin with bespoke vanity unit with marble top, bathtub & hidden Triton electric shower with bi-hold shower screens. Mosaic tiled shower surround. Attractive wall panelling. Wooden laminate floor. Ceramic tiled shower surround. Vaulted ceiling. Recessed lighting. Two heated towel radiators.
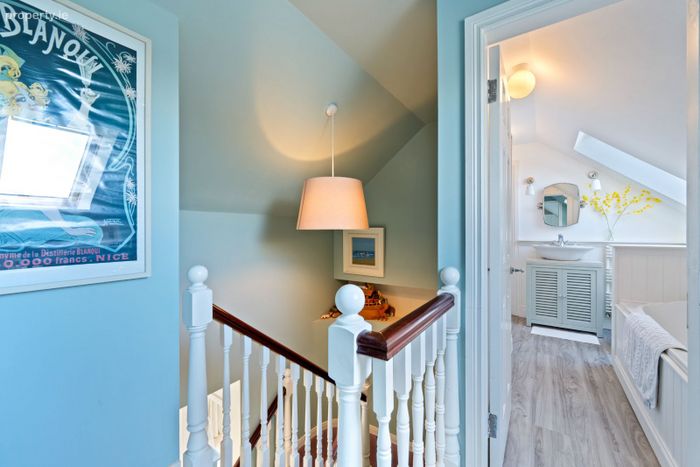
Upper Landing -2.3m x 1.57m
Access to bathroom & bedroom. Velux window to rear.
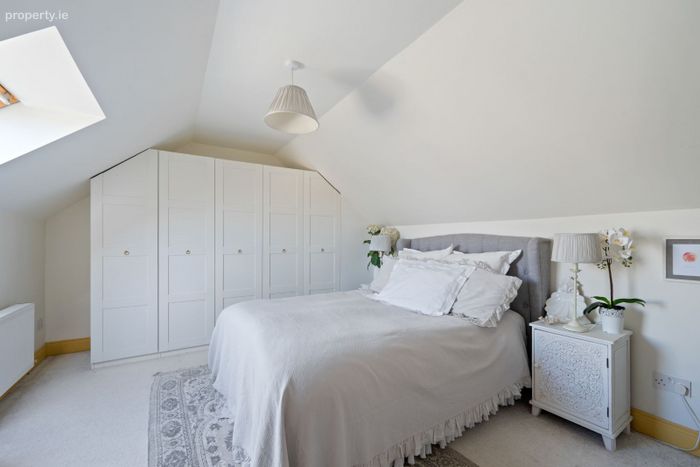
Bedroom 5-4.33m x 3.48m
Built in robes. Large Velux window to private rear gardens with views of the
Bandon river. Dormer attic access points. Radiator.
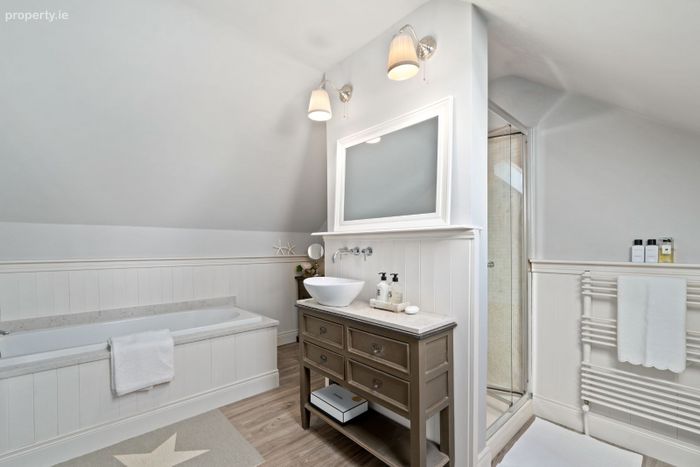
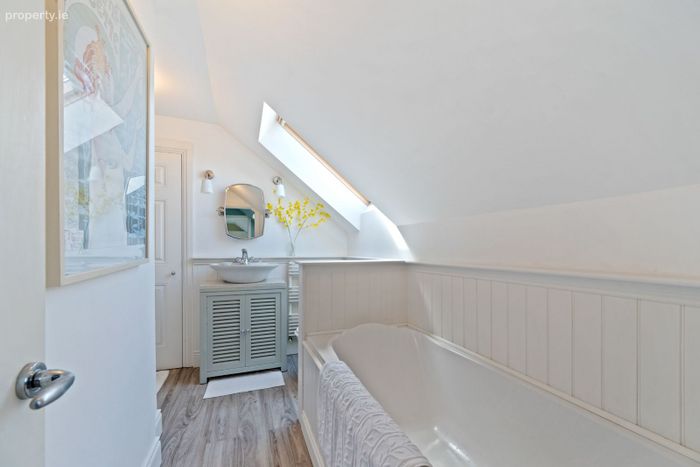
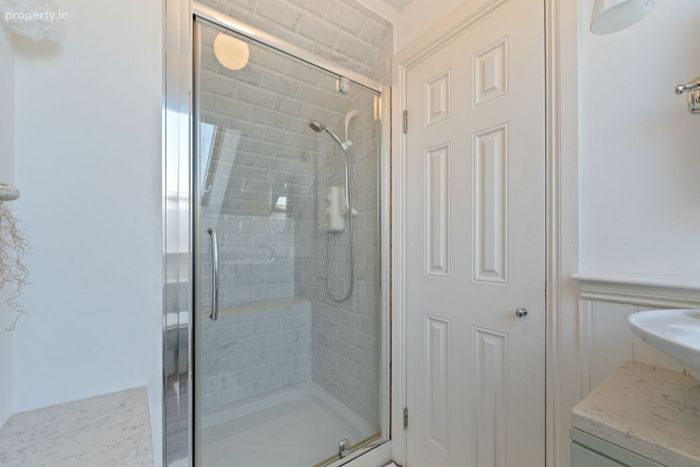
Bathroom -3.12m x 2.33m
Fully fitted with hidden w.c, wash-hand basin with bespoke vanity unit with
marble top, bathtub & oversized shower with pivot glazed doors. Ceramic tiled
shower surround. Attractive wall panelling. Wall lights. Velux window.
Access to large upper floor storage closet. Heated towel radiator.
Garage -5.3m x 2.9m
Double teak doors to front. Power & light points.
Services:
-Oil fired central heating.
-Mains water & drainage.
-Property is alarmed.
-Fibre broadband.
BER Details
BER No. 119382422
Energy Performance Indicator: 129.69 kWh/m2/yr
This property was last updated: today, 17 minutes ago