2 Mountdown Avenue, Manor Estate, Terenure, Dublin 12, Terenure, Dublin 12
 See Larger Images & 19 More Photographs >>
€795,000
Semi-Detached House5 Bedrooms, 3 Bathrooms, Semi-Detached House
Rating:


Contact Name: Daniel Flanagan
Agent:
Sherry FitzGerald Terenure
PSR Licence Number: 002183
Email Agent Call +353 1 490 7433
Save This Ad
Property Description
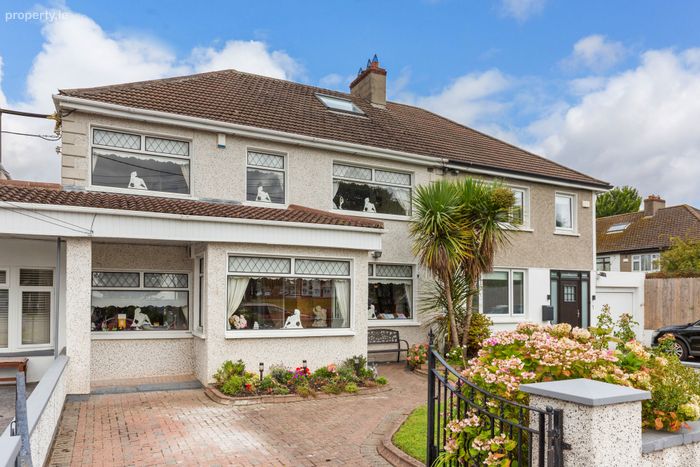
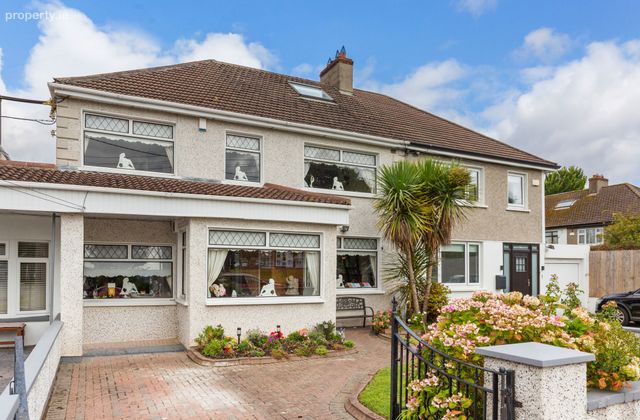
From the moment you arrive, the property immediately conveys a sense of space and privacy. The attractive façade, generous proportions and beautifully maintained gardens set the tone for what lies within. Internally, the accommodation is both versatile and light-filled, offering an ideal balance of reception and bedroom space perfectly suited to growing families.
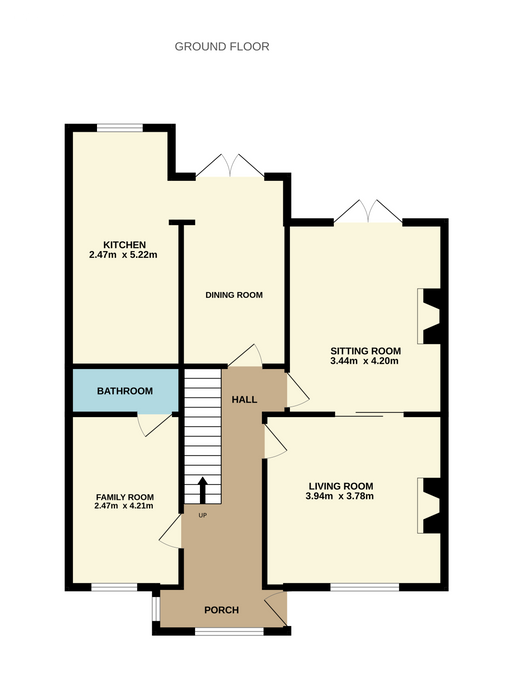
The ground floor accommodation briefly comprises a welcoming entrance hallway, a gracious living room to the front, a comfortable sitting room overlooking and opening onto the magnificent rear garden, a formal dining room ideal for entertaining, a well-appointed kitchen, a spacious family room and a guest bathroom. Each reception room enjoys excellent natural light and provides flexibility for a variety of family needs.
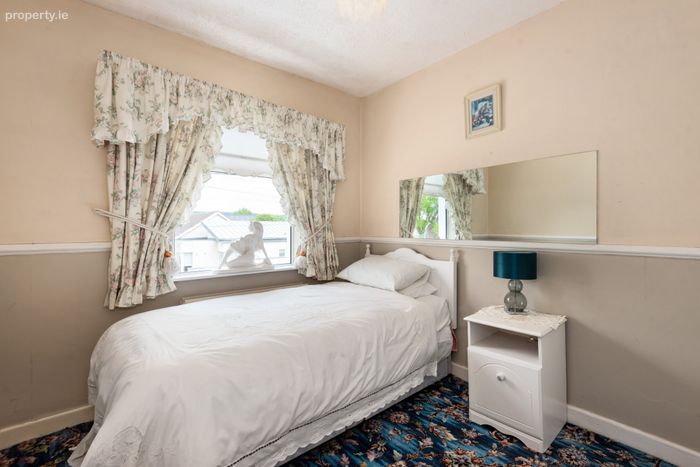
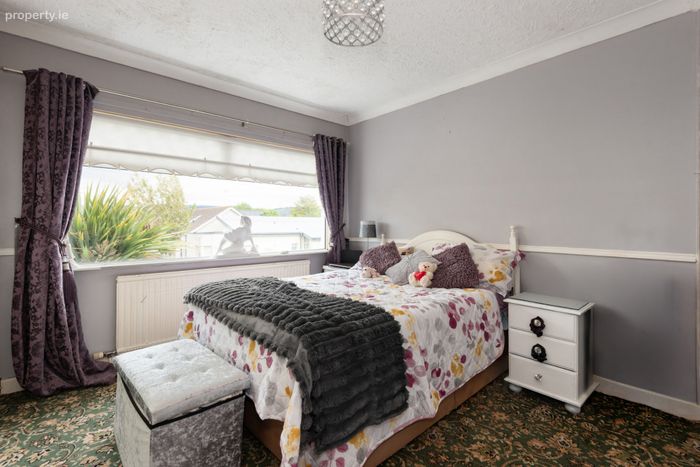
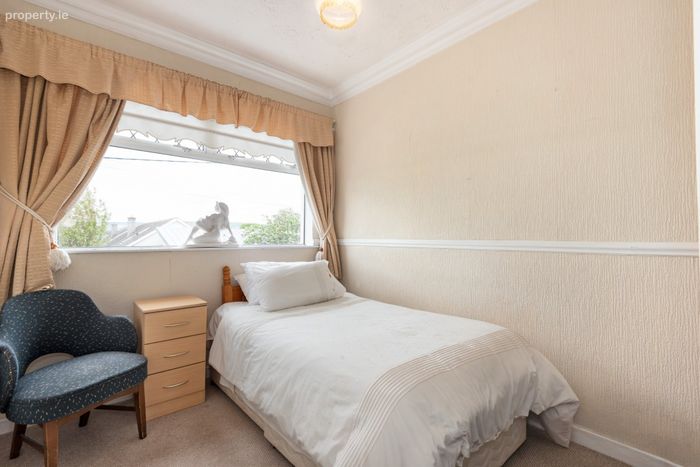
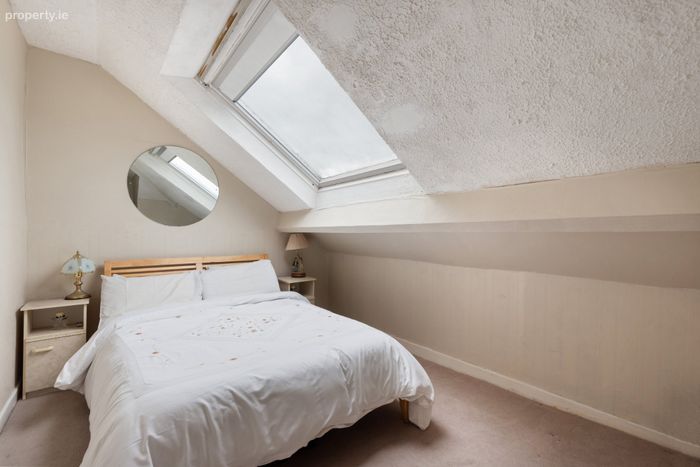
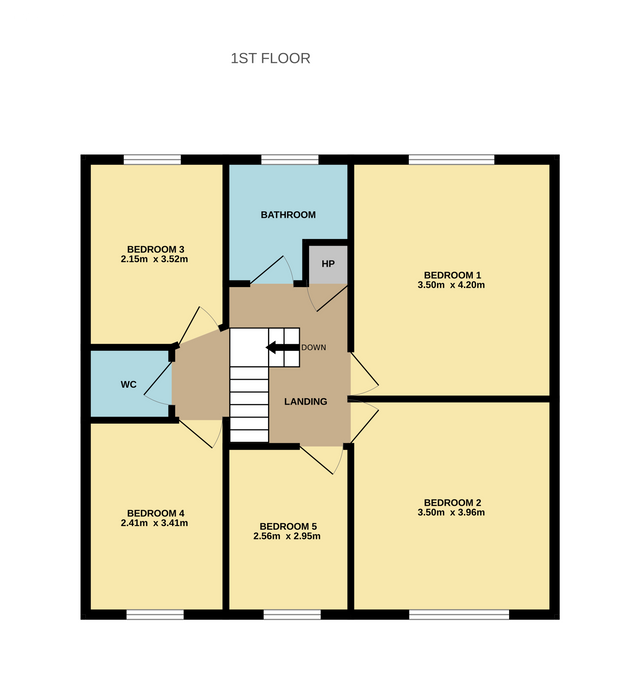
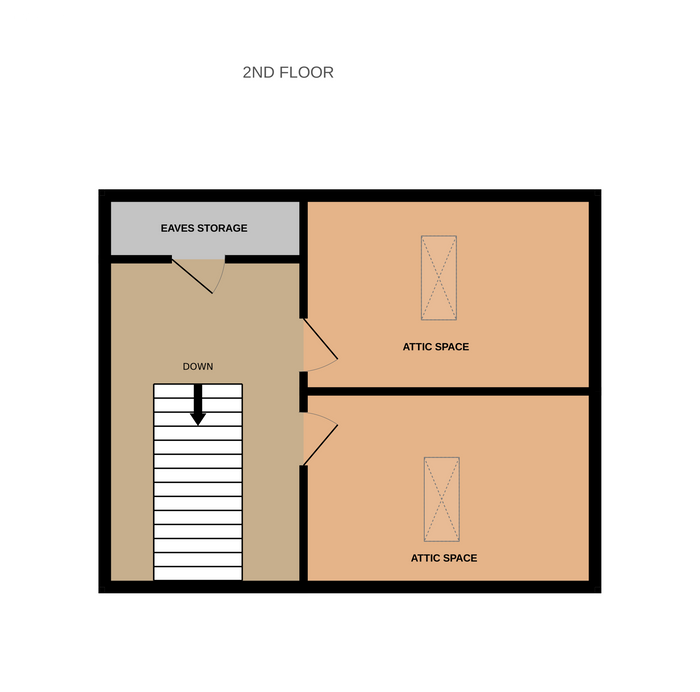
Upstairs, the sense of space continues with five generously proportioned bedrooms, all offering comfortable accommodation, together with a family bathroom and separate WC. A converted attic further enhances the home’s appeal, providing two additional large double rooms ideal for a home office, guest accommodation, gym or hobby rooms.
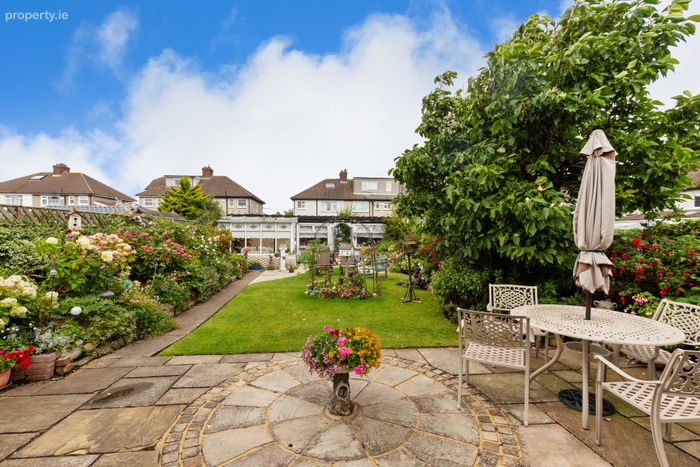
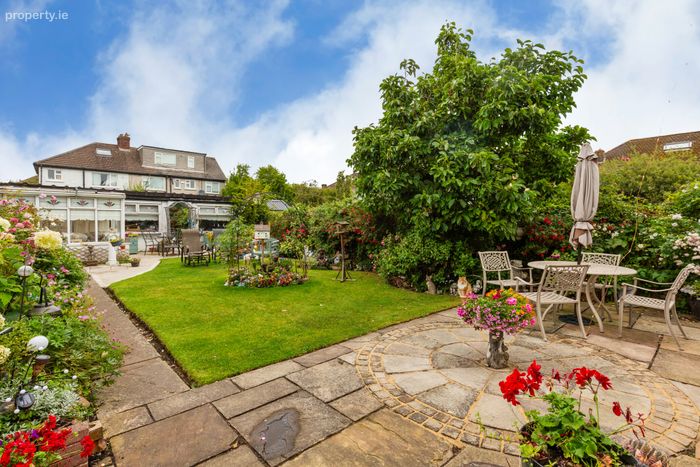
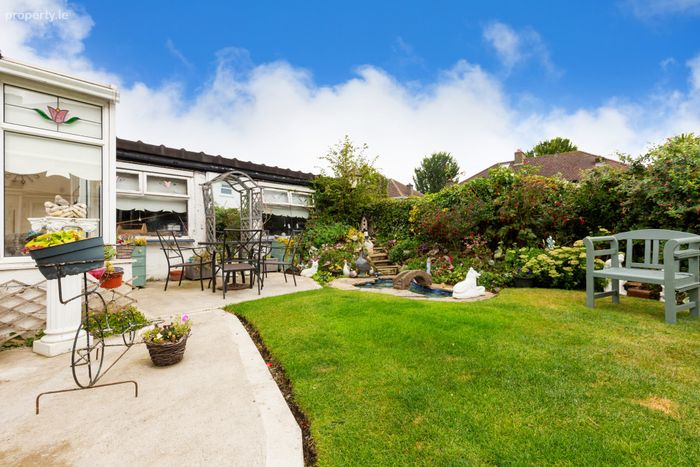
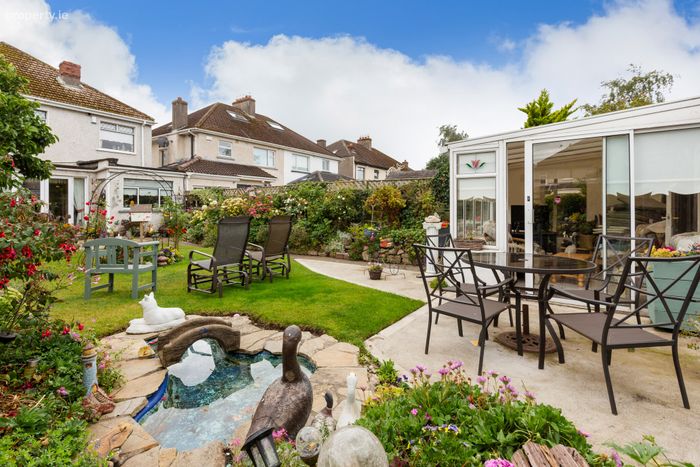
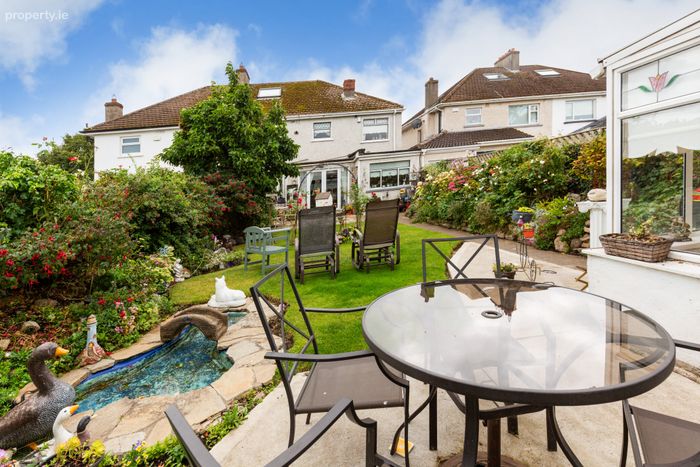
One of the standout features of this exceptional property is undoubtedly the superb rear garden. Wonderfully private and mature, it is predominantly laid in lawn and framed by landscaped shrubbery and established trees, creating a peaceful oasis for outdoor enjoyment. A footpath leads to a charming garden room, further complemented by a substantial brick-built shed providing excellent storage. Thoughtfully designed patio areas offer the perfect setting for outdoor dining and entertaining during the warmer months. To the front, the garden is largely paved and provides valuable off-street parking for multiple vehicles.
The location of No. 2 Mountdown Avenue is second to none and will undoubtedly appeal to families seeking a peaceful residential setting with every conceivable amenity close at hand. Situated within walking distance of local shops and services, the property also enjoys close proximity to both Terenure and Templeogue Villages, as well as Ashleaf and Rathfarnham Shopping Centres. Dublin City Centre and the M50 are easily accessible, ensuring excellent connectivity to all parts of the city and beyond.
The area is particularly well regarded for its excellent choice of established junior and senior schools, making it an ideal location for family living. A wealth of recreational and sporting amenities are also nearby, including parks, sports clubs, golf courses and leisure facilities.
This is a rare opportunity to acquire a substantial family home in one of Dublin’s most established and desirable residential locations.
Viewing is highly recommended to fully appreciate all that this exceptional home has to offer.
Porch 2.87m x 0.97m. Tiled floor
Hall 2.32m x 4.83m. Tiled floor, understairs storage, ceiling rose, coving and alarm control panel.
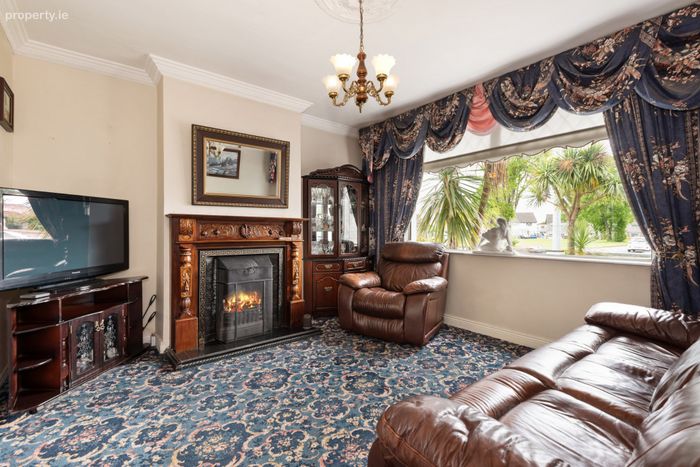
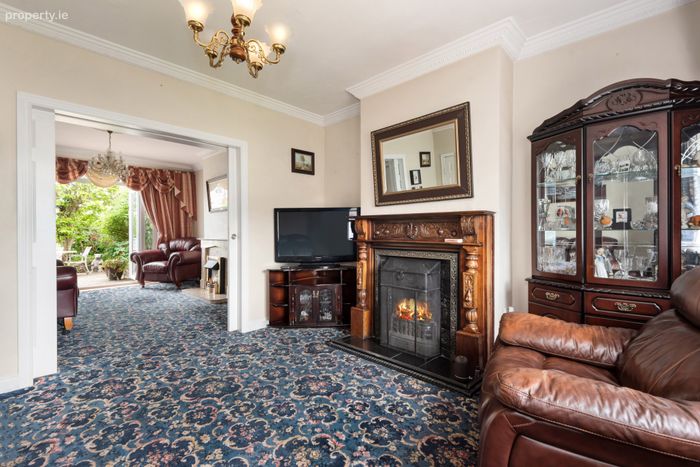
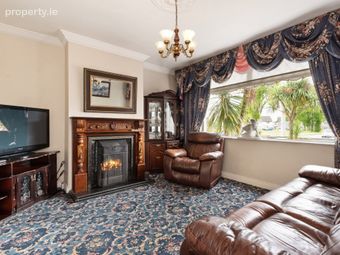
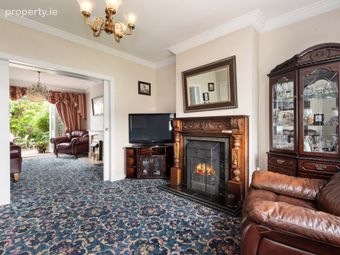
Living Room 3.94m x 3.78m. Carpet floor, mahogany surround with an open fire, ornate coving, ceiling rose and sliding doors leading to:
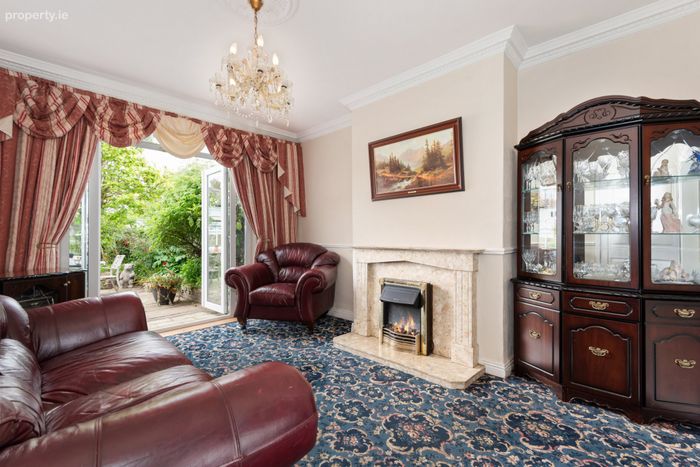
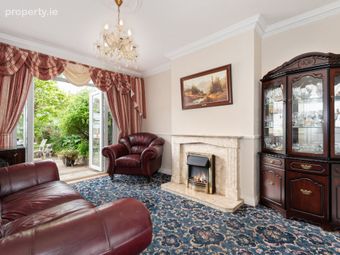
Sitting Room 3.44m x 4.20m. Carpet floor, marble surround with an open fire, ornate coving, ceiling rose and double doors leading to the rear garden.
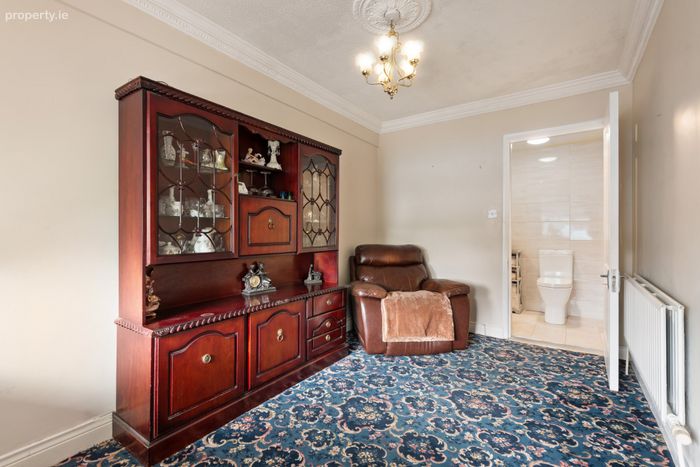
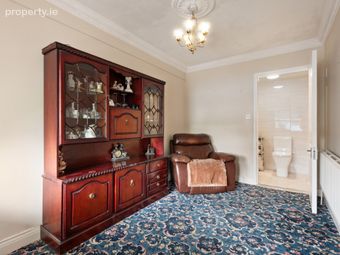
Family Room 2.47m x 4.21m. Carpet floor, ceiling rose and ornate coving.
Bathroom 2.46m x 1.28m. Fully tiled floor and walls, WC, wash hand basin and shower.
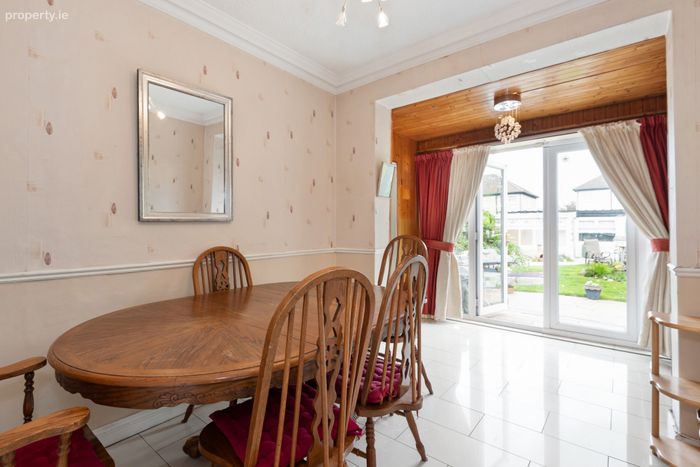
Dinning Room 2.53m x 4.15m. Tiled floor, coving and double doors leading to the rear garden.
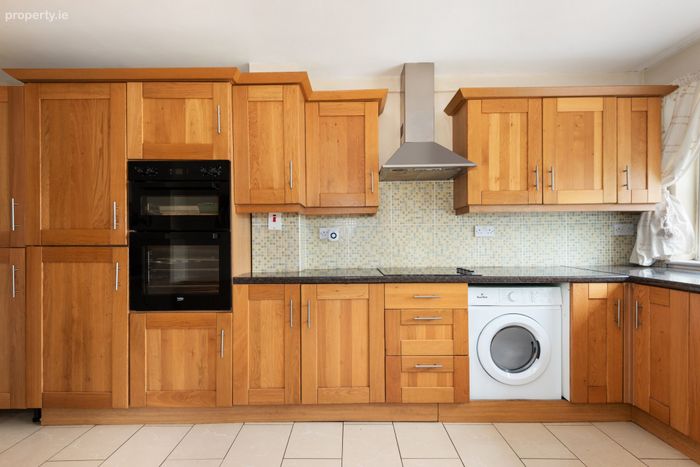
Kitchen 2.47m x 5.22m. Tiled floor, built-in kitchen units, Beko double oven, Belling hob, PowerPoint washer, stainless steel sink, Servis dishwasher, extractor fan and recessed lighting.
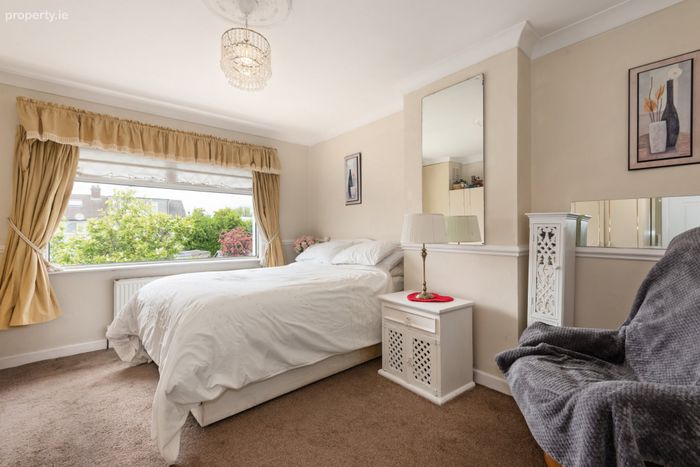
Bedroom 1 3.50m x 4.20m. Double room with carpet floor, built-in wardrobes and coving.
Bedroom 2 3.50m x 3.96m. Double room with carpet floor, built-in wardrobes and coving.
Bedroom 3 2.15m x 3.52m. Carpet floor and built-in wardrobes.
Bedroom 4 2.41m x 3.41m. Carpet floor and ceiling coving.
Bedroom 5 2.56m x 2.95m. Carpet floor and built-in wardrobes.
WC 1.51m x 1.28m. Wash hand basin, WC and coving.
Bathroom 2.51m x 2.18m. Fully tiled walls and floor, bathtub, WC, wash hand basin and shower cubicle with Triton T90 si.
Attic Space 4.71m x 2.80m. Carpet floor and a sky light looking over the front garden.
Attic Space 4.71m x 2.80m. Carpet floor and a sky light looking over the rear garden.
BER Details
BER No. 119208270
Energy Performance Indicator: 286.80 kWh/m2/yr
This property was last updated: today, 12 hours ago