2 Kincora Avenue, Clontarf, Dublin 3
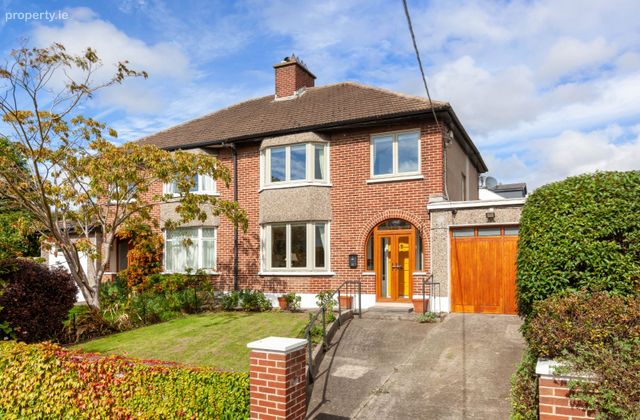 See Larger Images & 22 More Photographs >>
€895,000
Semi-Detached House3 Bedrooms, 3 Bathrooms, Semi-Detached House
Rating:

Contact Name: Linda O Brien
Agent:
Grimes
PSR Licence Number: 001417
Email Agent Show Number
Save This Ad
Key Features
Charming 3 bed semi-detached family homeApprox. 133 sq m / 1,431 sq ft
Convenient and highly sought-after location
Located minutes' walk from Clontarf Promenade
Lovingly cared for family home
Property Description
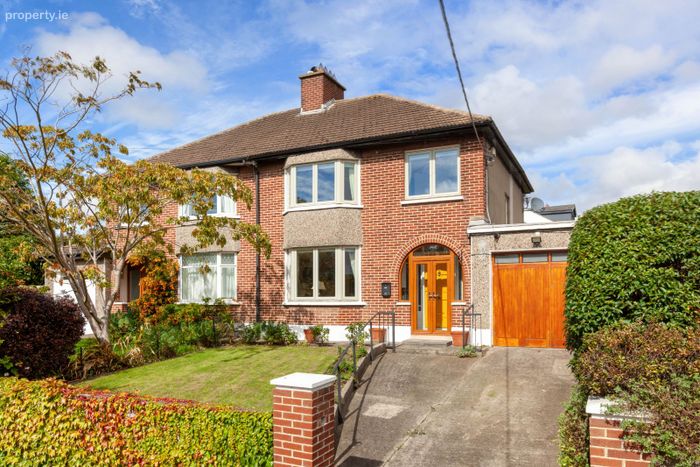
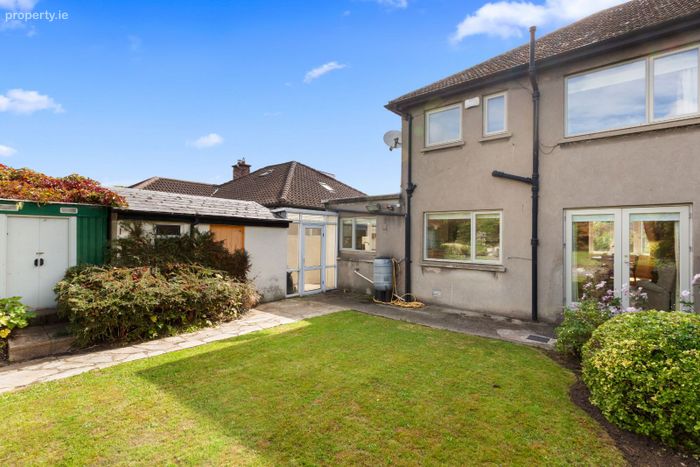
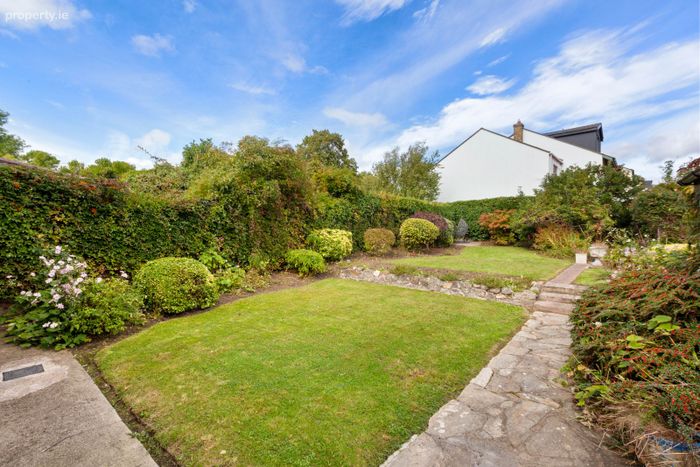
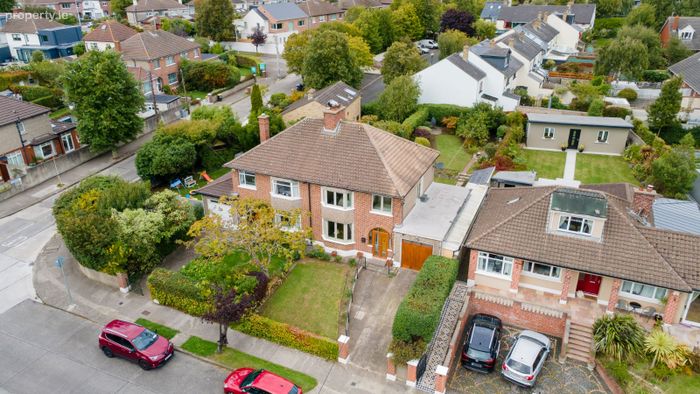
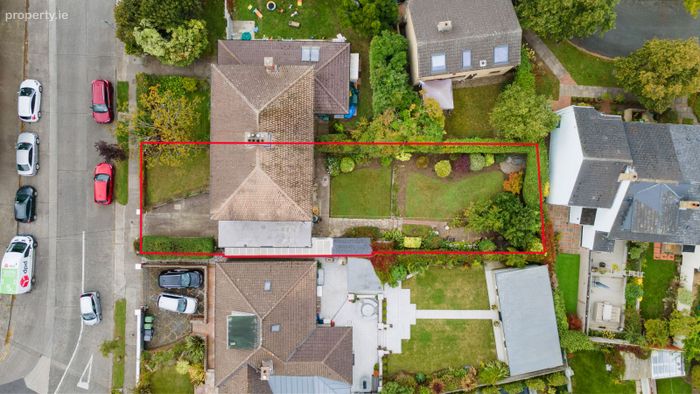
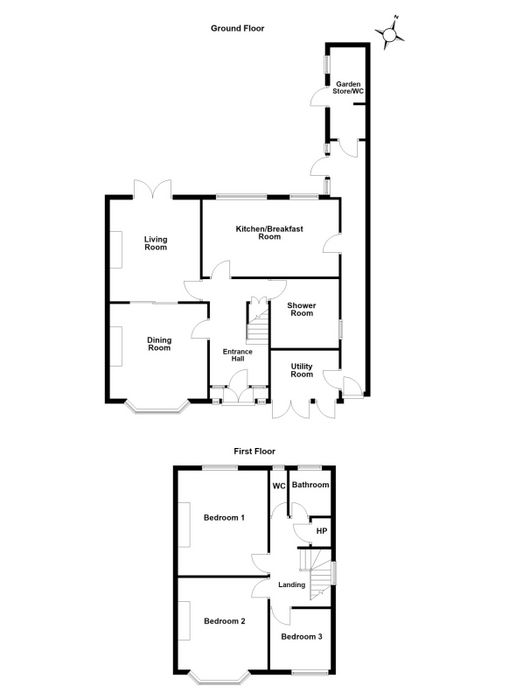
No. 2 is a deceptively spacious family home measuring approx. 133 sq m / 1,431 sq ft. Internally the property is well laid out and there is a wonderful sense of space as one walks through the house. The accommodation briefly comprises entrance hall, two reception rooms, shower room, kitchen / breakfast room and utility room all located downstairs. While upstairs there are 2 large double bedrooms, a single bedroom, WC and bathroom. The private rear garden has side access and is laid in lawn with mature planting and to the front is a driveway with off-street parking and a walled garden.
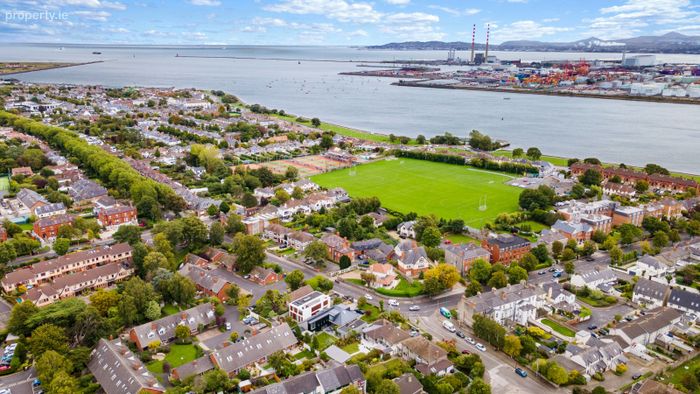
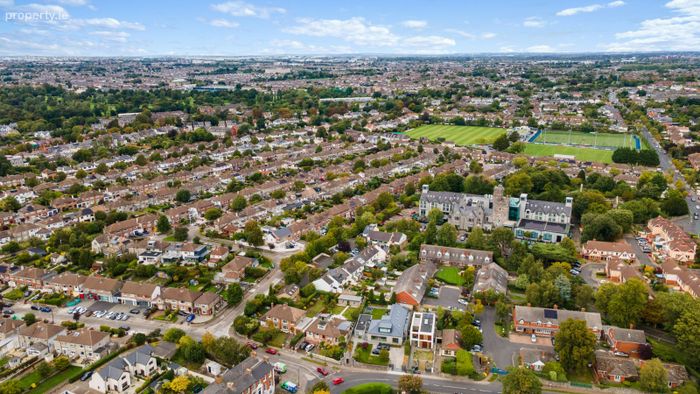
Situated on Kincora Avenue, a mature and settled area, the location is second to none. Clontarf Promenade and cycle track are approximately a 5-minute walk, while Clontarf Village with its excellent selection of restaurants and boutiques is also within walking distance. The area is well- serviced by public transport - the 130 bus route has stops in close proximity providing easy access to the City Centre. In addition to this, there are an abundance of excellent schools and sporting facilities in the immediate vicinity as well as St. Anne’s Park and Dollymount Strand.
Accommodation
Entrance Hall:
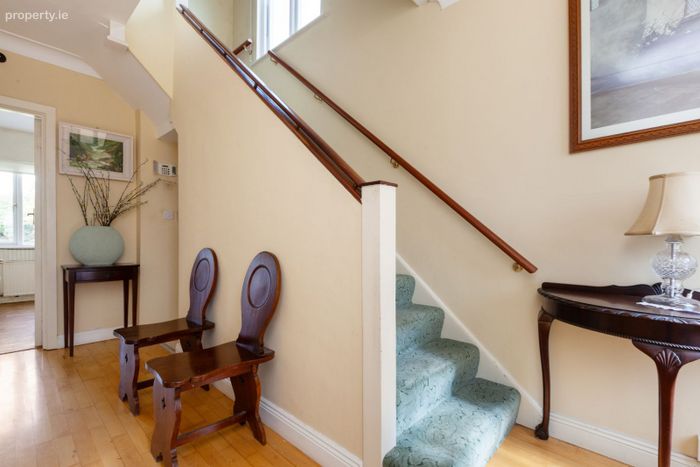
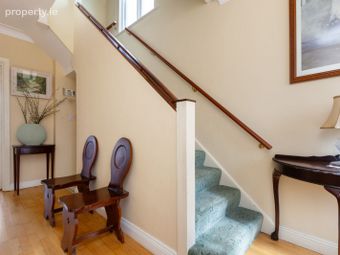
Bright and spacious hall accessed via a storm porch
Reception Room 1 / Dining Room:
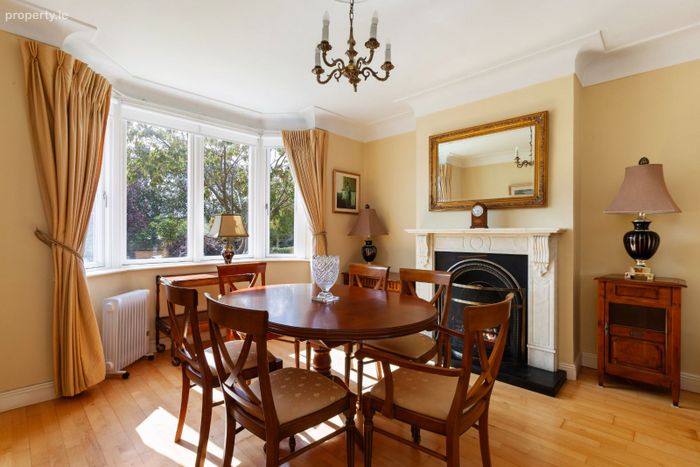
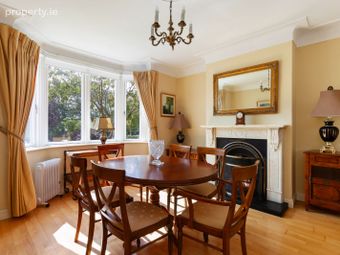
Large bright room to the front of the house with laminate flooring and a recently installed multi fuel stove with marble surround and double doors to:
Reception Room 2 / Living Room
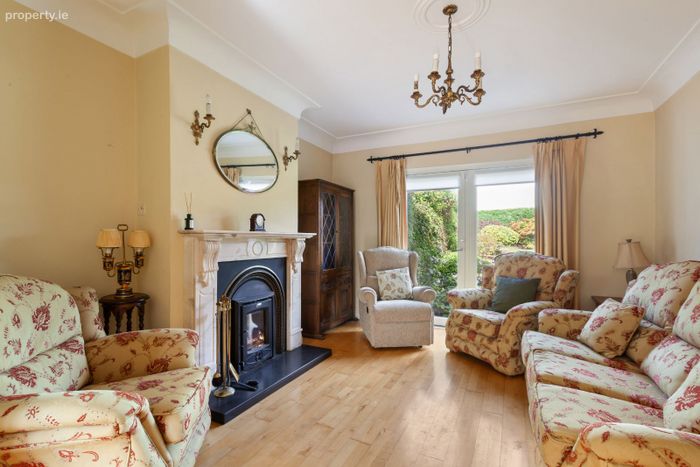
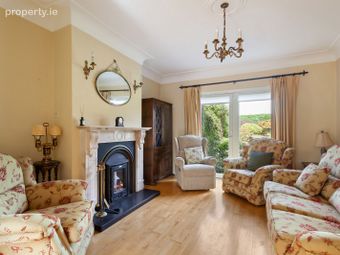
Located to rear of the house overlooking the garden with a recently installed multi fuel stove with marble surround, laminate flooring and patio doors to rear
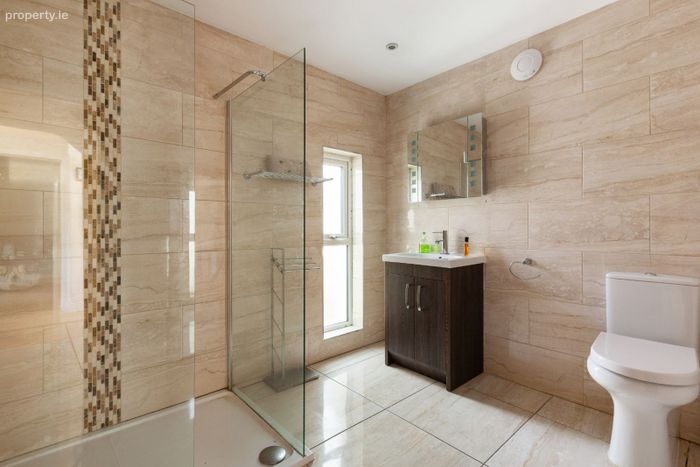
Shower Room:
Fully tiled with WC, heated towel rail, wash hand basin with storage and walk-in rain head shower
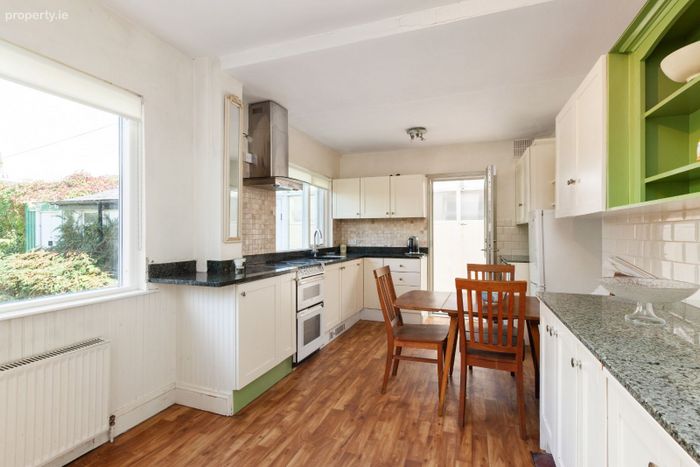
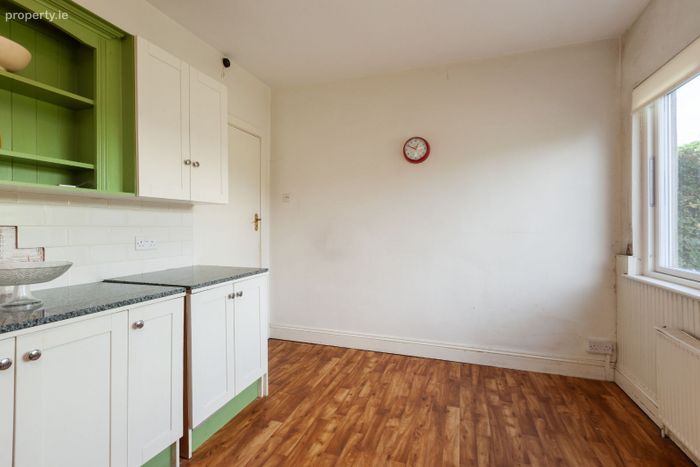
Kitchen / Breakfast Room:
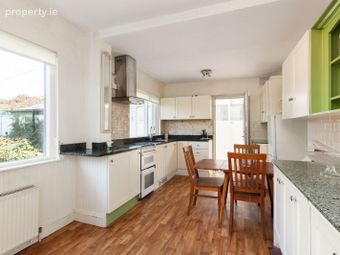
Fitted with wall and floor units. Single oven, hob and extractor fan, fridge / freezer and dishwasher. Ample dining space and access to covered side passage and outside WC
WC:
WC and wash hand basin
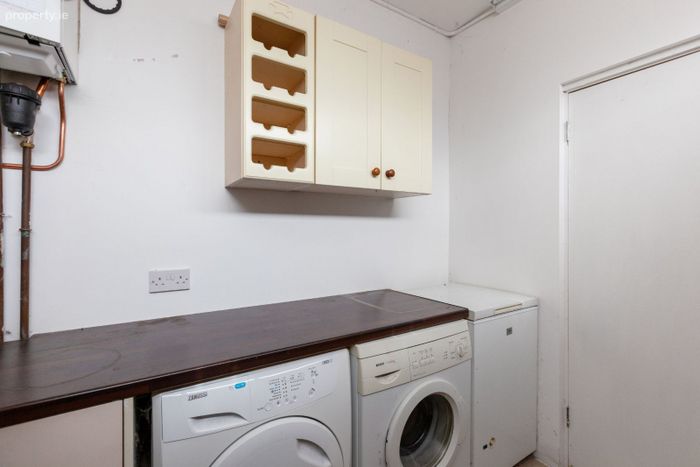
Utility Room
Plumbed for washer and drier with built-in shelving
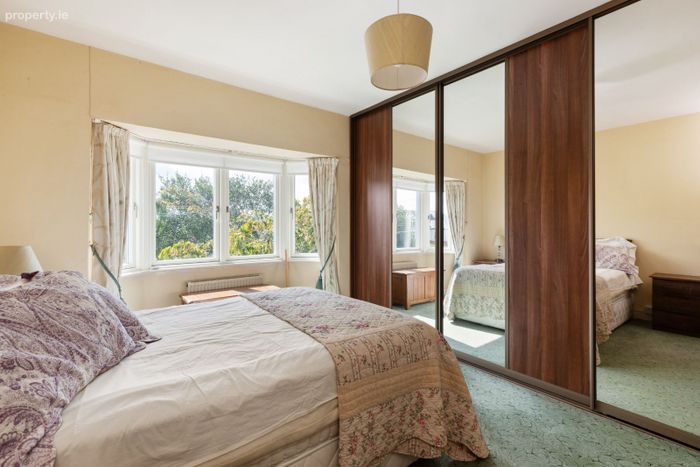
Bedroom 1:
Large double bedroom to rear of the house with carpet flooring and built-in wardrobes
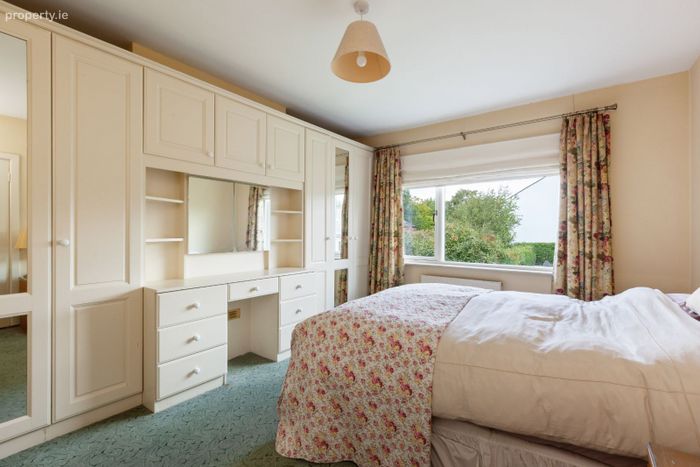
Bedroom 2:
Large double bedroom to the front of the property with carpet flooring and built-in wardrobes
Bedroom 3:
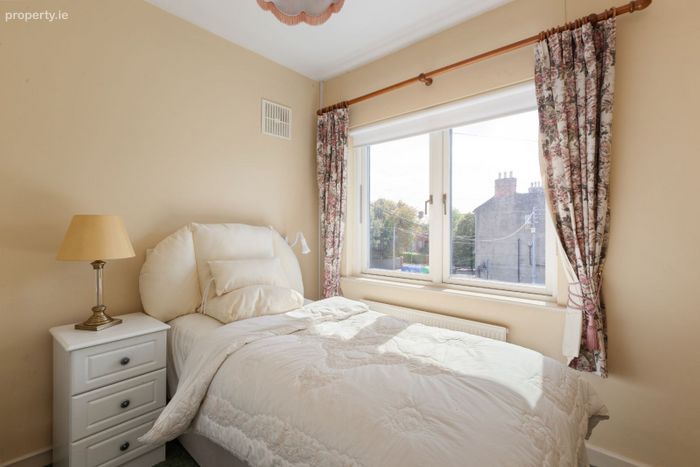
Single bedroom to the front of the house with built-in wardrobe and carpet flooring
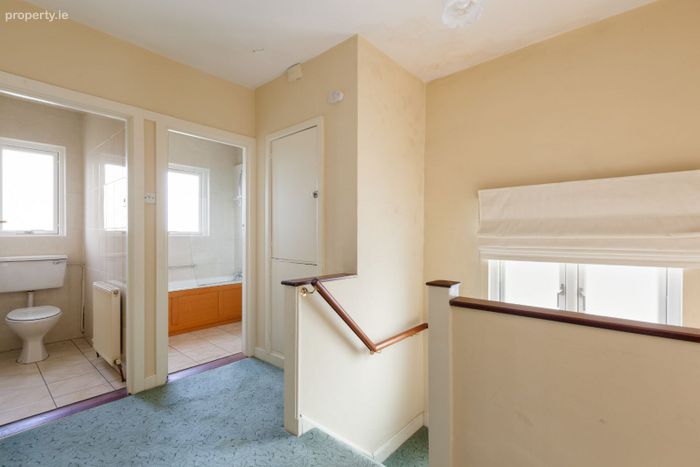
WC:
Fully tiled with WC
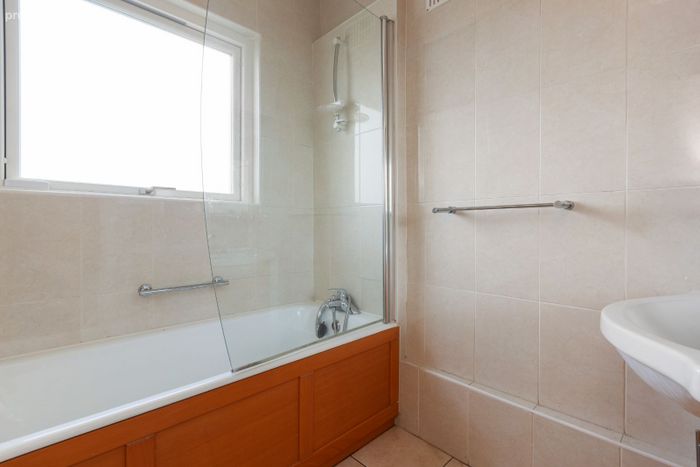
Bathroom:
Fully tiled with wash hand basin with storage and bath with shower attachment
Attic:
Fully insulated storage attic
Outside:
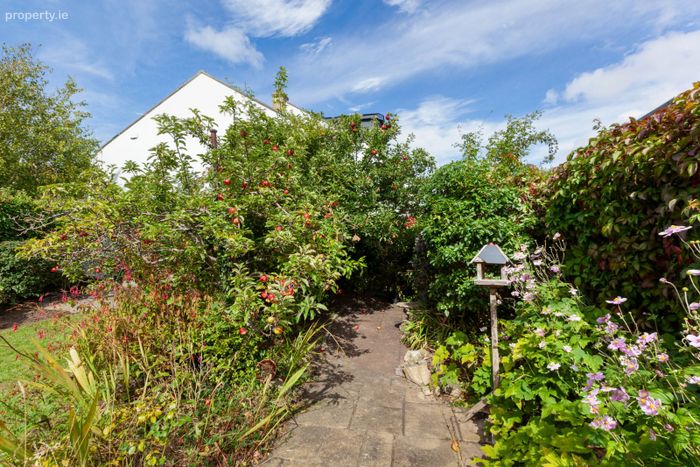
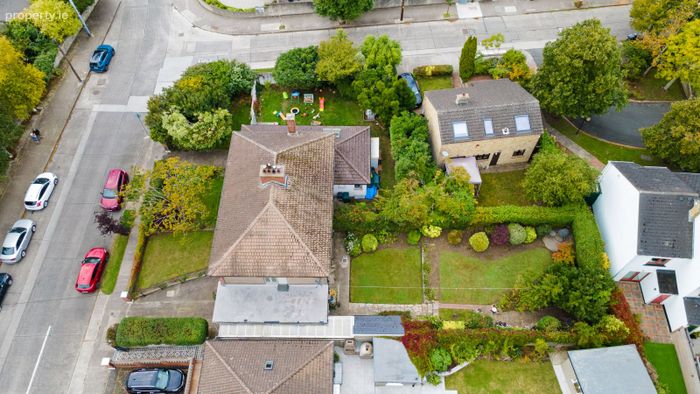
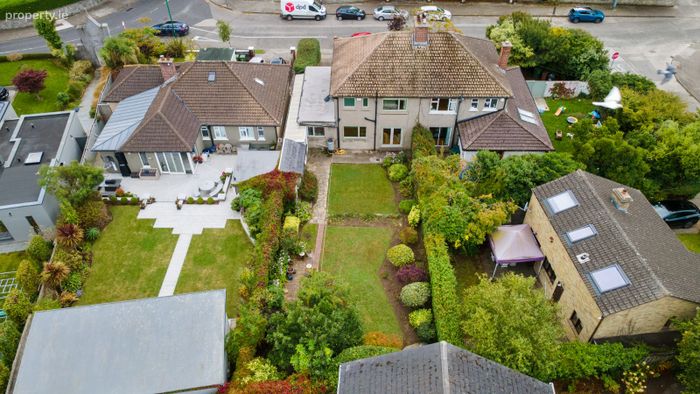
The private split level rear garden is laid predominantly in lawn with mature planting and storage sheds and has a covered side passage. While to the front is a driveway with off-street parking and a walled garden.
Services:
Gas Fired Central Heating
Driveway with off-street parking to the front
Alarm Panel
New Rationel windows
BER Details:
BER: C
BER No. 114335326
Contents:
Carpets, curtains, blinds, light fittings, fixtures and fittings
Integrated and non-integrated appliances
BER Details
BER No. 114335326
Energy Performance Indicator: 0.00 kWh/m2/yr
This property was last updated: today, 14 hours ago