15 Castle Avenue, Dublin 3, Clontarf, Dublin 3
 See Larger Images & 29 More Photographs >>
€1,300,000
End of Terrace House5 Bedrooms, 3 Bathrooms, End of Terrace House
Rating:


Contact Name: Hamill Estate Agents & Valuers
Agent:
Hamill Estate Agents & Valuers
PSR Licence Number: 002088
Email Agent Show Number
Save This Ad
Key Features
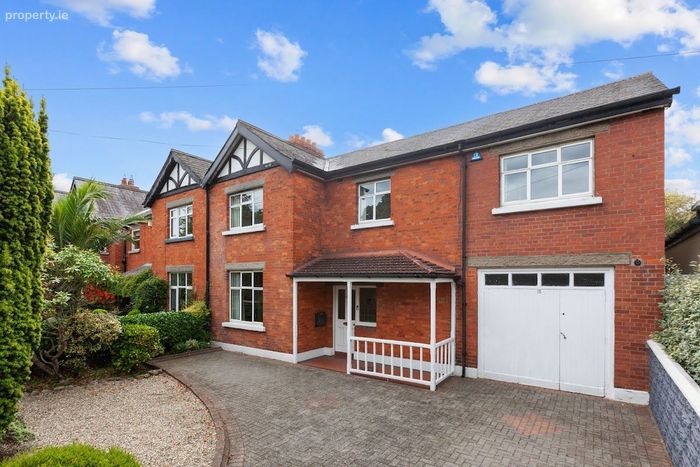
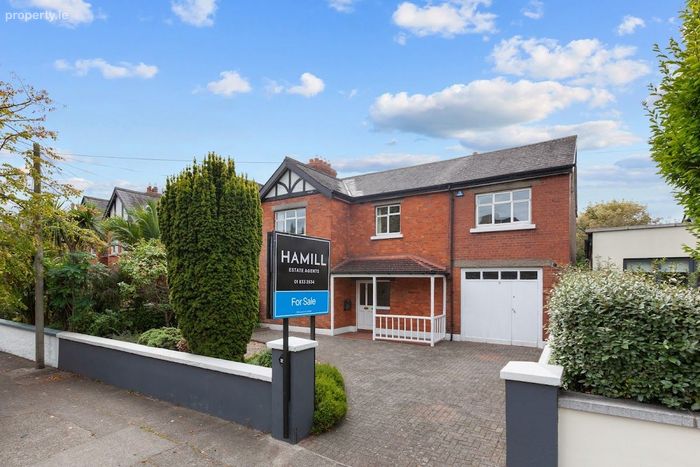
Elegant end of terrace 1920's redbrick on Castle AvenueOne of Clontarf's most sought-after addresses
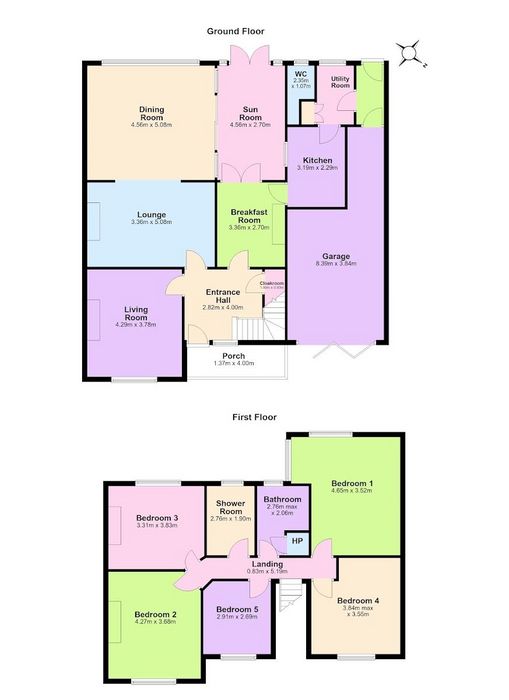
5 bed, 3 bath extending to approx. 210 sqm (excluding garage)
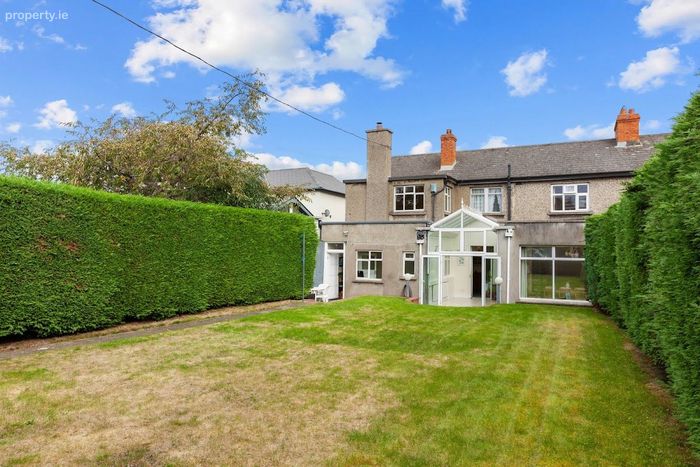
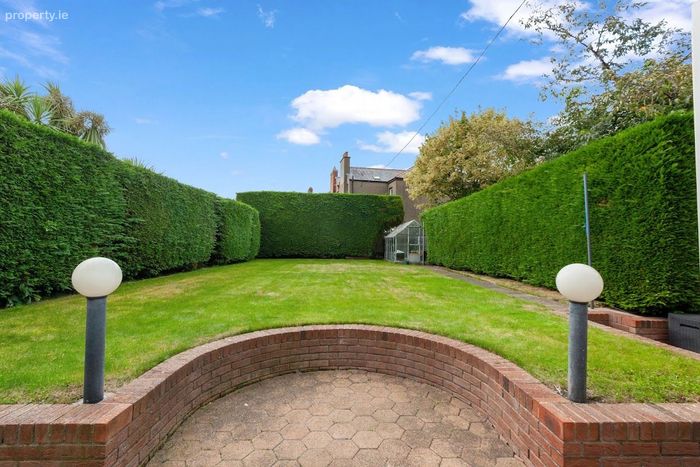
Westerly orientated 80-foot secluded rear garden
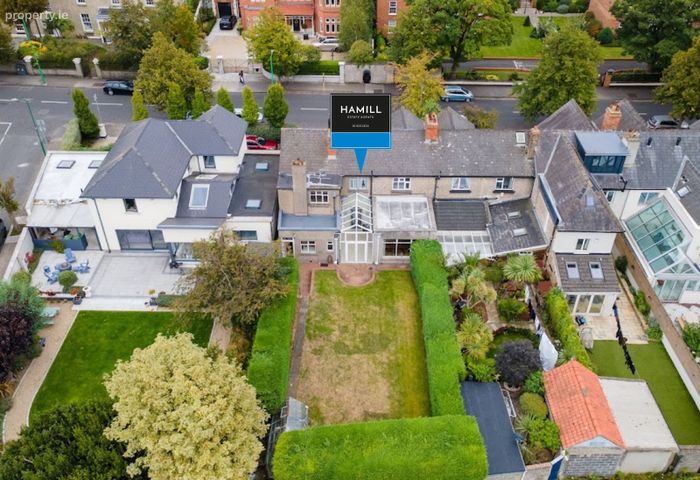
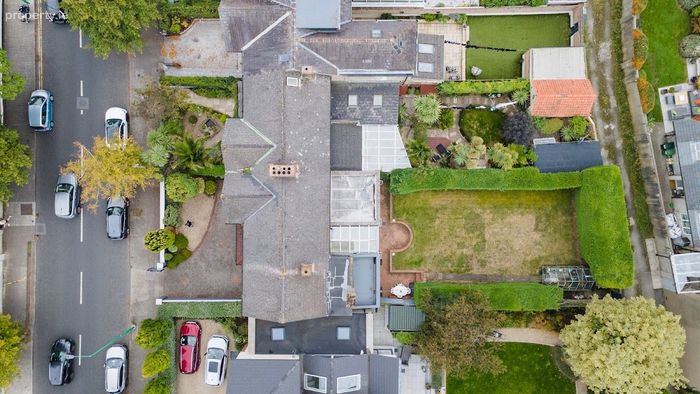
Generous plot with rear access from Victoria Road
Wonderful scope to renovate and extend (SPP)
Excellent amenities and connectivity to Dublin City Centre (4.5kms)
Property Description
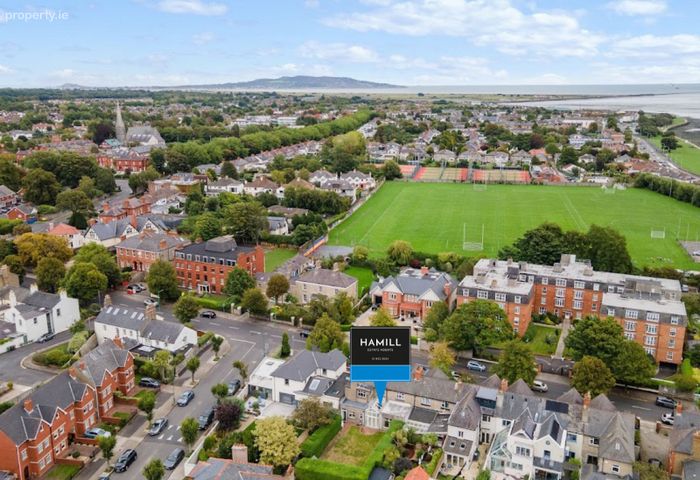
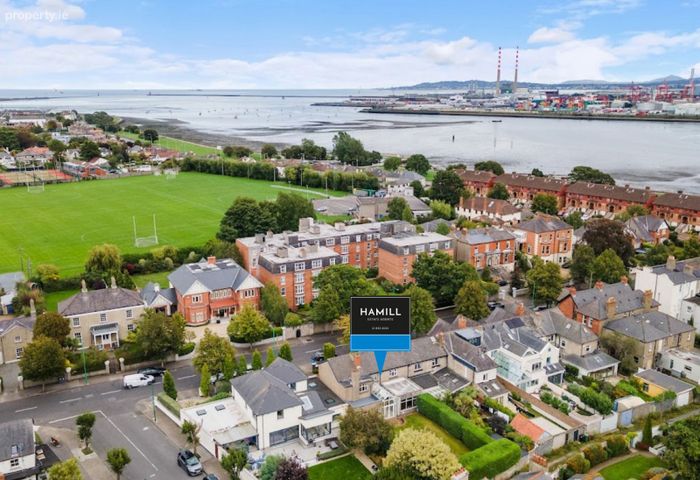
Sweeping from the coastal Clontarf Road to the gates of Clontarf Castle, Castle Avenue is one of the area's most sought-after addresses — a tree-lined thoroughfare steeped in architectural pedigree and home to a striking variety of period housing, of which No. 15 forms a distinguished part. Nestled on the westerly side of the Avenue, close to its junction with Victoria Road, this elegant end of terrace residence occupies a remarkably generous plot of approximately 0.12 acres, complete with rear access off Victoria Road.
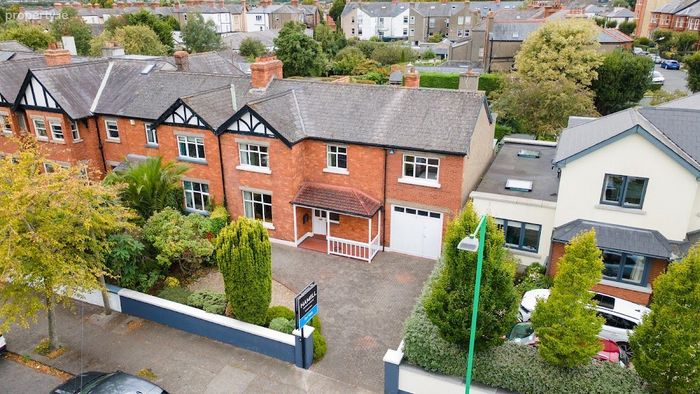
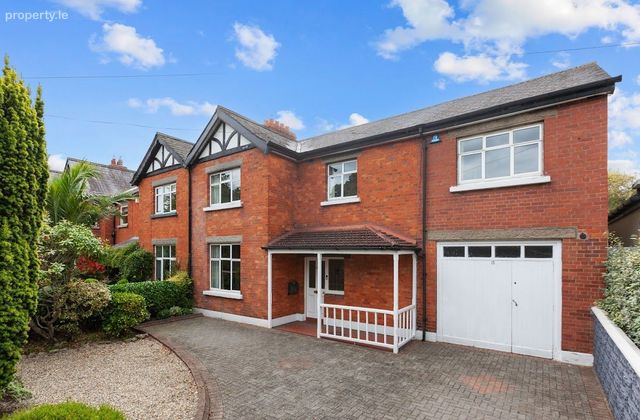
Built in the late 1920s, No. 15 makes an immediate and lasting impression with its elegant redbrick façade, beautifully balanced proportions, and timeless architectural appeal.
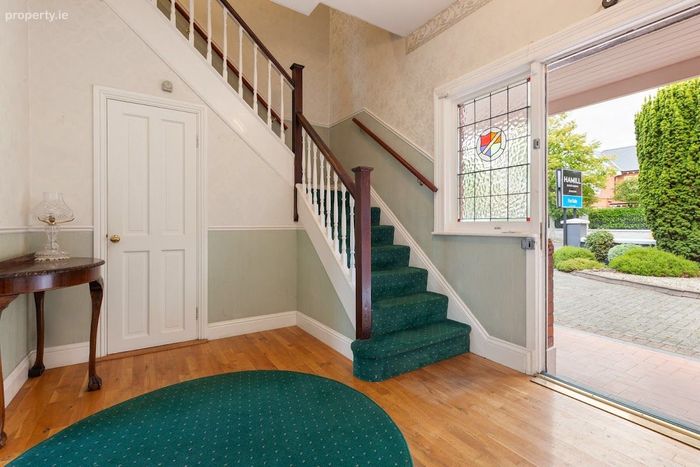
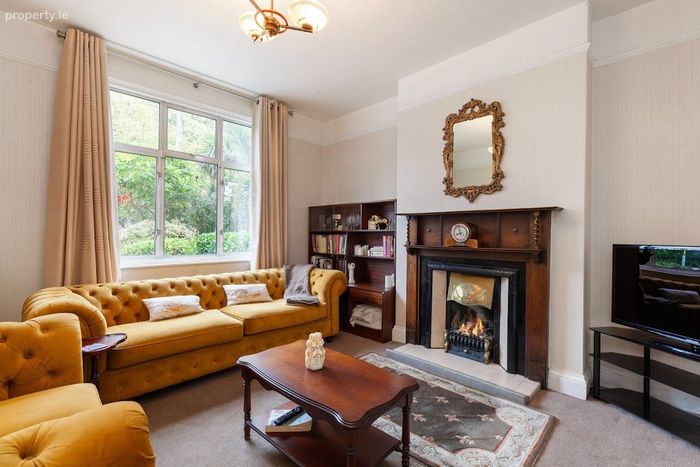
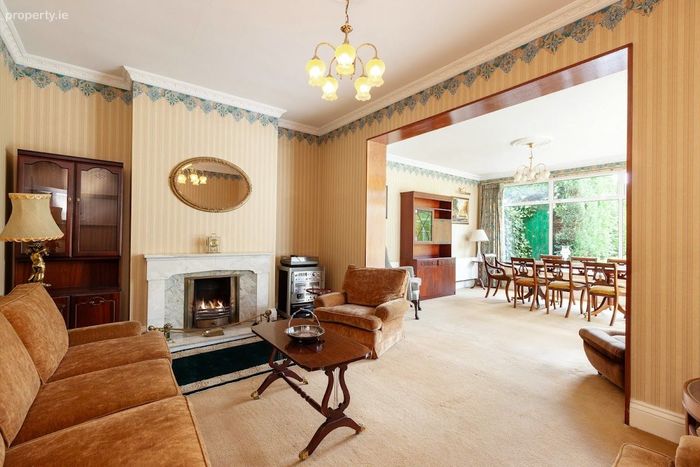
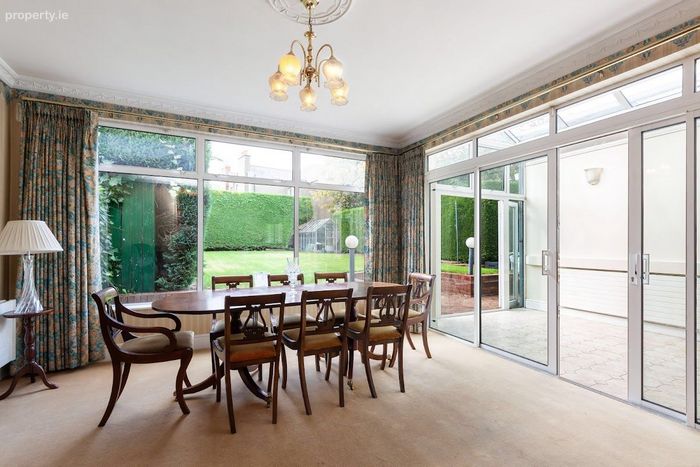
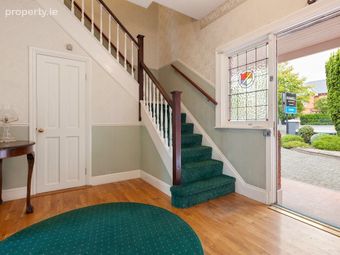
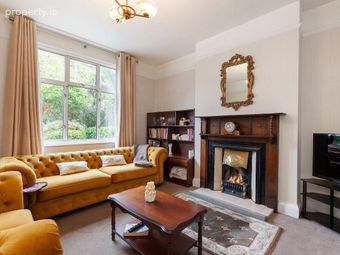
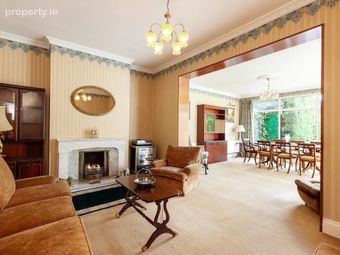
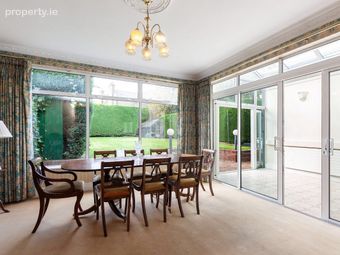
Upon entering the residence via the picturesque covered porch and a stained-glass doorway the wide and welcoming hallway sets the tone for this warm and gracious home beyond. To the front of the residence, a family sitting room enjoys a feature fireplace and pleasant views over Castle Avenue, while to the rear, a second, more expansive open-plan family and dining room offers a truly spectacular setting overlooking the mature, westerly-facing rear garden. Having remained in the same family for over 60 years, No.15 carries a deep sense of history and affection with countless Christmases having been spent gathered around the open fire in this grand family reception room.
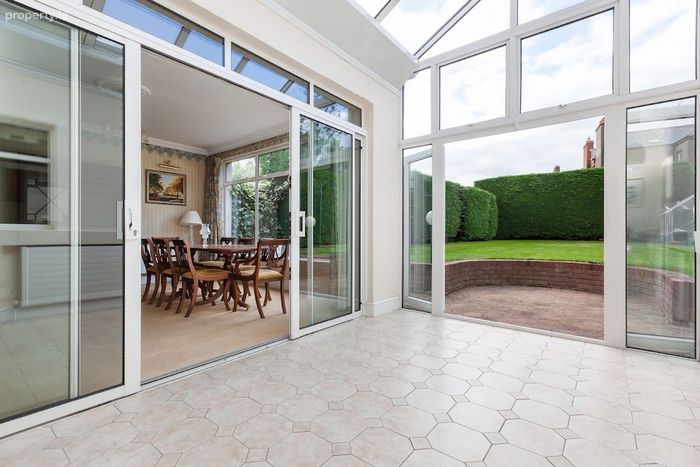
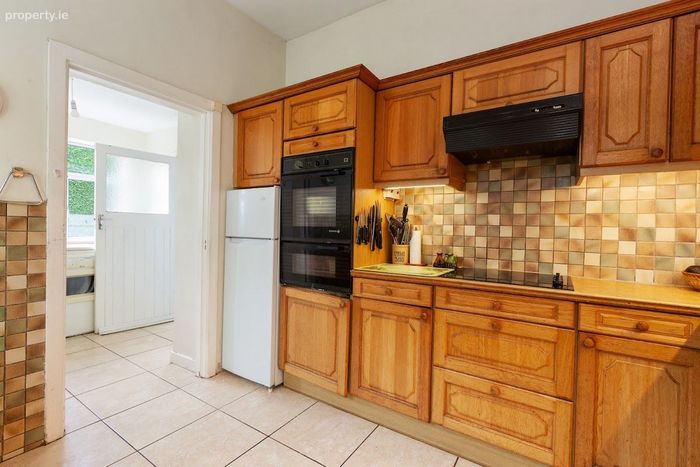
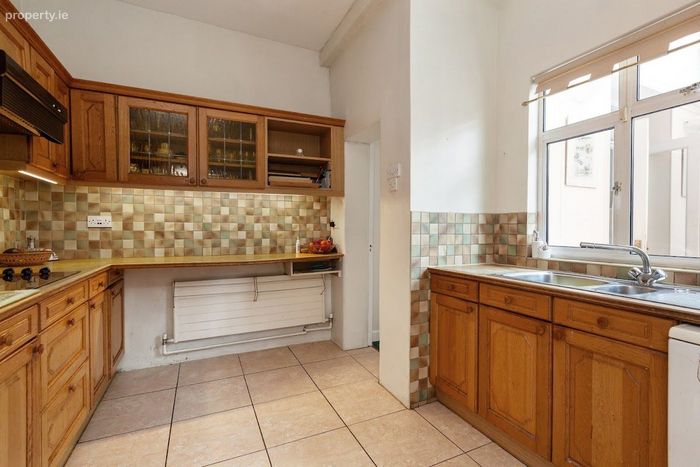
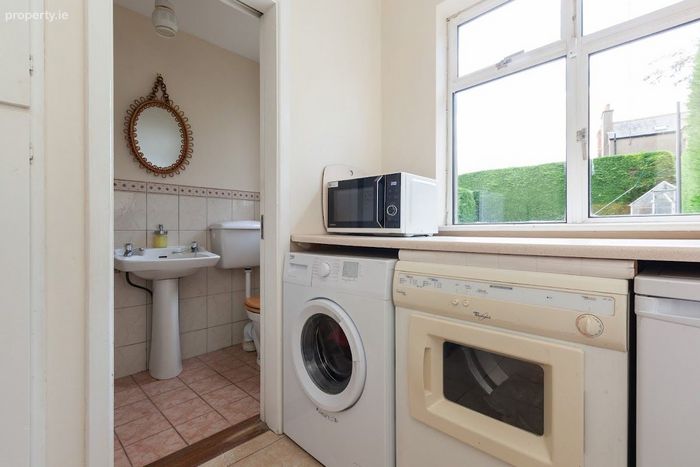
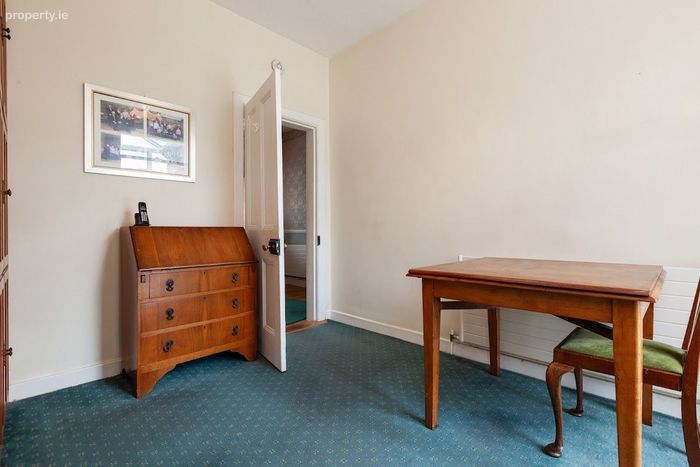
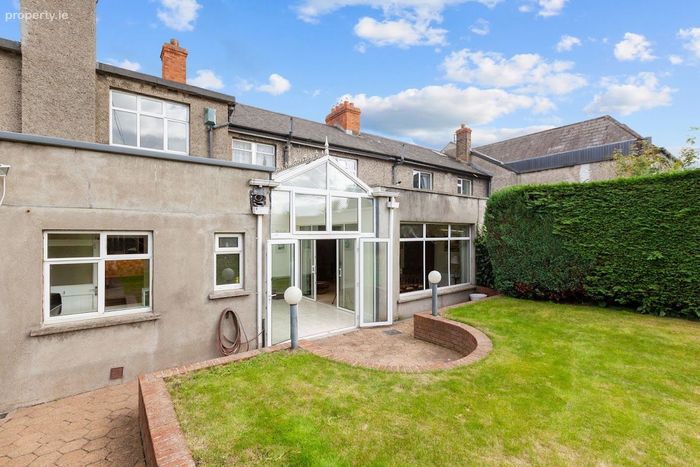
The dining room interconnects with a spacious sunroom, constructed in the 1990s, it makes the most of the property's favourable westerly aspect. Adjoining this is a breakfast room, kitchen, utility room, and bathroom which form part of a 1960’s extension. While the home requires modernisation and upgrading (BER F), it offers a truly generous floor area of approximately 210 sq m (2,260 sq ft), set on a superb plot with endless scope.
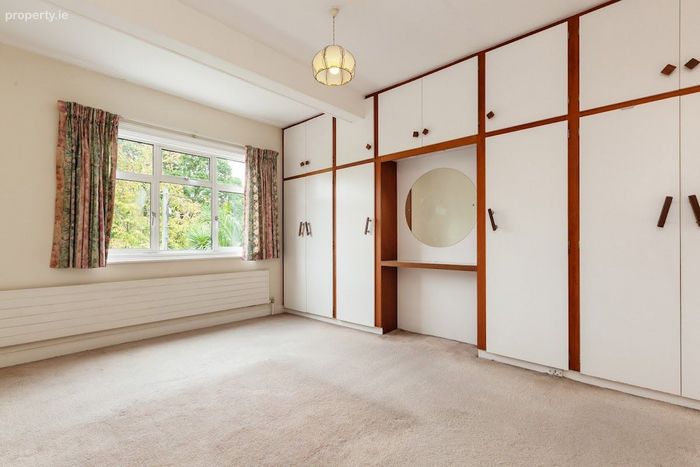
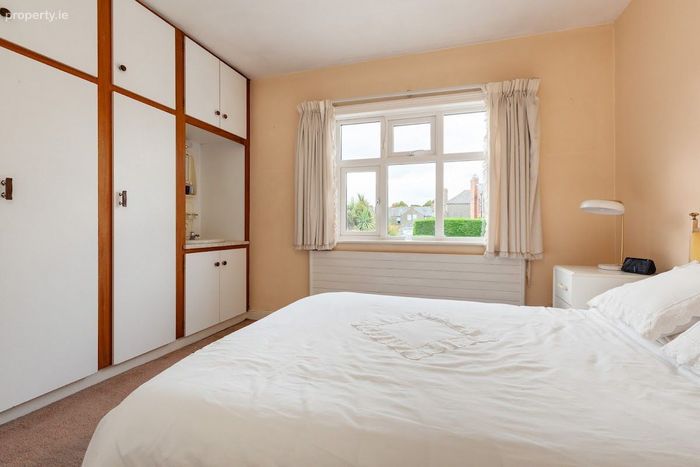
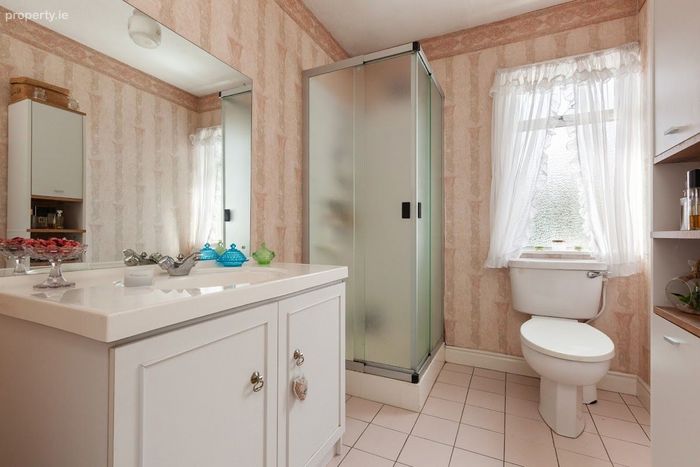
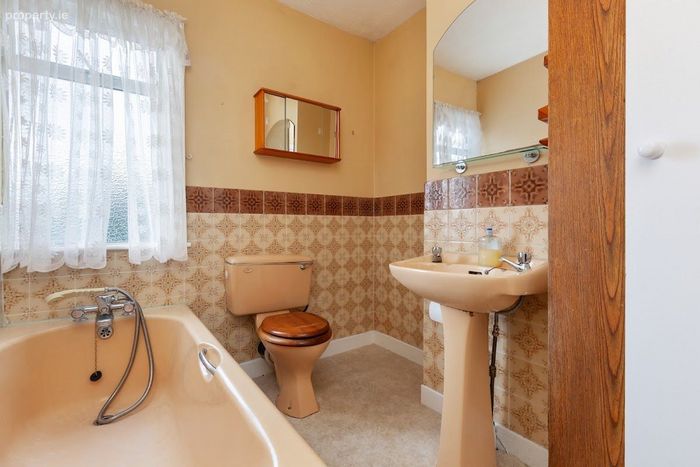
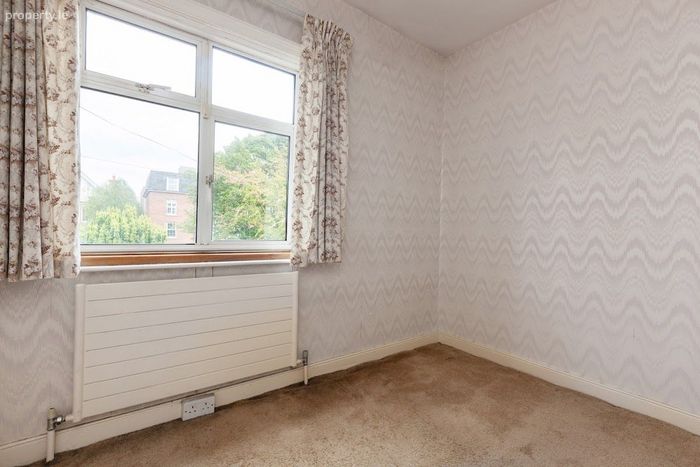
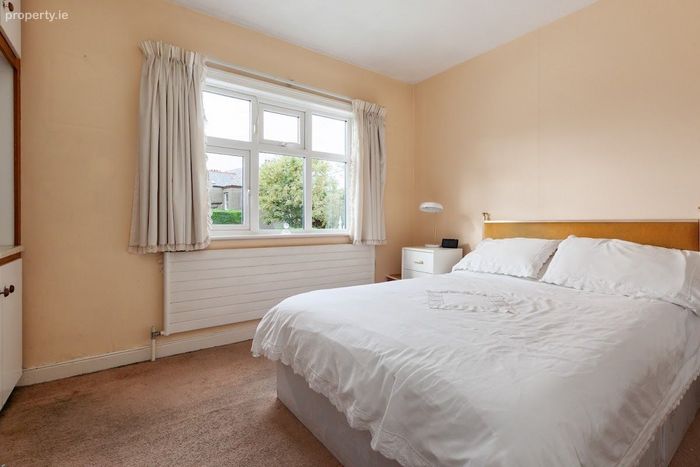
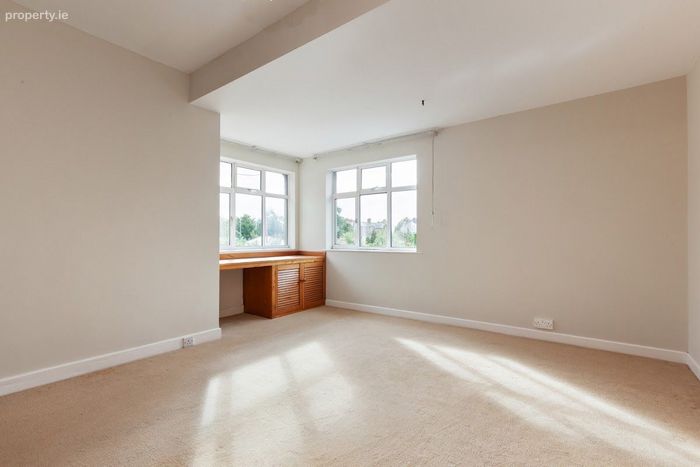
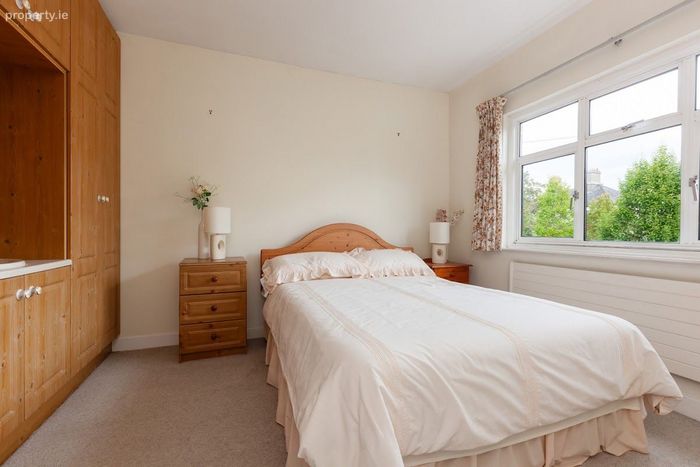
The first floor offers generously proportioned sleeping accommodation comprising four double bedrooms and one single bedroom, several of which are conveniently fitted with sink units. Two side-by-side family bathrooms, fitted with WC, WHB, shower and bath facilities, provide generous bathroom accommodation and offer the potential to be interconnected with adjoining bedrooms, subject to the new owner's requirements.
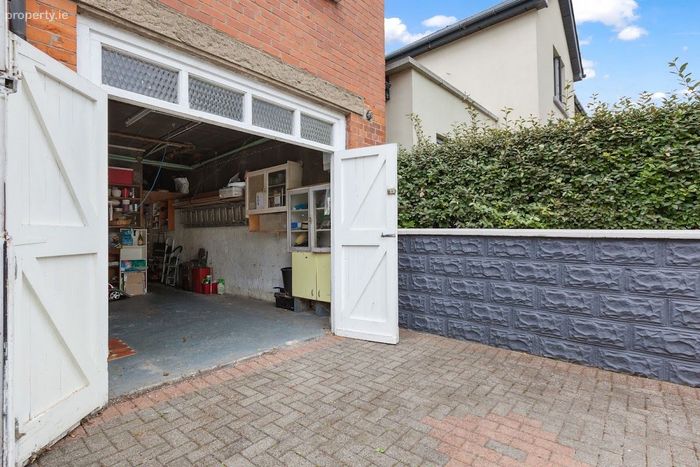
Externally to the front of the property, a private cobble-style driveway sweeps gracefully toward the integral garage, providing generous off-street parking while preserving the property's refined character. Mature landscaping and established greenery frame the front elevation, lending the residence a wonderful sense of privacy, tranquility, and exclusivity.
To the rear, a patio area leads to an impressive 80-foot garden, laid out predominantly in lawn and bordered by mature hedging — a private and tranquil outdoor space of real substance, rarely found so close to Dublin City Centre (4.5kms).
Served by numerous Dublin Bus routes along Castle Avenue and Clontarf Road, the property enjoys excellent connectivity to the city centre and beyond. Residents are spoiled for choice with excellent schools and an abundance of local amenities nearby, including restaurants, cafés, sports clubs and recreational facilities, while Clontarf Promenade and St Anne's Park are just moments away.
Having been a beloved family home for over half a century, No. 15 Castle Avenue now awaits its new custodian to carry its architectural story forward. Whether through a contemporary rear extension or a sympathetic renovation of the existing structure, this exceptional property offers endless possibilities for its next owner to make their own mark on a home already rich in history.
BER Details
BER No. 119818284
Energy Performance Indicator: 375.00 kWh/m2/yr
This property was last updated: yesterday afternoon