11 Clontarf Road, Clontarf, Dublin 3, Co. Dublin, Clontarf, Dublin 3
 See Larger Images & 20 More Photographs >>
€995,000
Terraced House3 Bedrooms, 2 Bathrooms, Terraced House
Rating:


Contact Name: Aisling Hellier
Agent:
KM PROPERTY
PSR Licence Number: 004156
Email Agent Call 01 833 6335
Save This Ad
Key Features
PERIOD PROPERTYNEW SASH WINDOWS
THREE RECEPTION ROOMS
BASEMENT ACCESS
PERIOD FEATURES
CLOSE PROXIMITY TO CLONTARF DART STATION
REFURBISHMENT OPPORUNITY
BESIDE CLONTARF`S PROMENADE
Property Description
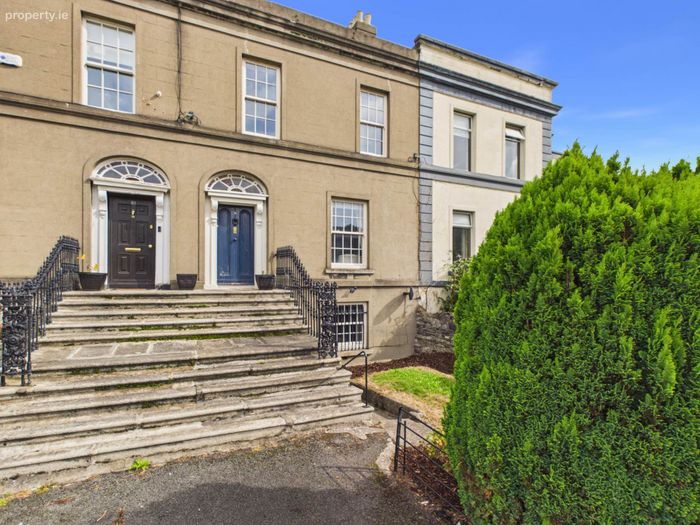
From its beautifully preserved original doors and handles to its feature fireplaces, new sash windows, impressive ceiling heights and intricate architectural detailing, the property retains much of the craftsmanship and character of a past era.
Video Viewing https://youtu.be/-TIaIwljN-I
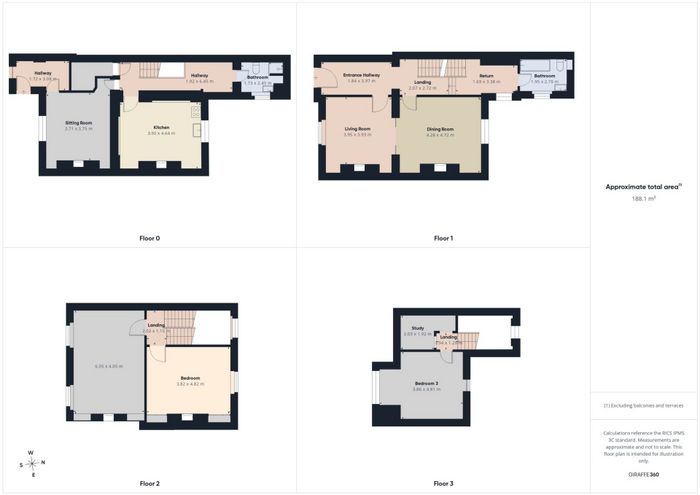
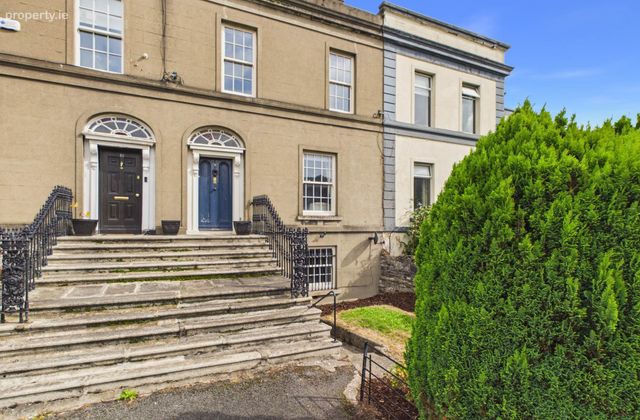
The property can be accessed via the front door, up the concrete stairs or discreetly through the basement entrance beneath the stairs. Starting from the basement, a small hallway leads into a spacious reception room with a feature fireplace. Continuing through, a second hallway provides useful storage, with the kitchen positioned to the right and overlooking the rear garden.
A conveniently located bathroom completes this level, with WC, WHB and walk-in shower. The staircase leads to the return where a second bathroom located, comprising a bathtub, WC and WHB.
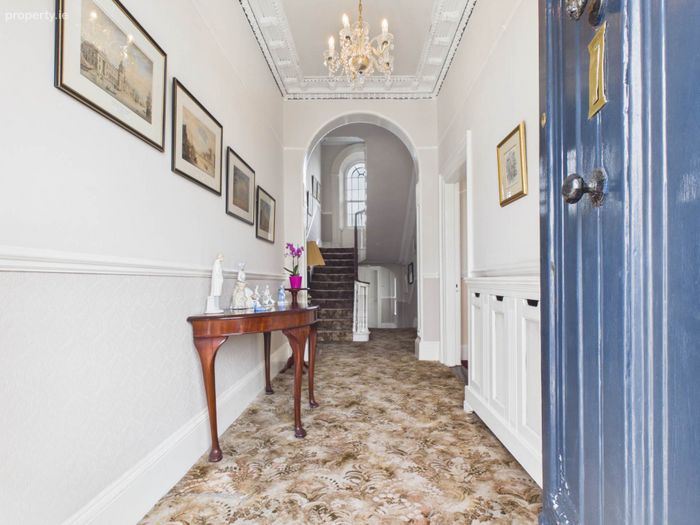
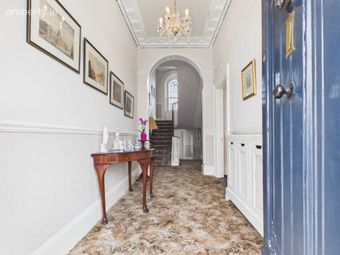
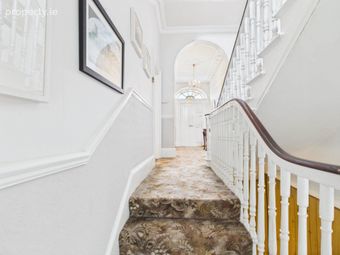
Continue upwards and the house opens dramatically into the grand entrance hallway, where the impressive ceiling height and beautifully detailed coffered ceilings, featuring a striking chandelier, immediately create a wonderful sense of scale and grandeur. The reception level is undoubtedly one of the property`s highlights with two elegant and exceptionally well proportioned reception rooms. The entrance itself makes a memorable first impression with a substantial front door topped by a distinctive fan shaped stained glass window.
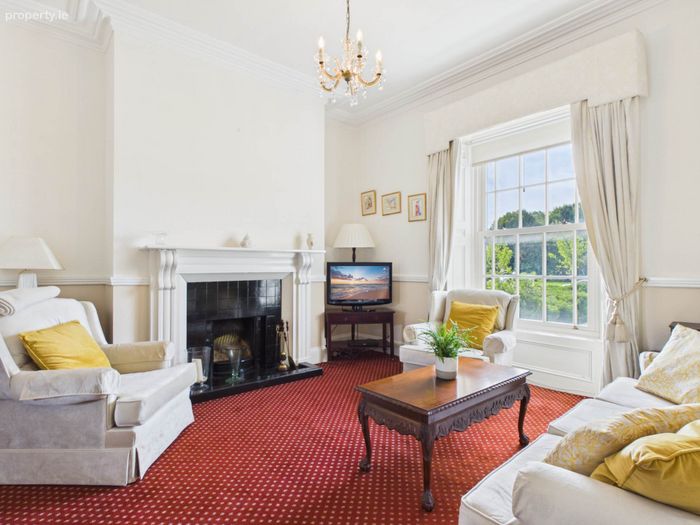
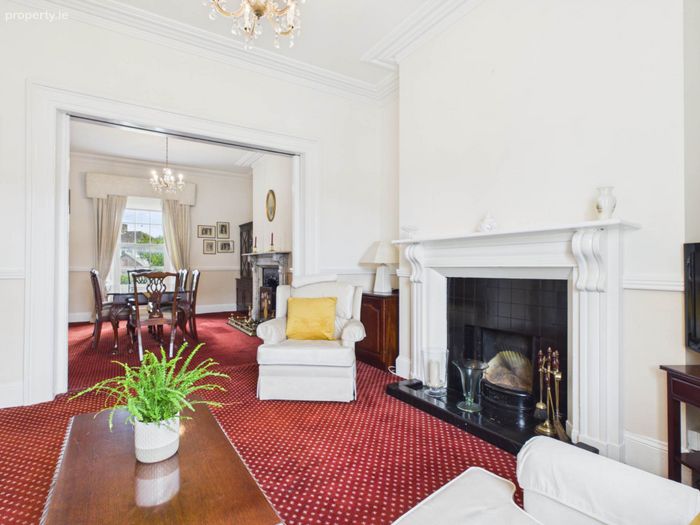
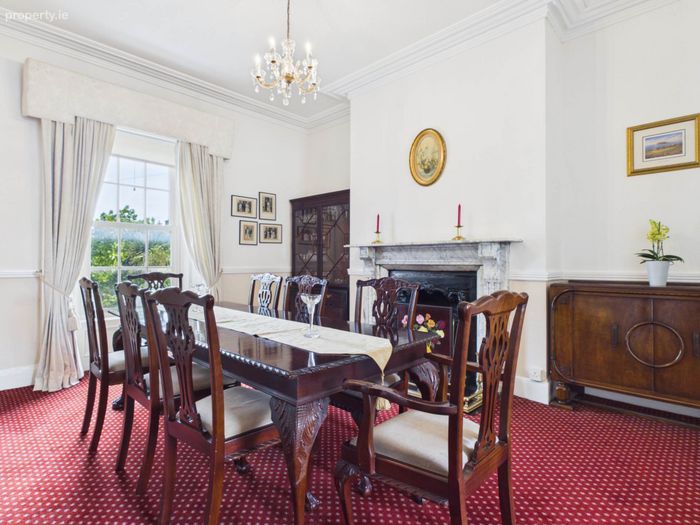
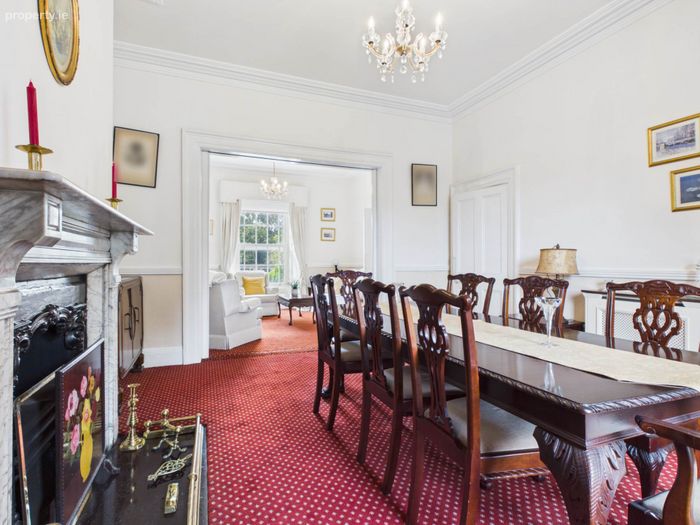
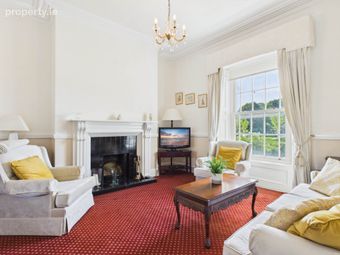
The front reception room sits at the front of the property, while the rear dining room overlooks the garden and provides a generous space for entertaining. The two rooms are currently open to each other, creating a wonderful sense of flow but can be separated by the existing sliding doors if desired. Both rooms retain their original fireplaces and beautiful sash windows allowing an abundance of natural light throughout.
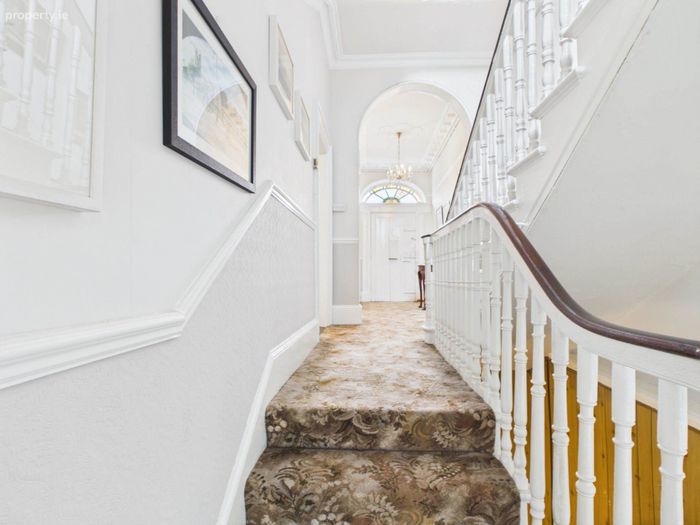
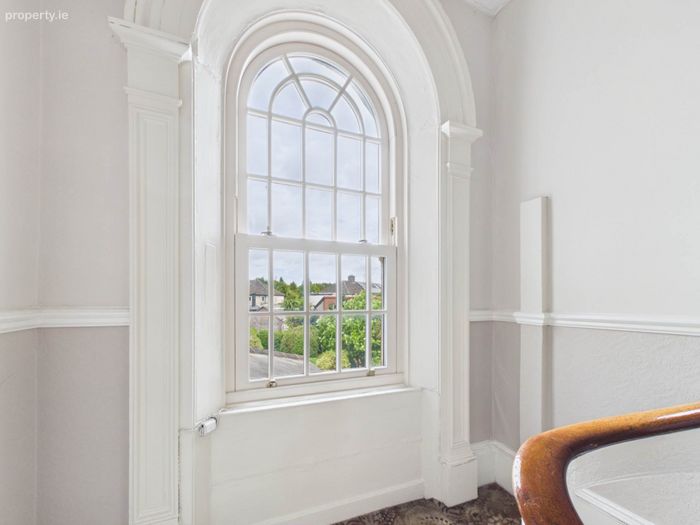
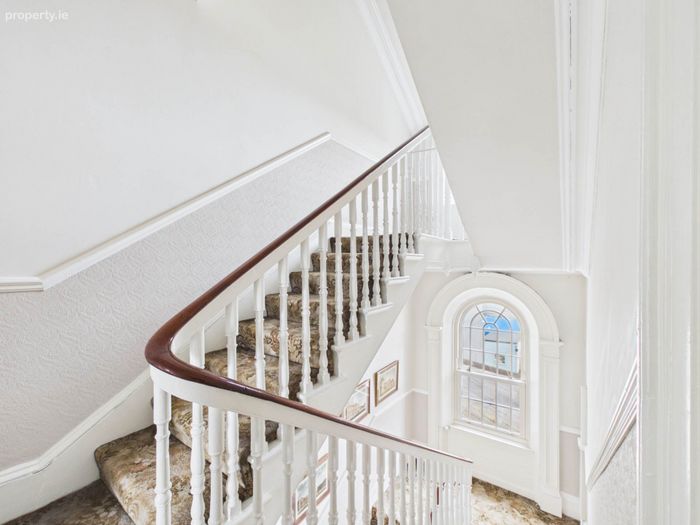
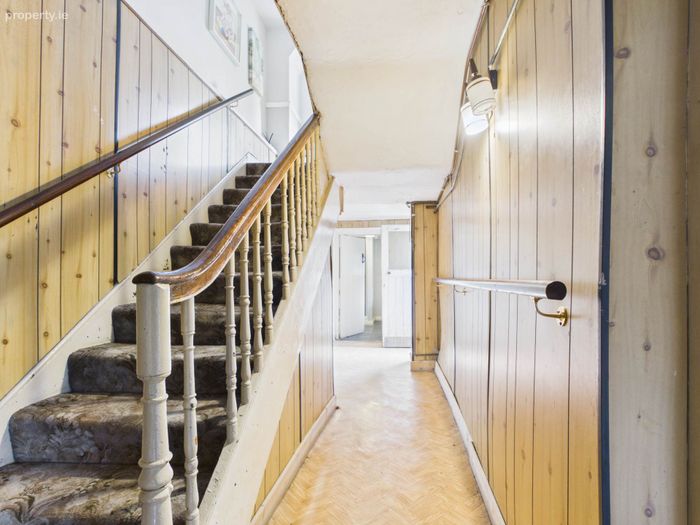
The elegant staircase and bannisters continue upwards, with a large sash window on the return, flooding the stairwell with natural light.
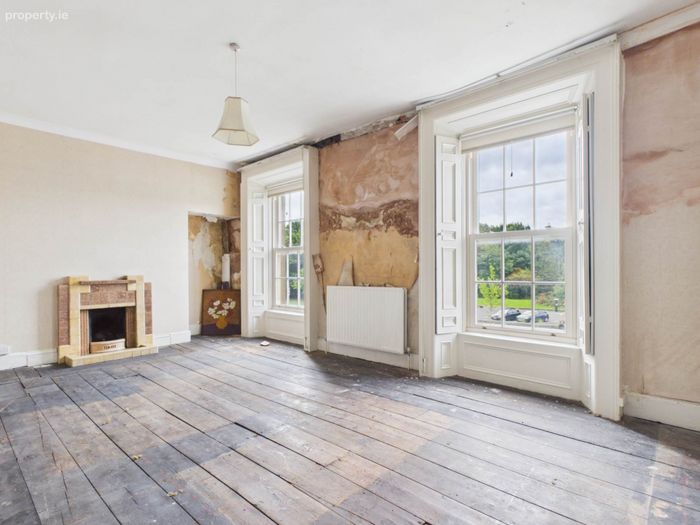
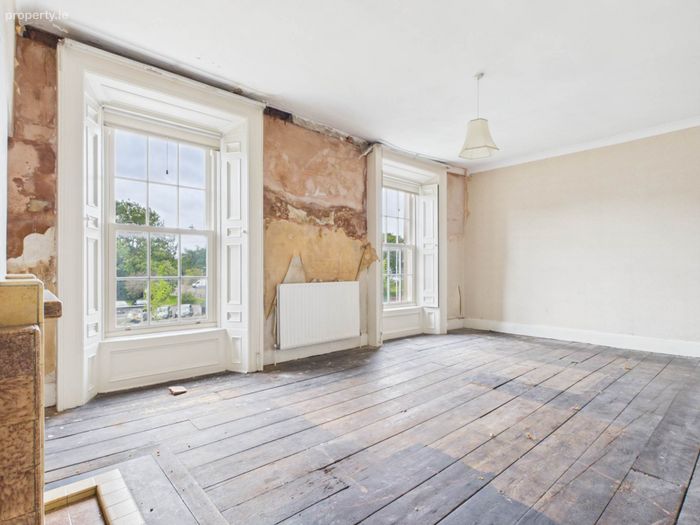
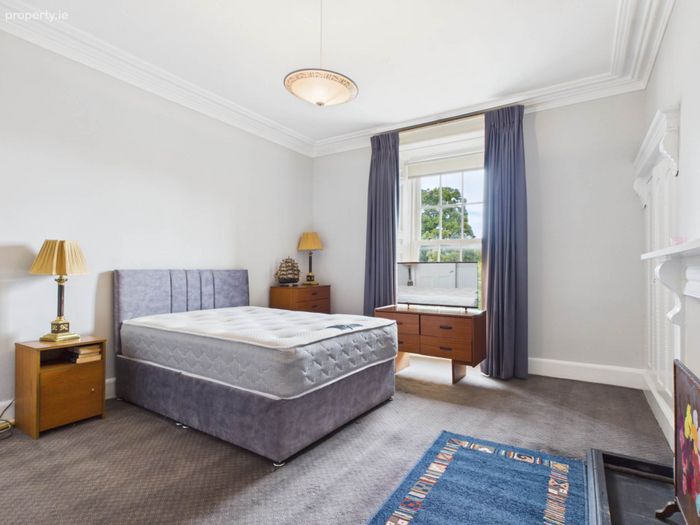
The second floor provides two exceptionally spacious bedrooms. The rear bedroom features an original fireplace and two built-in wardrobes, with views over the rear garden. To the front, the principal bedroom spans the entire width of the property, offering an impressive sense of scale. Two large sash windows with their original shutters provide wonderful natural light, while a feature fireplace adds further character.
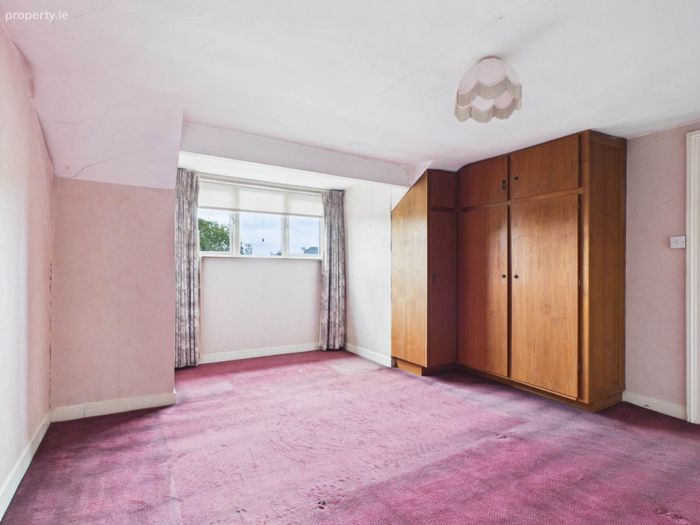
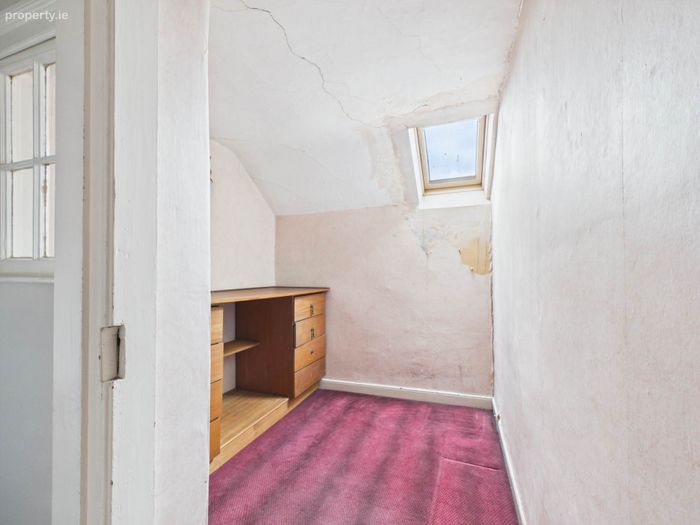
The staircase continues to the upper floor, where there is a further very spacious bedroom with built-in wardrobes, together with a separate room currently used as an office. This additional space offers excellent flexibility as a home office, study or dressing room.
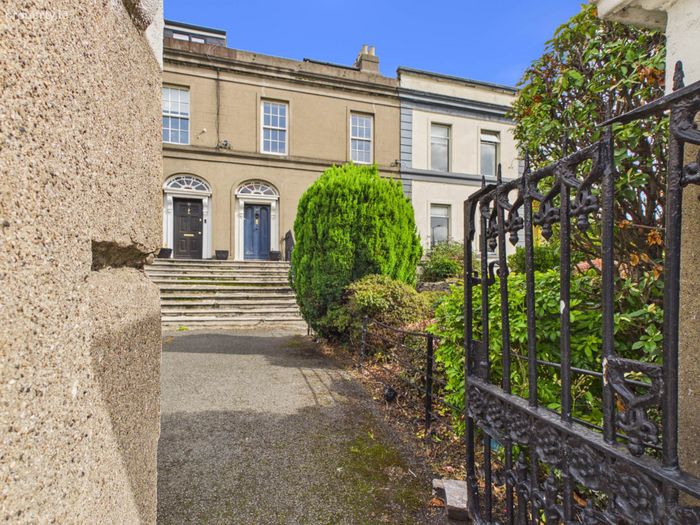
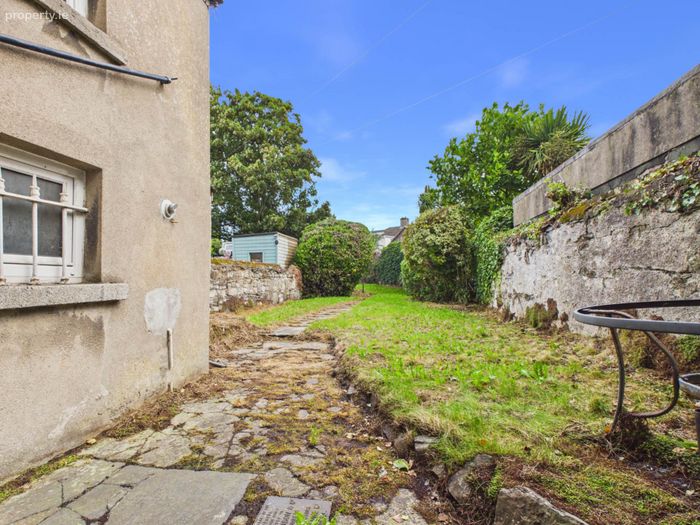
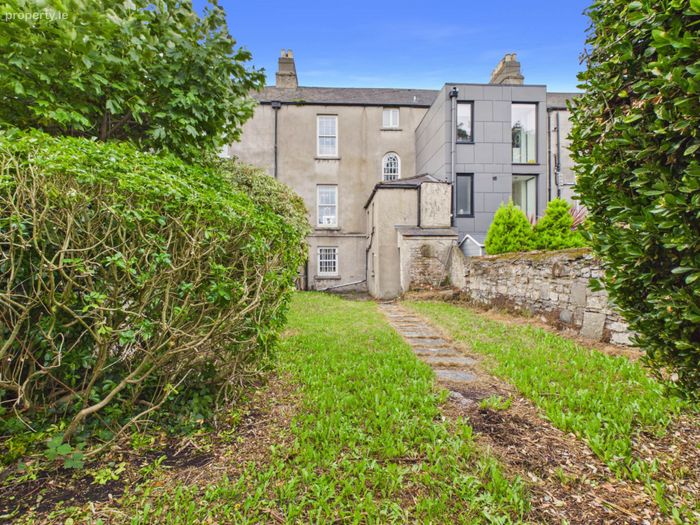
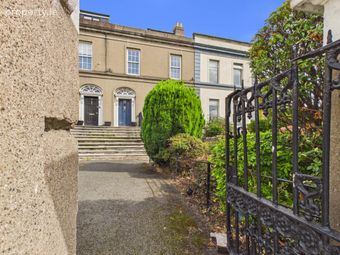
The property also benefits from both a substantial front garden and a large rear garden, adding another valuable dimension to the home.
While the house requires modernisation, it offers an exceptional blank canvas for an astute purchaser with vision. Its generous proportions, high ceilings, original fireplaces, sash windows, shutters, doors and architectural detailing provide an outstanding foundation on which to create a truly special home.
The location needs little introduction. Clontarf is one of Dublin`s most desirable residential areas, renowned for its attractive period architecture, mature surroundings, strong community atmosphere and superb coastal setting. The seafront and promenade are close by, while an excellent selection of cafés, restaurants, shops, schools and sporting amenities are all within easy reach.
The property is also exceptionally well connected. The DART provides convenient access to Dublin city centre and beyond, while numerous Dublin Bus routes operate locally. Dublin Port, Fairview, East Point and the city centre are all readily accessible.
For the purchaser with vision, this is a house with enormous potential, a home that could be transformed into something truly exceptional in one of Dublin`s most established and sought-after locations.
For further information or to arrange a viewing, contact KM PROPERTY on [email protected].
Hallway - 3.01m (9'11") x 1.07m (3'6")
Practical entrance to the lower level, with a sense of privacy and separation from the main accommodation.
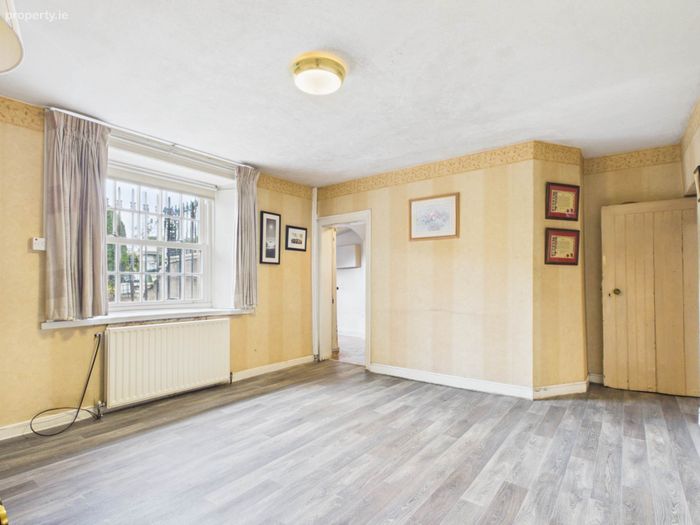
Living Room - 3.75m (12'4") x 3.71m (12'2")
A generously proportioned room on the lower level, featuring a period fireplace and plenty of potential.
Hallway - 6.45m (21'2") x 1.92m (6'4")
The hallway provides access to the reception room, kitchen and bathroom, with useful storage incorporated along the way.
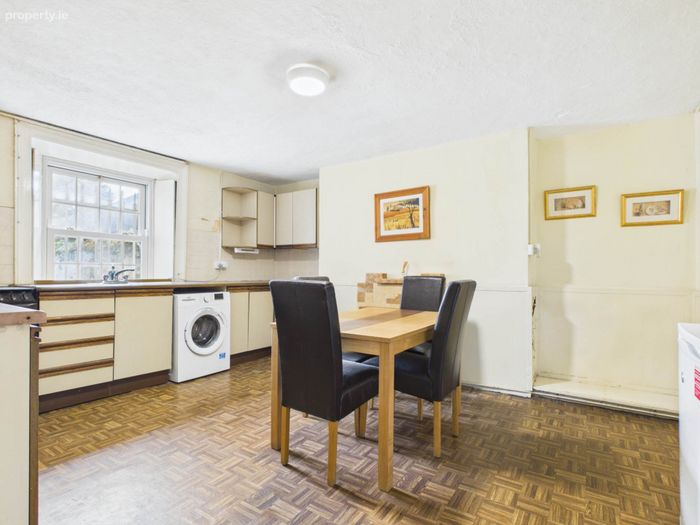
Kitchen - 4.64m (15'3") x 3.09m (10'2")
Positioned towards the rear of the basement, the kitchen enjoys a pleasant outlook over the rear garden. While in need of modernisation, the space offers excellent potential to create a contemporary and highly functional kitchen tailored to the new owner`s requirements.
Bathroom - 2.45m (8'0") x 1.73m (5'8")
A conveniently located bathroom comprising WC, wash hand basin and walk-in shower. Practical and well positioned, it serves the lower level.
Entrance Hallway - 3.97m (13'0") x 1.84m (6'0")
A truly impressive introduction to the main house, with exceptional ceiling height, elegant period detailing and a sense of grandeur. The original front door, complete with its beautiful fan-shaped stained-glass window, coffered ceiling and chandelier, creates a striking entrance to this remarkable period residence.
Landing - 2.72m (8'11") x 2.01m (6'7")
Light filled from the large sash window
Living Room - 3.95m (13'0") x 3.93m (12'11")
A wonderfully elegant principal reception room positioned to the front of the property. Generously proportioned and filled with natural light from the sash windows, the room features a beautiful period fireplace and offers an impressive setting for both everyday living and entertaining.
Dining Room - 4.72m (15'6") x 4.28m (14'1")
Overlooking the rear garden, this spacious reception room provides a wonderful setting for dining and entertaining. A feature fireplace, generous proportions and large sash windows combine to create a bright and characterful room with excellent potential.
Bedroom 1 - 6m (19'8") x 4m (13'1")
An exceptionally spacious principal bedroom spanning the full width of the property. Two large sash windows with their original shutters, together with a feature fireplace, give this room an impressive sense of scale, light and period character.
Bedroom 2 - 4.82m (15'10") x 3.82m (12'6")
A generous and peaceful rear-facing bedroom overlooking the garden. The room benefits from a feature fireplace and two built-in wardrobes, providing both character and excellent storage.
Landing - 2m (6'7") x 1.15m (3'9")
Light filled from the large sash window
Bedroom 3 - 4.81m (15'9") x 3.86m (12'8")
A further spacious bedroom located on the top floor, offering a quiet and private retreat. Built-in wardrobes provide useful storage, while the generous proportions allow plenty of flexibility for bedroom furnishings and future personalisation.
Study - 2m (6'7") x 1.92m (6'4")
A versatile additional room currently used as a home office / study. This adaptable space could equally serve as a study, dressing room, hobby room or creative space, providing valuable flexibility to suit modern family life.
Notice
Please note we have not tested any apparatus, fixtures, fittings, or services. Interested parties must undertake their own investigation into the working order of these items. All measurements are approximate and photographs provided for guidance only.
BER Details
BER No. 119801769
Energy Performance Indicator: 294.47 kWh/m2/yr
This property was last updated: 2 days ago